

Kitchen (4.39 × 4.57)
Modern Kitchen · Combined W/Living · Open Concept
Level: Main
Sandy Hill, Ottawa, Ontario K1N 0C6
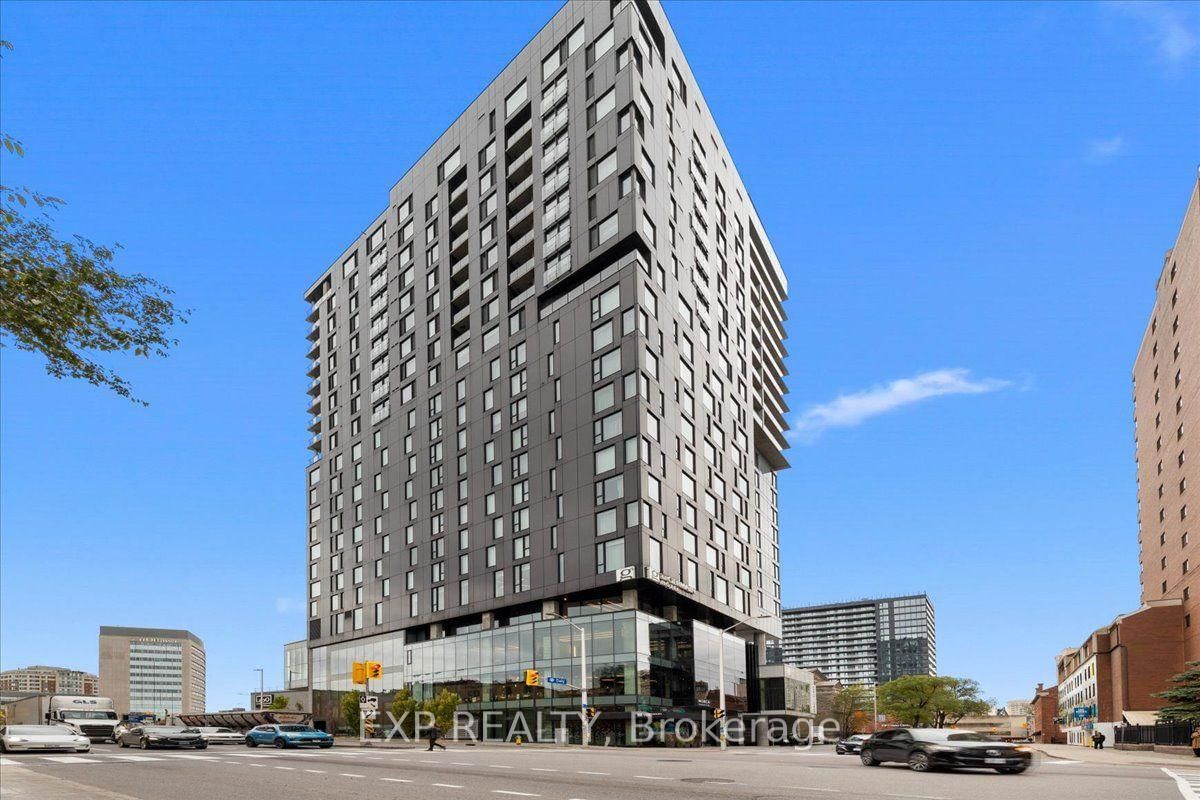
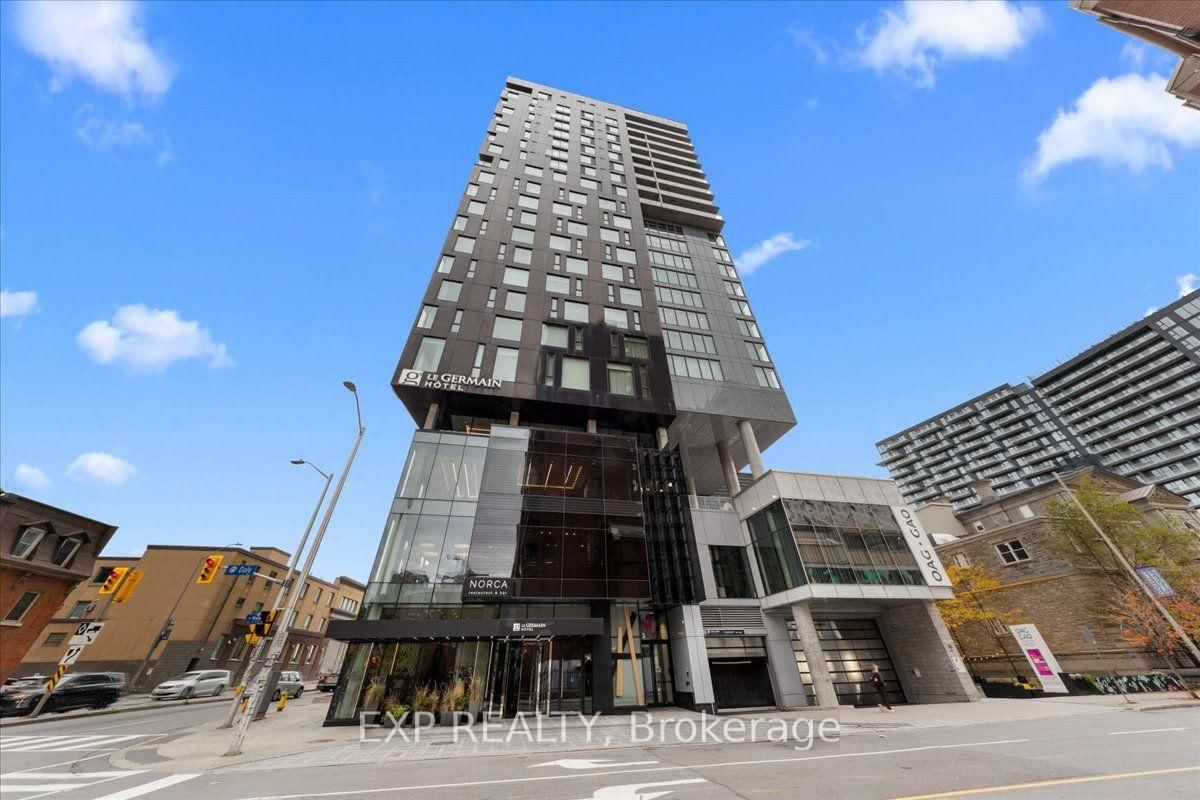
Experience elevated urban living at ArtHaus, one of downtown Ottawa's most distinctive condominium residences! Perched above the Ottawa Art Gallery and sharing its address with the boutique Le Germain Hotel, this architecturally striking building offers a unique blend of art, culture and sophisticated city living. Offered fully furnished and move-in ready, this 16th-floor unit is the perfect turnkey pied-à-terre, ideal for professionals, frequent travellers or anyone seeking a stylish home base in the heart of the capital. The thoughtfully designed layout features a contemporary kitchen, hardwood flooring, floor-to-ceiling windows, in-suite laundry and beautiful city views. Residents enjoy impressive amenities, including a fully equipped fitness centre, stylish residents' lounge and rooftop terrace with outdoor fireplace. ArtHaus offers a distinctive architectural presence that complements the prestigious hotel and cultural spaces below. And the location? Exceptional! Just steps from the Rideau Centre, ByWard Market, University of Ottawa, Rideau Canal, restaurants, cafés, entertainment and transit. Whether you're seeking a convenient city retreat, a low-maintenance downtown residence or a turnkey investment opportunity, this is your chance to own in a building where art, architecture and urban convenience come together. Just bring your suitcase!
Buy/Sell history for 1604-20 Daly Ave, Ottawa, Ontario
Sale history on this site covers the last 2 years, the window permitted under the TRREB MLS® VOW agreement.
| Date Start | Date End | List Price | Price | Event | Listing ID |
|---|---|---|---|---|---|
| N/A | N/A | $298,900 | N/A | For Sale | X14113214 |
Estimated value requires sign in
AI market estimates use sold comparables and are available after you sign in and accept MLS® VOW terms.
Modern Kitchen · Combined W/Living · Open Concept
Level: Main
Juliette Balcony
Level: Main
Combined W/Laundry · 3 Pc Bath
Level: Main
Public records about this location. Not part of the MLS® listing and not provided by the listing brokerage.
Rideau Valley Conservation Authority · Municipal flood mapping · Province of Ontario open data
Province of Ontario open data
Municipal transit open data · Province of Ontario open data
Province of Ontario open data · Government of Canada open data
Ontario Energy Board · Innovation, Science and Economic Development Canada
None of this is an inspection of the property. Confirm anything that matters to you with the municipality, the conservation authority or the record’s publisher. Contains information licensed under the Open Government Licence – Canada. Contains information licensed under the Open Government Licence – City of Ottawa. Contains information licensed under the Open Government Licence – Ontario.
Comparable sales require sign in
Closing prices and sold comps are available to registered visitors who accept MLS® VOW terms on this site.
Monthly Payment
$1,371
Total monthly payment
$1,681
Break-even down payment
100%
Expand Neighbourhood demographics to load Statistics Canada census charts.
Expand Market details to load neighbourhood price and activity trends.
$298,900
$298,900
CAD
Estimated market value
The trademarks MLS®, Multiple Listing Service® and the associated logos are owned by CREA and identify the quality of services provided by real estate professionals who are members of CREA.