


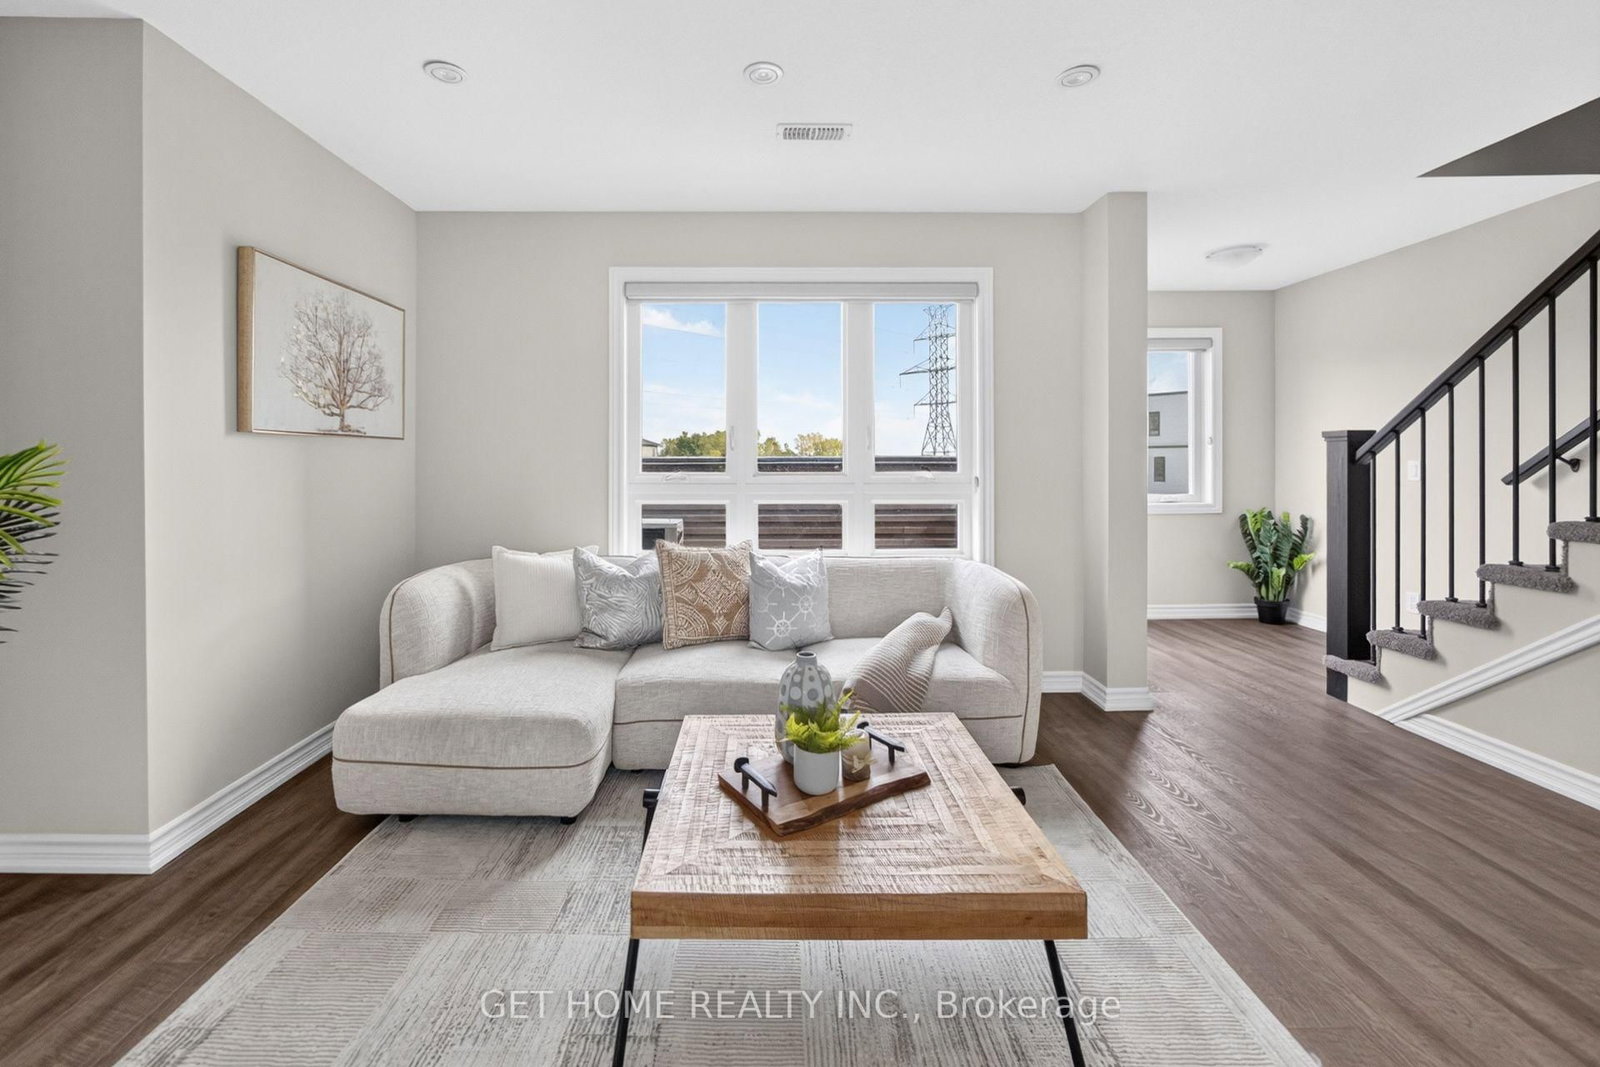


Kitchen (4.08 × 2.46)
Closet Organizers · Open Concept · Pot Lights
Level: Main
Kitchener, Ontario N2R 1N3
KEY FEATURES: BEAUTIFUL CORNER UNIT | 3 BEDROOMS | 3 WASHROOMS | APPROX. 1,400-1,599 SQ. FT. | 2 PRIVATE BALCONIES | MODERN KITCHEN WITH QUARTZ COUNTERTOPS | STAINLESS STEEL APPLIANCES | UPPER-LEVEL LAUNDRY | 1 PARKING SPACE | ABUNDANT NATURAL LIGHT | SURROUNDED BY PARKS & SCENIC TRAILS | PRIME DOON SOUTH LOCATION! Welcome to this beautifully designed 2-storey corner-unit townhouse in Kitchener's highly desirable Doon South community, offering a wonderful combination of modern living, privacy and everyday convenience. With no neighbouring units on three sides, this home enjoys exceptional natural light and an open, airy feel throughout. The spacious main floor features a modern kitchen with quartz countertops, a centre island, ample cabinetry, stainless steel appliances and pot lights, flowing seamlessly into the generous open-concept living and dining areas. Step outside onto two private balconies, perfect for enjoying your morning coffee or unwinding after a long day. Upstairs features three well-appointed bedrooms, including a primary suite with a large closet and private ensuite, plus the added convenience of upper-level laundry. Enjoy living close to the beautiful Blair Creek and Doon Creek natural areas, Brigadoon Woods and scenic walking trails. Minutes from Brigadoon Public School, neighbourhood parks, playgrounds and RBJ Schlegel Park, featuring sports fields, a splash pad and recreational courts. Conveniently located near shopping, restaurants, Conestoga College and Highway 401, making everyday errands and commuting a breeze. An excellent opportunity for families, first-time buyers and anyone seeking a beautiful home in a well-connected community surrounded by nature!
Buy/Sell history for 3-235 Chapel Hill Dr, Kitchener, Ontario
Sale history on this site covers the last 2 years, the window permitted under the TRREB MLS® VOW agreement.
| Date Start | Date End | List Price | Price | Event | Listing ID |
|---|---|---|---|---|---|
| N/A | N/A | $525,000 | N/A | Pc | X14091702 |
Estimated value requires sign in
AI market estimates use sold comparables and are available after you sign in and accept MLS® VOW terms.
Closet Organizers · Open Concept · Pot Lights
Level: Main
Laminate · W/O To Balcony · Breakfast Area
Level: Main
Laminate · W/O To Balcony · O/Looks Dining
Level: Main
Ensuite Bath · Large Closet · Laminate
Level: Upper
Laminate · Window · Closet
Level: Upper
Laminate · Window · Closet
Level: Upper
Public records about this location. Not part of the MLS® listing and not provided by the listing brokerage.
Province of Ontario open data
Province of Ontario open data
Province of Ontario open data
Province of Ontario open data · Government of Canada open data
Ontario Energy Board · Innovation, Science and Economic Development Canada
None of this is an inspection of the property. Confirm anything that matters to you with the municipality, the conservation authority or the record’s publisher. Contains information licensed under the Open Government Licence – Canada. Contains information licensed under the Open Government Licence – Ontario.
Comparable sales require sign in
Closing prices and sold comps are available to registered visitors who accept MLS® VOW terms on this site.
Monthly Payment
$2,407
Total monthly payment
$2,742
Break-even down payment
100%
Expand Neighbourhood demographics to load Statistics Canada census charts.
Expand Market details to load neighbourhood price and activity trends.
$525,000
$525,000
CAD
Estimated market value
The trademarks MLS®, Multiple Listing Service® and the associated logos are owned by CREA and identify the quality of services provided by real estate professionals who are members of CREA.