


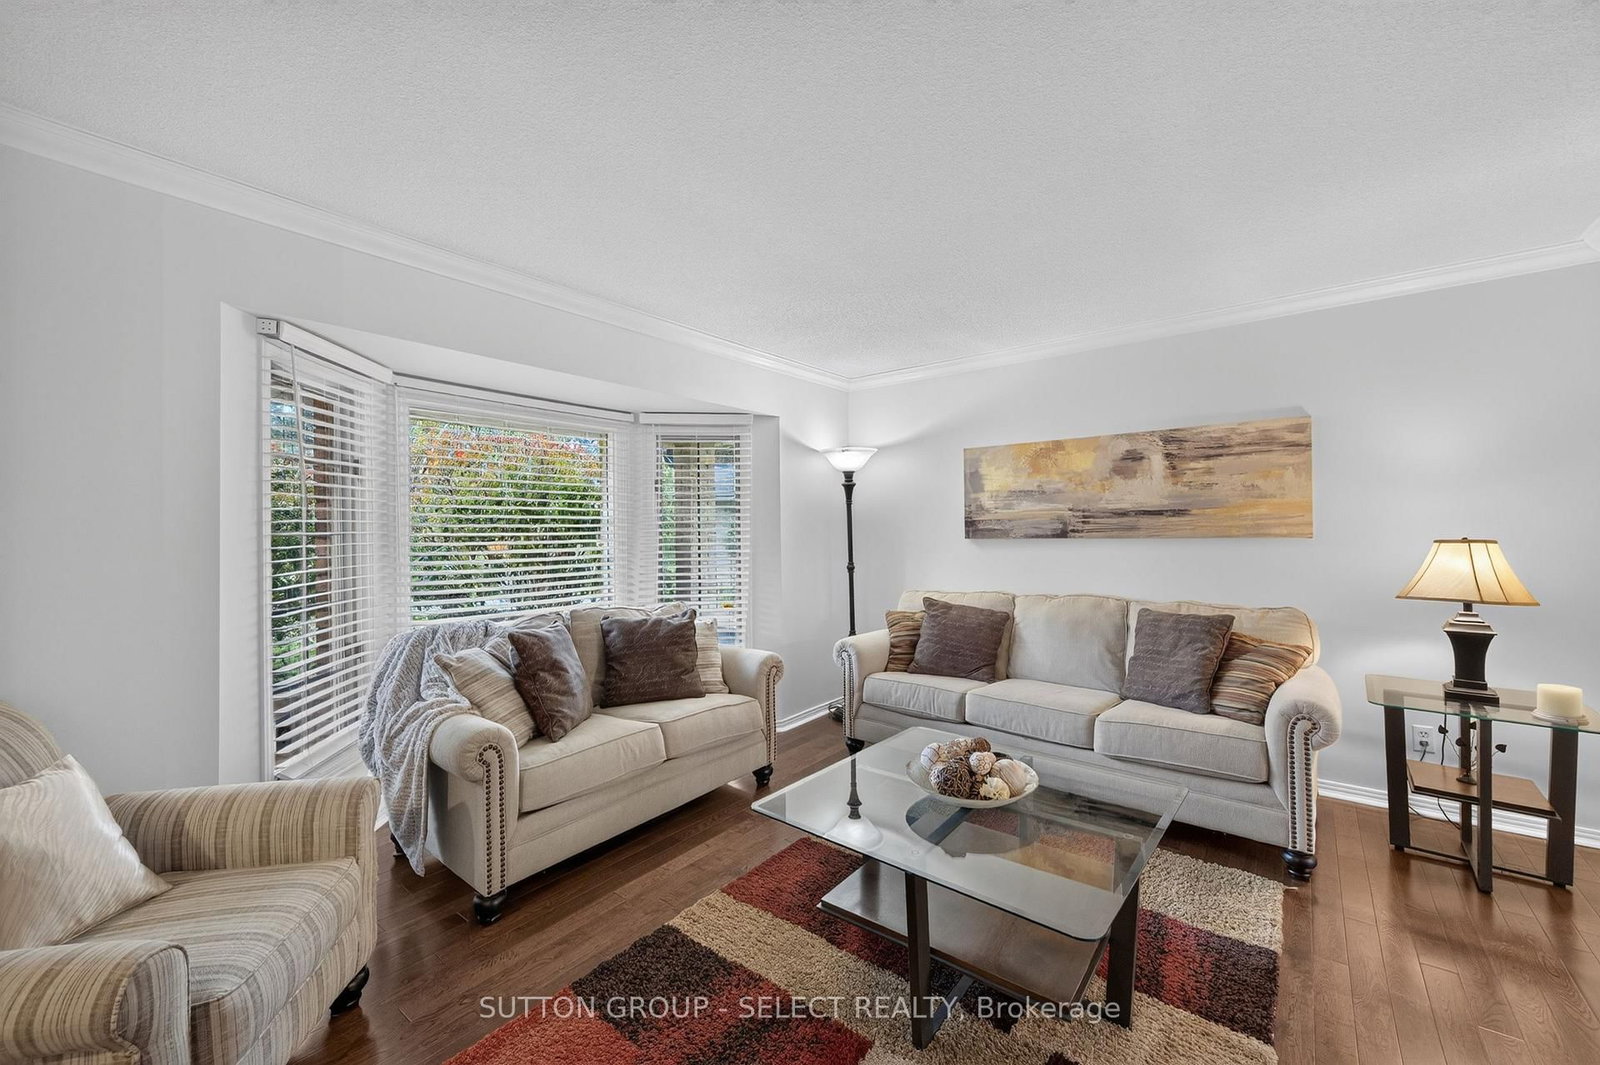


Foyer (3.61 × 3.07)
Ceramic Floor · Large Closet
Level: Main
North K, London North, Ontario N6G 3W5
Welcome to 384 Eastcastle Place! This beautiful 2 storey family home is located at the back of a quiet court in Chesham Estates. Set on one of the largest pie shaped lots in the subdivision, this family sized yard features a lovely inground pool, large deck, extensive landscaping and plenty of room to play. Inside you will find a well maintained home with large principal rooms, a bright and airy kitchen area and a cosy family room. Upstairs there are 3 bedrooms. The primary bedroom is a generous size with large walk in closet and updated ensuite bathroom (2022). The lower level is partially finished with large recreation room, games room and hobby room as well as plenty of room for storage. Just add flooring! The home handyman will appreciate the natural gas heater in the garage. This home features many updates including new central air (2023), new fence (2020) deck (2021), new garage doors (2024) and new eavestroughing (2024). With close proximity to Western University, excellent schools and plenty of shopping, Eastcastle Place is a great place to call home!
Buy/Sell history for 384 Eastcastle Pl, London North, Ontario
Sale history on this site covers the last 2 years, the window permitted under the TRREB MLS® VOW agreement.
| Date Start | Date End | List Price | Price | Event | Listing ID |
|---|---|---|---|---|---|
| N/A | N/A | $749,000 | N/A | For Sale | X13797892 |
Estimated value requires sign in
AI market estimates use sold comparables and are available after you sign in and accept MLS® VOW terms.
Ceramic Floor · Large Closet
Level: Main
hardwood floor · Bay Window
Level: Main
hardwood floor · Large Window · O/Looks Backyard
Level: Main
Ceramic Floor
Level: Main
Ceramic Floor · Large Window · O/Looks Pool
Level: Main
Laminate · W/O To Sundeck · Brick Fireplace
Level: Main
2 Pc Bath · Pedestal Sink
Level: Main
Laminate · W/I Closet
Level: 2nd
4 Pc Ensuite · Double Sink · Separate Shower
Level: 2nd
Laminate · W/I Closet
Level: 2nd
Laminate · Large Closet
Level: 2nd
4 Pc Bath · Ceramic Floor
Level: 2nd
Laminate
Level: Lower
Level: Lower
W/I Closet
Level: Lower
3 Pc Bath
Level: Lower
Combined W/Laundry · Laundry Sink
Level: Lower
Public records about this location. Not part of the MLS® listing and not provided by the listing brokerage.
Province of Ontario open data
Province of Ontario open data
Province of Ontario open data
Province of Ontario open data · Government of Canada open data
Ontario Energy Board · Innovation, Science and Economic Development Canada
None of this is an inspection of the property. Confirm anything that matters to you with the municipality, the conservation authority or the record’s publisher. Contains information licensed under the Open Government Licence – Canada. Contains information licensed under the Open Government Licence – Ontario.
Comparable sales require sign in
Closing prices and sold comps are available to registered visitors who accept MLS® VOW terms on this site.
Monthly Payment
$3,434
Total monthly payment
$3,978
Break-even down payment
100%
Expand Neighbourhood demographics to load Statistics Canada census charts.
Expand Market details to load neighbourhood price and activity trends.
$749,000
$749,000
CAD
Estimated market value
The trademarks MLS®, Multiple Listing Service® and the associated logos are owned by CREA and identify the quality of services provided by real estate professionals who are members of CREA.