318 10th Concession Road E

Rural Flamborough, Hamilton, Ontario L8B 1H6

For Sale · MLS® X13579584 · TRREB MLS®
2+3
Beds
3
Baths
2000-2500
Sqft
2
Parking
Detached
Type

Description

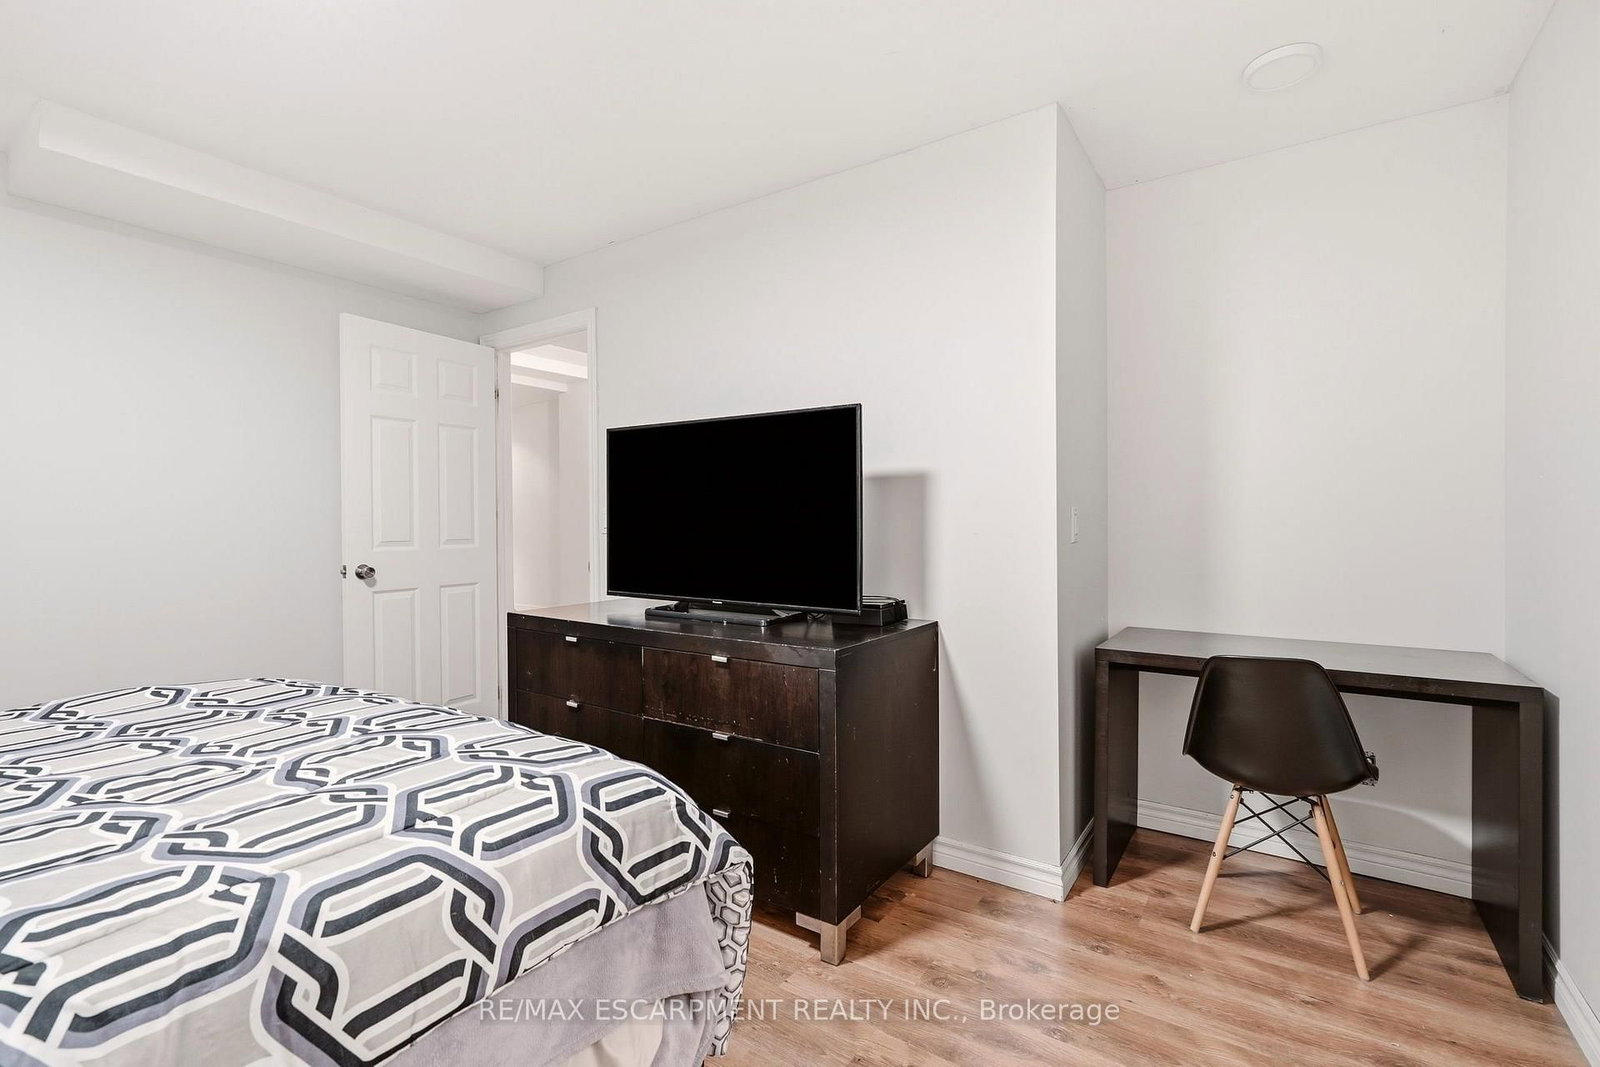
Opportunity knocks! Spacious 2 plus 2 bedroom bungalow on 1.6-acre lot in Carlisle. Quaint rural setting with large circular driveway surrounded by trees backing onto Bronte Creek. Lovely home with vaulted ceilings, primary with ensuite, tons of natural light and a walkout lower level with two access points and an additional bathroom. For the car enthusiast or hobbyist, there is a 4-car tandem garage. Enjoy the peace and tranquility of the backyard with a large deck. Great home at a great price point. Let's get you home!

01 / Property recordListing details

Key Facts

MLS® #
X13579584
Board
TRREB MLS®
Days on market
Tax
$8,082
Size
2000-2500 sqft
Lot
350 × 200 Feet
Parking
2 Attached, 12 Parking

Listing History

Buy/Sell history for 318 10th Concession Road E, Hamilton, Ontario

Sale history on this site covers the last 2 years, the window permitted under the TRREB MLS® VOW agreement.

Date StartDate EndList PricePriceEventListing ID
N/AN/A$1,195,000N/AScX13579584

Estimated Market Value

Estimated value requires sign in

AI market estimates use sold comparables and are available after you sign in and accept MLS® VOW terms.

Property Details

Property

Property Type
Detached
Style
Bungalow
Community
Rural Flamborough
Municipality
Hamilton

Inside

Bedrooms
2+3
Bathrooms
3
Bathroom Detail
1, 4pc, Main
Bathroom Detail
1, 3pc, Main
Bathroom Detail
1, 2pc, Main
Basement Type
Finished
Kitchens
1

Utilities

Water
Well
Cooling
Central Air
Heating Type
Forced Air

Building

Size
2000-2500 sqft
Construction
Alum Siding

Parking

Driveway
Circular
Garage Type
Attached
Garage
2
Add. Parking
10
Total Parking
12

Land

Sewer
Septic
Lot Size
350 × 200 Feet
Lot Size Code
Feet

Additional

Year built
51-99
Foundation
Poured Concrete
Roof
Asphalt Shingle
Fireplace
N
Pool
None
Den
Y
Family room
Y
Extras
Dishwasher, Dryer, Microwave, Refrigerator, Stove, Washer, Window Coverings, All Electric Light Fixtures

Rooms (17)

Foyer (1.98 × 2.34)

Level: Main

Breakfast (3.38 × 3.96)

Level: Main

Living (3.78 × 6.02)

Level: Main

Kitchen (5.23 × 5.26)

Level: Main

Family (4.19 × 4.57)

Level: Main

Dining (5.26 × 4.7)

Level: Main

Primary (4.8 × 4.0)

Level: Main

Br (3.94 × 3.71)

Level: Main

Laundry (2.13 × 3.33)

Level: Main

Br (2.74 × 4.22)

Level: Bsmt

Br (3.94 × 4.09)

Level: Bsmt

Br (2.97 × 3.28)

Level: Bsmt

Rec (7.04 × 6.55)

Level: Bsmt

Utility (2.03 × 1.93)

Level: Bsmt

Bathroom (0.0 × 0.0)

4 Pc Bath

Level: Main

Bathroom (0.0 × 0.0)

3 Pc Bath

Level: Main

Bathroom (0.0 × 0.0)

2 Pc Bath

Level: Main

Location

Land and environment

Public records about this location. Not part of the MLS® listing and not provided by the listing brokerage.

13 records read 9 on record nearby 4 checked, none on recordRead 2026-11-04

Water and conservation

  • No mapped wetland within 120 m
  • 7 water-supply wells recorded within 250 mAll were drilled for domestic use; 1 test or monitoring hole also recorded. From Ontario’s well records; locations can be approximate. The records do not show how this home gets its water. Wells nearby typically go down about 13.4 m.
  • Groundwater recorded about 6.1 m below ground nearbyThe middle water level in the well records within 500 m (19 records). It changes with the season and from spot to spot.
  • Bedrock about 8.2 m down nearbyThe middle depth to bedrock in the well records within 500 m.

Province of Ontario open data

Planning and building activity

  • Inside the Greenbelt (Protected Countryside)These provincial plans set policies on new buildings, new lots and some changes to the land; the municipality can say which apply to this property.

Province of Ontario open data

Around the home

  • A trail on the Ontario trail network within 1 km

Province of Ontario open data

Environmental records

  • 1 licensed pit or quarry within 2 kmThe nearest is 1.9 km away, as mapped.
  • No recorded oil, gas or salt well within 250 m
  • No facility within 1 km reports pollutant releases to Environment CanadaOnly facilities above the inventory’s reporting thresholds are listed.
  • No federal contaminated site within 1 kmThe federal inventory covers federal land only; it says nothing about provincial or private sites.

Province of Ontario open data · Government of Canada open data

Power and internet

  • Electricity is distributed here by Hydro One Networks Inc.
  • Wired internet 50/10 Mbps or faster is listed at this locationFixed wireless 50/10 Mbps or faster. LTE mobile coverage listed. ISED’s National Broadband Data at the nearest household point (20 m from the listing); 50/10 Mbps is its top category and includes faster plans. Confirm with a provider for this address.
  • Across the surrounding area: fibre to the home, cable, DSL internet listedFibre to the home: Bell, Cogeco Connexion. Cable: Cogeco Connexion. DSL: Bell. Fixed wireless: Bell, GrassRoots Technology, Rogers, SkyChoice Communications, Xplore. Mobile: Bell, Freedom Mobile, Rogers, Telus. Satellite: Xplore. ISED’s list for the surrounding ~25 km² area; check with a provider for this address.

Ontario Energy Board · Innovation, Science and Economic Development Canada

None of this is an inspection of the property. Confirm anything that matters to you with the municipality, the conservation authority or the record’s publisher. Contains information licensed under the Open Government Licence – Canada. Contains information licensed under the Open Government Licence – Ontario.

Comparable Sales

Comparable sales require sign in

Closing prices and sold comps are available to registered visitors who accept MLS® VOW terms on this site.

02 / Plan your numbersTools

Mortgage Tools

Mortgage calculator

20%

Monthly Payment

$5,478

  • Down payment$239,000
  • Mortgage amount$956,000
  • Total interest$687,400
  • Total cost$1,882,400

Cash flow analysis

$5,478

Total monthly payment

$6,151

Break-even down payment

100%

Cash flow-$6,151
03 / Community profileNeighbourhood demographics

Expand Neighbourhood demographics to load Statistics Canada census charts.

04 / Local performanceMarket details

Expand Market details to load neighbourhood price and activity trends.

$1,195,000

$1,195,000

CAD

Estimated market value

Inquire about this listing

Connect directly with Faraz Alam.

Or call Faraz Alam

Similar active listings

The trademarks MLS®, Multiple Listing Service® and the associated logos are owned by CREA and identify the quality of services provided by real estate professionals who are members of CREA.