

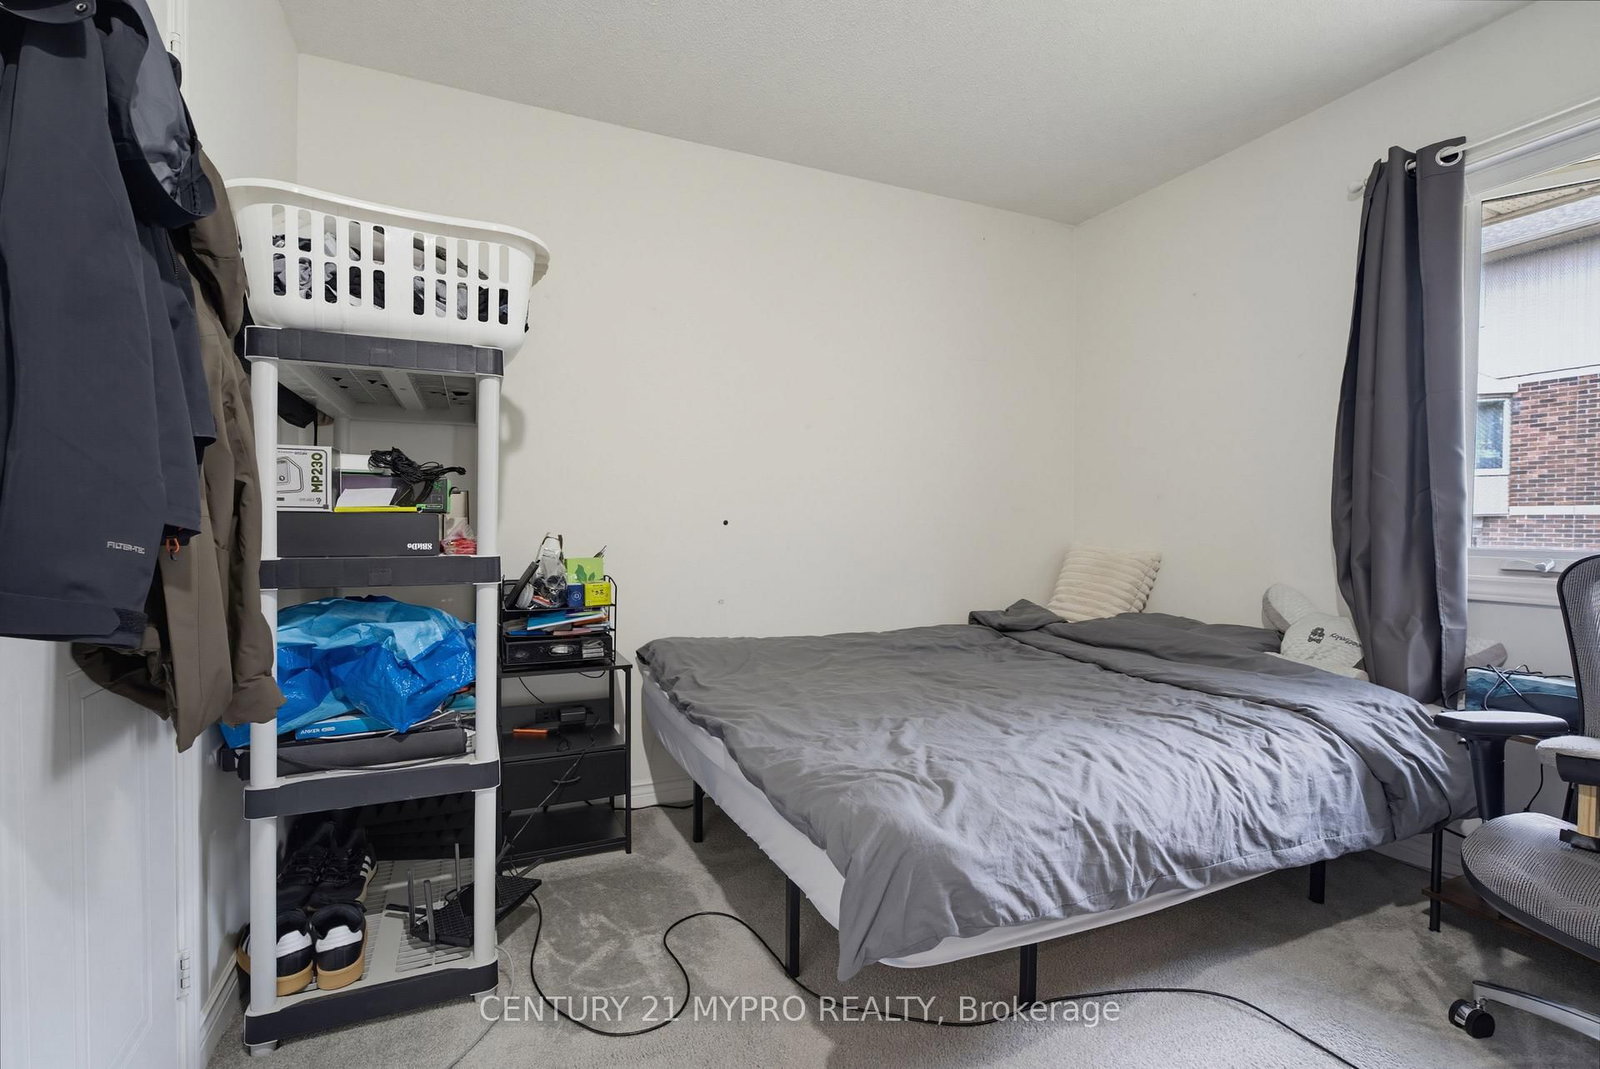


Br (4.2 × 3.67)
3 Pc Ensuite
Level: Main
North G, London North, Ontario N6G 4W7
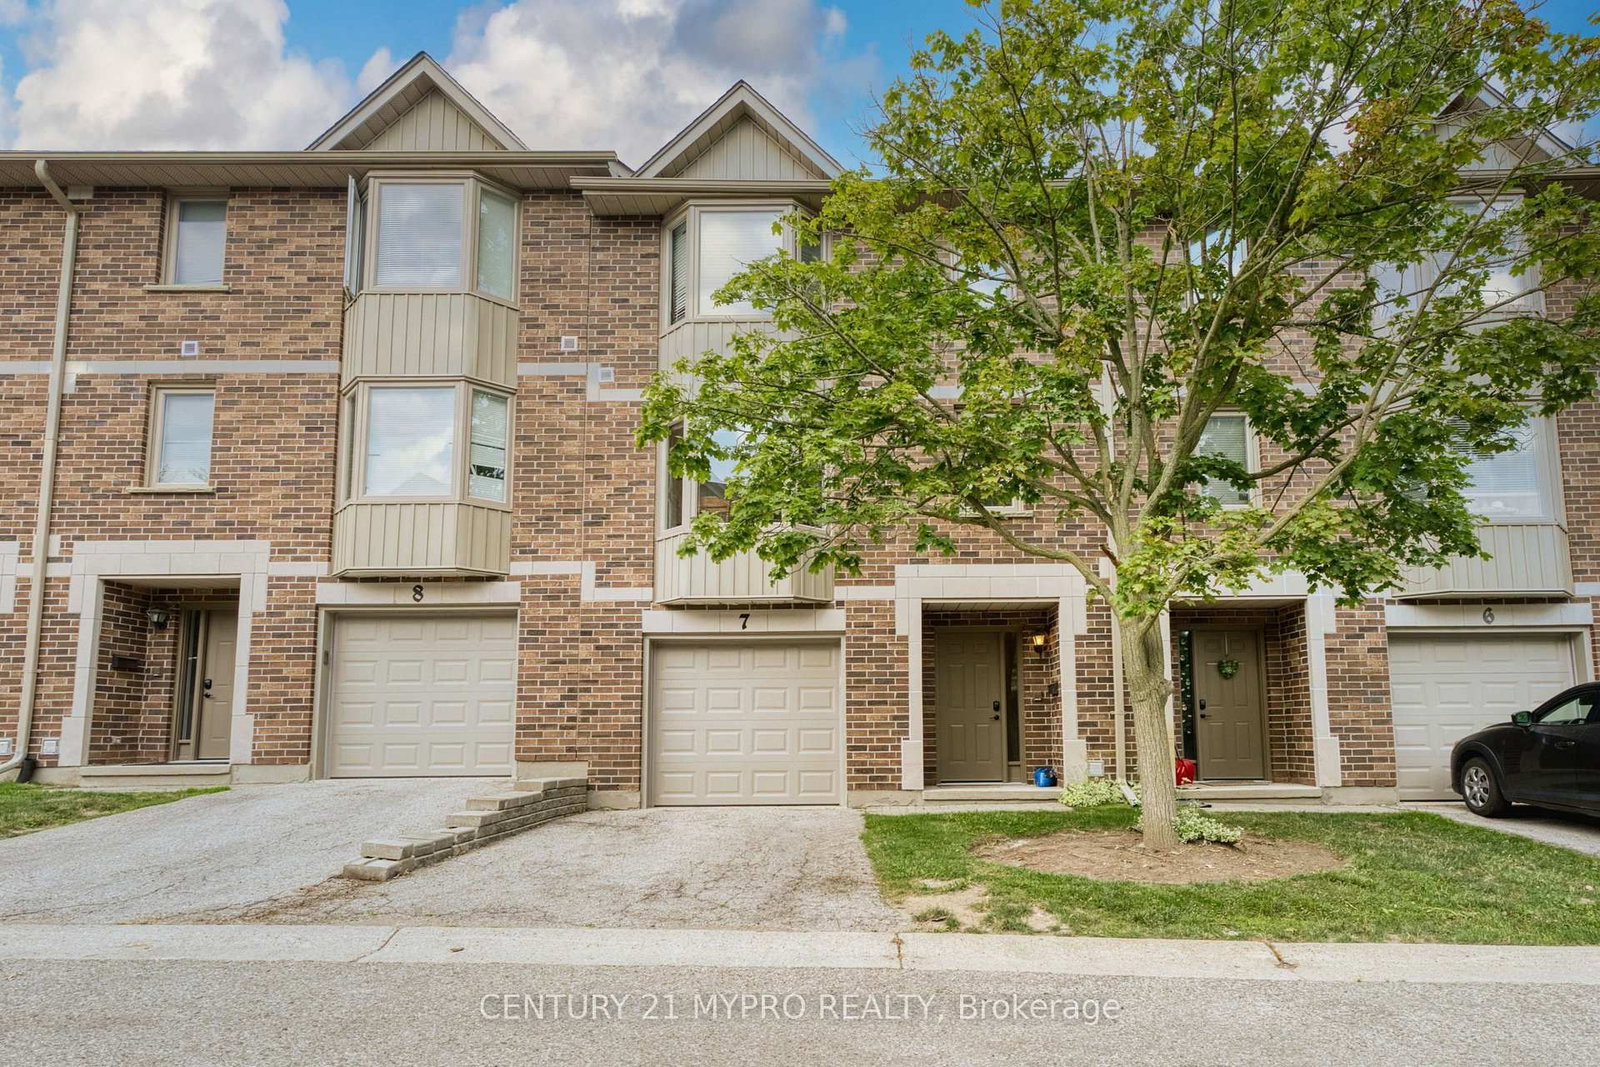
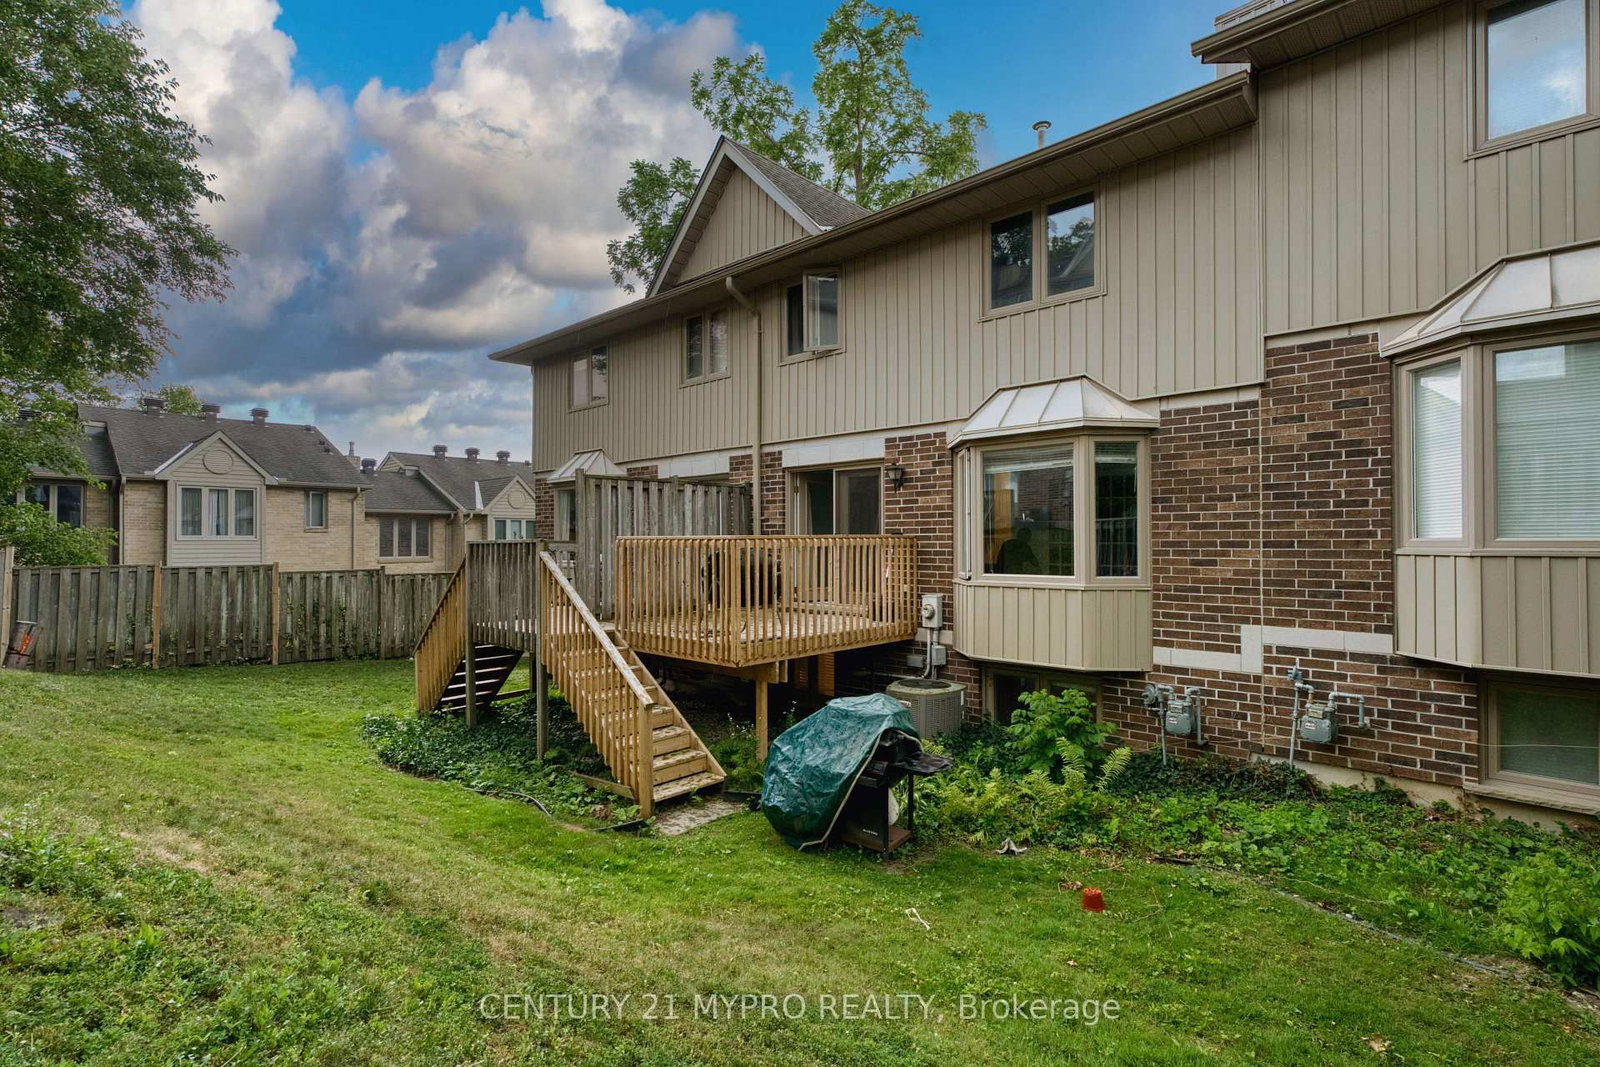
Location! Location! Location! Welcome to Richmond Manor, one of London's most sought-after condo complexes for growing families, multi-generational living or premium rental income. This spectacular 3-story townhouse features 4 spacious bedrooms above ground level and 3.5 bathrooms, including 2 Master Bedrooms with private ensuites. The main level offers a private master bedroom with an ensuite bath. The bright and airy second level boasts an open-concept living/family room with a cozy gas fireplace, a walk-out to the private back deck/patio, an eat-in kitchen, an office/bedroom, a powder room, and in-suite laundry. The third level provides 3 additional bedrooms (including the second master ensuite) and another full bath. Complete with a single-car garage, driveway parking, and ample visitor parking. Unbeatable prime location-just a short walk to Western University, University Hospital, and CF Masonville Place. Excellent direct bus routes are right at your doorstep. Easily rented with incredible tenant demand. Perfect hands-off addition to your investment portfolio! Don't miss out, book your showing today!
Buy/Sell history for 7-1548 Richmond St, London North, Ontario
Sale history on this site covers the last 2 years, the window permitted under the TRREB MLS® VOW agreement.
| Date Start | Date End | List Price | Price | Event | Listing ID |
|---|---|---|---|---|---|
| N/A | N/A | $498,000 | N/A | Ext | X13551790 |
Estimated value requires sign in
AI market estimates use sold comparables and are available after you sign in and accept MLS® VOW terms.
3 Pc Ensuite
Level: Main
Level: 2nd
Level: 2nd
Level: 2nd
Level: 2nd
4 Pc Ensuite
Level: 3rd
Level: 3rd
Level: 3rd
3 Pc Ensuite
Level: Main
2 Pc Bath
Level: 2nd
4 Pc Ensuite
Level: 3rd
4 Pc Bath
Level: 3rd
Comparable sales require sign in
Closing prices and sold comps are available to registered visitors who accept MLS® VOW terms on this site.
Monthly Payment
$2,283
Total monthly payment
$2,719
Break-even down payment
100%
Expand Neighbourhood demographics to load Statistics Canada census charts.
Expand Market details to load neighbourhood price and activity trends.
$498,000
$498,000
CAD
Estimated market value
The trademarks MLS®, Multiple Listing Service® and the associated logos are owned by CREA and identify the quality of services provided by real estate professionals who are members of CREA.