


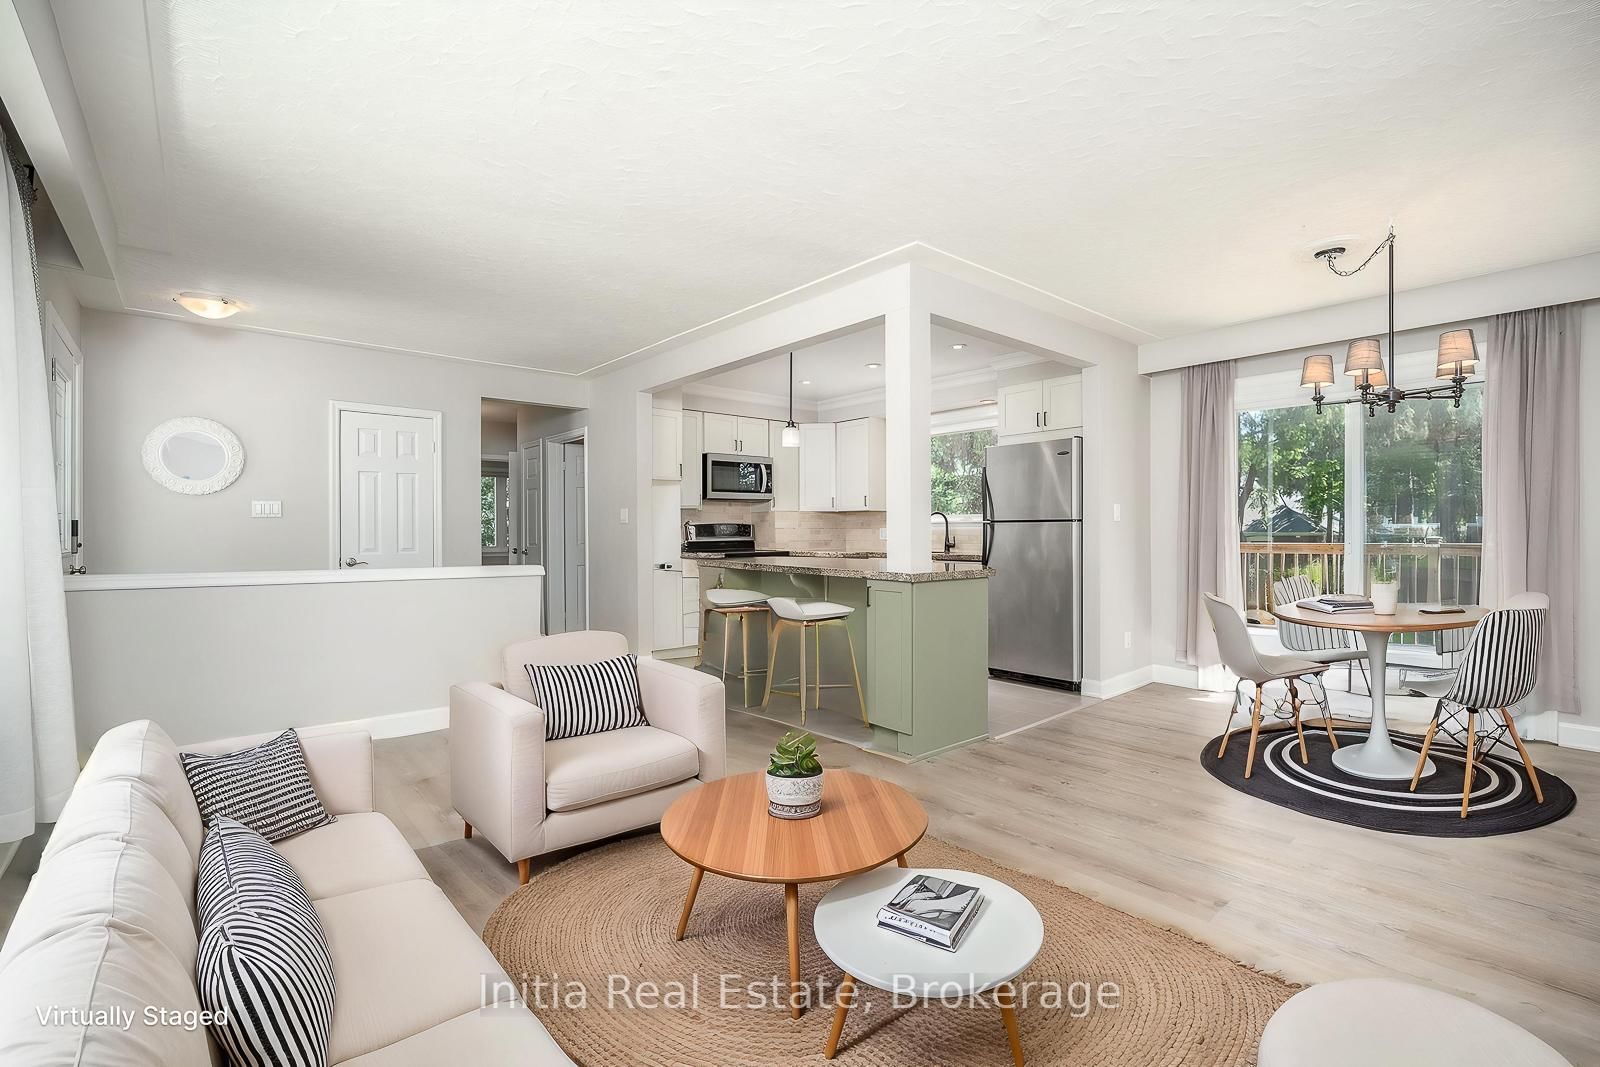


Living (3.06 × 5.52)
Vinyl Floor · Open Concept · Large Window
Level: Ground
Islington-City Centre West, Toronto, Ontario M9B 4W8
A move-in-ready family home on a street where people build their dream homes! Welcome to 53 Burrows Ave, a beautifully updated bungalow on a rare 65-ft premium lot in one of Etobicoke's most sought-after neighborhoods, surrounded by custom-built and multi-million-dollar homes. Enjoy morning walks with a golf course across the street, creek trails for walking and cycling, and a quiet, family-friendly street with sidewalks on both sides. Whether you're buying your first home or moving up for more space, this home has so much to offer.The bright, open-concept main floor features 3 spacious bedrooms, new flooring throughout, and an upgraded kitchen with stainless steel appliances, granite countertops, and ample cabinetry. Large windows fill the L-shaped living and dining rooms with natural light, while oversized sliding doors lead to a large walkout deck overlooking a lush, private backyard with mature trees, perfect for summer barbecues, kids, and entertaining.The finished basement with separate entrance offers 2 large bedrooms, a spacious recreation room, and a full 4-piece bathroom, ideal for extended family, guests, a home office, or potential rental income.Enjoy convenient access to a TTC bus stop just 2 minutes away, the subway, Highways 401, 427 and 400, The Queensway, Lake Shore Blvd, and Pearson Airport. Highly regarded schools are nearby. In this tight-knit neighborhood, homes rarely come up for sale because people stay for years.Move in and enjoy as is, or renovate over time to make it your own. One of the few remaining 65-ft-wide lots in the area, it also offers long-term potential to build your dream home or explore severance and redevelopment into two single-family homes, subject to city approval.A rare combination of location, lot size, and lifestyle in an established, desirable neighborhood. Whether it's your first home or your next move, don't miss this opportunity. Book your showing today!
Buy/Sell history for 53 Burrows Ave, Toronto, Ontario
Sale history on this site covers the last 2 years, the window permitted under the TRREB MLS® VOW agreement.
| Date Start | Date End | List Price | Price | Event | Listing ID |
|---|---|---|---|---|---|
| N/A | N/A | $1,349,000 | N/A | For Sale | W14107352 |
Estimated value requires sign in
AI market estimates use sold comparables and are available after you sign in and accept MLS® VOW terms.
Vinyl Floor · Open Concept · Large Window
Level: Ground
Vinyl Floor · L-Shaped Room · W/O To Deck
Level: Ground
Tile Floor · Stainless Steel Appl · Granite Counter
Level: Ground
Vinyl Floor · Large Window · Closet
Level: Ground
Vinyl Floor · Large Window · Closet
Level: Ground
Vinyl Floor · Large Window · Closet
Level: Ground
Broadloom · Window
Level: Bsmt
Broadloom · Window · 4 Pc Ensuite
Level: Bsmt
Broadloom · Window · Large Closet
Level: Bsmt
Public records about this location. Not part of the MLS® listing and not provided by the listing brokerage.
Toronto and Region Conservation Authority · Province of Ontario open data
Province of Ontario open data · Municipal building permits · toronto.parcels
Province of Ontario open data
Province of Ontario open data · Government of Canada open data
Ontario Energy Board · Innovation, Science and Economic Development Canada
None of this is an inspection of the property. Confirm anything that matters to you with the municipality, the conservation authority or the record’s publisher. Contains information licensed under the Open Government Licence – Canada. Contains information licensed under the Open Government Licence – Ontario. Contains information licensed under the Open Government Licence – Toronto. Contains information made available under the Toronto and Region Conservation Authority Open Data Licence v1.0.
Comparable sales require sign in
Closing prices and sold comps are available to registered visitors who accept MLS® VOW terms on this site.
Monthly Payment
$6,184
Total monthly payment
$6,694
Break-even down payment
100%
Expand Neighbourhood demographics to load Statistics Canada census charts.
Expand Market details to load neighbourhood price and activity trends.
$1,349,000
$1,349,000
CAD
Estimated market value
The trademarks MLS®, Multiple Listing Service® and the associated logos are owned by CREA and identify the quality of services provided by real estate professionals who are members of CREA.