




Room 1
Level not provided
Dovercourt-Wallace Emerson-Junction, Toronto, Ontario M6H 2A6
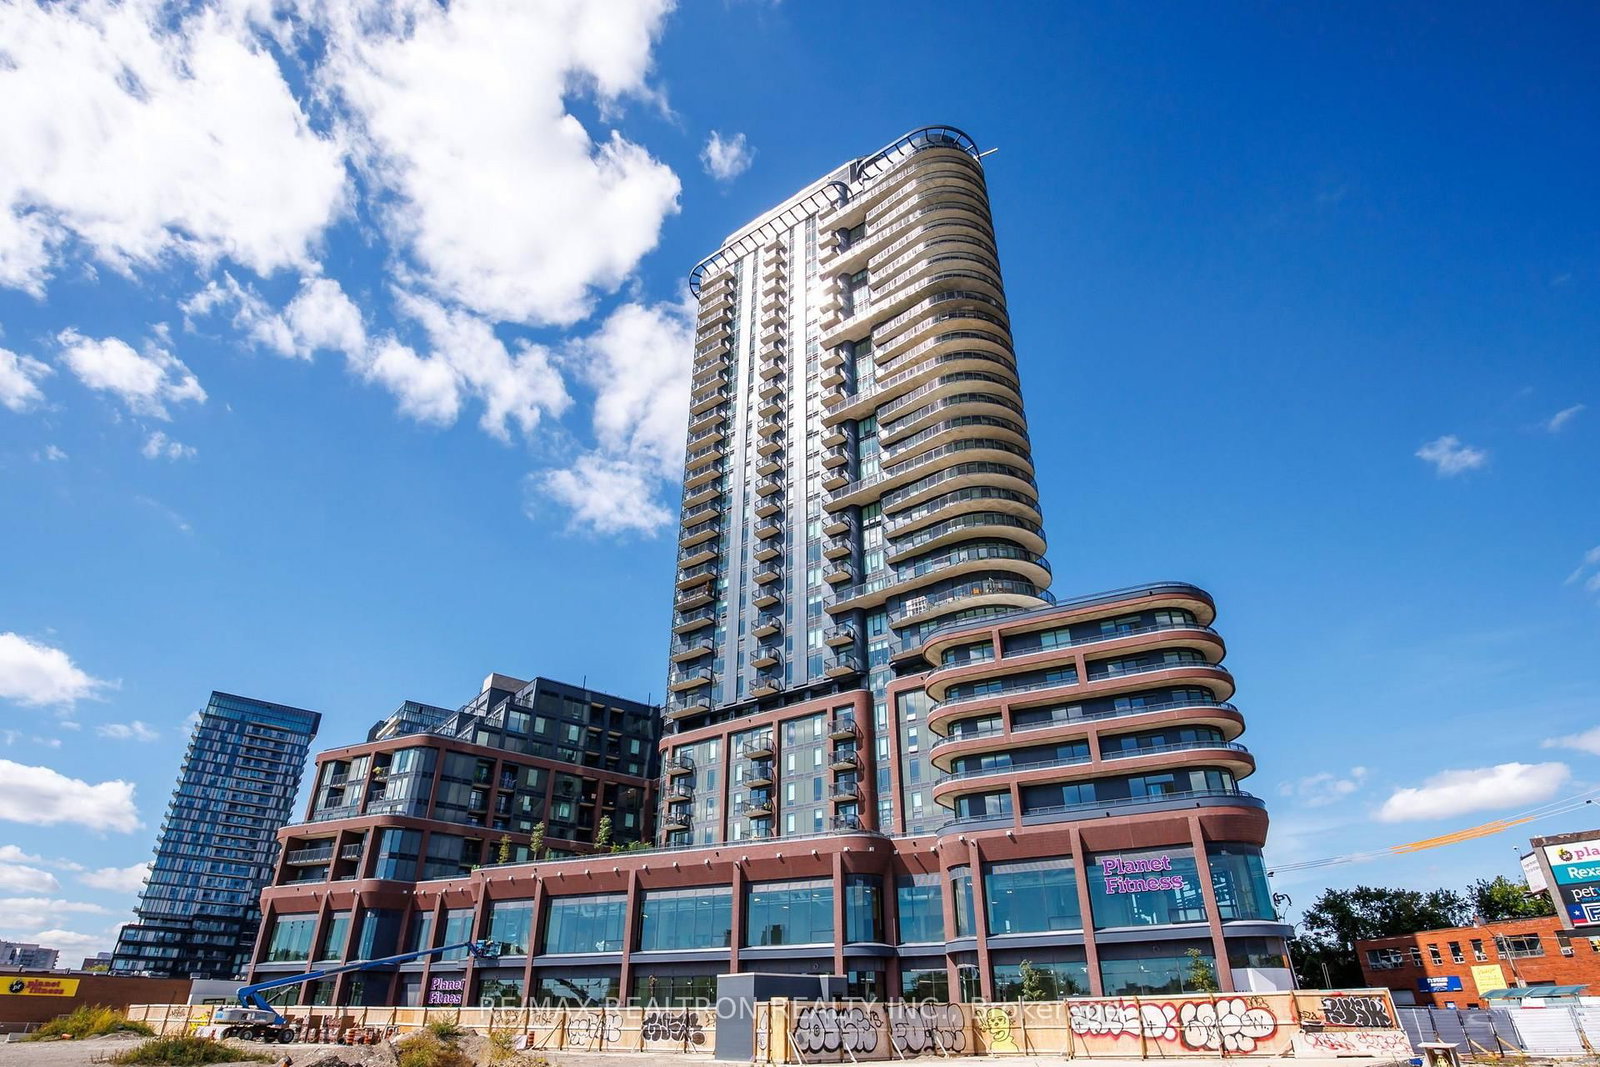
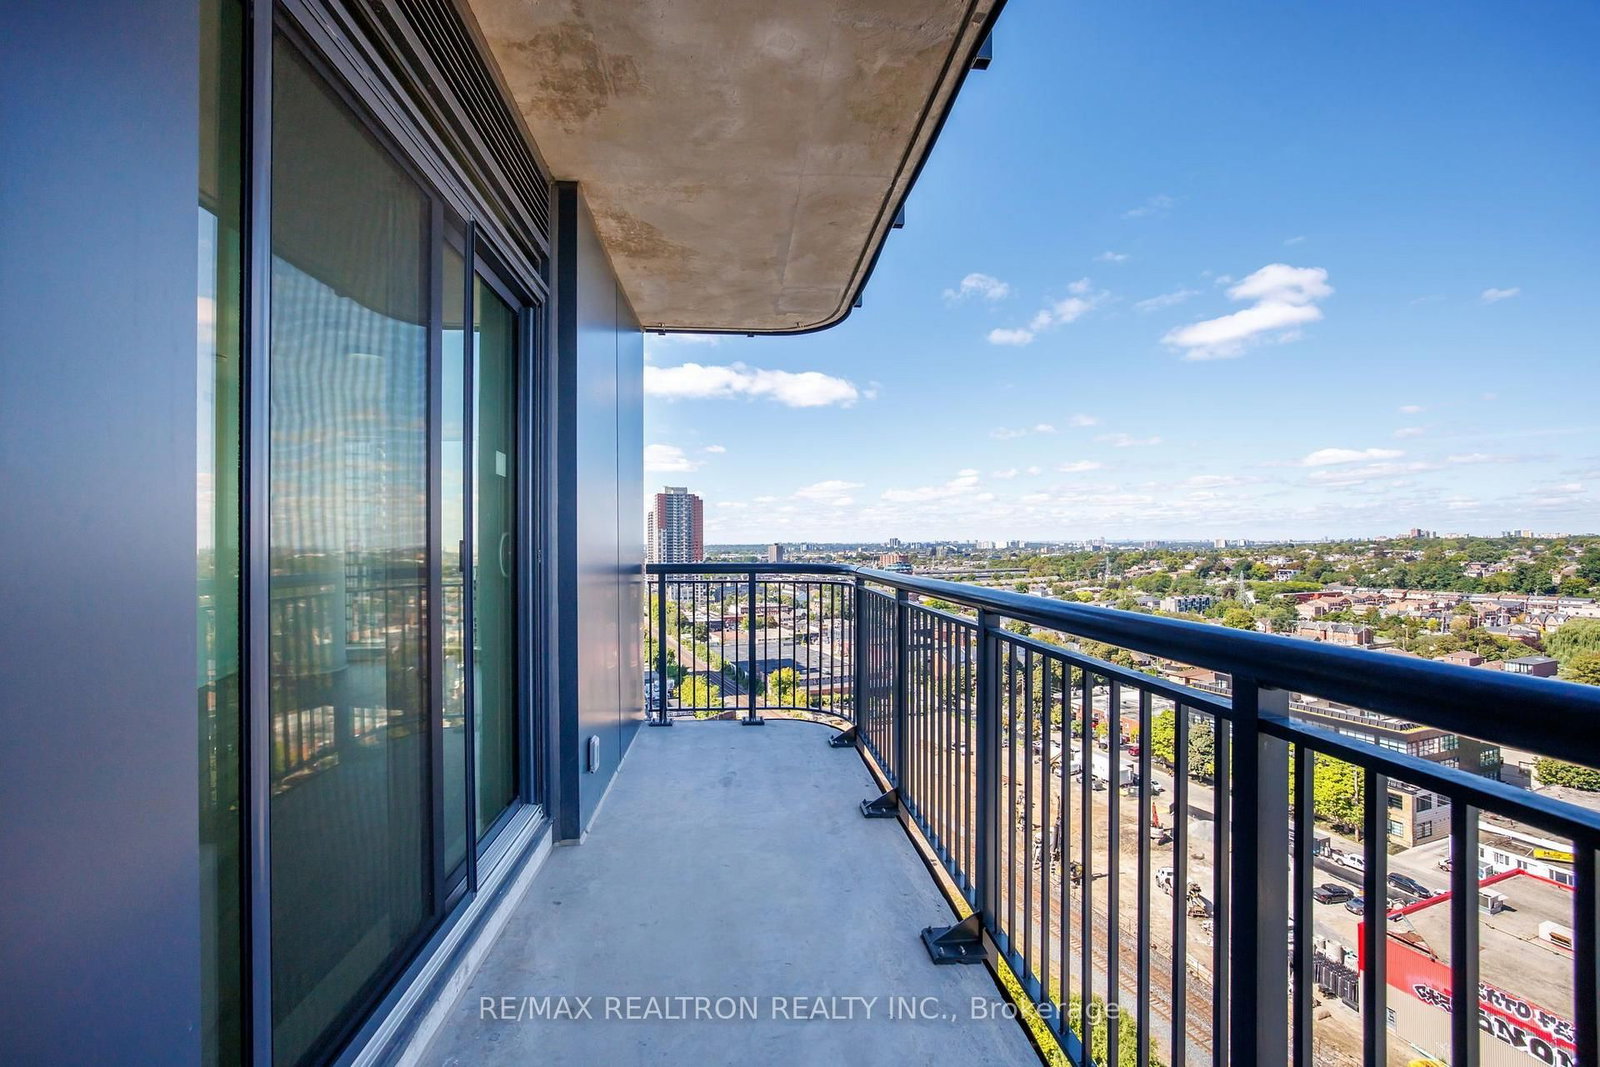
Welcome to Galleria 3! A brand new building offering this never-lived-in corner suite that just closed! This bright, beautifully laid-out 2 bedroom, 2 bathroom unit offers 786 sqft of interior living space plus an 85 sqft private balcony, 871 sqft total. Thoughtfully designed with a split-bedroom floor plan for maximum privacy, this suite is ideal for professionals, couples, or downsizers alike. Enjoy sweeping west, southwest, northwest, and northeast exposures that flood the space with natural light throughout the day and offer stunning, unobstructed views. You can even see Lake Ontario! The chef-inspired kitchen is outfitted with premium KitchenAid and Whirlpool appliances, perfect for everyday living and entertaining. Unwind in the spa-like primary ensuite, a true retreat at the end of the day. This building offers an unmatched amenity package across two dedicated levels. The 3rd floor features a fully equipped gym, yoga room, spin room, spa circuit, co-work stations, workshop space, pet spa, outdoor pet area, outdoor kids' play zone, and a lounge. The 11th floor is designed for relaxation and entertaining, with an outdoor pool, social lounge, BBQ area, private dining room, and a youth hub (16+). Situated within a highly anticipated master-planned community, this location will soon be home to a brand new 8-acre park right outside your door, and brand new commercial/retail space offering incredible long-term value and lifestyle appeal. Don't miss this rare opportunity to own a brand new, spacious, light-filled corner suite at Galleria 3. With a Walk Score of 92, Steps to Geary Ave (iykyk), minutes to The Junction, and everything nearby: transit, daycares, schools, community centre, places of worship, groceries, retail, dining, cafés, shopping, parks, and arts & culture. Property Taxes will be re-assessed in 2027 as this is a NEW BUILD. High-Speed Internet Incl in Maintenance
Buy/Sell history for 1402-1185 Dupont St, Toronto, Ontario
Sale history on this site covers the last 2 years, the window permitted under the TRREB MLS® VOW agreement.
| Date Start | Date End | List Price | Price | Event | Listing ID |
|---|---|---|---|---|---|
| N/A | N/A | $699,000 | N/A | Pc | W14095882 |
Estimated value requires sign in
AI market estimates use sold comparables and are available after you sign in and accept MLS® VOW terms.
Level not provided
Level not provided
Level not provided
Level not provided
Level not provided
Level not provided
Level not provided
Level not provided
Level not provided
Level not provided
Level not provided
Level not provided
Public records about this location. Not part of the MLS® listing and not provided by the listing brokerage.
Toronto and Region Conservation Authority · Province of Ontario open data
Province of Ontario open data · Municipal building permits · Municipal development applications · toronto.parcels
Province of Ontario open data
Province of Ontario open data · Government of Canada open data
Ontario Energy Board · Innovation, Science and Economic Development Canada
None of this is an inspection of the property. Confirm anything that matters to you with the municipality, the conservation authority or the record’s publisher. Contains information licensed under the Open Government Licence – Canada. Contains information licensed under the Open Government Licence – Ontario. Contains information licensed under the Open Government Licence – Toronto. Contains information made available under the Toronto and Region Conservation Authority Open Data Licence v1.0.
Comparable sales require sign in
Closing prices and sold comps are available to registered visitors who accept MLS® VOW terms on this site.
Monthly Payment
$3,205
Total monthly payment
$3,809
Break-even down payment
100%
Expand Neighbourhood demographics to load Statistics Canada census charts.
Expand Market details to load neighbourhood price and activity trends.
$699,000
$699,000
CAD
Estimated market value
The trademarks MLS®, Multiple Listing Service® and the associated logos are owned by CREA and identify the quality of services provided by real estate professionals who are members of CREA.