




Foyer (1.93 × 2.44)
2 Pc Bath · Closet · Concrete Floor
Level: Main
Stonegate-Queensway, Toronto, Ontario M8Z 4H4
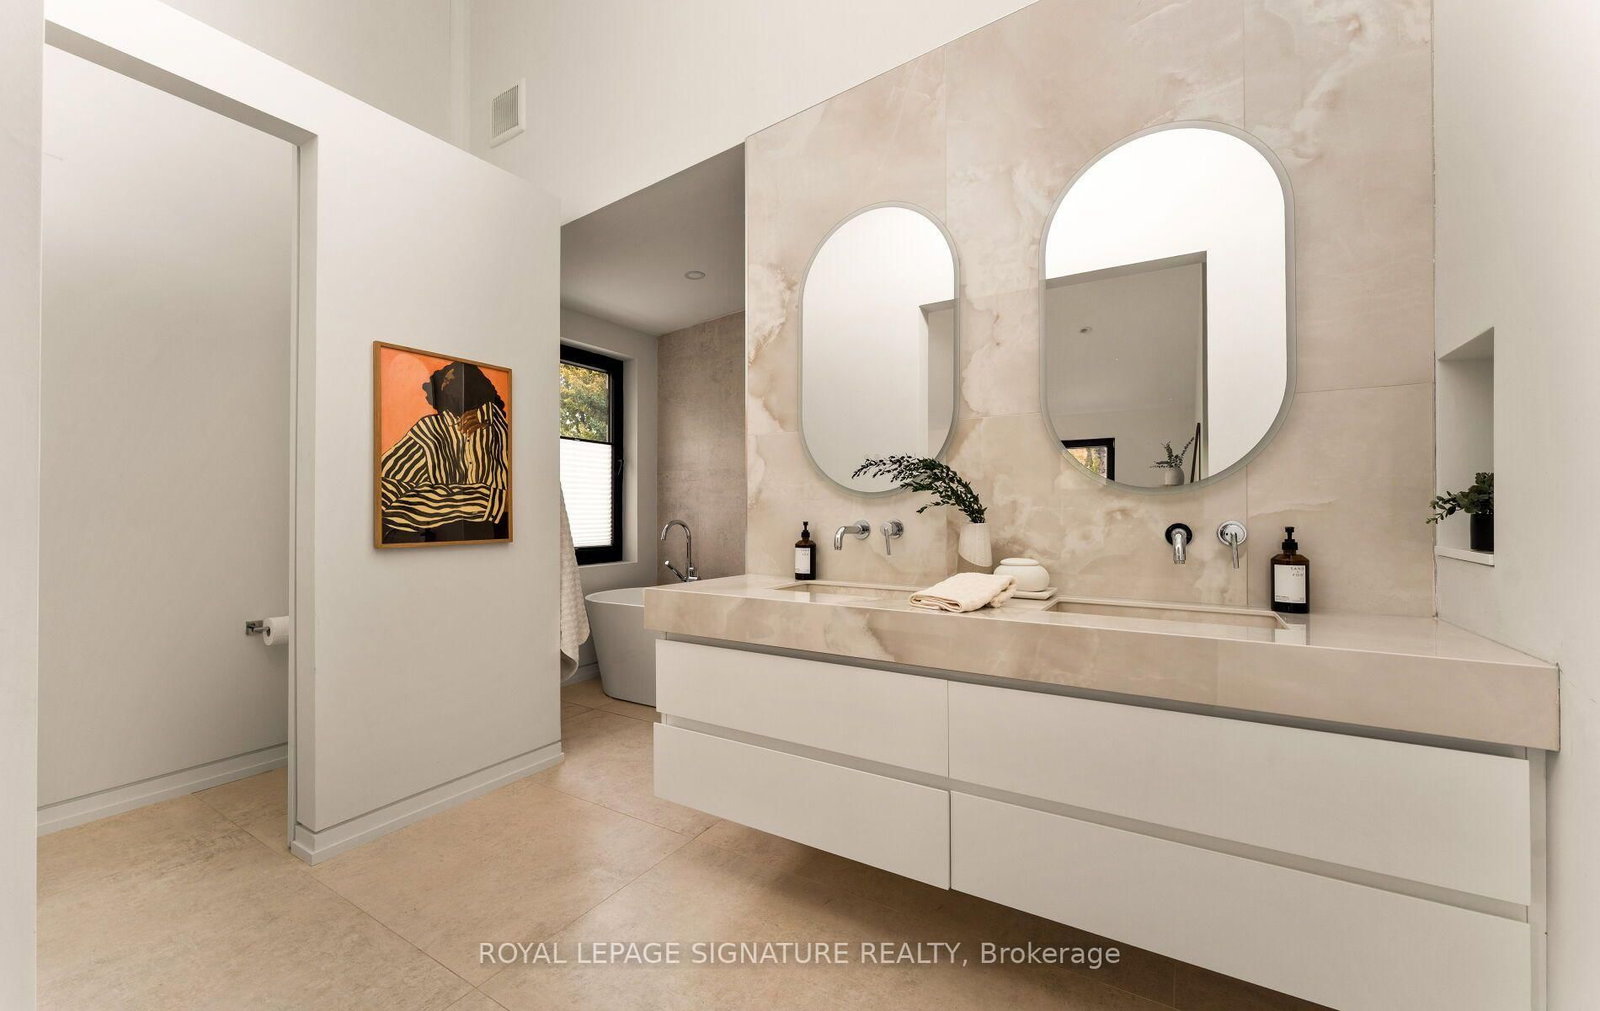
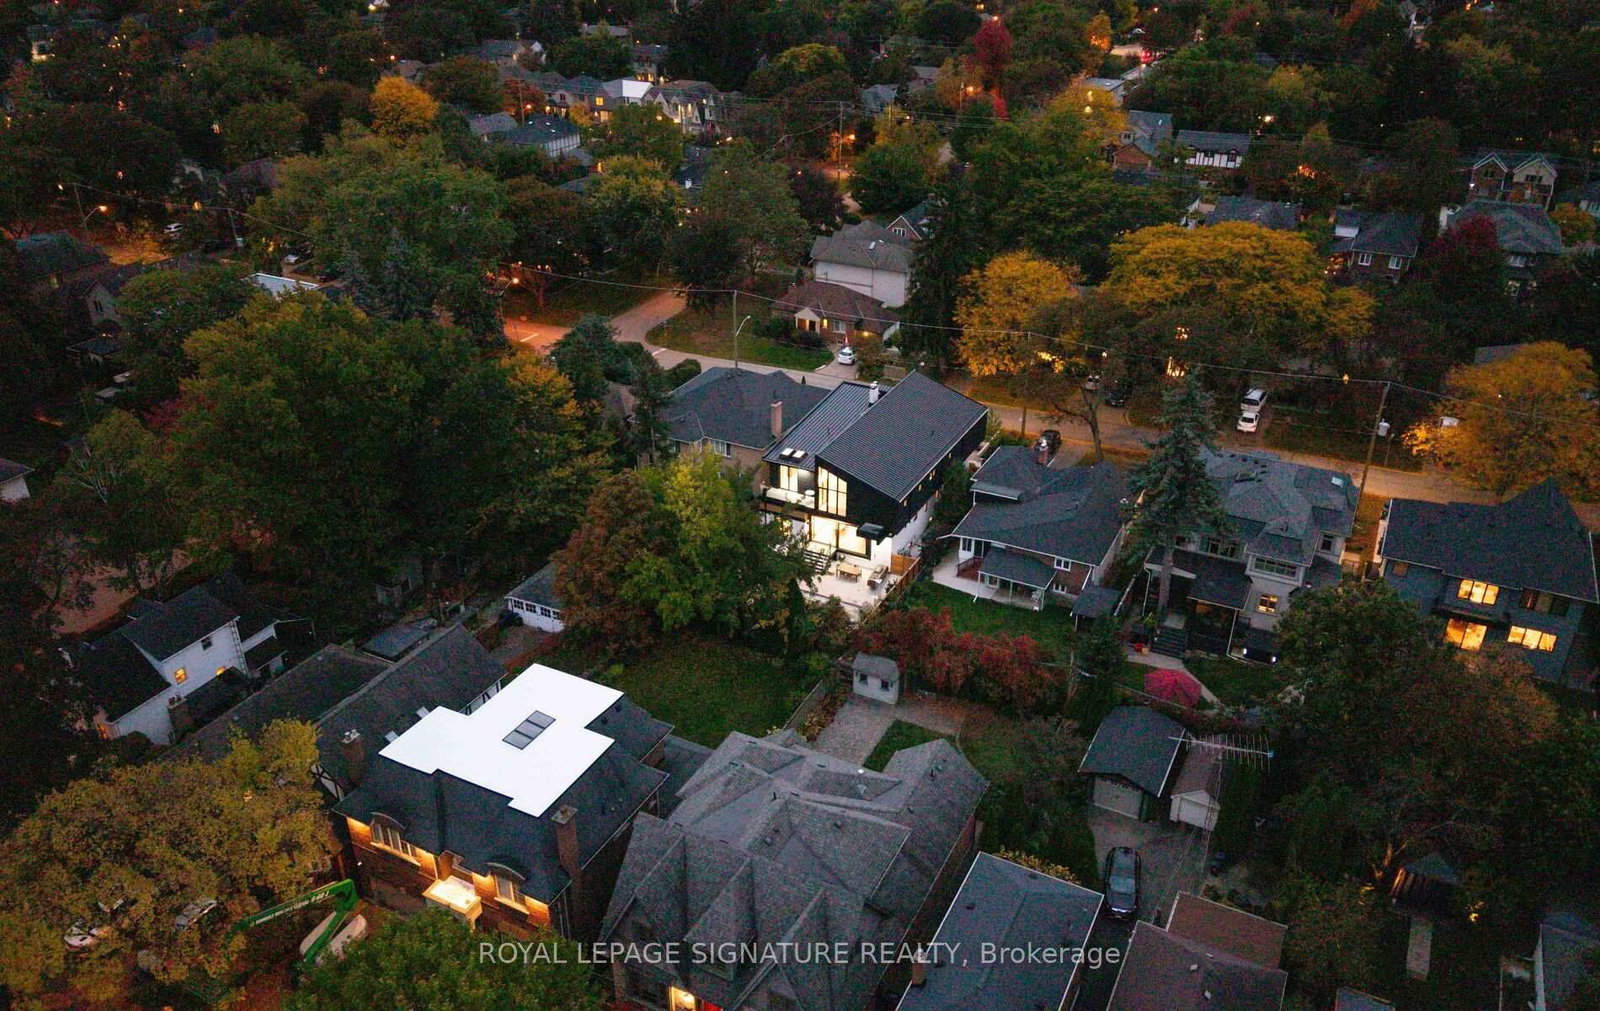
A rare opportunity to live in an architect's home designed for functional everyday living, low maintenance and ample room to entertain! Welcome to 25 Eagle Road, an extraordinary custom-built contemporary residence in Etobicoke. Bold rooflines, expansive European windows and exceptional craftsmanship define this thoughtfully designed home. Radiant-heated polished concrete floors and a wood-burning fireplace complement the open, light-filled living spaces.The chef-inspired kitchen features premium appliances, sous-vide cooking, custom cabinetry and a striking waterfall island. A private bar with a built-in wine fridge provides the perfect setting for entertaining, complemented by an elegant Italian marble dining table for memorable gatherings with family and friends. A spectacular 17-foot sliding glass door connects the interior to a private, low-maintenance backyard retreat. High privacy fencing encloses an in-ground saltwater pool with ambient waterfall and lighting, complemented by durable concrete surfaces and an outdoor kitchen rough-in. The heated driveway with automatic snow-melting technology adds year-round convenience.Upstairs, four generously proportioned bedrooms feature elevated ceilings, with convenient upper-level laundry. A dedicated cigar room with separate ventilation offers year-round enjoyment and flexibility as an additional bedroom, home office or studio.The finished lower level offers additional space for entertaining, complete with a wet bar, luxurious steam shower and a second washer and dryer. Additional features include Control4smart home automation, fingerprint-secured entry, a heated garage with stacked parking capability, an irrigation system and Wi-Fi-monitored snow-melt technology. A distinctive architectural residence where thoughtful design, exceptional amenities and effortless indoor-outdoor living come together.
Buy/Sell history for 25 Eagle Rd, Toronto, Ontario
Sale history on this site covers the last 2 years, the window permitted under the TRREB MLS® VOW agreement.
| Date Start | Date End | List Price | Price | Event | Listing ID |
|---|---|---|---|---|---|
| N/A | N/A | $3,749,880 | N/A | For Sale | W14093200 |
Estimated value requires sign in
AI market estimates use sold comparables and are available after you sign in and accept MLS® VOW terms.
2 Pc Bath · Closet · Concrete Floor
Level: Main
Fireplace · Window · Concrete Floor
Level: Main
Formal Rm · Open Concept · Concrete Floor
Level: Main
Breakfast Bar · Open Concept · Stainless Steel Appl
Level: Main
W/O To Yard · Pot Lights · Concrete Floor
Level: Main
5 Pc Ensuite · His/Hers Closets · W/O To Balcony
Level: Upper
W/O To Balcony · Closet · hardwood floor
Level: Upper
W/O To Balcony · Closet · hardwood floor
Level: Upper
Level: Upper
Large Window · Updated · hardwood floor
Level: Upper
Laundry Sink · B/I Shelves · Tile Floor
Level: Upper
Separate Rm · Window · Concrete Floor
Level: Lower
Separate Rm · Window · Concrete Floor
Level: Lower
Separate Rm
Level: Lower
Public records about this location. Not part of the MLS® listing and not provided by the listing brokerage.
Toronto and Region Conservation Authority · Province of Ontario open data
Province of Ontario open data · Municipal building permits · toronto.parcels
Province of Ontario open data
Province of Ontario open data · Government of Canada open data
Ontario Energy Board · Innovation, Science and Economic Development Canada
None of this is an inspection of the property. Confirm anything that matters to you with the municipality, the conservation authority or the record’s publisher. Contains information licensed under the Open Government Licence – Canada. Contains information licensed under the Open Government Licence – Ontario. Contains information licensed under the Open Government Licence – Toronto. Contains information made available under the Toronto and Region Conservation Authority Open Data Licence v1.0.
Comparable sales require sign in
Closing prices and sold comps are available to registered visitors who accept MLS® VOW terms on this site.
Monthly Payment
$17,190
Total monthly payment
$18,418
Break-even down payment
100%
Expand Neighbourhood demographics to load Statistics Canada census charts.
Expand Market details to load neighbourhood price and activity trends.
$3,749,880
$3,749,880
CAD
Estimated market value
The trademarks MLS®, Multiple Listing Service® and the associated logos are owned by CREA and identify the quality of services provided by real estate professionals who are members of CREA.