


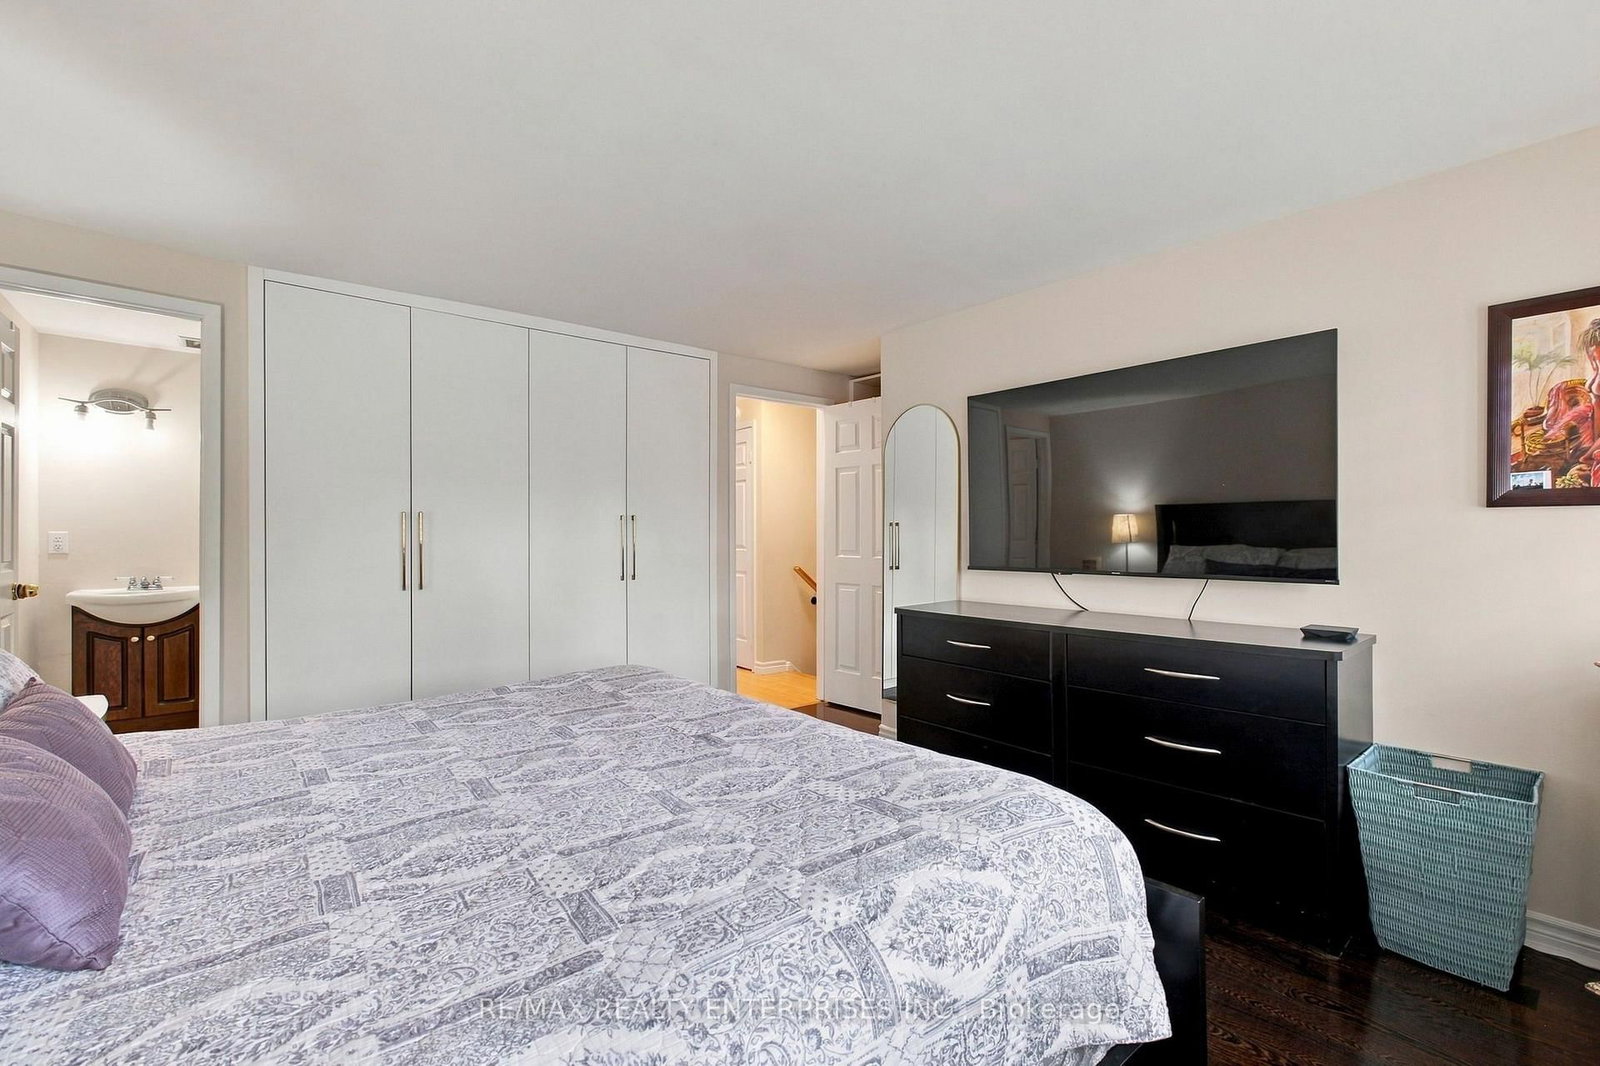


Room 1
Level not provided
Meadowvale, Mississauga, Ontario L5N 2K9
Room to grow in the heart of Meadowvale! This beautifully upgraded townhome offers the space and privacy of a semi, with a single-car garage and two private parking spaces. The bright, open-concept living and dining area features hardwood floors, oversized windows and a walkout to the backyard framed by mature trees. Whether you're hosting family or enjoying a quiet evening outdoors, there's plenty of space to make yourself at home. The eat-in kitchen offers ample cabinetry, a pantry, tile flooring and a modern backsplash.Upstairs, the spacious primary bedroom includes a two-piece ensuite. Two additional bedrooms offer generous closet space and bright windows, while the updated main bathroom features a granite vanity and tile flooring. The finished basement adds flexible living space for a recreation room, home office or family hangout, along with a laundry and utility area and convenient under-stair storage. An extra-deep garage provides even more room for storage. Water and Rogers VIP cable are included in the maintenance fees. Located close to Meadowvale Town Centre, schools, parks and Highways 401, 403 and 407, this home brings together comfortable family living.
Buy/Sell history for 82-2881 Windwood Dr, Mississauga, Ontario
Sale history on this site covers the last 2 years, the window permitted under the TRREB MLS® VOW agreement.
| Date Start | Date End | List Price | Price | Event | Listing ID |
|---|---|---|---|---|---|
| N/A | N/A | $779,000 | N/A | For Sale | W14087792 |
Estimated value requires sign in
AI market estimates use sold comparables and are available after you sign in and accept MLS® VOW terms.
Level not provided
Level not provided
Level not provided
Level not provided
Level not provided
Level not provided
Level not provided
Level not provided
Level not provided
Level not provided
Level not provided
Level not provided
Comparable sales require sign in
Closing prices and sold comps are available to registered visitors who accept MLS® VOW terms on this site.
Monthly Payment
$3,571
Total monthly payment
$3,931
Break-even down payment
100%
Expand Neighbourhood demographics to load Statistics Canada census charts.
Expand Market details to load neighbourhood price and activity trends.
$779,000
$779,000
CAD
Estimated market value
The trademarks MLS®, Multiple Listing Service® and the associated logos are owned by CREA and identify the quality of services provided by real estate professionals who are members of CREA.