






Foyer (1.85 × 2.74)
hardwood floor · Cathedral Ceiling · Access To Garage
Level: Main
Eringate-Centennial-West Deane, Toronto, Ontario M9C 4T4
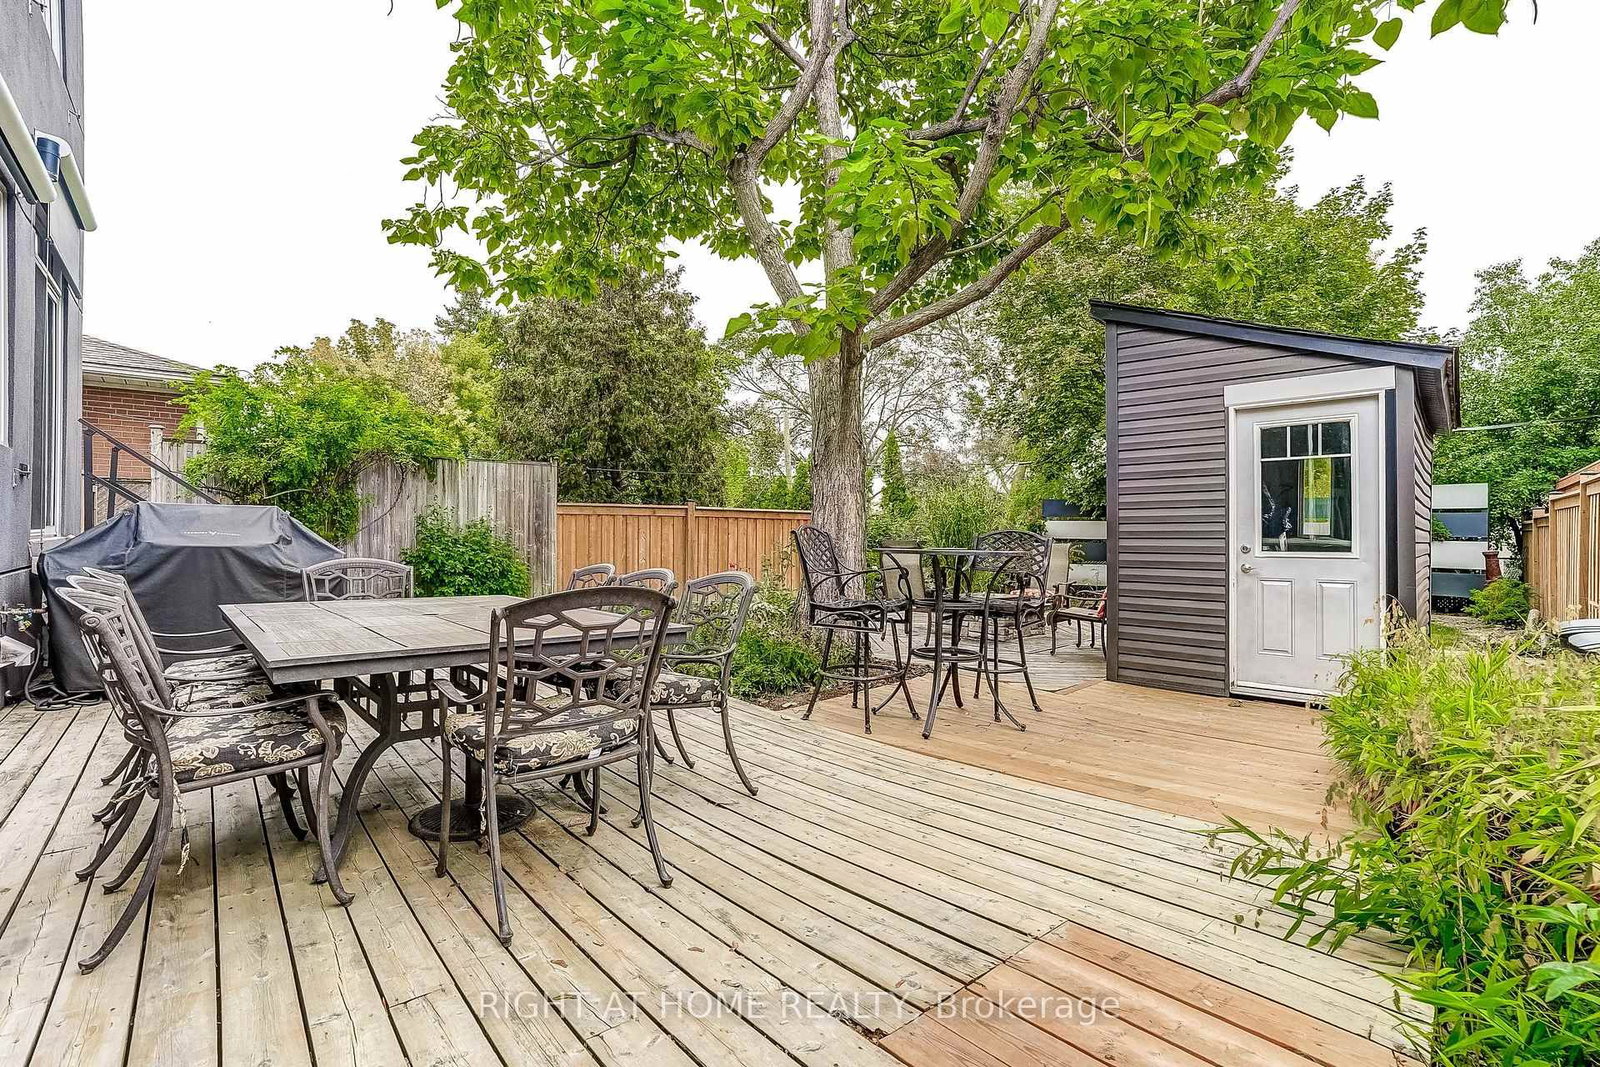
Architect-designed and thoughtfully crafted, this striking contemporary residence offers approximately 3,500 sq. ft. of finished living space. Featuring a rare 3+1 bedroom, 5-bathroom layout, the open-concept main floor showcases 10-foot ceilings, rich hardwood flooring, and two gas fireplaces that add warmth and ambiance.The large gourmet kitchen is a chef's dream, featuring an expansive island with abundant storage, dual sinks, premium Blanco faucets, stainless steel backsplash, pot lights, and a wine cooler. Large south-facing windows flood the home with natural light, enhanced by UV tinting and motorized exterior blinds. Premium Hunter Douglas top-down, bottom-up window treatments with main-level automation are featured throughout. Upstairs, every bedroom offers a private ensuite with sleek concrete flooring and premium fixtures. The spacious primary suite features a spa-like 6-piece ensuite with heated concrete floors, bidet, and freestanding tub. Secondary bedrooms each include a private 3-piece ensuite with quality finishes. Wet bathrooms with curbless showers and pocket doors maximize space and efficiency. The interior flows seamlessly outdoors to a fully fenced, professionally landscaped backyard - an inviting private retreat with a gas BBQ hookup, garden shed, and distinctive feature fence. A fully permitted legal accessory apartment with a separate entrance provides exceptional flexibility for extended family, guests, or rental income. Located in a highly desirable quiet Etobicoke neighbourhood, the home offers convenient access to Downtown Toronto, Pearson Airport, and major highways, with Renforth Station just a short walk away, providing connections to TTC, GO, MiWay, and the future Eglinton Crosstown LRT.
Buy/Sell history for 17 Ashfield Dr, Toronto, Ontario
Sale history on this site covers the last 2 years, the window permitted under the TRREB MLS® VOW agreement.
| Date Start | Date End | List Price | Price | Event | Listing ID |
|---|---|---|---|---|---|
| N/A | N/A | $1,797,000 | N/A | For Sale | W13855010 |
Estimated value requires sign in
AI market estimates use sold comparables and are available after you sign in and accept MLS® VOW terms.
hardwood floor · Cathedral Ceiling · Access To Garage
Level: Main
hardwood floor · Cathedral Ceiling · Gas Fireplace
Level: Main
hardwood floor · Window Flr to Ceil · Separate Rm
Level: Main
Concrete Counter · Custom Backsplash · Centre Island
Level: Main
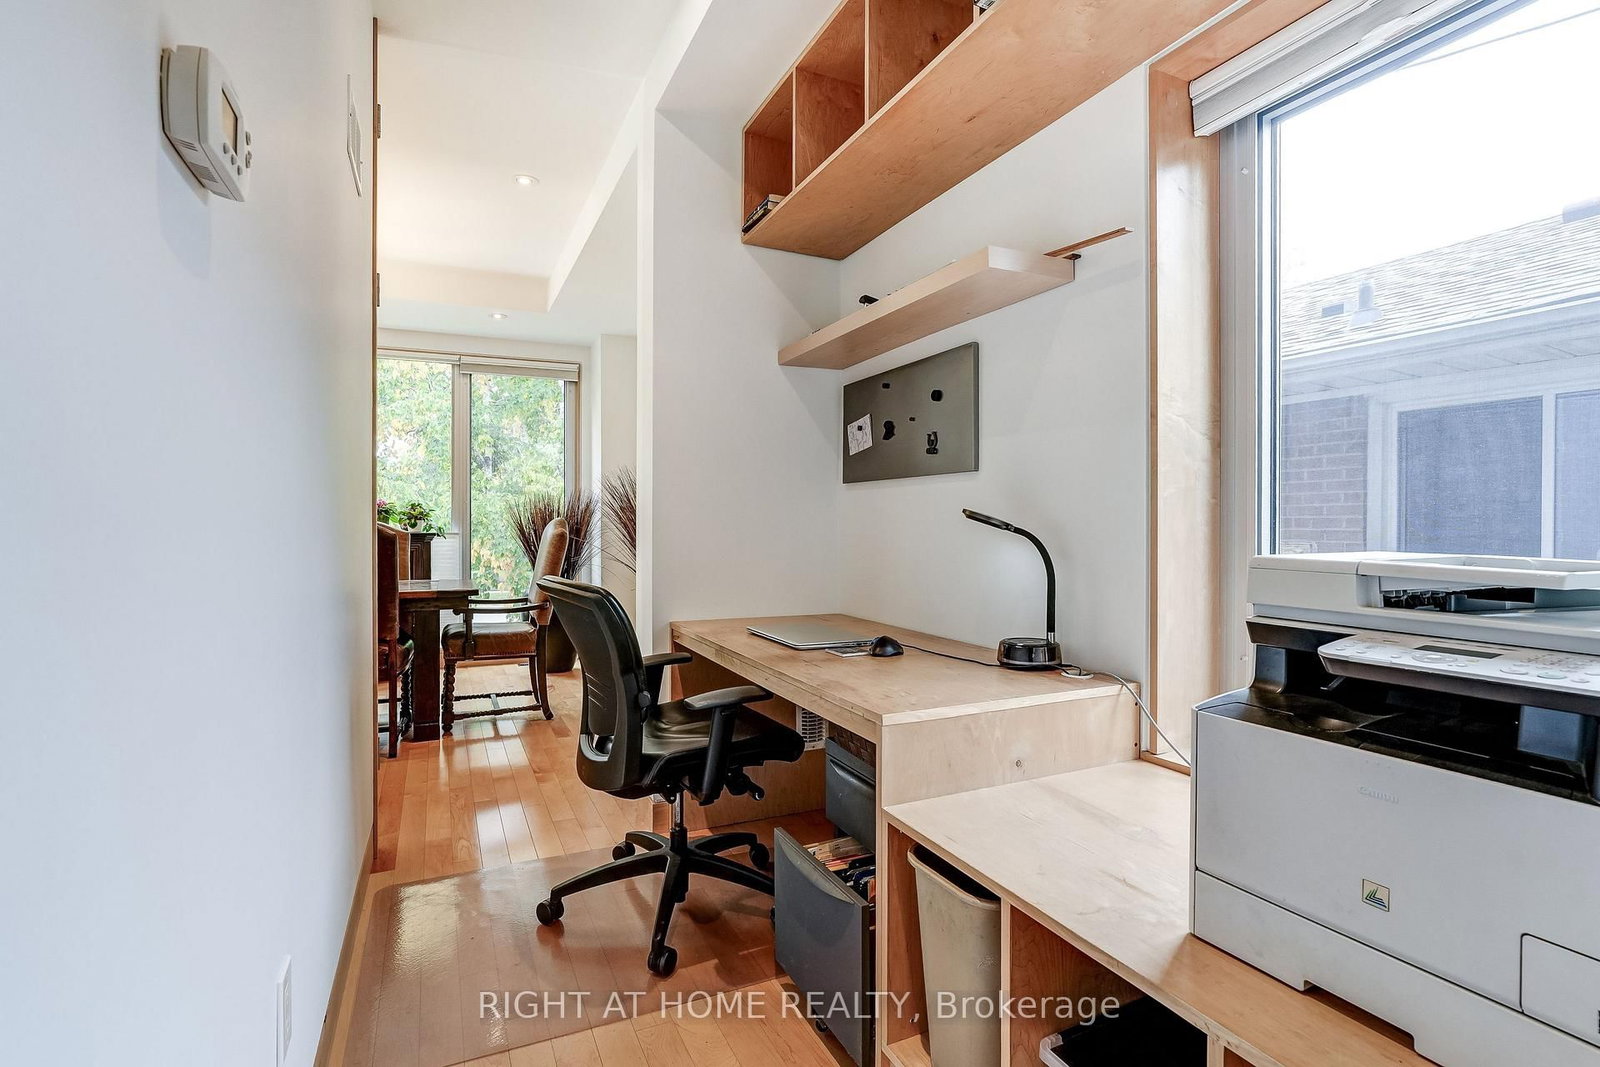
hardwood floor · B/I Desk · Large Window
Level: Main
2 Pc Bath · hardwood floor · B/I Shelves
Level: Main
hardwood floor · W/I Closet · 6 Pc Ensuite
Level: 2nd
6 Pc Bath · Heated Floor · Soaker
Level: 2nd
hardwood floor · 3 Pc Ensuite · Closet Organizers
Level: 2nd
3 Pc Bath · Concrete Floor · Window
Level: 2nd
3 Pc Ensuite · hardwood floor · Closet Organizers
Level: 2nd
3 Pc Bath · Heated Floor · Concrete Floor
Level: 2nd
Laundry Sink · B/I Shelves · Large Window
Level: 2nd
Gas Fireplace · Laminate · Large Closet
Level: Bsmt
Combined W/Den · Laminate · Above Grade Window
Level: Bsmt
Laminate · B/I Dishwasher · Combined W/Laundry
Level: Bsmt
Laminate · Mirrored Closet · Above Grade Window
Level: Bsmt
3 Pc Bath · Above Grade Window · Tile Floor
Level: Bsmt
Sump Pump
Level: Bsmt
Public records about this location. Not part of the MLS® listing and not provided by the listing brokerage.
Toronto and Region Conservation Authority · Province of Ontario open data
Province of Ontario open data · Municipal building permits · toronto.parcels
Province of Ontario open data
Province of Ontario open data · Government of Canada open data
Ontario Energy Board · Innovation, Science and Economic Development Canada
None of this is an inspection of the property. Confirm anything that matters to you with the municipality, the conservation authority or the record’s publisher. Contains information licensed under the Open Government Licence – Canada. Contains information licensed under the Open Government Licence – Ontario. Contains information licensed under the Open Government Licence – Toronto. Contains information made available under the Toronto and Region Conservation Authority Open Data Licence v1.0.
Comparable sales require sign in
Closing prices and sold comps are available to registered visitors who accept MLS® VOW terms on this site.
Monthly Payment
$8,238
Total monthly payment
$8,898
Break-even down payment
100%
Expand Neighbourhood demographics to load Statistics Canada census charts.
Expand Market details to load neighbourhood price and activity trends.
$1,797,000
$1,797,000
CAD
Estimated market value
The trademarks MLS®, Multiple Listing Service® and the associated logos are owned by CREA and identify the quality of services provided by real estate professionals who are members of CREA.