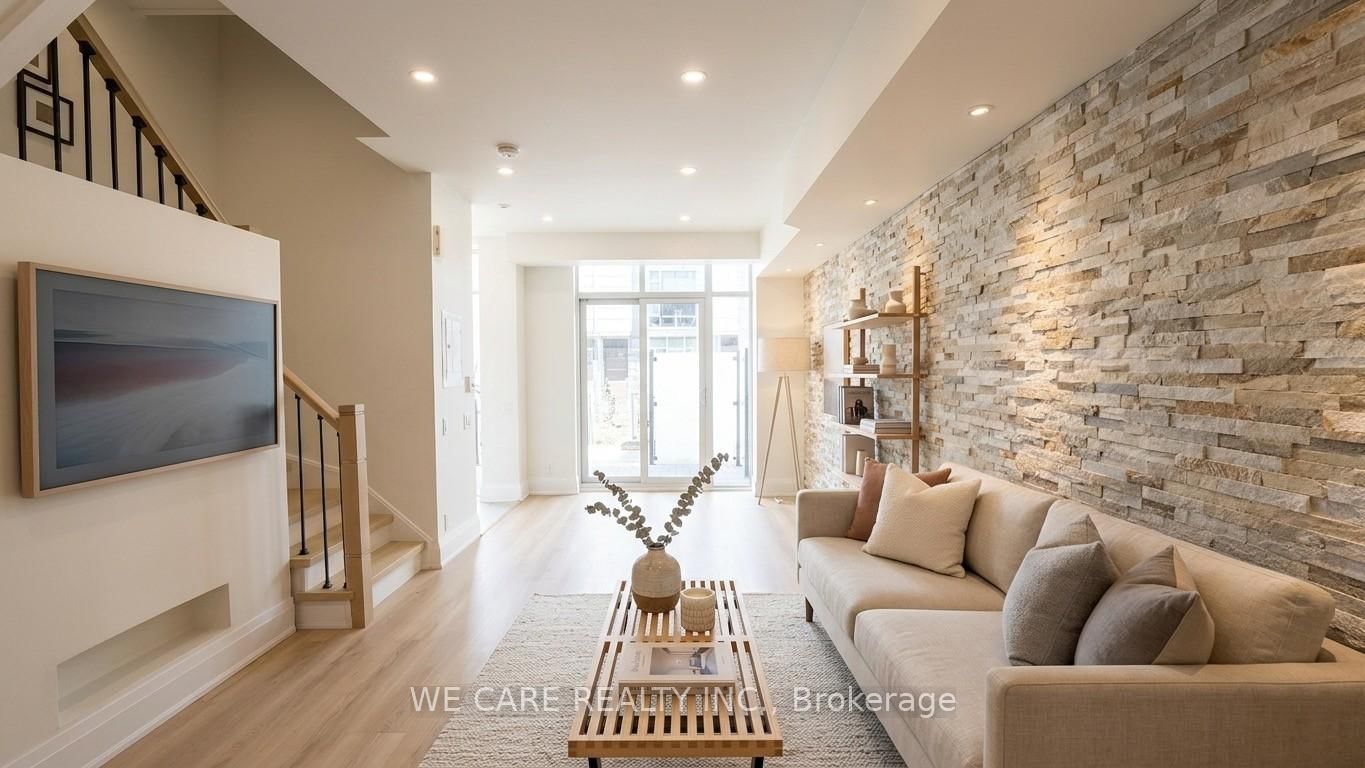




Living (5.87 × 3.64)
Combined W/Dining · Window · Open Concept
Level: Main
Islington-City Centre West, Toronto, Ontario M9B 0B3
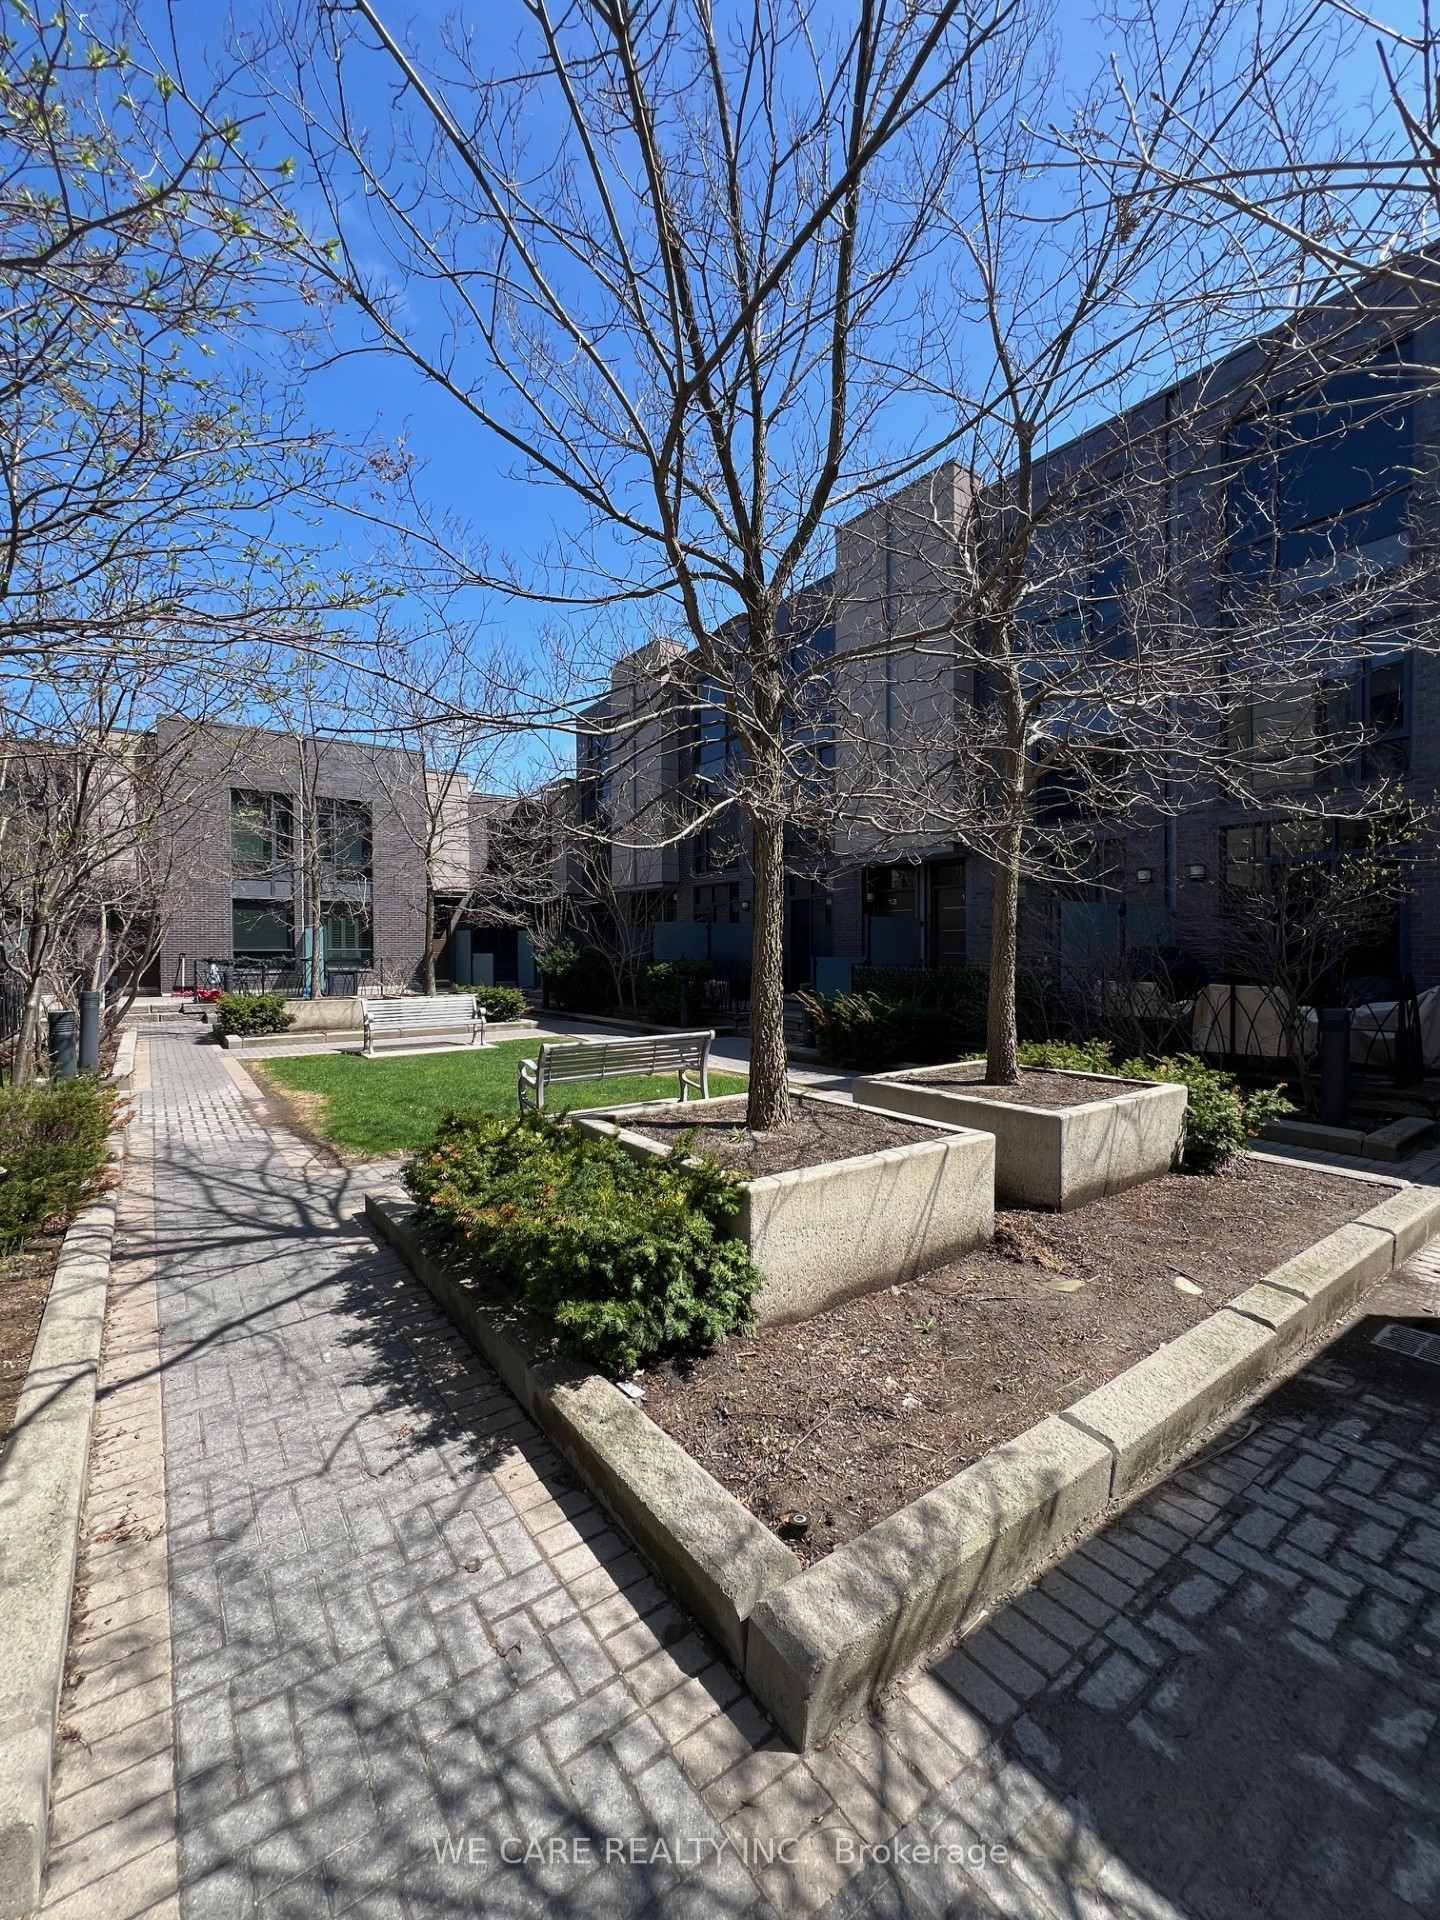
Welcome to TH 15 at 15 Valhalla Inn Road, a beautiful, low-maintenance Etobicoke townhouse where urban convenience meets a peaceful courtyard setting. Step through your private patio and perennial gardens into an open-concept main floor boasting 9-foot ceilings, premium waterproof premium vinyl flooring, and a custom built-in TV wall. The modern kitchen is fully equipped for entertaining with sleek quartz countertops, a smart sink, stainless steel appliances, and ample storage space. A new staircase with iron railings leads to the upper levels, finished entirely with new engineered hardwood. The spacious second floor primary suite features a walk-in closet and private ensuite, while the additional rooms offer floor-to-ceiling windows and a stunning third-floor skylight perfect for extra bedrooms, a home office, or a family room. For added convenience, the home includes in-suite laundry and a natural gas BBQ hookup on the patio. Enjoy very low maintenance fees alongside access to great neighboring amenities, including an indoor pool, gym, sauna, concierge, and visitor parking. This location is a commuter's dream, with a transit stop right outside connecting to Kipling Station, and is just a 3-8 minute drive to Loblaws, Cloverdale Mall, CF Sherway Gardens (new Asian grocery store T&T coming soon), IKEA, and two Costco. Schedule your private viewing today! (Note: Some pictures are virtually staged.)
Buy/Sell history for 15-15 Valhalla Inn Rd, Toronto, Ontario
Sale history on this site covers the last 2 years, the window permitted under the TRREB MLS® VOW agreement.
| Date Start | Date End | List Price | Price | Event | Listing ID |
|---|---|---|---|---|---|
| N/A | N/A | $699,000 | N/A | For Sale | W13772756 |
Estimated value requires sign in
AI market estimates use sold comparables and are available after you sign in and accept MLS® VOW terms.
Combined W/Dining · Window · Open Concept
Level: Main
Comparable sales require sign in
Closing prices and sold comps are available to registered visitors who accept MLS® VOW terms on this site.
Monthly Payment
$3,205
Total monthly payment
$3,531
Break-even down payment
100%
Expand Neighbourhood demographics to load Statistics Canada census charts.
Expand Market details to load neighbourhood price and activity trends.
$699,000
$699,000
CAD
Estimated market value
The trademarks MLS®, Multiple Listing Service® and the associated logos are owned by CREA and identify the quality of services provided by real estate professionals who are members of CREA.