

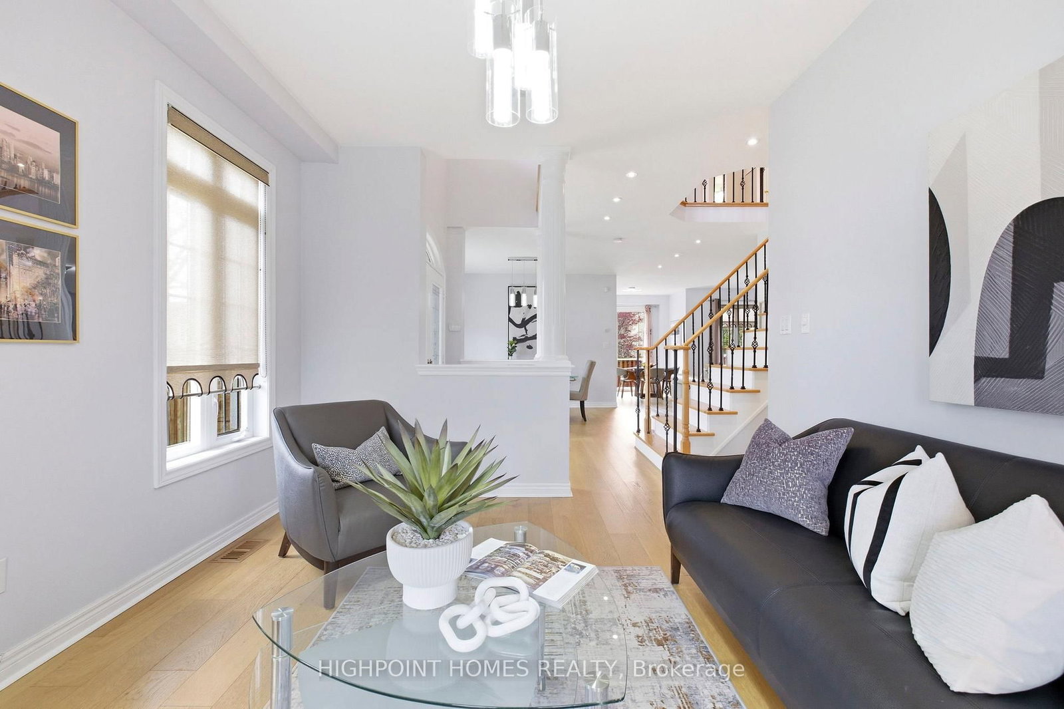
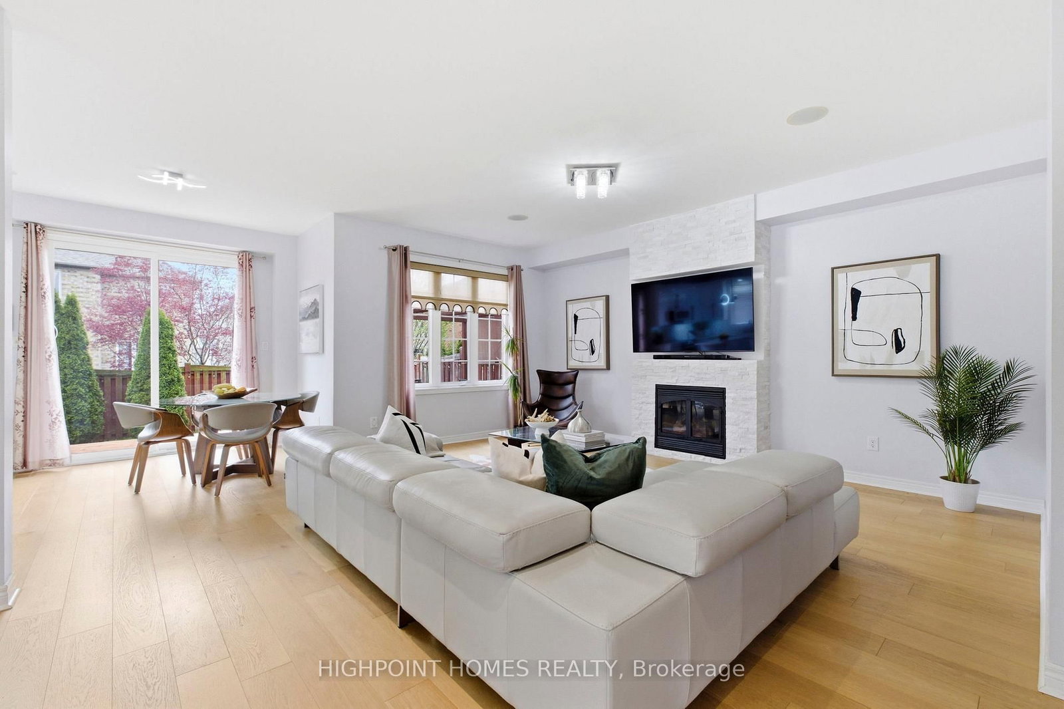
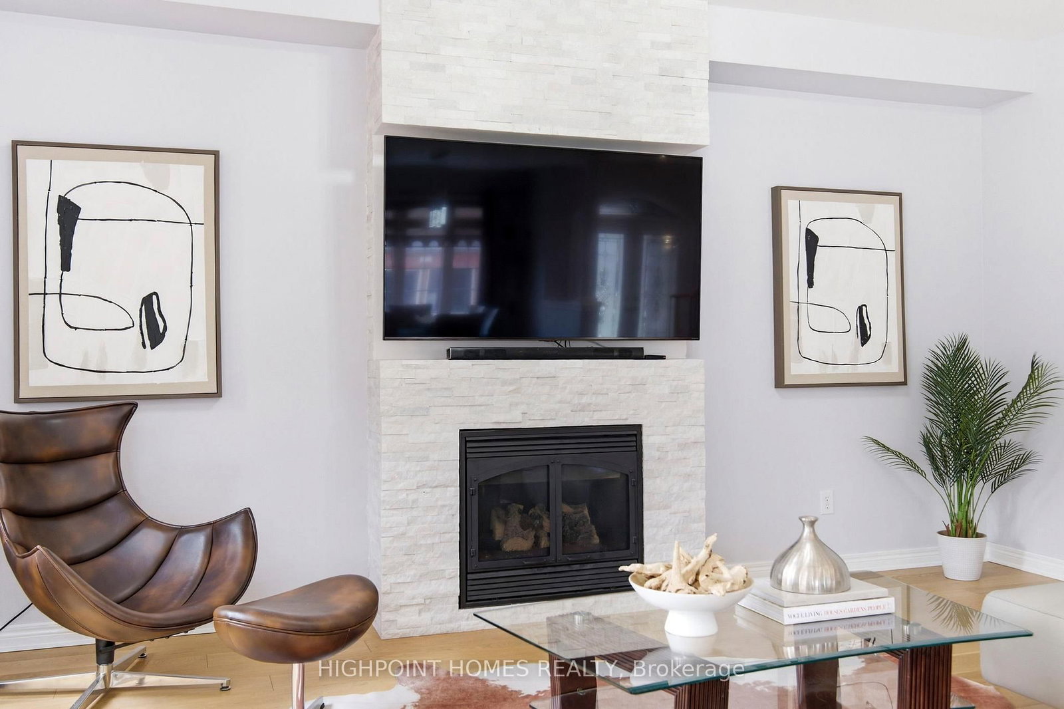
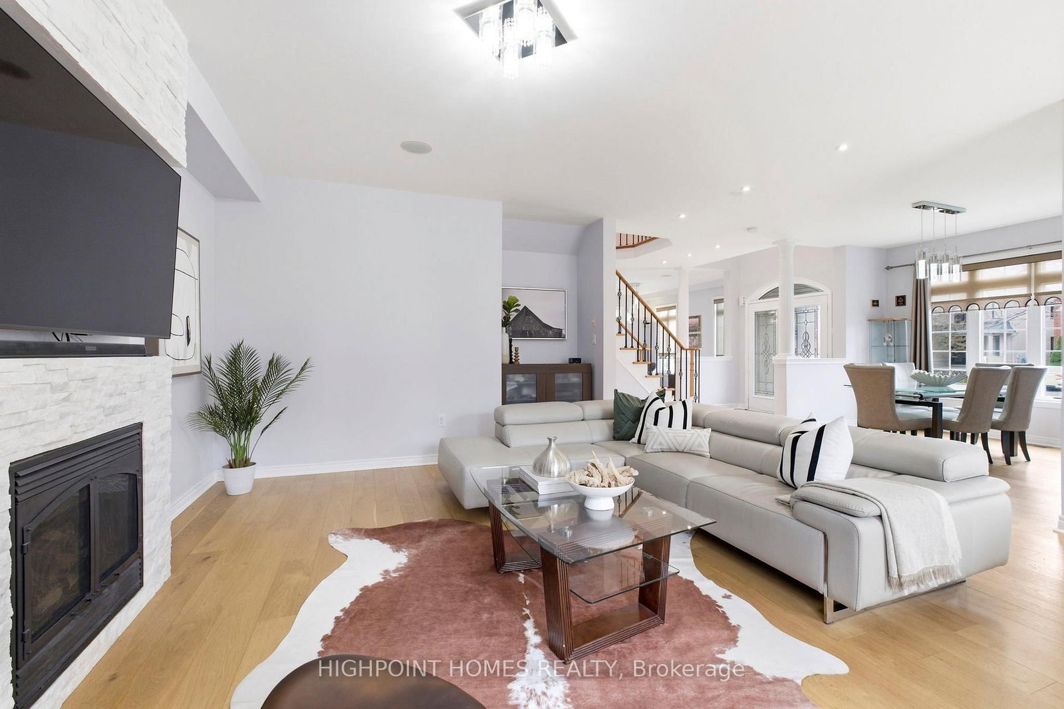
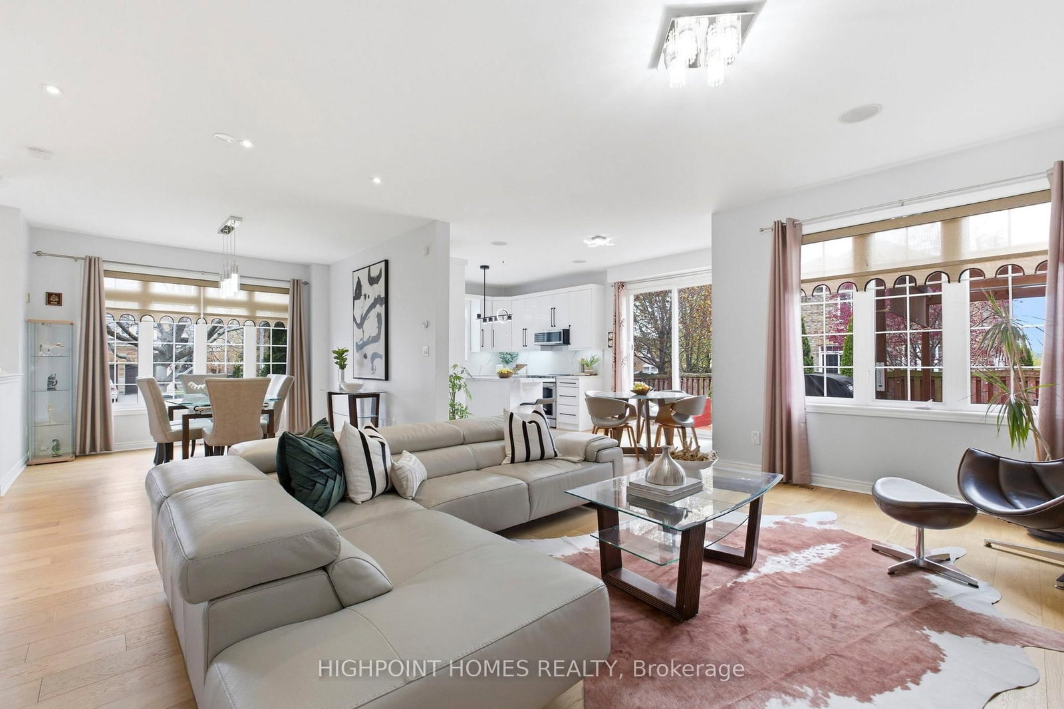















Living (5.2 × 4.5)
hardwood floor · Fireplace · Built-In Speakers
Level: Main
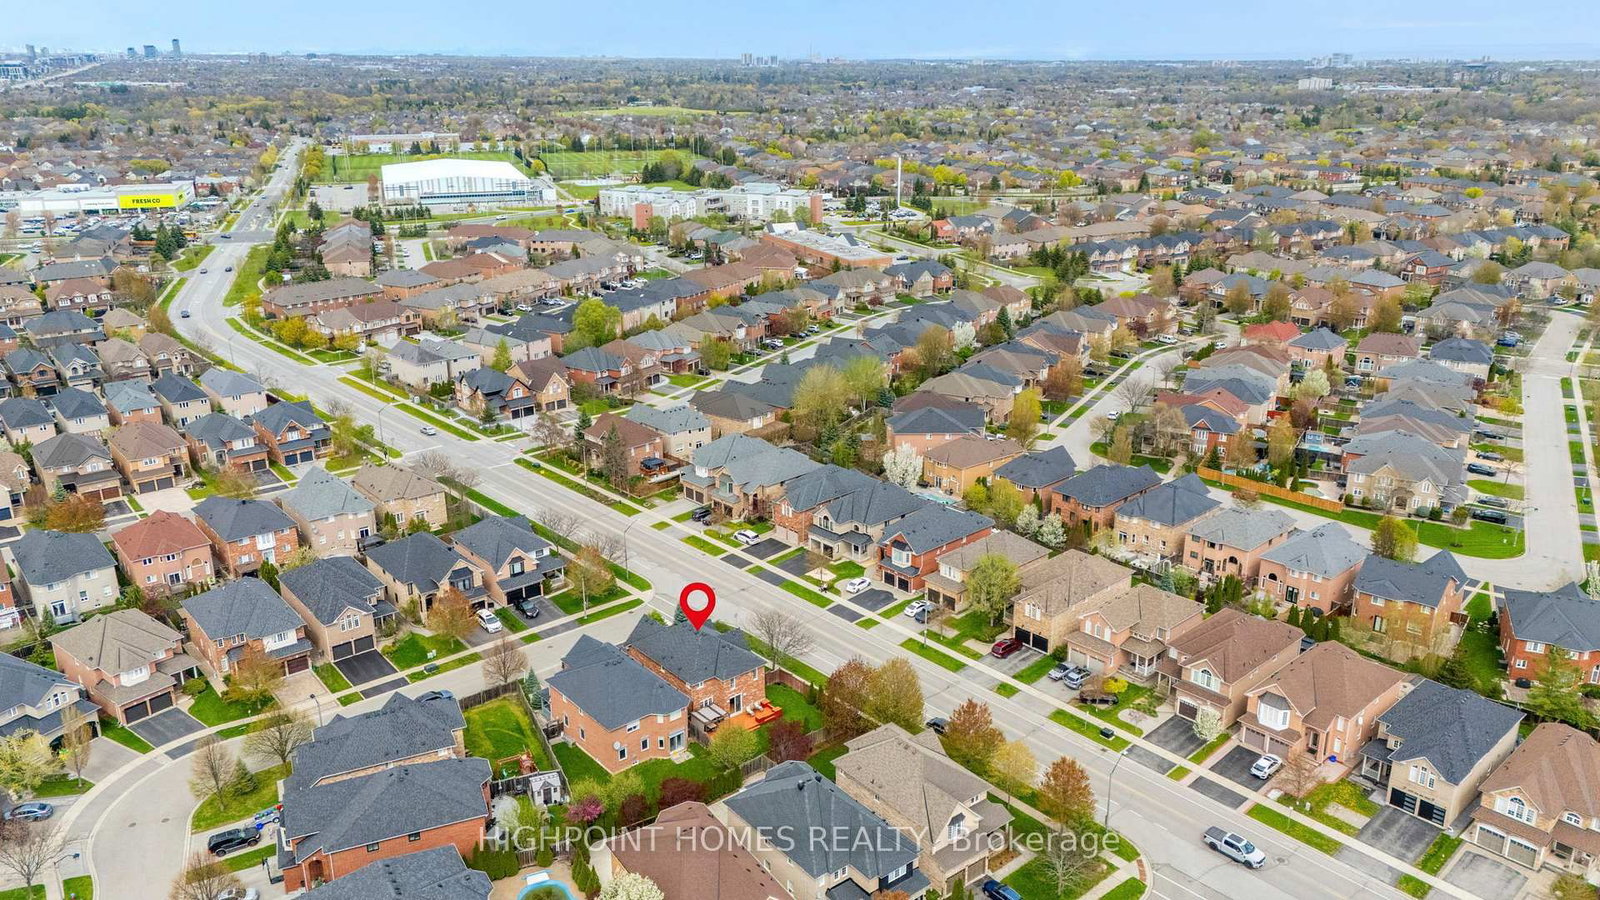
Westmount, Oakville, Ontario L6M 5G3
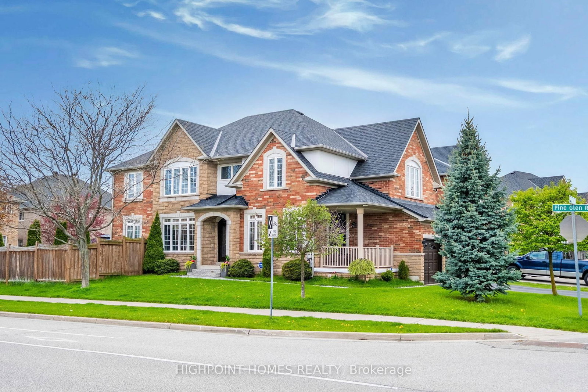
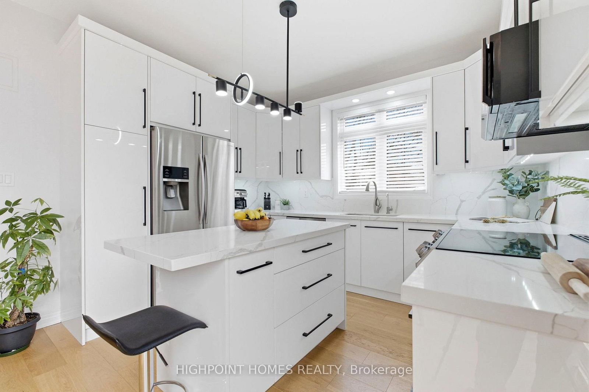
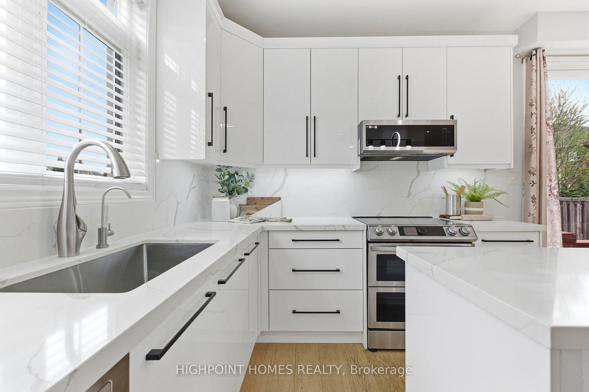
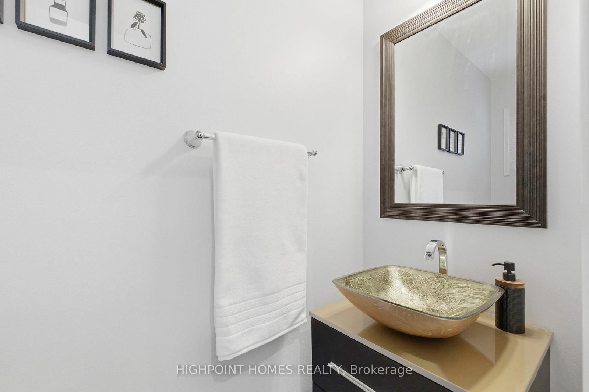
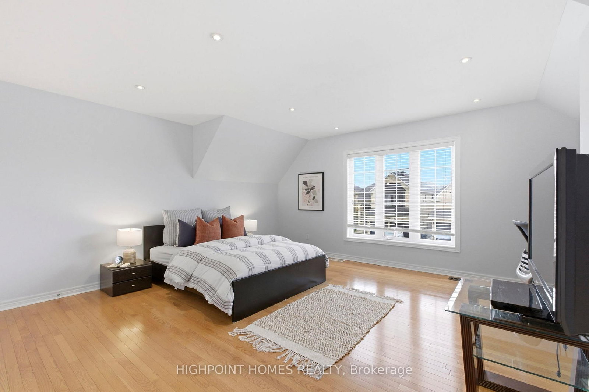
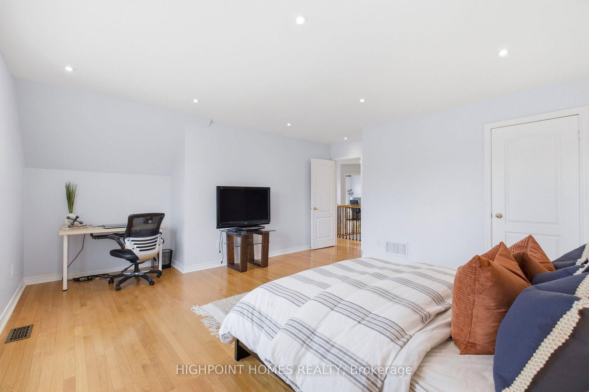
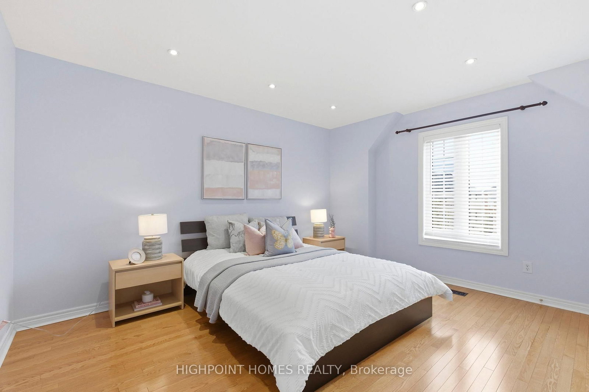
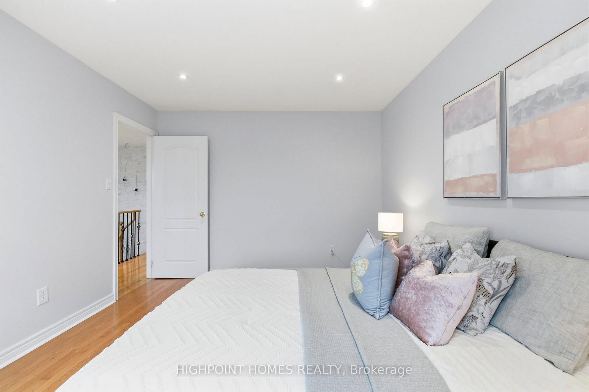
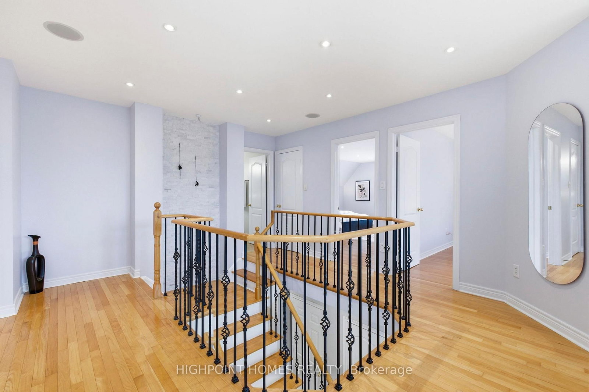
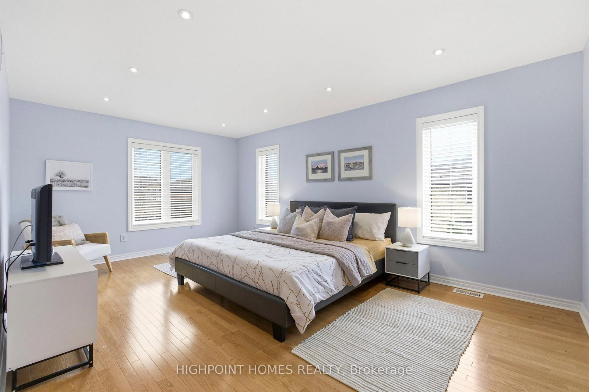
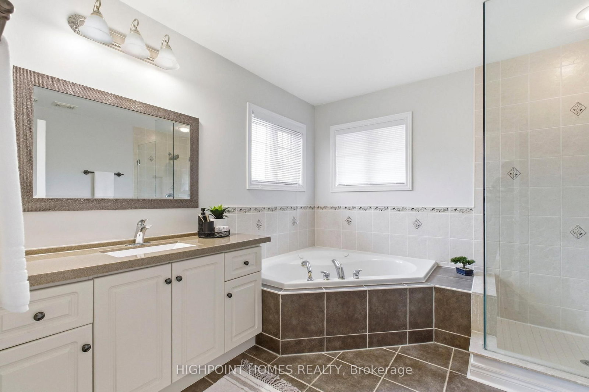
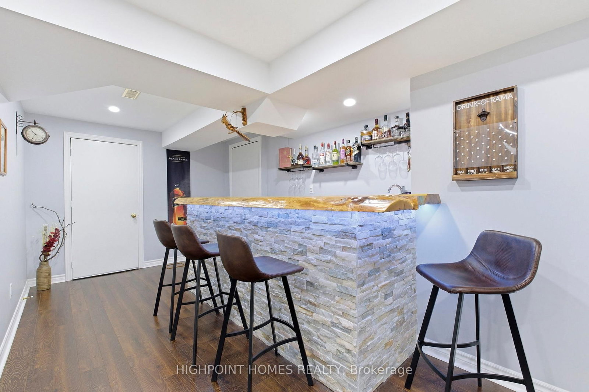
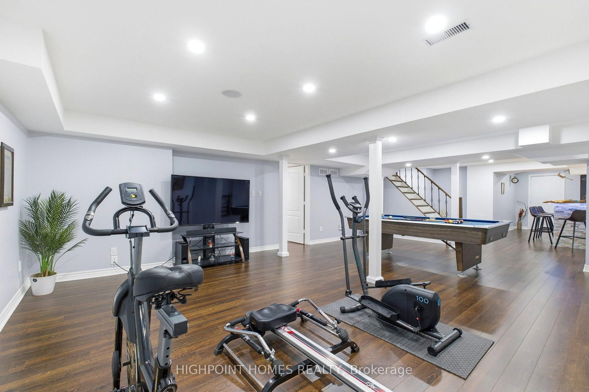
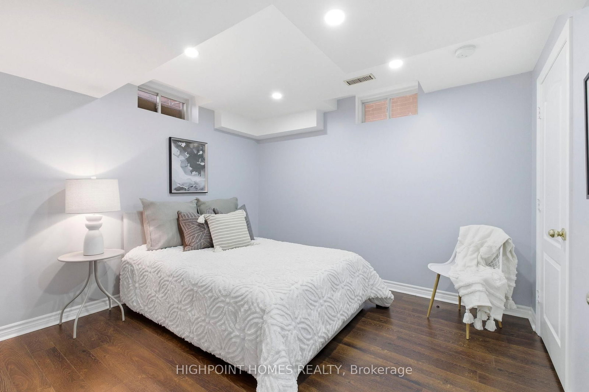
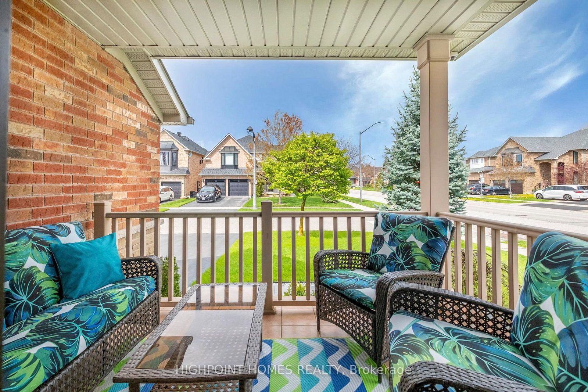
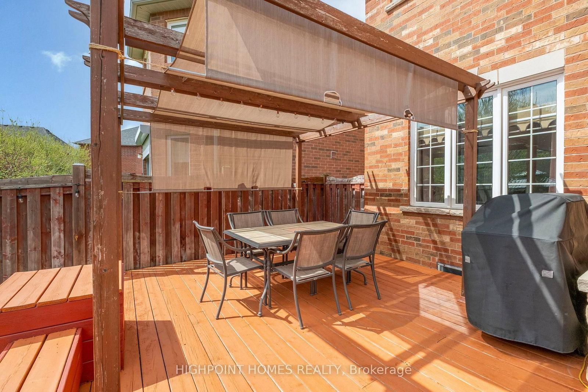
Welcome to an exceptional 4+1 bedroom detached residence nestled in the highly sought-after, family-friendly Westmount neighbourhood. This beautifully appointed home offers a seamless blend of elegance and comfort, highlighted by soaring 9-foot ceilings, pot lights, and rich hardwood flooring throughout, creating a bright and sophisticated ambiance. At the heart of the home lies a stunning, fully renovated open-concept kitchen, thoughtfully designed for both everyday living and effortless entertaining. Overlooking the inviting family room, the space features a charming breakfast area and a walkout to a spacious backyard deck, perfect for al fresco dining and summer gatherings. The family room is anchored by a striking, modern floor-to-ceiling fireplace, adding warmth and contemporary flair. Upstairs, you'll find three generously sized bedrooms along with a serene primary retreat, complete with a luxurious four-piece ensuite featuring a whirlpool tub and a sleek glass-enclosed shower. The professionally finished basement extends the living space with a stylish open-concept recreation area, highlighted by a distinctive live-edge wet bar ideal for entertaining. This level also includes a fifth bedroom and a beautifully updated three-piece bathroom, perfect for guests or extended family. Equipped with security cameras and an alarm system, this home offers peace of mind alongside its many comforts. Ideally located just minutes from the hospital, public transit, top-rated schools, everyday amenities, and major highways, this residence delivers an unparalleled lifestyle of convenience, sophistication, and family-friendly living.
Buy/Sell history for 2066 Willhaven Tr, Oakville, Ontario
Sale history on this site covers the last 2 years, the window permitted under the TRREB MLS® VOW agreement.
| Date Start | Date End | List Price | Price | Event | Listing ID |
|---|---|---|---|---|---|
| N/A | N/A | $1,680,000 | N/A | Pc | W13769980 |
Estimated value requires sign in
AI market estimates use sold comparables and are available after you sign in and accept MLS® VOW terms.
hardwood floor · Fireplace · Built-In Speakers
Level: Main
W/O To Porch · hardwood floor · Built-In Speakers
Level: Main
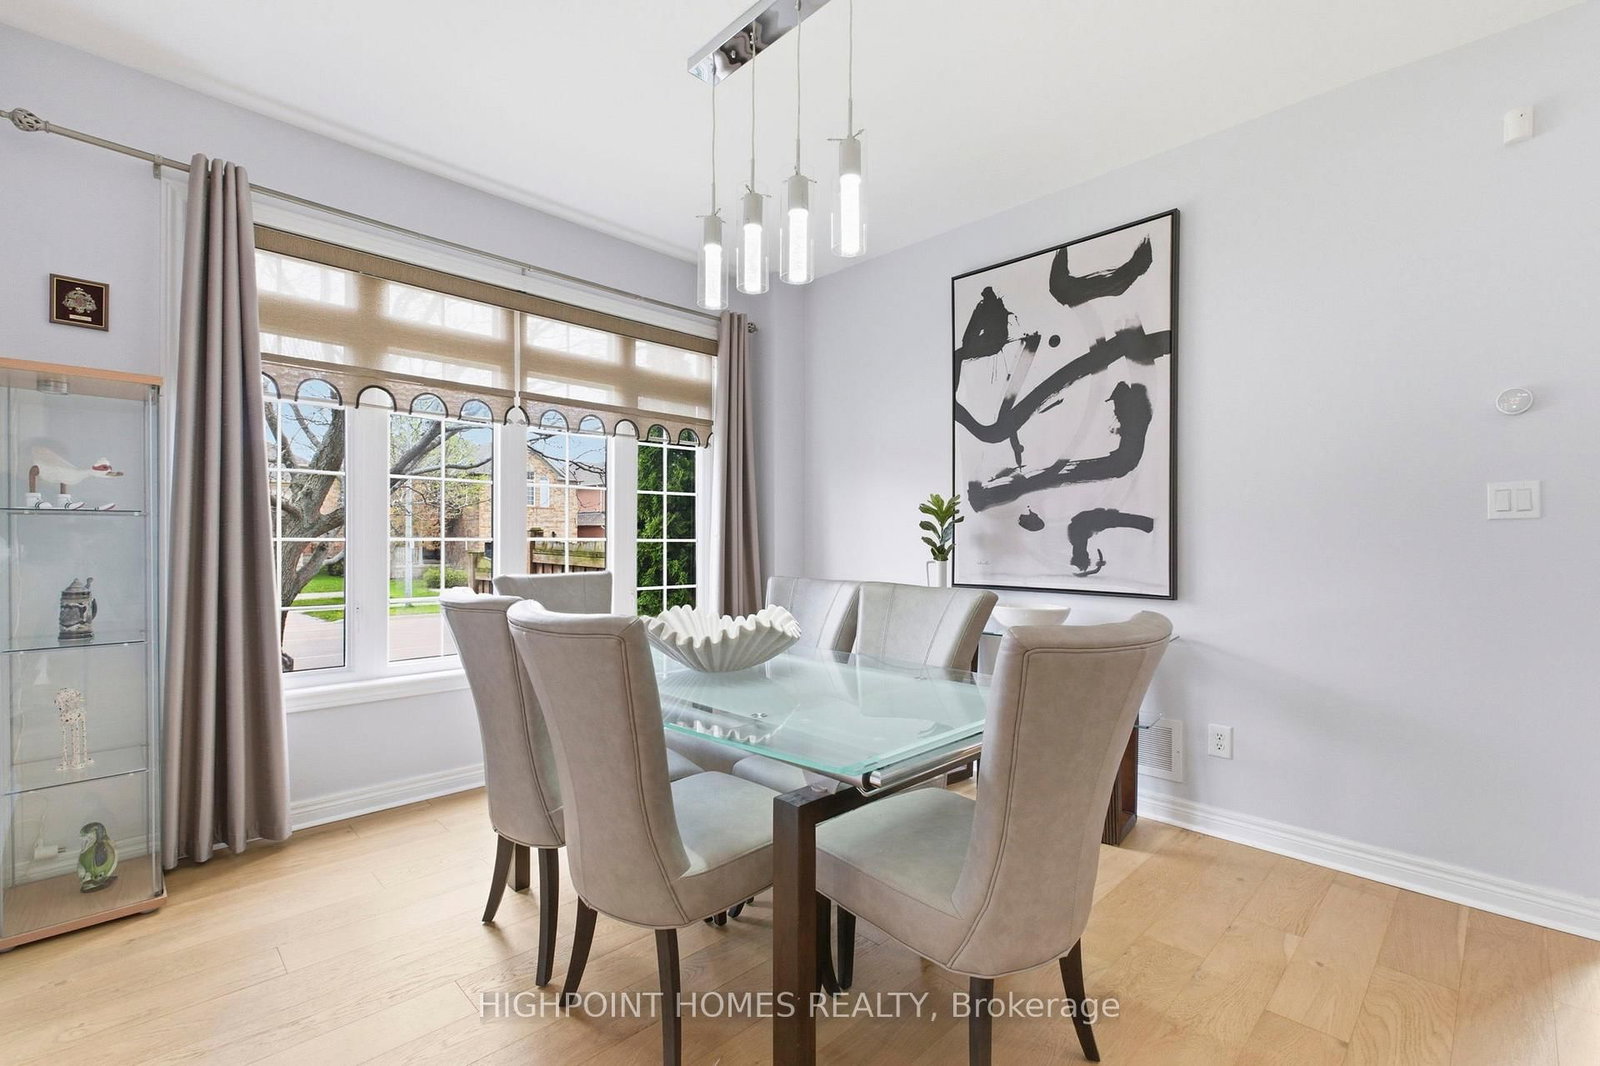
hardwood floor · Formal Rm
Level: Main
Renovated · Stainless Steel Appl · Centre Island
Level: Main
Breakfast Area · hardwood floor · W/O To Deck
Level: Main
Tile Floor · Laundry Sink · Stainless Steel Sink
Level: Main
4 Pc Ensuite · W/I Closet · Pot Lights
Level: 2nd
Pot Lights · hardwood floor · B/I Closet
Level: 2nd
Pot Lights · hardwood floor · B/I Closet
Level: 2nd
Pot Lights · hardwood floor · B/I Closet
Level: 2nd
Laminate · Pot Lights · Open Concept
Level: Bsmt
Laminate · Pot Lights
Level: Bsmt
B/I Bar · Bar Sink · Wet Bar
Level: Bsmt
Concrete Floor · B/I Shelves
Level: Bsmt
Concrete Floor
Level: Bsmt
Public records about this location. Not part of the MLS® listing and not provided by the listing brokerage.
Province of Ontario open data
Province of Ontario open data
Municipal transit open data · Province of Ontario open data
Province of Ontario open data · Government of Canada open data
Ontario Energy Board · Innovation, Science and Economic Development Canada
None of this is an inspection of the property. Confirm anything that matters to you with the municipality, the conservation authority or the record’s publisher. Contains information licensed under the Open Government Licence – Canada. Contains information licensed under the Open Government Licence – Ontario. Contains information licensed under the Open Government Licence – Town of Oakville.
Comparable sales require sign in
Closing prices and sold comps are available to registered visitors who accept MLS® VOW terms on this site.
Monthly Payment
$7,702
Total monthly payment
$8,361
Break-even down payment
100%
Expand Neighbourhood demographics to load Statistics Canada census charts.
Expand Market details to load neighbourhood price and activity trends.
$1,680,000
$1,680,000
CAD
Estimated market value
The trademarks MLS®, Multiple Listing Service® and the associated logos are owned by CREA and identify the quality of services provided by real estate professionals who are members of CREA.