




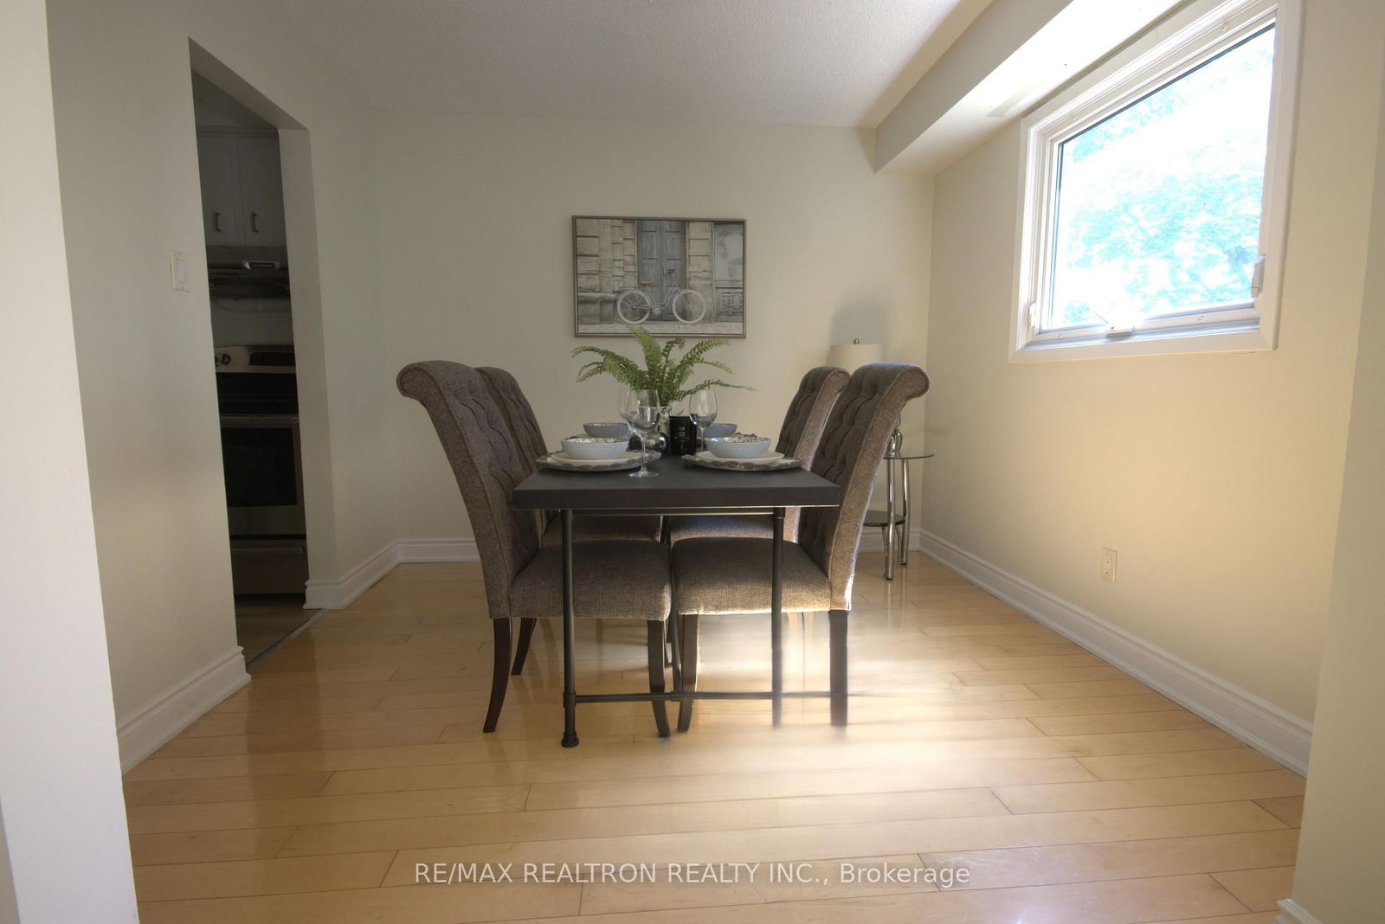

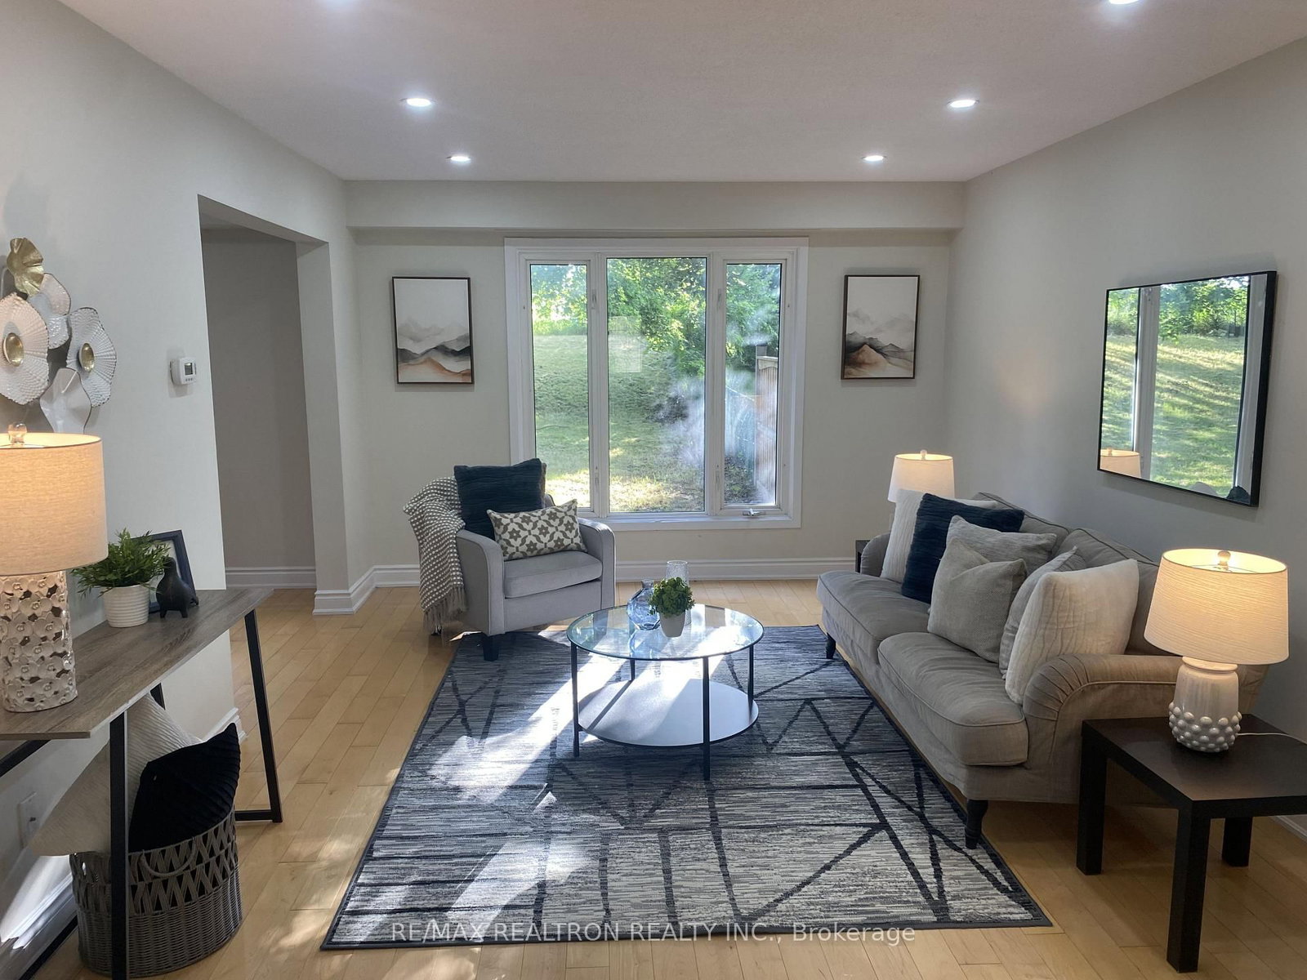

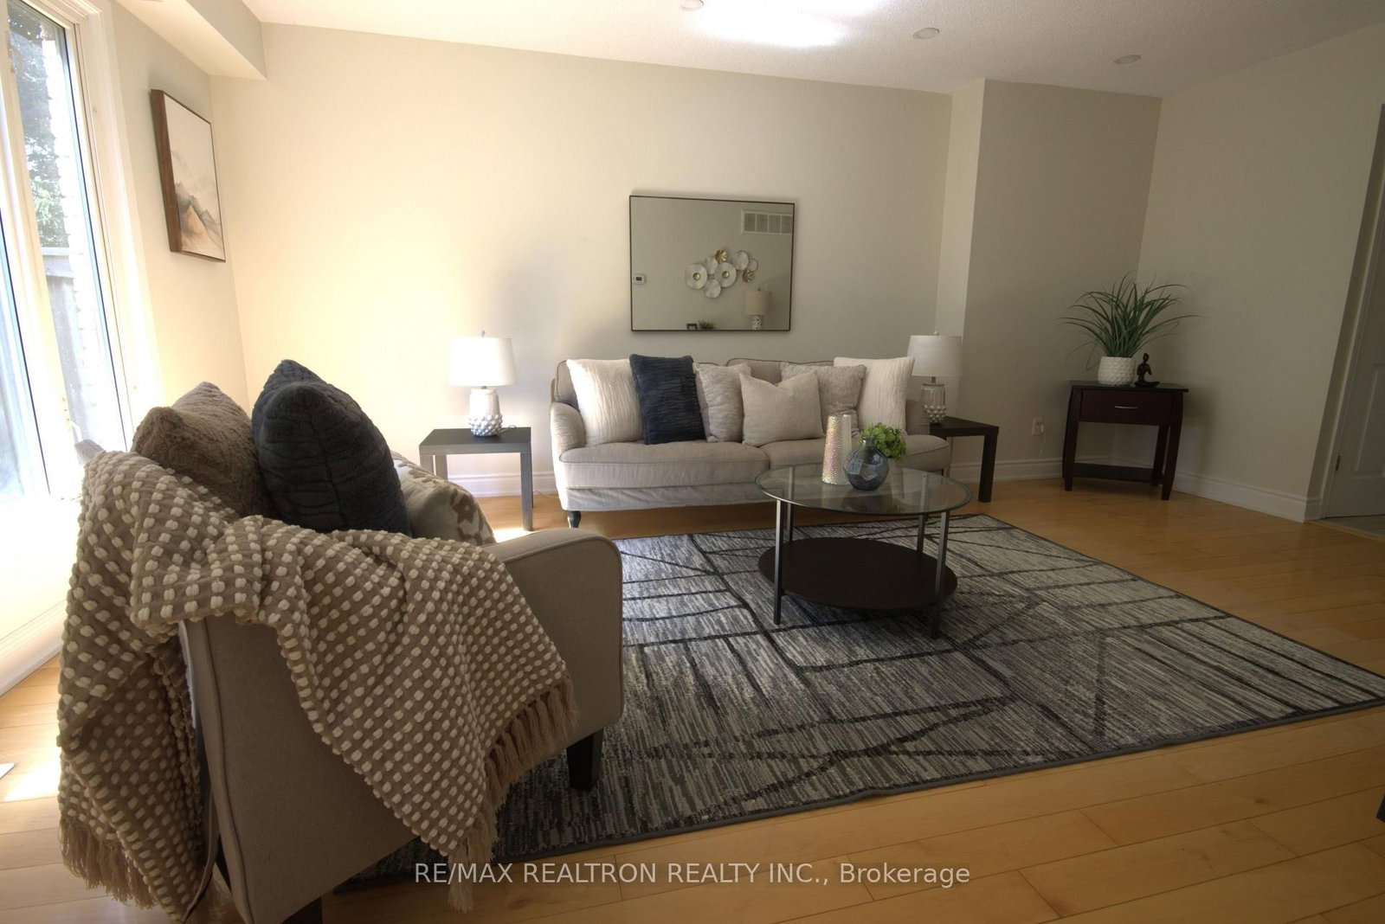







Living (3.62 × 5.45)
hardwood floor · Combined W/Dining · Open Concept
Level: Ground
Erin Mills, Mississauga, Ontario L5L 1Z9
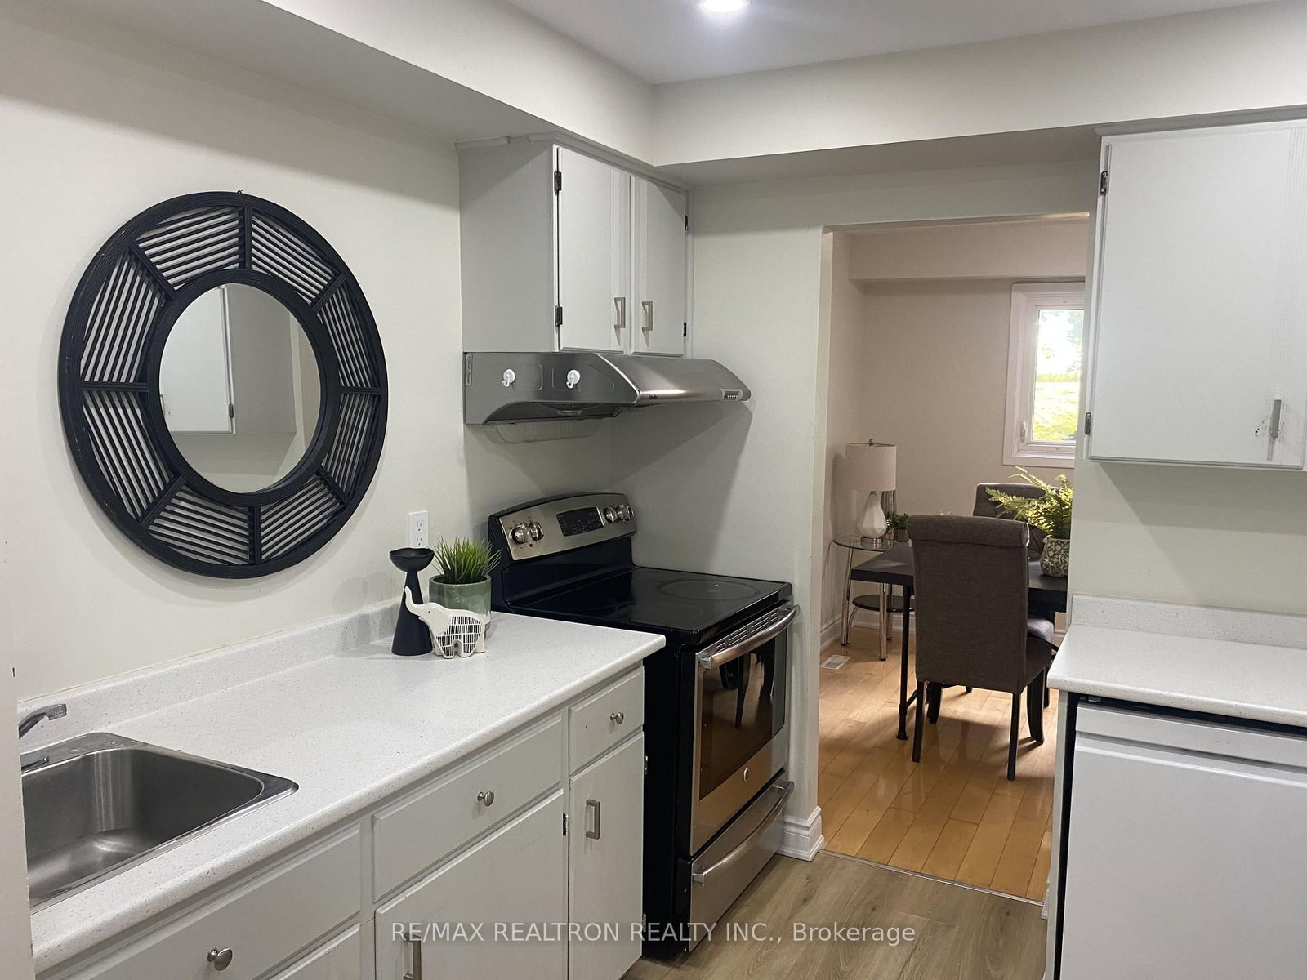
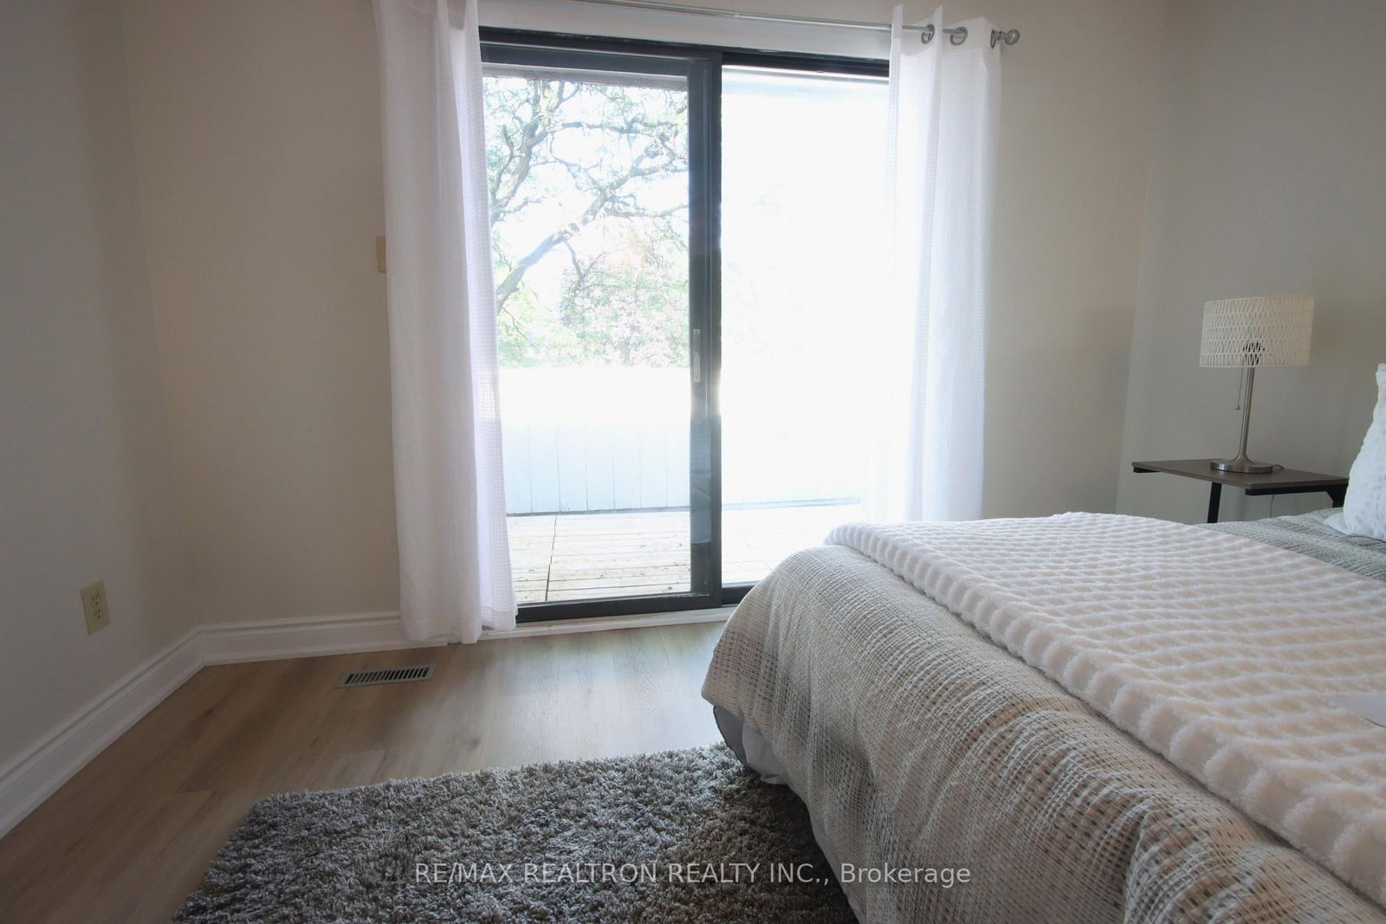
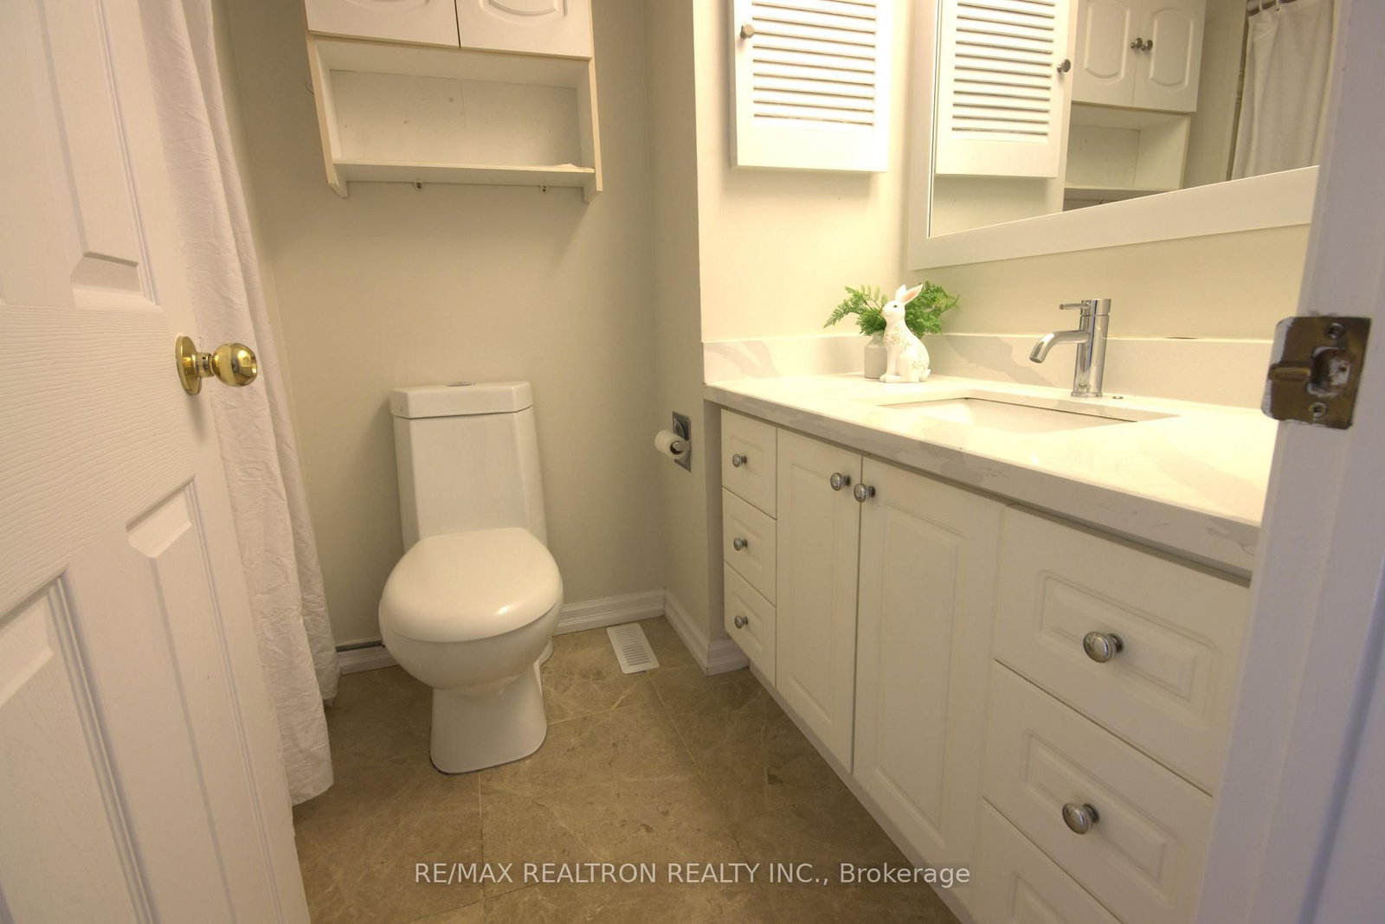
Freshly Updated, Move-In-Ready, Semi-Detached with Huge Fenced Yard ** Beautifully Refreshed throughout, Spaciously Designed for Effortless Living and Grand Scale Entertaining ** Entire Home Freshly painted ** Hardwood and Laminate Flooring throughout, Brand new floors in select areas ** Brand New Counter top in the Kitchen, walking out to a 15Ft x 14Ft Sundeck ** Cathedral Ceiling in the Foyer welcomes you into a bright open-concept living area ** Bathroom Updated with Brand New Cabinetry and Faucet ** Master Bedroom offers a Private Escape featuring a rare Walk-out to 2nd Floor Veranda - Perfect for Morning Coffee ** 2 Additional Bedrooms Upstairs and 2 Extra Bedrooms Downstairs plus Rec Area for Gym, Home Theatre, Home Office or Hosting Overnight Guests! ** Large Fenced Backyard oasis, perfect for outdoor entertainment and relaxation ** Centrally Located for Premium Shopping, Transit, Schools, Scenic Bike Paths and Parks ** This Home Checks All the Boxes!!
Buy/Sell history for 4272 Gayling Gdns, Mississauga, Ontario
Sale history on this site covers the last 2 years, the window permitted under the TRREB MLS® VOW agreement.
| Date Start | Date End | List Price | Price | Event | Listing ID |
|---|---|---|---|---|---|
| N/A | N/A | $898,900 | N/A | For Sale | W13599016 |
Estimated value requires sign in
AI market estimates use sold comparables and are available after you sign in and accept MLS® VOW terms.
hardwood floor · Combined W/Dining · Open Concept
Level: Ground
hardwood floor · Combined W/Living · Open Concept
Level: Ground
Laminate · Eat-In Kitchen · W/O To Sundeck
Level: Ground
Laminate · W/O To Sundeck · Eat-In Kitchen
Level: Ground
W/O To Balcony · Laminate · His/Hers Closets
Level: 2nd
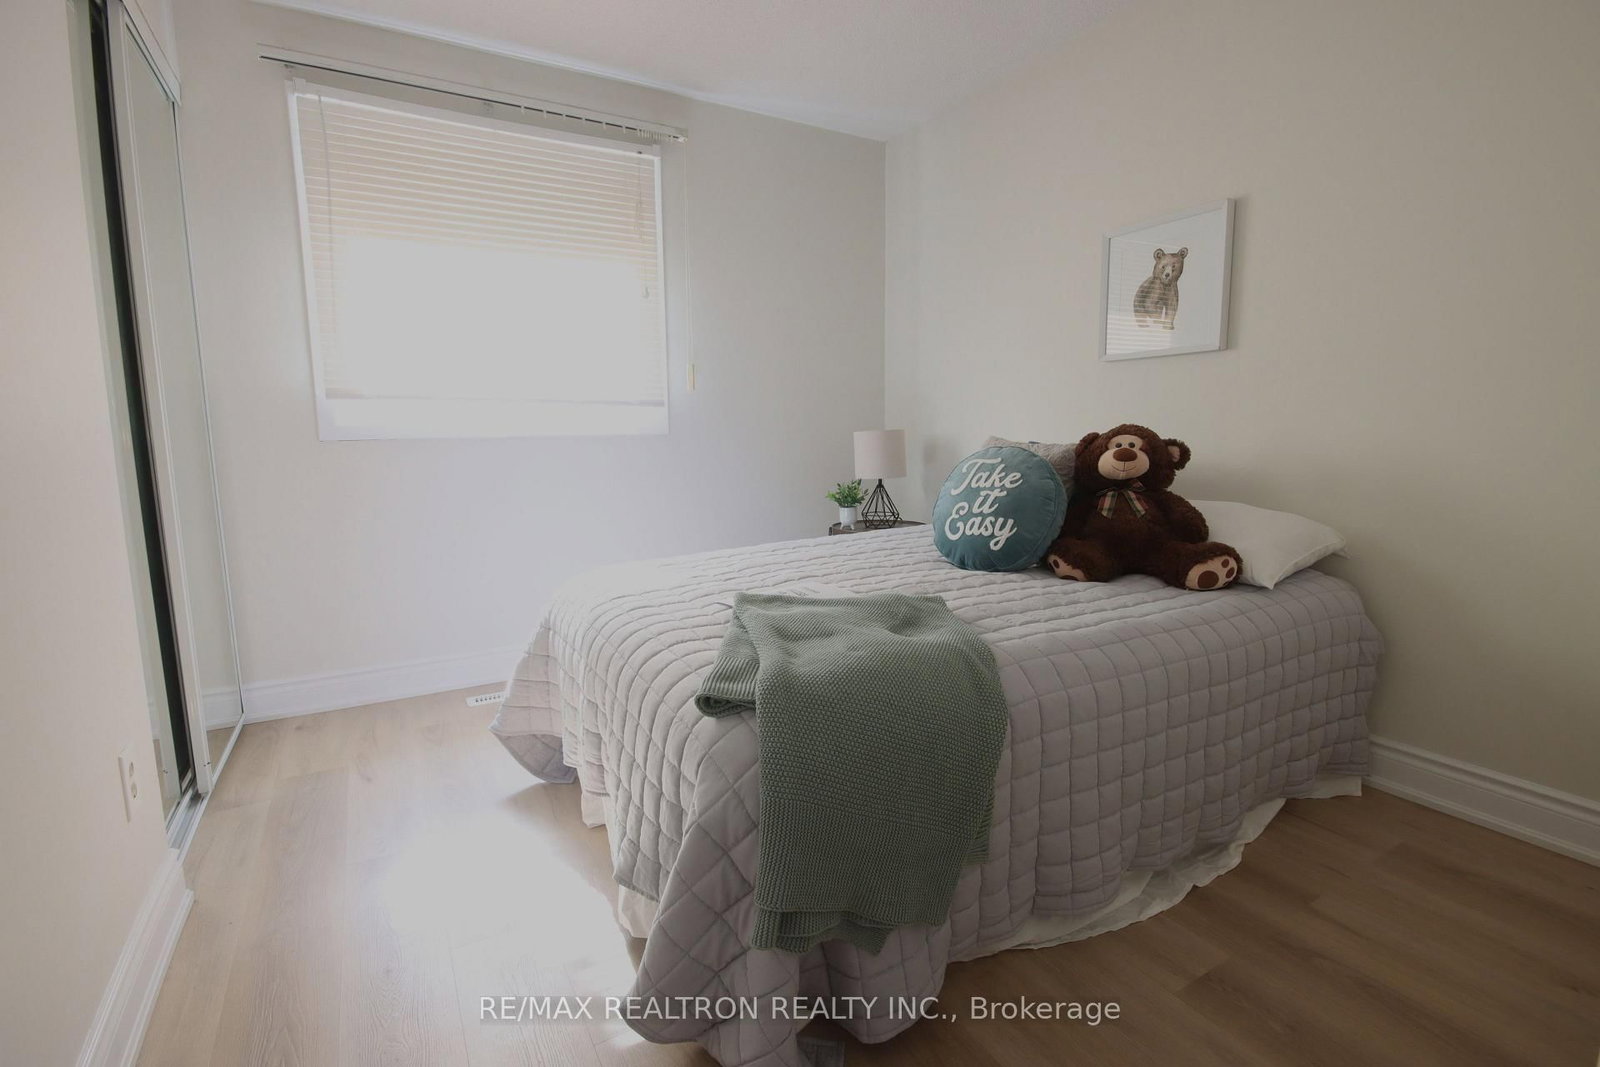
Laminate · Closet
Level: 2nd
Laminate · Closet
Level: 2nd
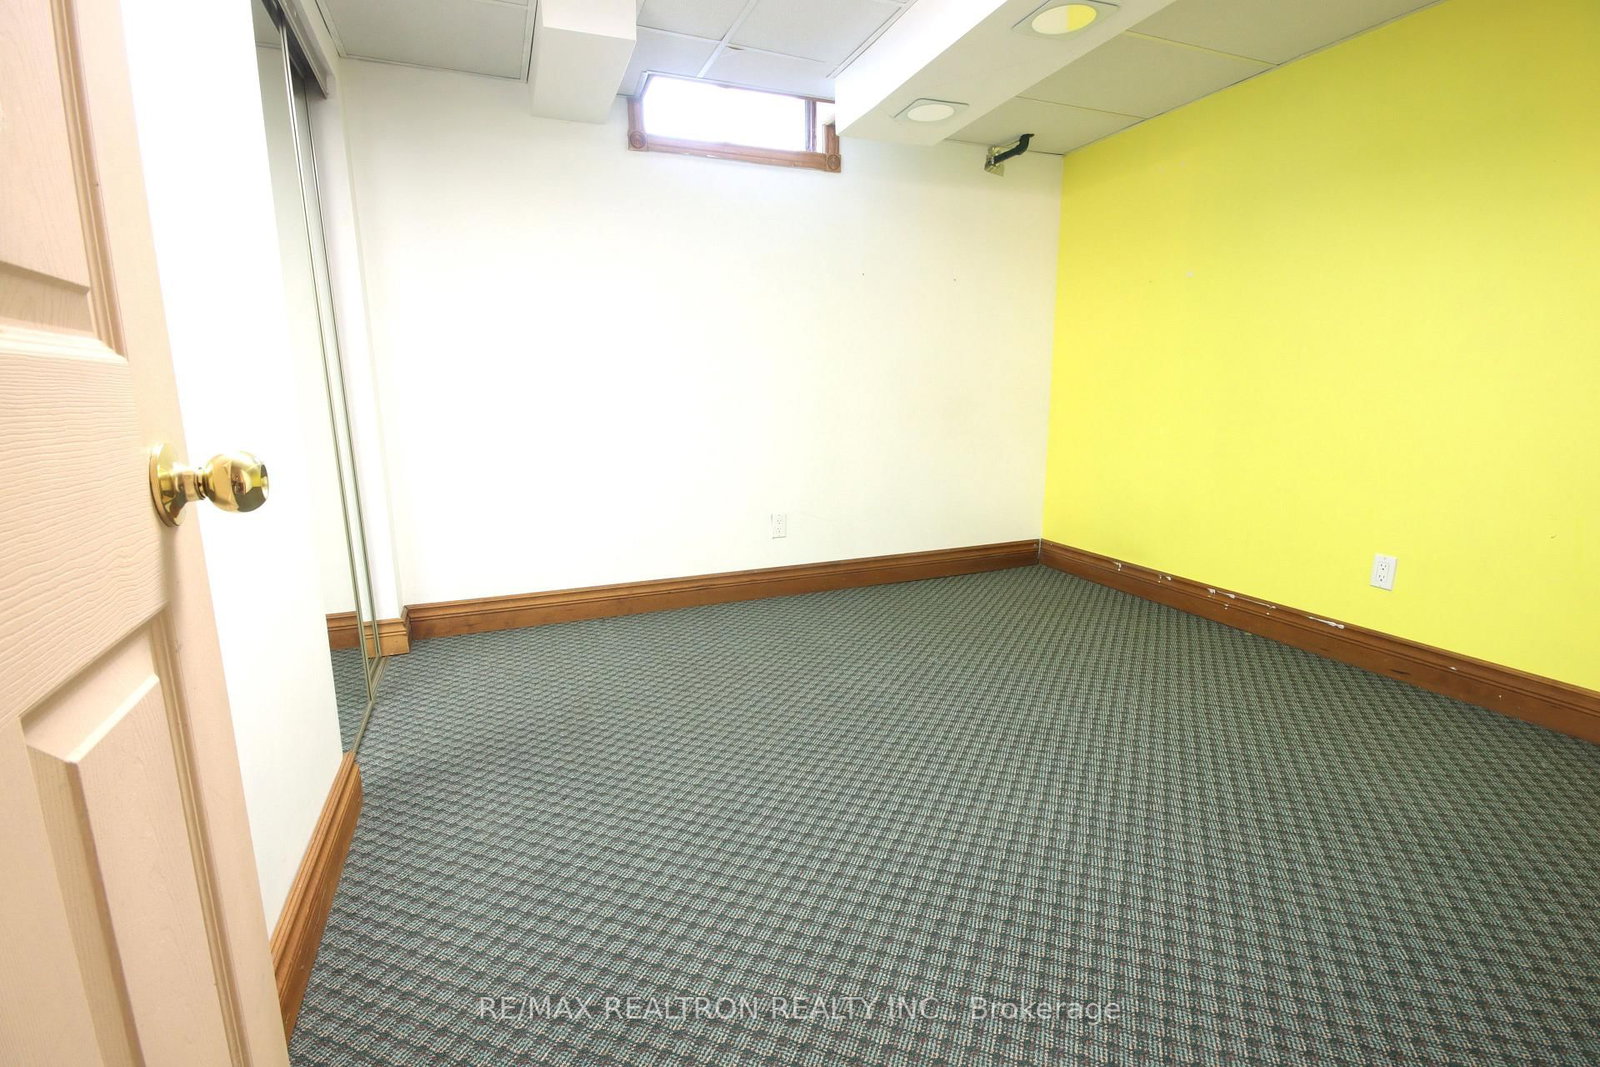
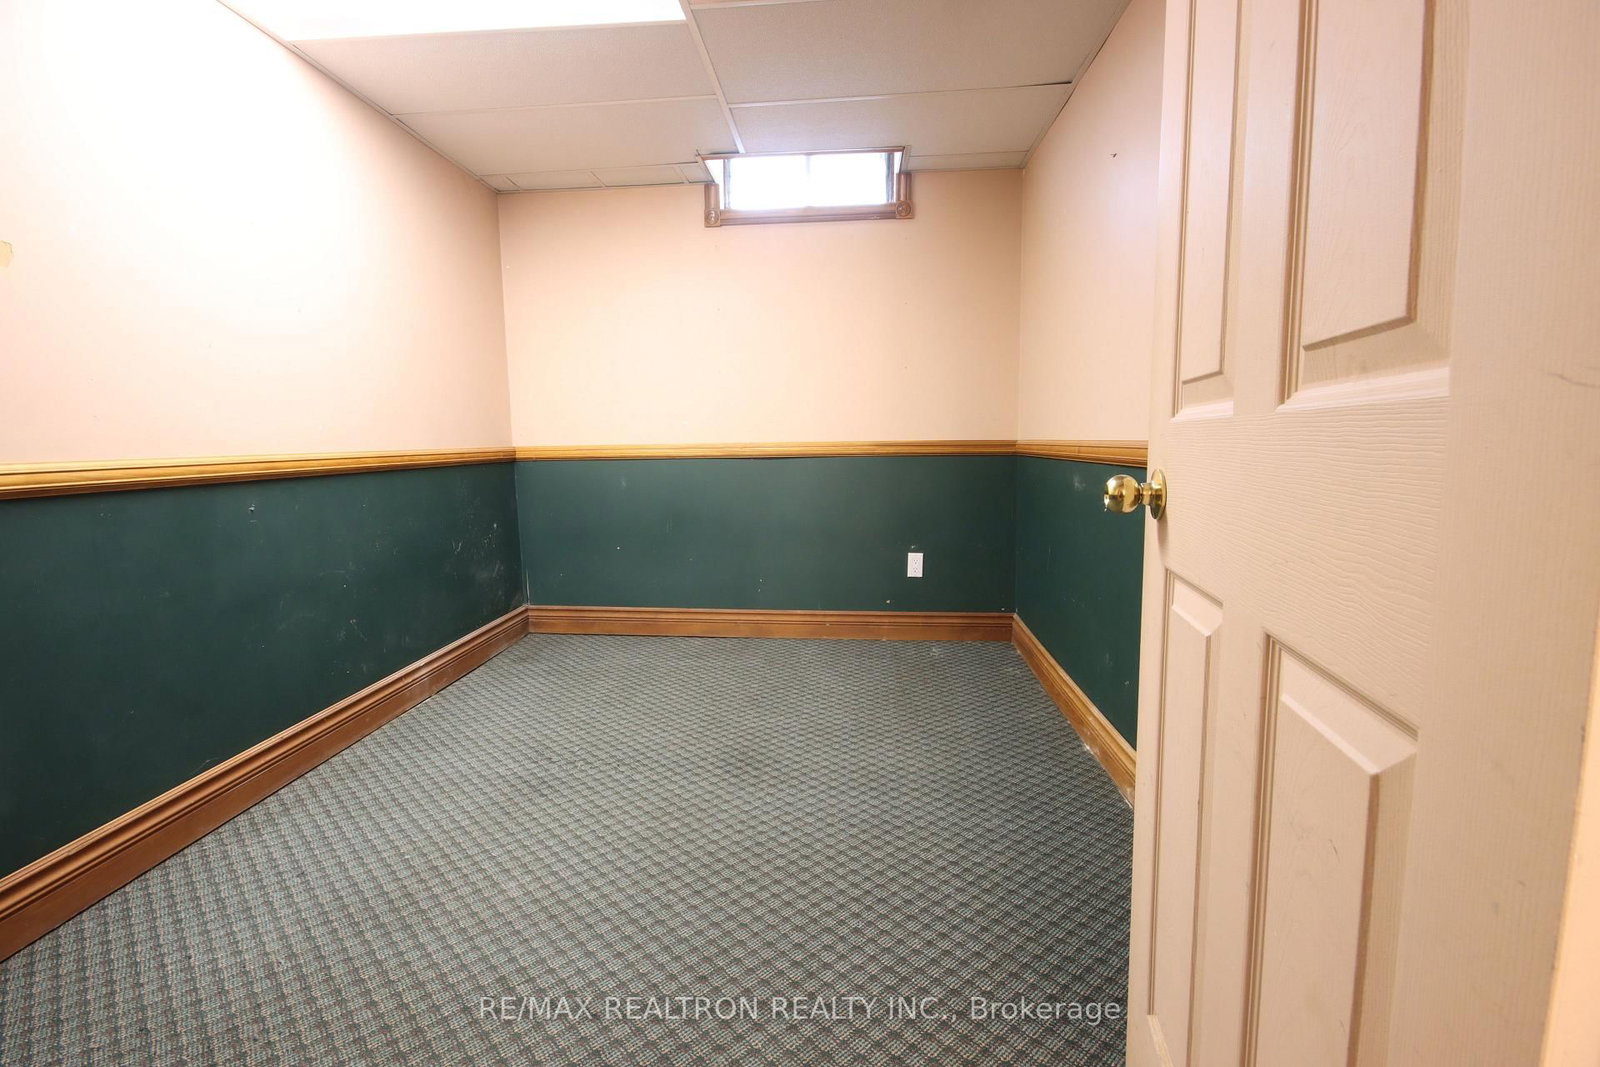
Broadloom · Window · Closet
Level: Bsmt
Broadloom · Window · Closet
Level: Bsmt
Public records about this location. Not part of the MLS® listing and not provided by the listing brokerage.
Credit Valley Conservation · Province of Ontario open data
Province of Ontario open data
Province of Ontario open data
Province of Ontario open data · Government of Canada open data
Ontario Energy Board · Innovation, Science and Economic Development Canada
None of this is an inspection of the property. Confirm anything that matters to you with the municipality, the conservation authority or the record’s publisher. Contains information licensed under the Open Government Licence – Canada. Contains information licensed under the Open Government Licence – Ontario. Contains information made available under Credit Valley Conservation Open Data Licence v1.0.
Comparable sales require sign in
Closing prices and sold comps are available to registered visitors who accept MLS® VOW terms on this site.
Monthly Payment
$4,121
Total monthly payment
$4,611
Break-even down payment
100%
Expand Neighbourhood demographics to load Statistics Canada census charts.
Expand Market details to load neighbourhood price and activity trends.
$898,900
$898,900
CAD
Estimated market value
The trademarks MLS®, Multiple Listing Service® and the associated logos are owned by CREA and identify the quality of services provided by real estate professionals who are members of CREA.