


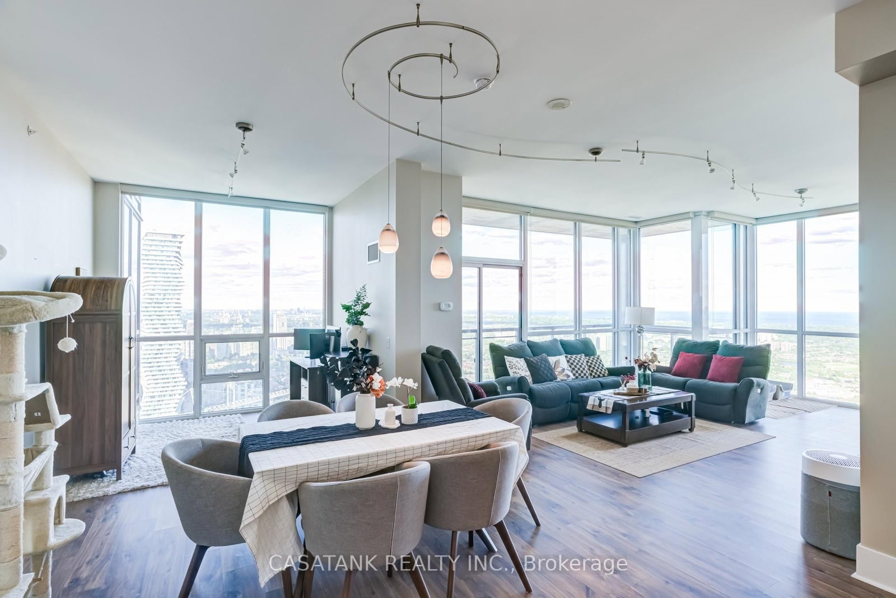


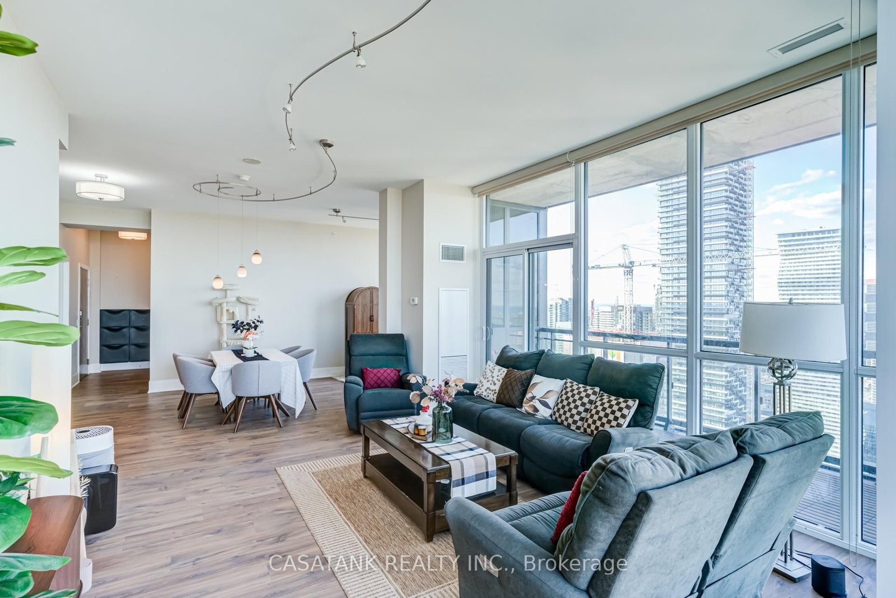


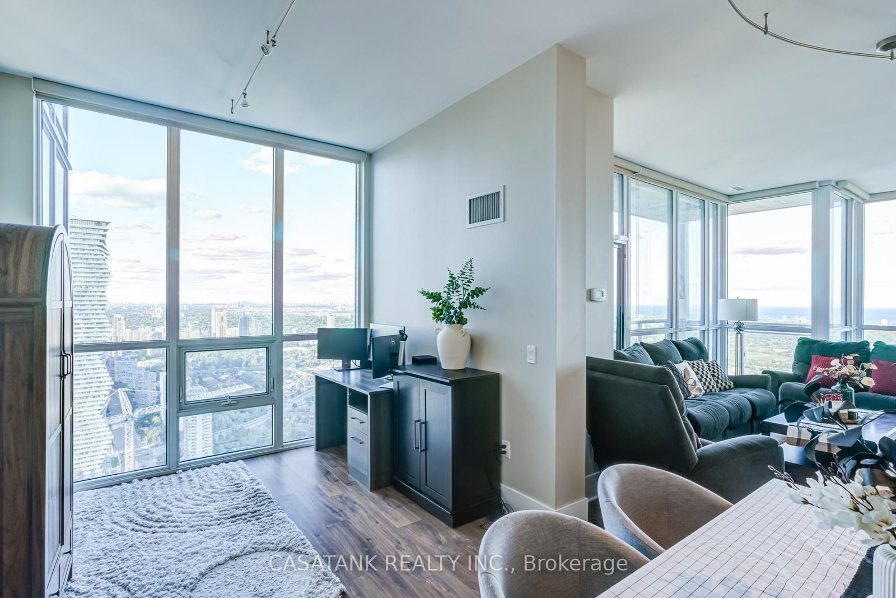
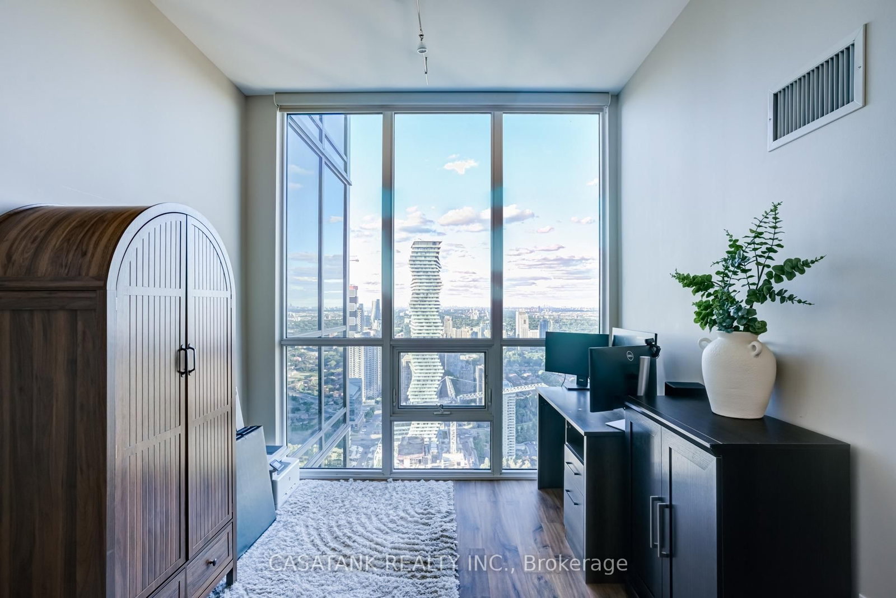




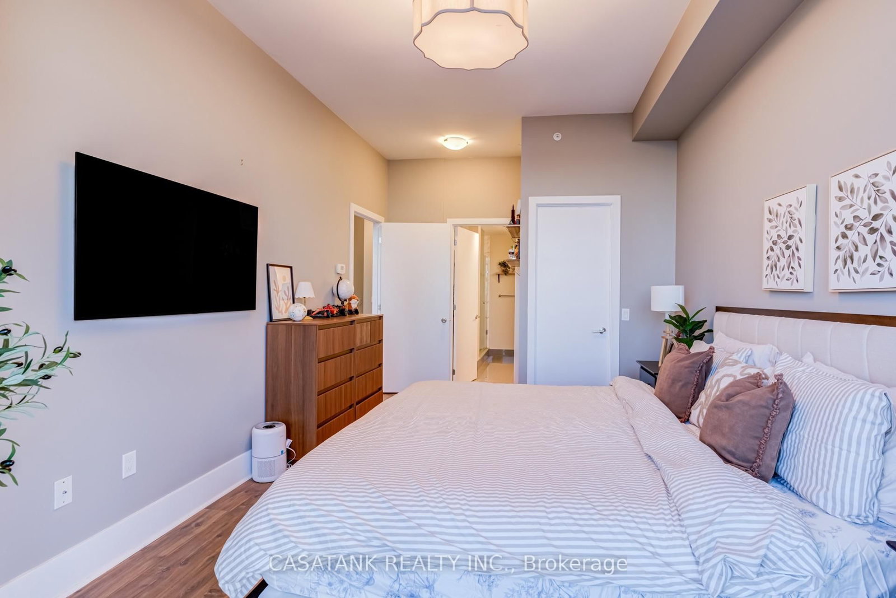


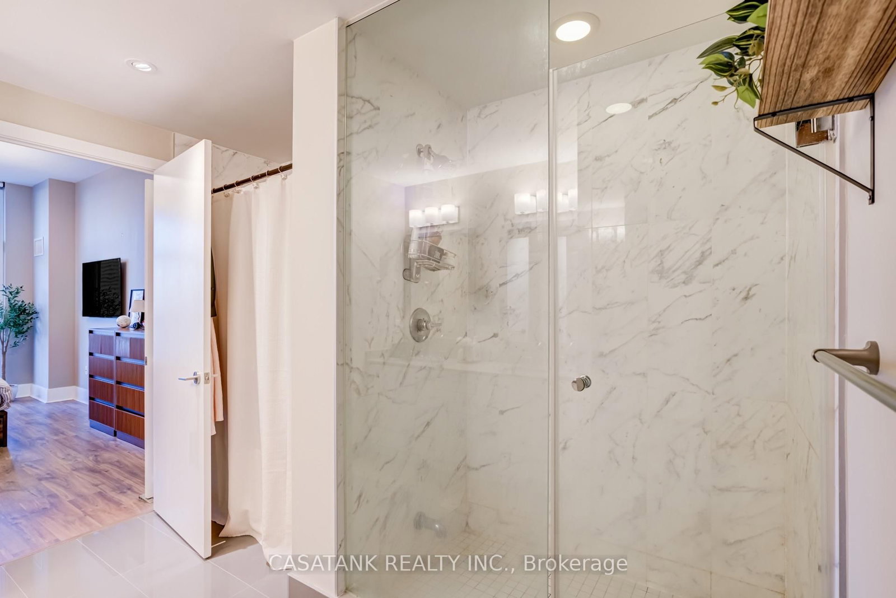

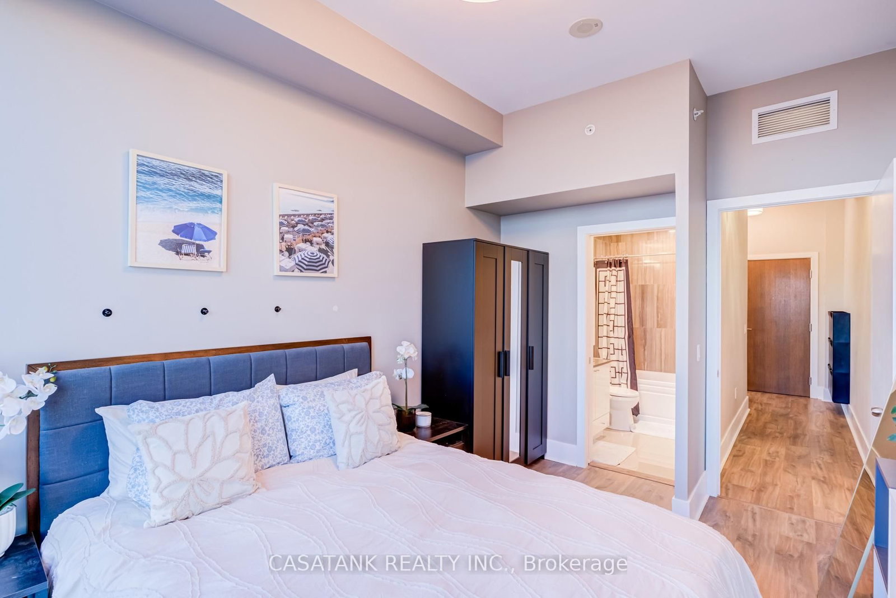


Room 1
Level not provided
City Centre, Mississauga, Ontario L5B 0K4
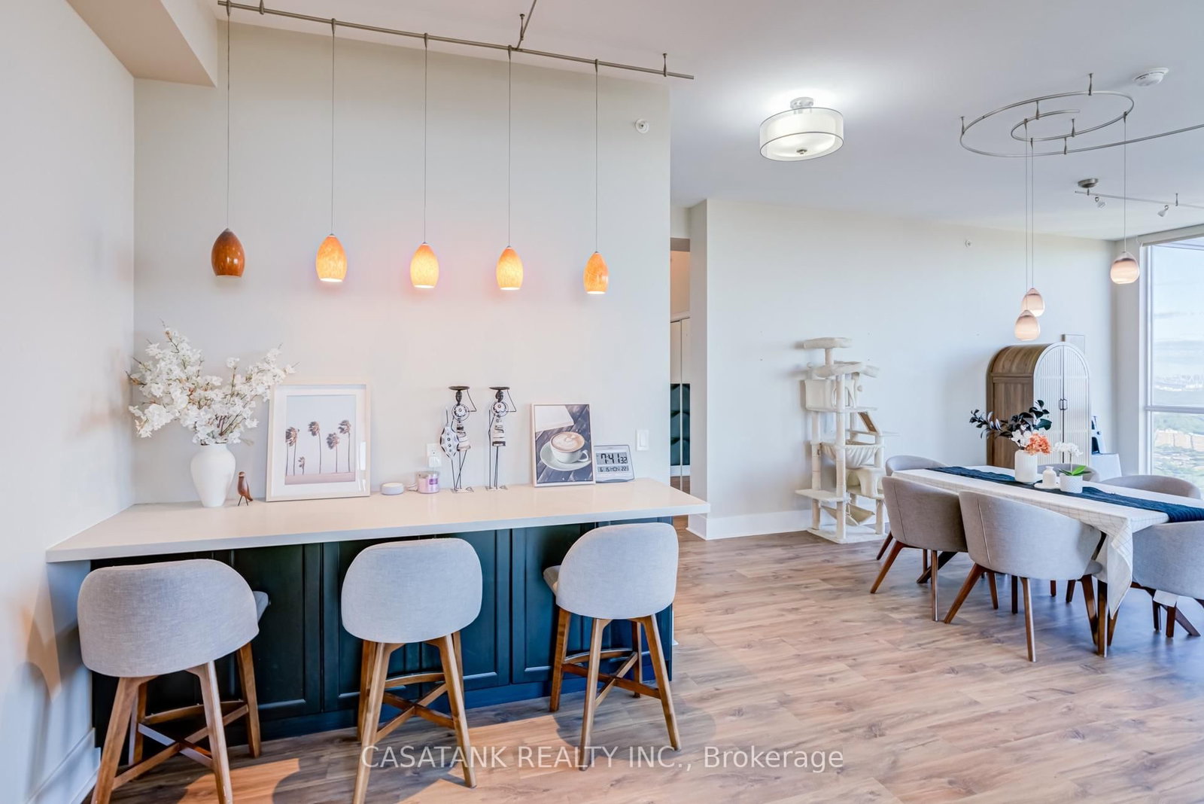
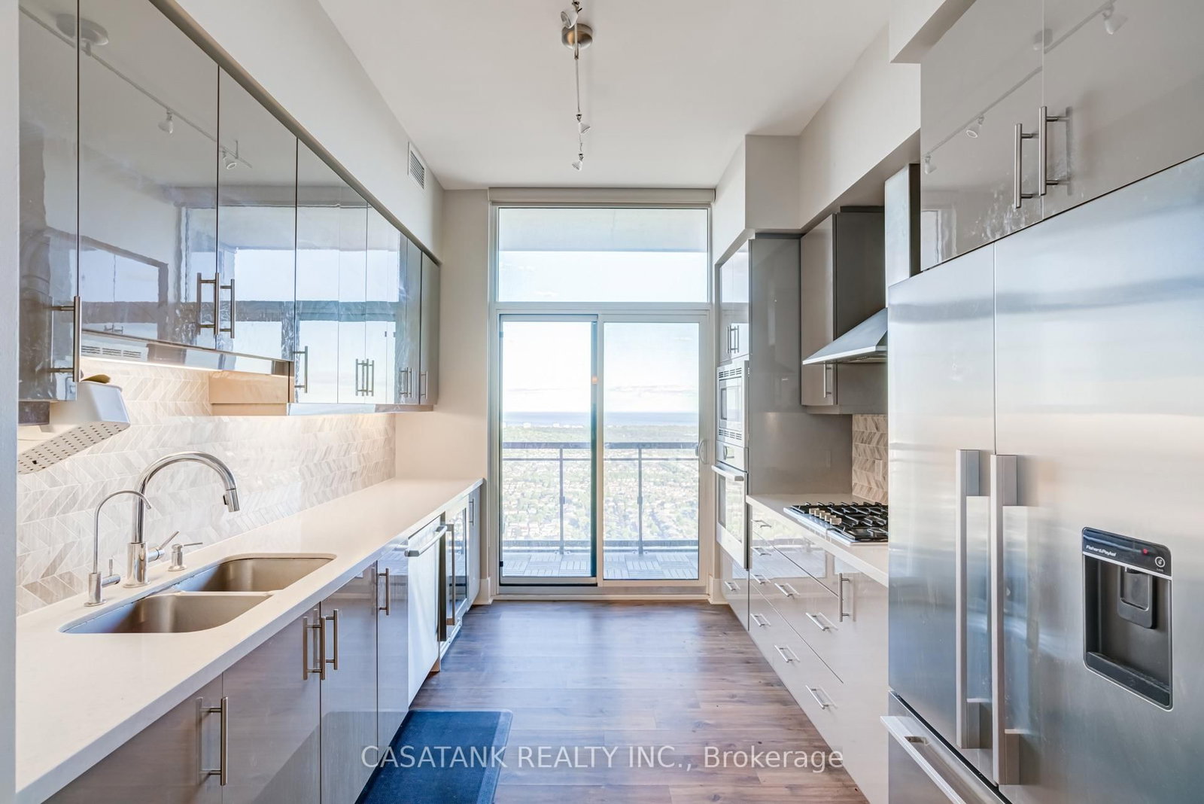
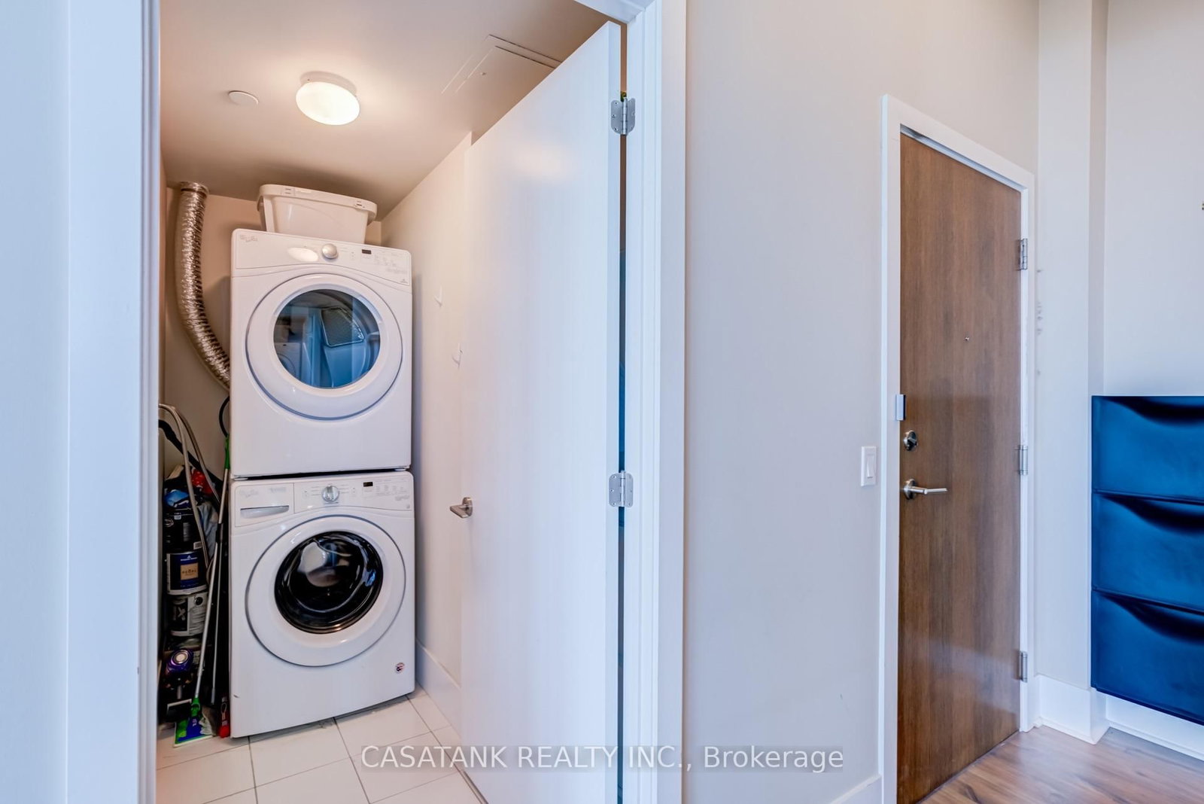
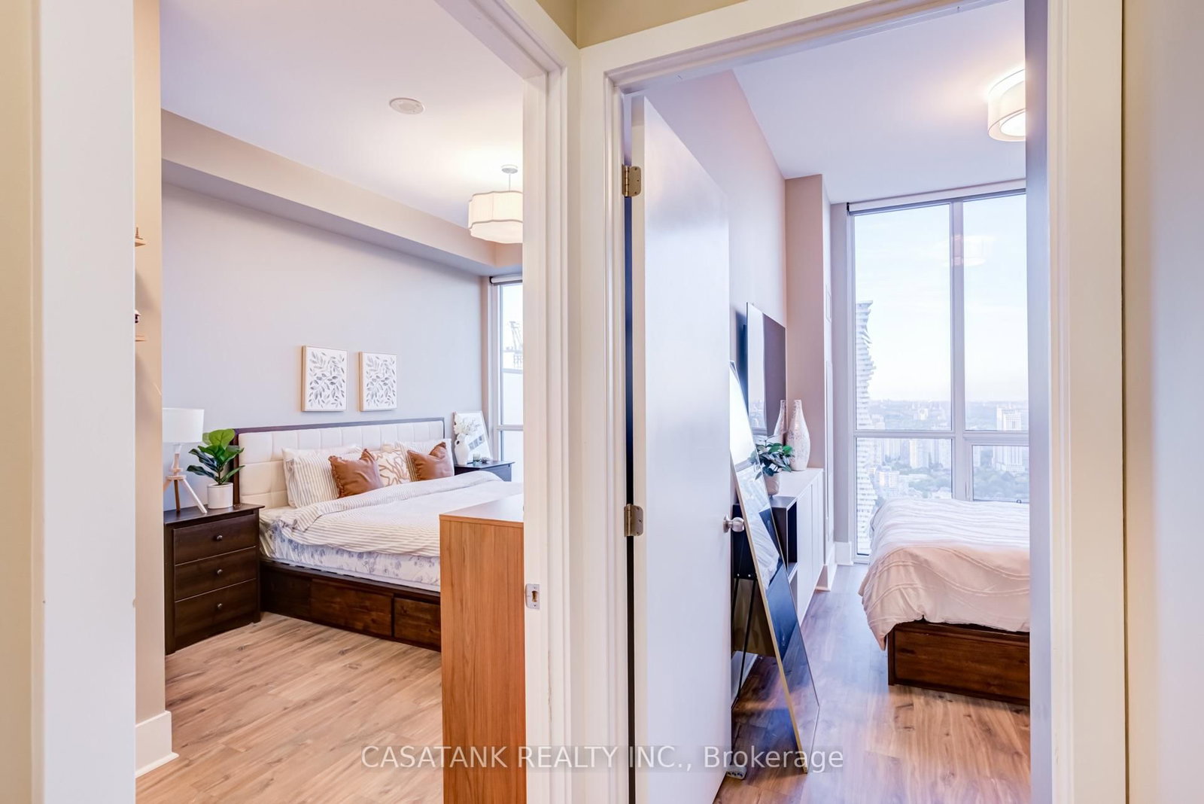
Rarely Available Premium Luxury Suite in the Heart of Mississauga! Prepare to be captivated by spectacular,unobstructed end-to-end panoramic views of Lake Ontario from the 47th floor with the stunning Mississauga skyline and Toronto skyline in the distance through beautiful French windows featured throughout the home.This exceptionally designed 2-bedroom plus den floor plan offers an upscale living experience with unparalled functionality.The true chef's kitchen is a standout masterpiece, featuring its own private walk-out balcony, premium built-inBosch appliances, a high-performance gas range, and an integrated wine cellar. Right outside the kitchen,enjoy a distinct open-concept breakfast area highlighting a custom built-in breakfast bar peninsula with integratedlower storage and strinking modern pendant lighting.The massive primary retreat comfortably accomodates a king-sized bed and boasts a third private walk-out balcony,a large walk-in closet, and a luxurious 5-piece ensuite with a jacuzzi tub, separate standing shower, and doublevanity. The generous second bedroom easily fits a queen bed and enjoys its own private 4-piece ensuite. Workingfrom home is a breeze in the deep, open-concept den, offering plenty of space for an executive desk, fitnessequipment, and substantial storage.Additional rareperks include a dedicated gas dryer hookeup for faster, cost-efficient laundry. Unbeatable locationclose to transit, Square One Mall, and dining. Buyer to verify all room measurements and square footage.
Buy/Sell history for 4701-3975 Grand Park Dr, Mississauga, Ontario
Sale history on this site covers the last 2 years, the window permitted under the TRREB MLS® VOW agreement.
| Date Start | Date End | List Price | Price | Event | Listing ID |
|---|---|---|---|---|---|
| N/A | N/A | $999,000 | N/A | For Sale | W13557754 |
Estimated value requires sign in
AI market estimates use sold comparables and are available after you sign in and accept MLS® VOW terms.
Level not provided
Level not provided
Level not provided
Level not provided
Level not provided
Level not provided
Level not provided
Level not provided
Level not provided
Level not provided
Level not provided
Level not provided
Public records about this location. Not part of the MLS® listing and not provided by the listing brokerage.
Credit Valley Conservation · Province of Ontario open data
Province of Ontario open data
Province of Ontario open data
Province of Ontario open data · Government of Canada open data
Ontario Energy Board · Innovation, Science and Economic Development Canada
None of this is an inspection of the property. Confirm anything that matters to you with the municipality, the conservation authority or the record’s publisher. Contains information licensed under the Open Government Licence – Canada. Contains information licensed under the Open Government Licence – Ontario. Contains information made available under Credit Valley Conservation Open Data Licence v1.0.
Comparable sales require sign in
Closing prices and sold comps are available to registered visitors who accept MLS® VOW terms on this site.
Monthly Payment
$4,580
Total monthly payment
$5,119
Break-even down payment
100%
Expand Neighbourhood demographics to load Statistics Canada census charts.
Expand Market details to load neighbourhood price and activity trends.
$999,000
$999,000
CAD
Estimated market value
The trademarks MLS®, Multiple Listing Service® and the associated logos are owned by CREA and identify the quality of services provided by real estate professionals who are members of CREA.