


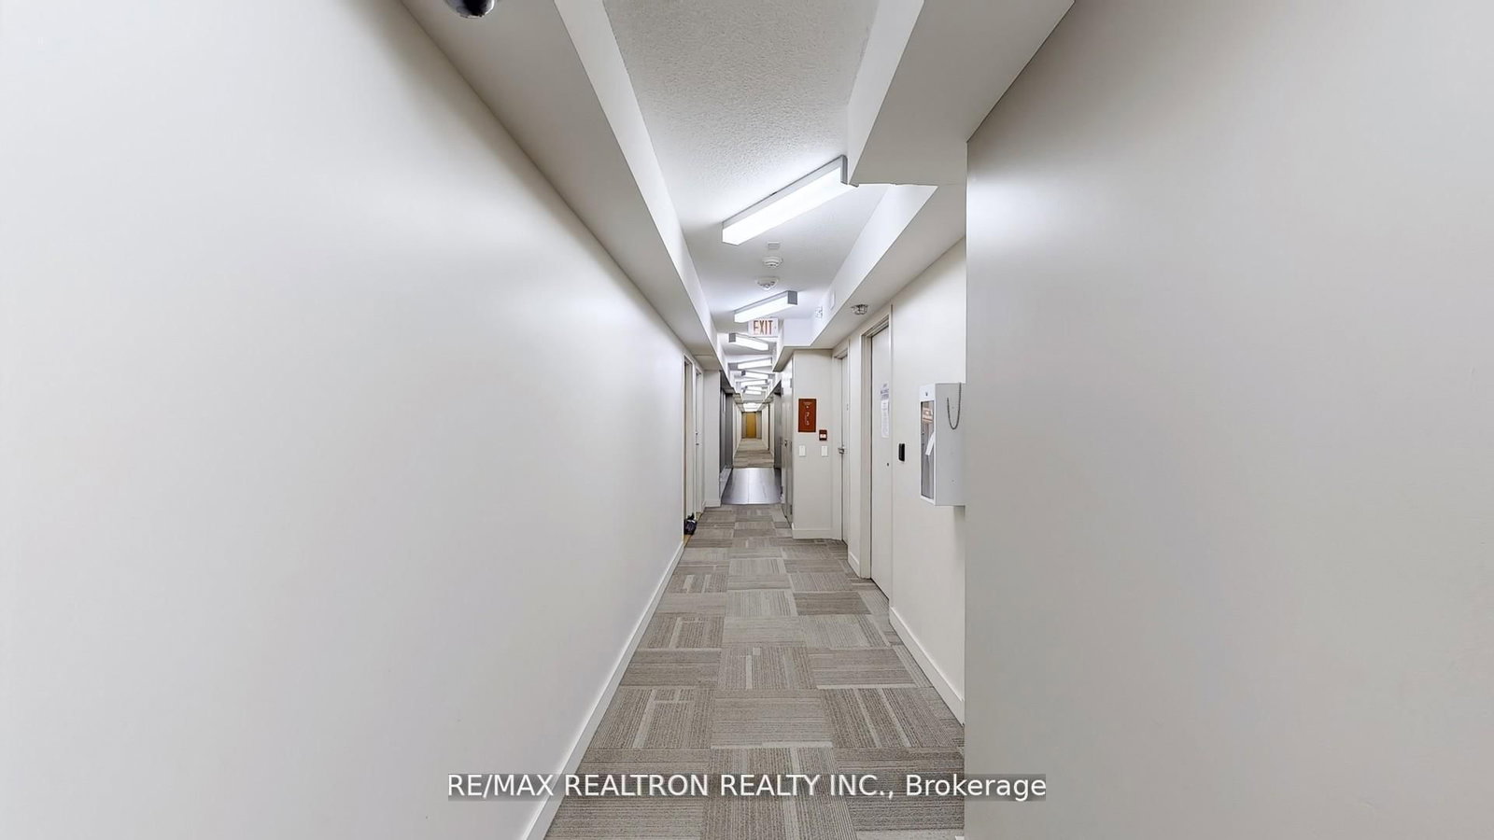


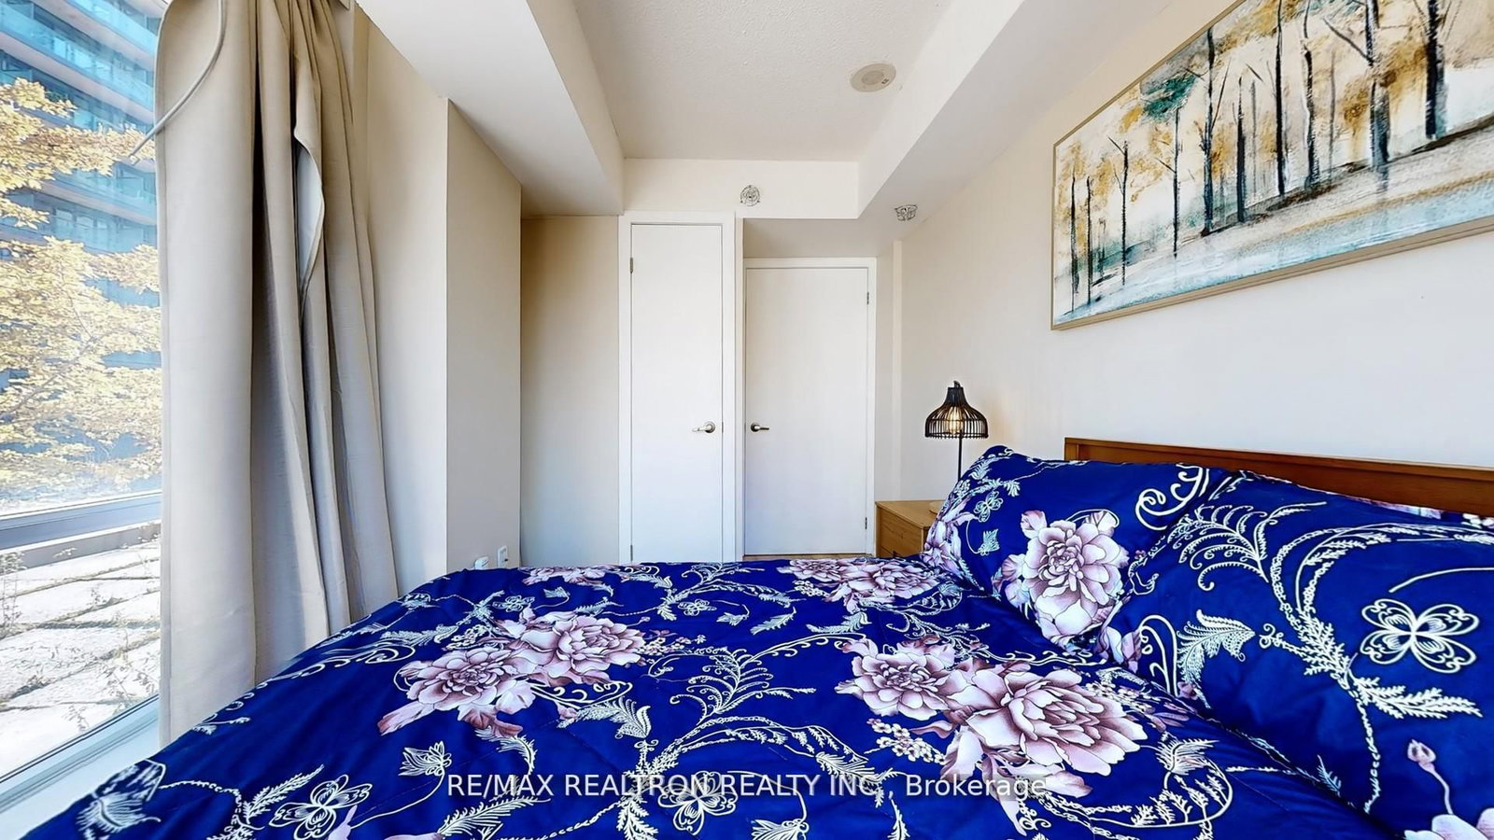
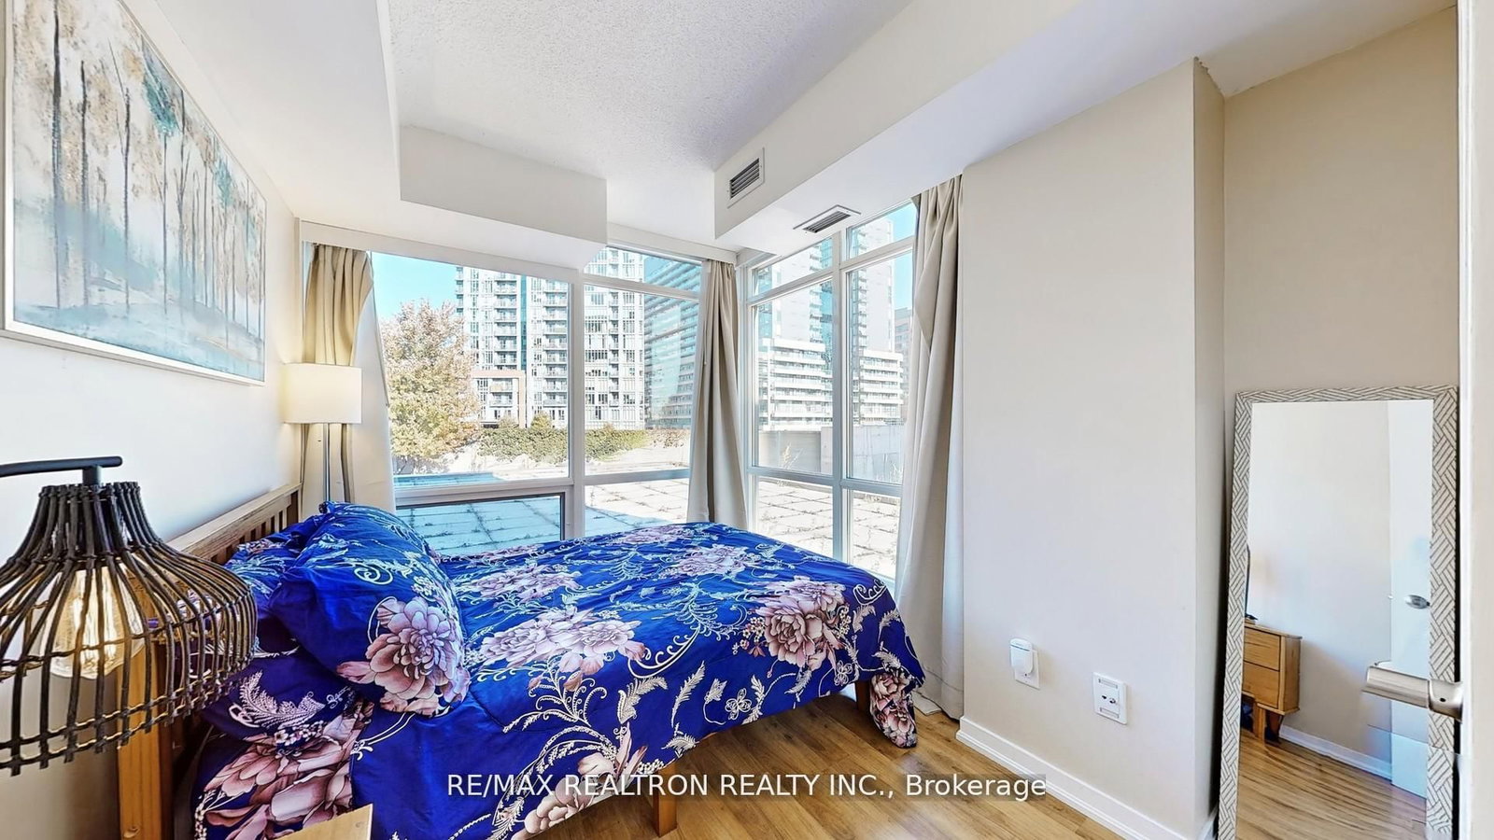


Br (0.0 × 0.0)
Window Flr to Ceil · B/I Closet
Level: Main
South Parkdale, Toronto, Ontario M6K 0A3
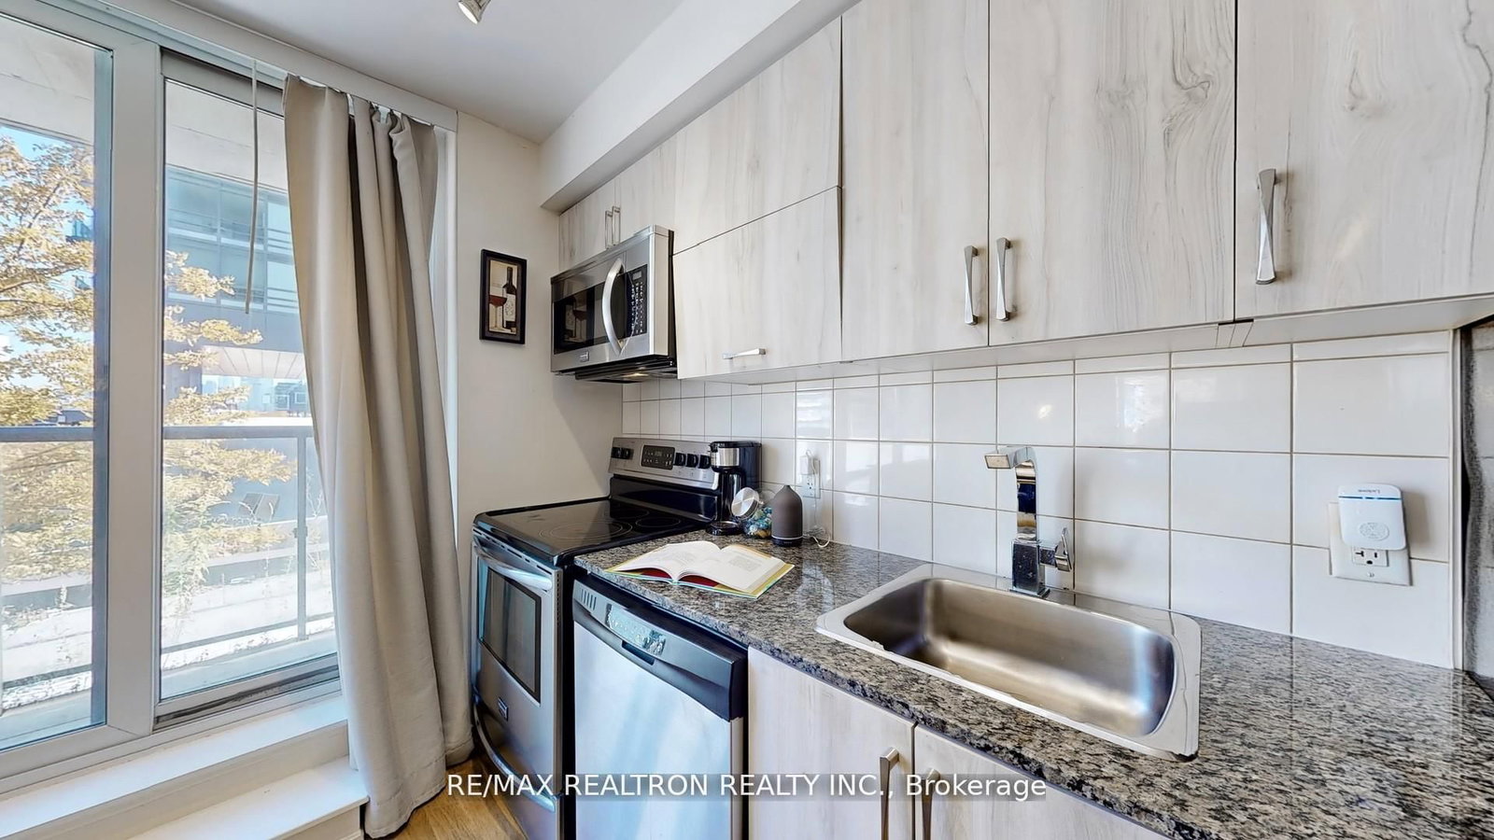
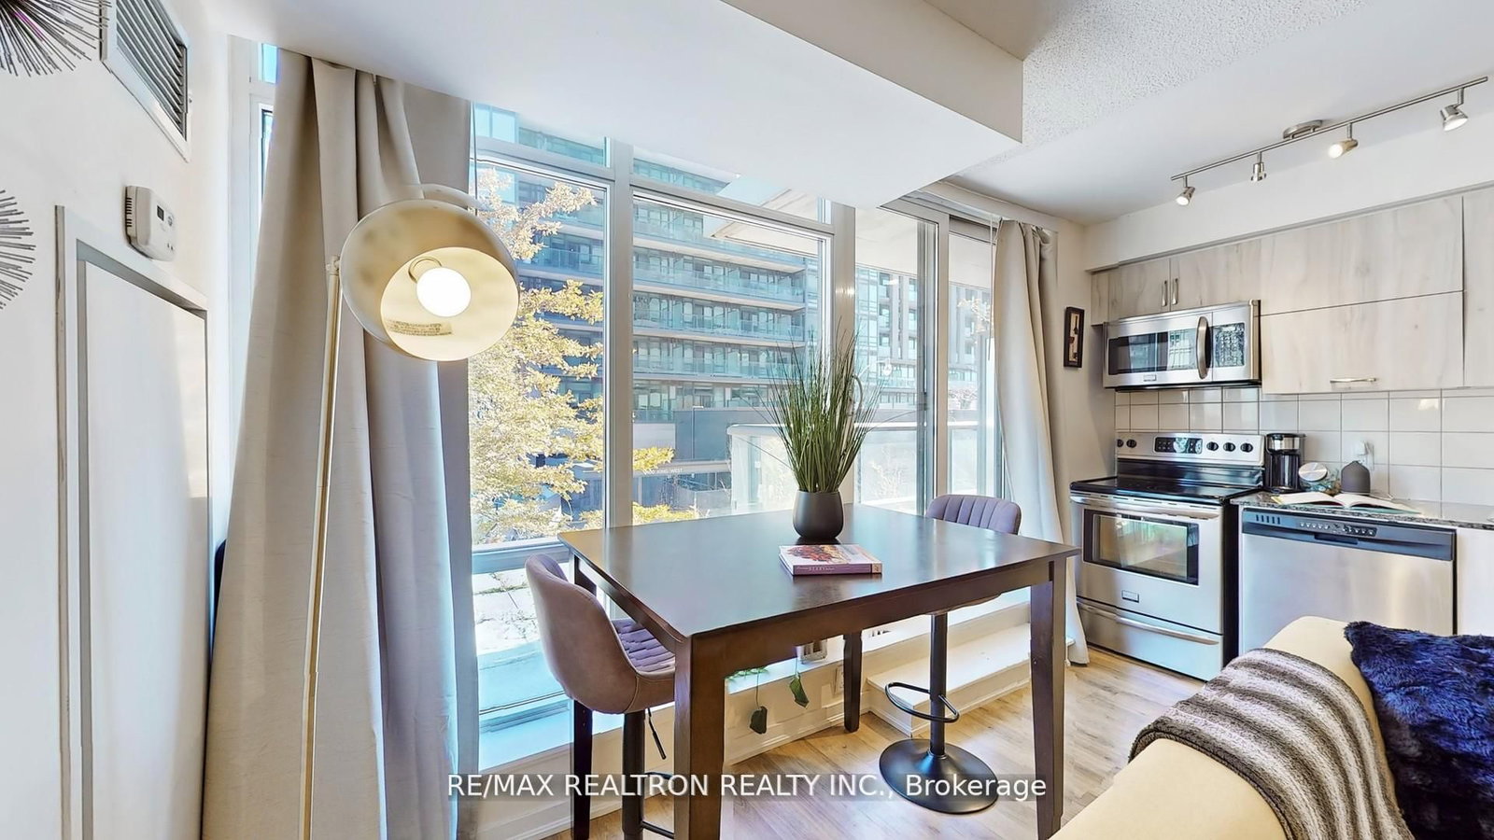
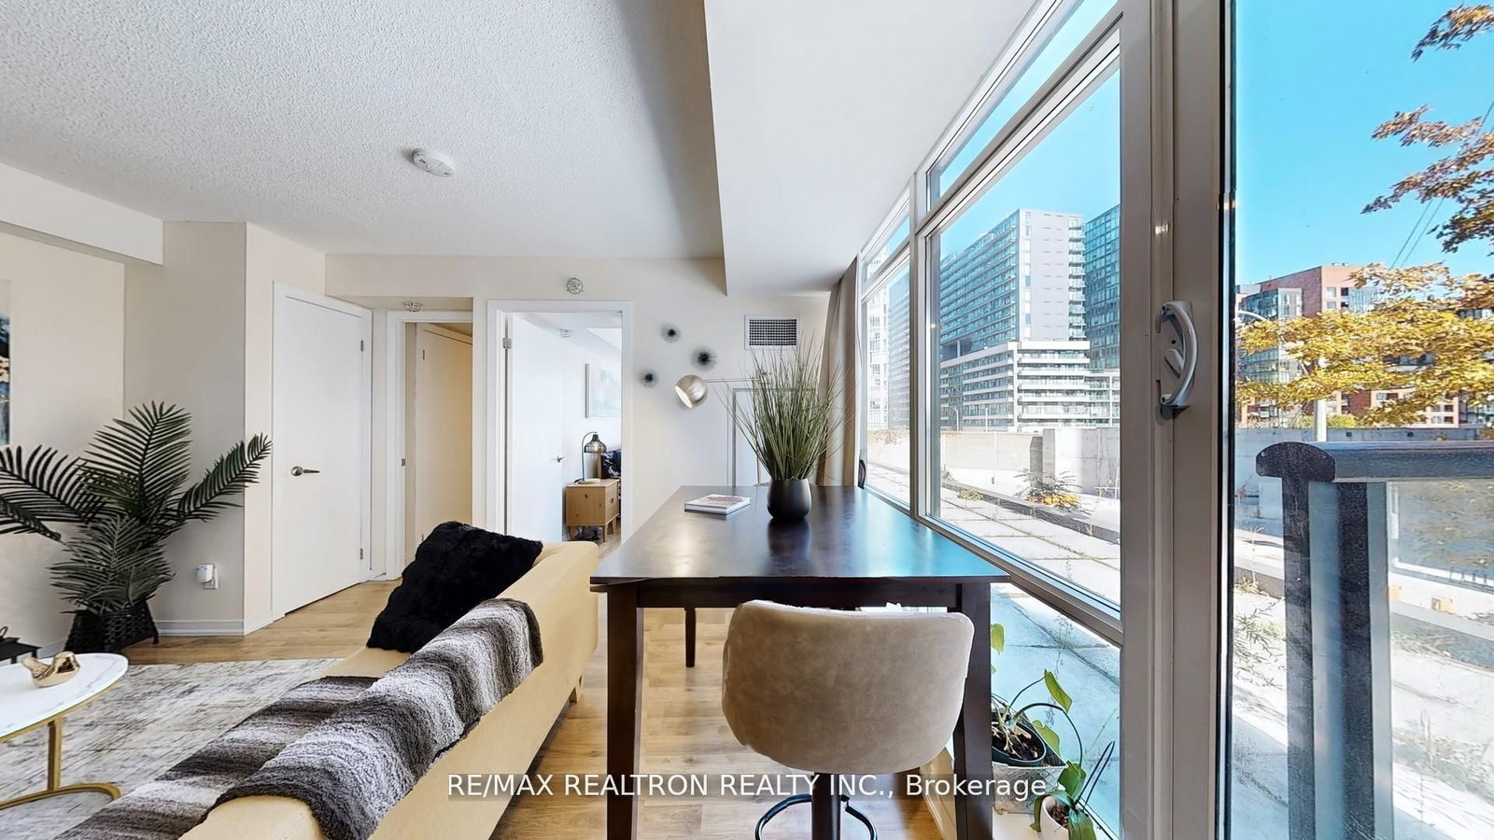
Luxury 1-Bedroom End-Unit Designed for the Modern Professional. Bright and stylish suite featuring an open-concept layout, premium finishes, and abundant natural light. Contemporary kitchen with stainless steel appliances! Designed for efficiency, comfort, and strong long-term value. In terms of its functionality, this unit is ideal for work-from-home. Spacious bedroom with excellent closet storage and a spa-inspired 4-piece bath. Private balcony offers a quiet outdoor retreat. End-unit location provides enhanced privacy and reduced noise. In-suite laundry included. Located in a boutique, well-managed community steps to transit, parks, trendy cafés, and major employment hubs. Turnkey, low-maintenance living perfect for the professional seeking style, convenience, and elevated comfort. Whether you're building your portfolio or looking for a polished place to call home, this condo delivers reliability, convenience, and lasting appeal.
Buy/Sell history for #202-20 Joe Shuster Way, Toronto, Ontario
Sale history on this site covers the last 2 years, the window permitted under the TRREB MLS® VOW agreement.
| Date Start | Date End | List Price | Price | Event | Listing ID |
|---|---|---|---|---|---|
| N/A | N/A | $458,000 | N/A | For Sale | W13438520 |
Estimated value requires sign in
AI market estimates use sold comparables and are available after you sign in and accept MLS® VOW terms.
Window Flr to Ceil · B/I Closet
Level: Main
W/O To Balcony · Combined W/Kitchen
Level: Main
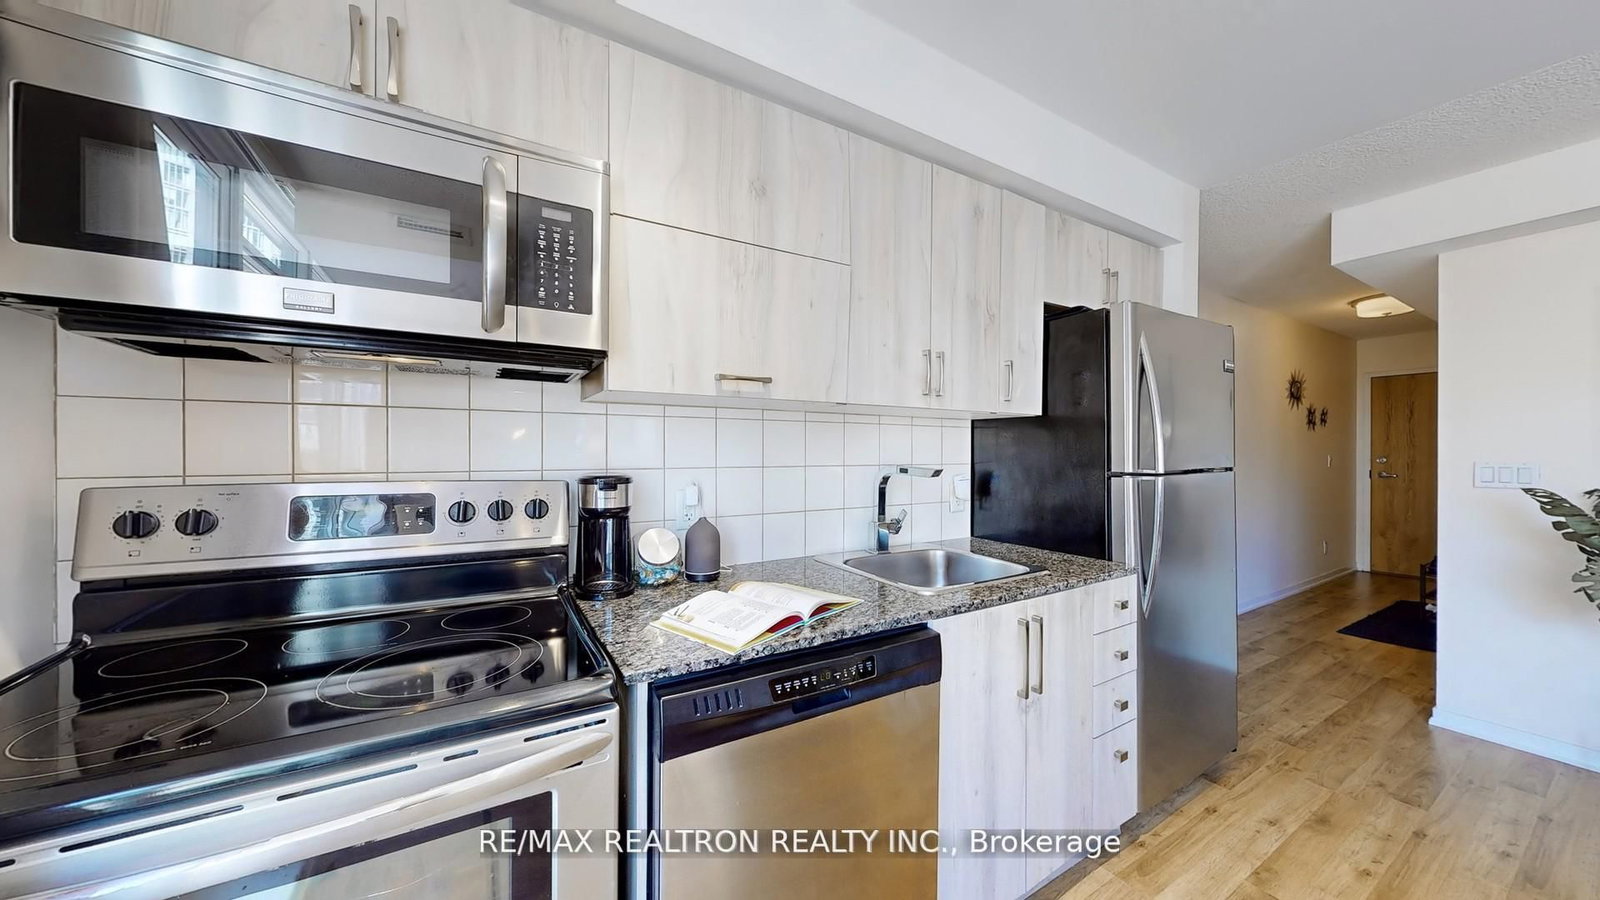
Plaster Ceiling · Stainless Steel Appl · Backsplash
Level: Main
4 Pc Bath
Level: Main
Level: Main
Public records about this location. Not part of the MLS® listing and not provided by the listing brokerage.
Toronto and Region Conservation Authority · Province of Ontario open data
Province of Ontario open data · Municipal building permits · Municipal development applications · toronto.parcels
Province of Ontario open data
Province of Ontario open data · Government of Canada open data
Ontario Energy Board · Innovation, Science and Economic Development Canada
None of this is an inspection of the property. Confirm anything that matters to you with the municipality, the conservation authority or the record’s publisher. Contains information licensed under the Open Government Licence – Canada. Contains information licensed under the Open Government Licence – Ontario. Contains information licensed under the Open Government Licence – Toronto. Contains information made available under the Toronto and Region Conservation Authority Open Data Licence v1.0.
Comparable sales require sign in
Closing prices and sold comps are available to registered visitors who accept MLS® VOW terms on this site.
Monthly Payment
$2,100
Total monthly payment
$2,244
Break-even down payment
100%
Expand Neighbourhood demographics to load Statistics Canada census charts.
Expand Market details to load neighbourhood price and activity trends.
$458,000
$458,000
CAD
Estimated market value
The trademarks MLS®, Multiple Listing Service® and the associated logos are owned by CREA and identify the quality of services provided by real estate professionals who are members of CREA.