


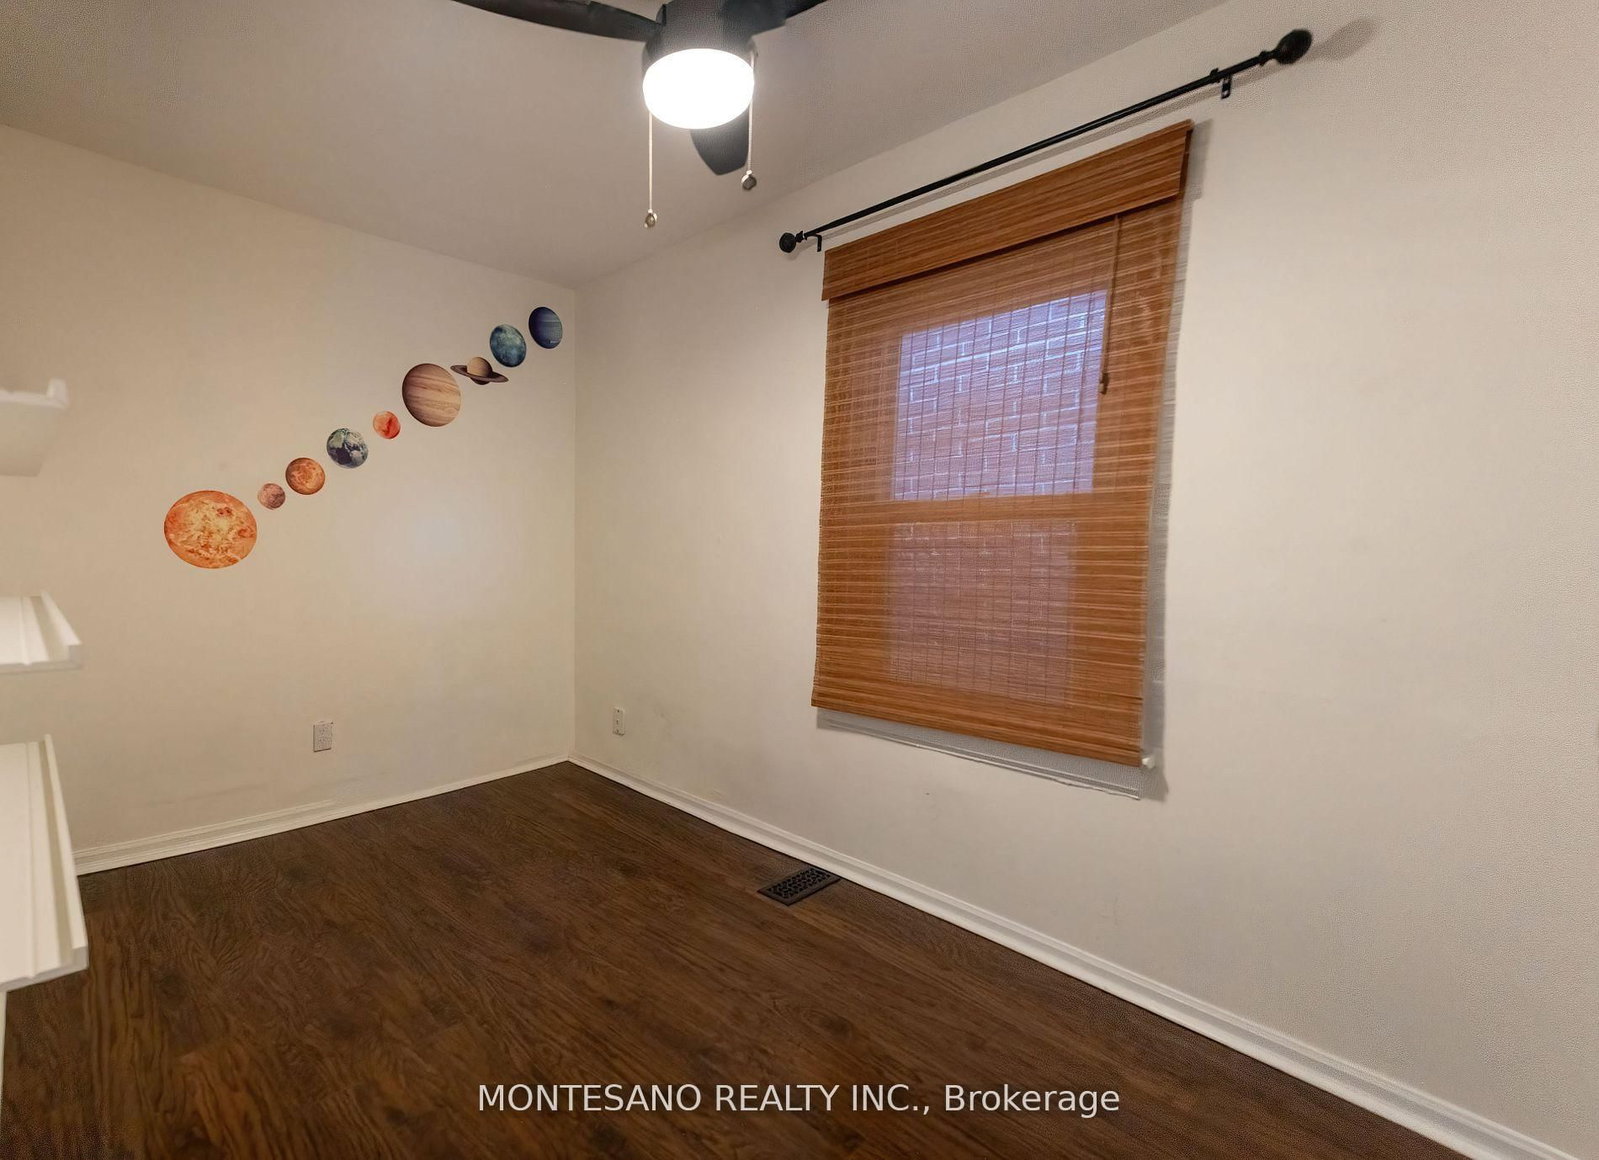

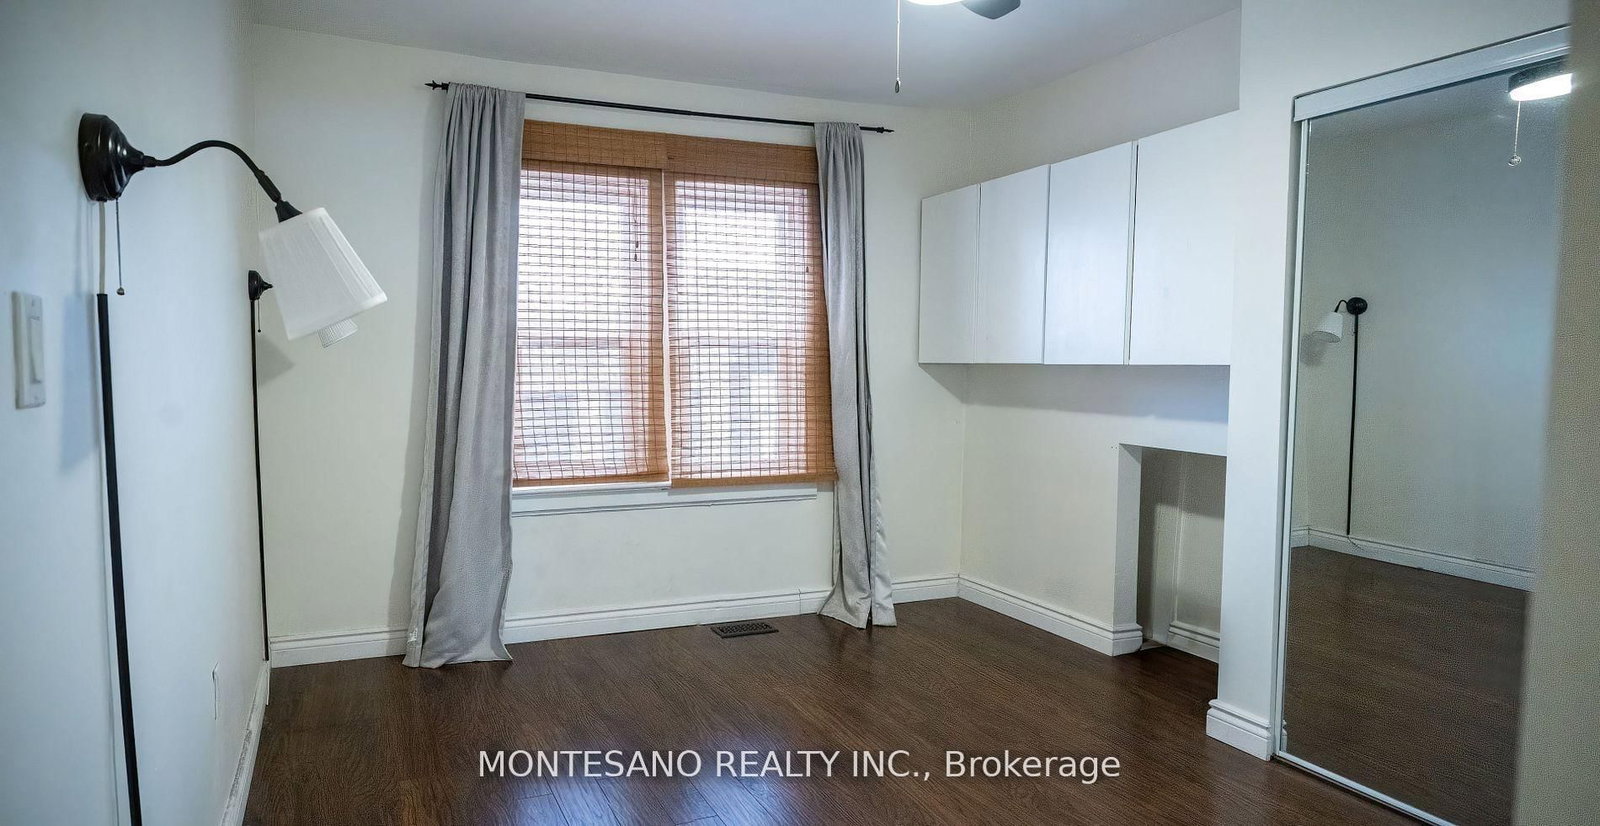

Living (3.8 × 7.9)
Combined W/Dining · Laminate · Window
Level: Main
Keelesdale-Eglinton West, Toronto, Ontario M6M 1A6
Attention Investors & Developers! Prime Multi-Unit Development Opportunity with Immediate Cash Flow. Skip the red tape and step into a fully approved project! This semi-detached property is being sold together with 451 Rogers Road, offering an incredible turn-key development opportunity in a rapidly growing pocket. The Current Income: Generating immediate holding income of $3,050/month + utilities. The Future Potential (Approved Plans Included) Recent Approval for a modern, 4-story mixed-use building.5 Income Streams: Features 4 residential dwelling units + 1 prime commercial main-floor unit. Premium Design Elements: Covered front entrance, rear balconies for the 2nd, 3rd, and 4th floors, rear basement walkout, and an exterior access staircase. Note: Must be sold with 451 Rogers Road. One of the owners is a Registered Real Estate Sales Representative. Listing broker is related to one of the Sellers. VTB Available
Buy/Sell history for 449 Rogers Rd, Toronto, Ontario
Sale history on this site covers the last 2 years, the window permitted under the TRREB MLS® VOW agreement.
| Date Start | Date End | List Price | Price | Event | Listing ID |
|---|---|---|---|---|---|
| N/A | N/A | $1,299,000 | N/A | Pc | W13222826 |
Estimated value requires sign in
AI market estimates use sold comparables and are available after you sign in and accept MLS® VOW terms.
Combined W/Dining · Laminate · Window
Level: Main
Combined W/Living · Laminate · Window
Level: Main
Level: Main
Level: Main
Laminate · Window
Level: 2nd
Laminate · Window
Level: 2nd
Public records about this location. Not part of the MLS® listing and not provided by the listing brokerage.
Toronto and Region Conservation Authority · Province of Ontario open data
Province of Ontario open data · Municipal building permits · toronto.parcels
Province of Ontario open data
Province of Ontario open data · Government of Canada open data
Ontario Energy Board · Innovation, Science and Economic Development Canada
None of this is an inspection of the property. Confirm anything that matters to you with the municipality, the conservation authority or the record’s publisher. Contains information licensed under the Open Government Licence – Canada. Contains information licensed under the Open Government Licence – Ontario. Contains information licensed under the Open Government Licence – Toronto. Contains information made available under the Toronto and Region Conservation Authority Open Data Licence v1.0.
Comparable sales require sign in
Closing prices and sold comps are available to registered visitors who accept MLS® VOW terms on this site.
Monthly Payment
$5,955
Total monthly payment
$6,181
Break-even down payment
100%
Expand Neighbourhood demographics to load Statistics Canada census charts.
Expand Market details to load neighbourhood price and activity trends.
$1,299,000
$1,299,000
CAD
Estimated market value
The trademarks MLS®, Multiple Listing Service® and the associated logos are owned by CREA and identify the quality of services provided by real estate professionals who are members of CREA.