


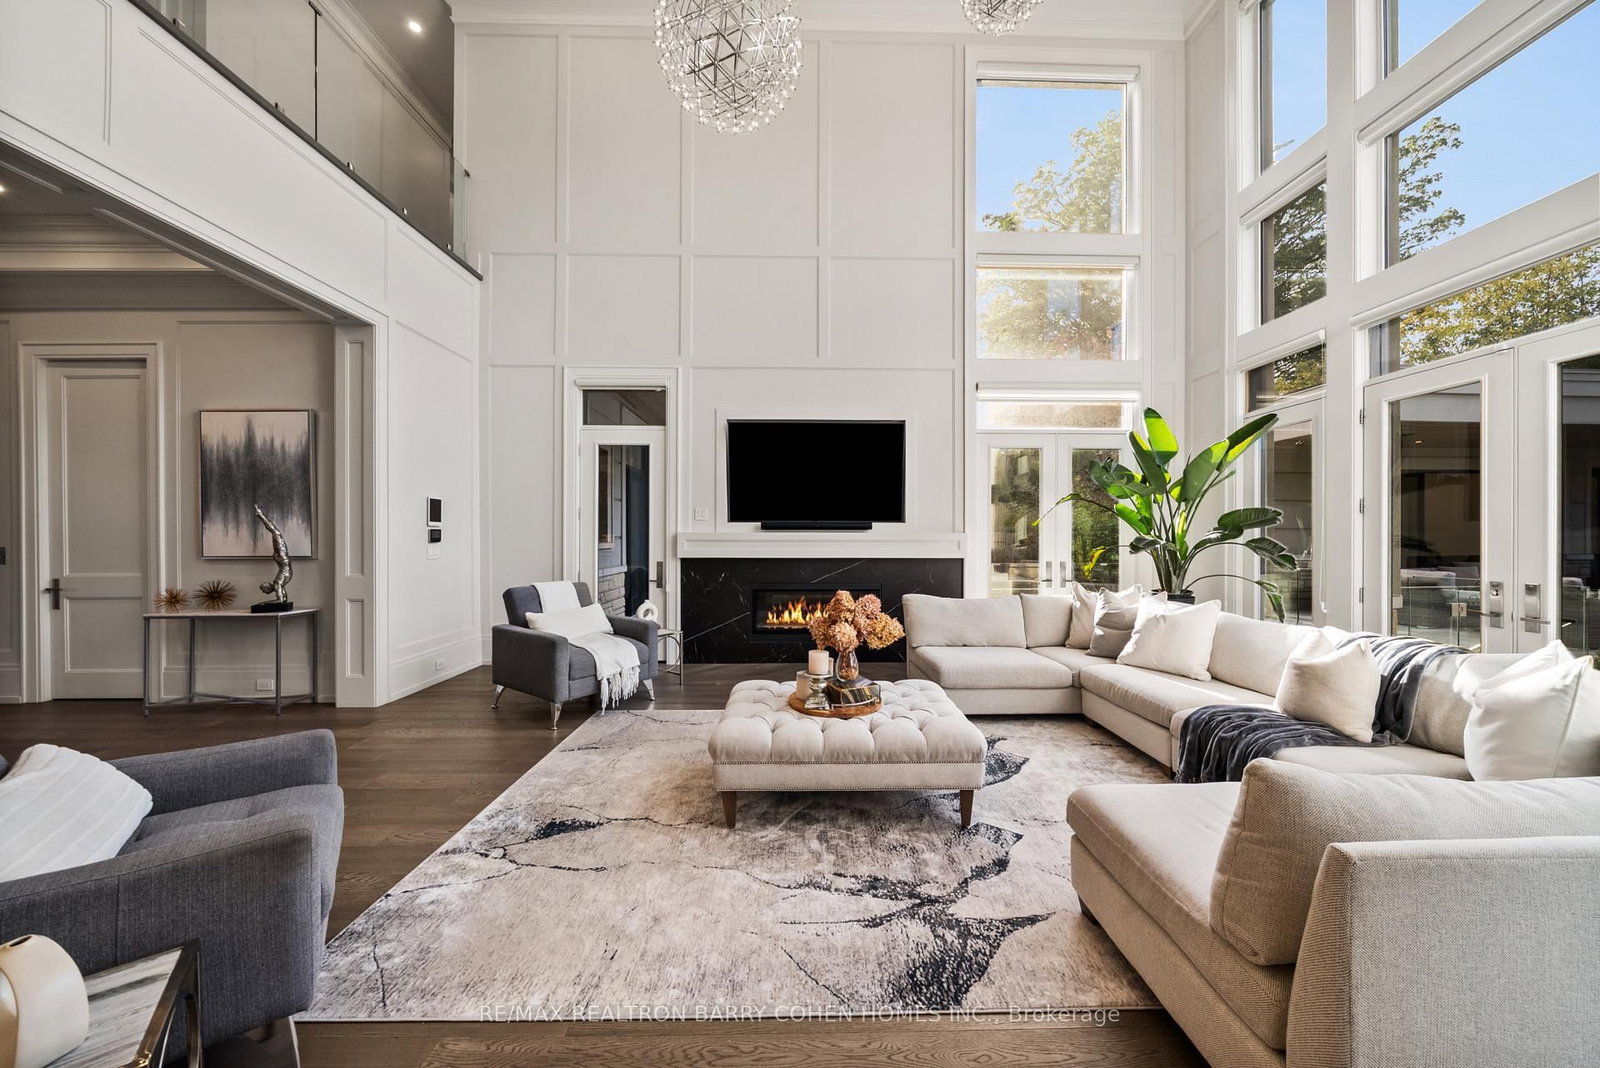


Foyer (4.78 × 3.87)
Elevator · hardwood floor · Pot Lights
Level: Main
Islington Woods, Vaughan, Ontario L4L 1M4
Welcome To The "Davidson Estate". European Elegance. Exceptional Light. Inspired Living. An Exceptional Custom-Built Residence With Beautifully Detailed Interiors And Resort-Style Outdoor Spaces, Offering Approximately 5,618 Sq. Ft. Above Grade Plus A 2,454 Sq. Ft. Lower Level, This Exceptional Residence Features Four Bedrooms, An Elevator, Home Theatre And Three-Car Garage. An Elegant Facade, Distinctive Rooflines And Landscaped Gardens Create A Welcoming First Impression. Inside, Hardwood Floors, Intricate Mouldings, Wall Panelling And Thoughtfully Selected Lighting Enhance The Beautifully Detailed Interiors. The Formal Living Room Features A Fireplace, Crystal Chandelier, Recessed Ceiling And Tall Windows With French Doors. The Adjoining Dining Room Offers A Refined Setting For Entertaining, Complemented By A Crystal Chandelier And Soft Cove Lighting. A Spectacular Double-Height Great Room Showcases Expansive Windows Overlooking The Garden, Sculptural Chandeliers, Detailed Panelling And A Fireplace. The Beautifully Appointed Kitchen Features Extensive White Cabinetry, Illuminated Display Cabinets, Richly Veined Countertops And Backsplash, And A Substantial Waterfall Island With An Integrated Sink. A Sculptural Stainless Steel Range Hood Adds A Striking Focal Point, While An Adjoining Beverage Area With A Wine Display And Secondary Sink Makes Hosting Effortless. The Spacious Breakfast Area Opens To The Great Room, With Garden Doors Connecting Indoor Living To The Outdoor Terraces. A Private Backyard Retreat Features A Heated Saltwater Pool, Expansive Stone Terraces For Dining And Lounging, And A Stylish Cabana. Mature Trees And Established Greenery Provide A Lush Backdrop, While Carefully Placed Evening Lighting Creates An Inviting Atmosphere For Summer Gatherings. An Exceptional Setting For Family Living And Elegant Entertaining. "The Davidson Estate"-Where Elegant Entertaining, Everyday Comfort, And The Beauty Of Home Come Together.
Buy/Sell history for 106 Davidson Dr, Vaughan, Ontario
Sale history on this site covers the last 2 years, the window permitted under the TRREB MLS® VOW agreement.
| Date Start | Date End | List Price | Price | Event | Listing ID |
|---|---|---|---|---|---|
| N/A | N/A | $5,888,000 | N/A | For Sale | N14079832 |
Estimated value requires sign in
AI market estimates use sold comparables and are available after you sign in and accept MLS® VOW terms.
Elevator · hardwood floor · Pot Lights
Level: Main
hardwood floor · Fireplace · Built-In Speakers
Level: Main
hardwood floor · Crown Moulding · French Doors
Level: Main
Centre Island · B/I Appliances · W/O To Terrace
Level: Main
hardwood floor · Fireplace · French Doors
Level: Main
hardwood floor · B/I Bookcase · W/O To Terrace
Level: Main
6 Pc Ensuite · His/Hers Closets · W/O To Balcony
Level: Upper
W/O To Balcony · 4 Pc Ensuite · W/I Closet
Level: Upper
4 Pc Ensuite · W/I Closet · W/O To Balcony
Level: Upper
French Doors · 4 Pc Ensuite · W/I Closet
Level: Upper
Open Concept · Fireplace · Walk-Up
Level: Lower
Window · Bar Sink · Combined W/Game
Level: Lower
Open Concept · Window · Pot Lights
Level: Lower
Wall Sconce Lighting · Built-In Speakers · Broadloom
Level: Lower
Mirrored Walls · Window · Glass Doors
Level: Lower
Public records about this location. Not part of the MLS® listing and not provided by the listing brokerage.
Toronto and Region Conservation Authority · Province of Ontario open data
Province of Ontario open data
Province of Ontario open data
Province of Ontario open data · Government of Canada open data
Ontario Energy Board · Innovation, Science and Economic Development Canada
None of this is an inspection of the property. Confirm anything that matters to you with the municipality, the conservation authority or the record’s publisher. Contains information licensed under the Open Government Licence – Canada. Contains information licensed under the Open Government Licence – Ontario. Contains information made available under the Toronto and Region Conservation Authority Open Data Licence v1.0.
Comparable sales require sign in
Closing prices and sold comps are available to registered visitors who accept MLS® VOW terms on this site.
Monthly Payment
$26,991
Total monthly payment
$28,607
Break-even down payment
100%
Expand Neighbourhood demographics to load Statistics Canada census charts.
Expand Market details to load neighbourhood price and activity trends.
$5,888,000
$5,888,000
CAD
Estimated market value
The trademarks MLS®, Multiple Listing Service® and the associated logos are owned by CREA and identify the quality of services provided by real estate professionals who are members of CREA.