




Foyer (3.41 × 3.99)
hardwood floor · Closet · Closet
Level: Ground
Rural Whitchurch-Stouffville, Whitchurch-Stouffville, Ontario L4A 3G7
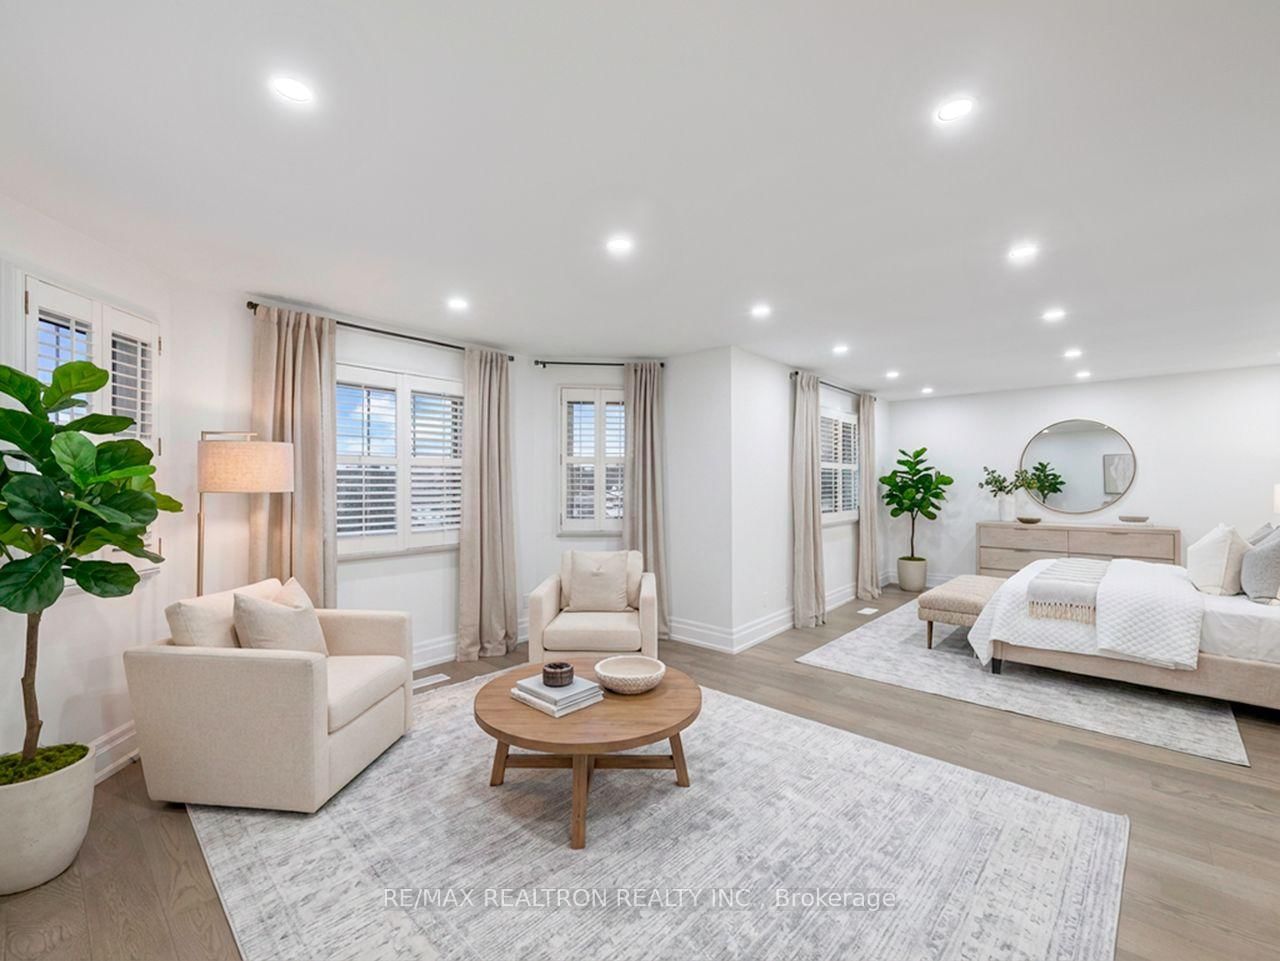
Welcome to this exceptional, newly renovated executive residence in the prestigious community of Sleepy Hollow Estates.Perfectly situated on one of the most desirable cul-de-sac lots, this remarkable home backs onto protected conservation land anda scenic golf course, offering breathtaking western exposure and unforgettable sunset views. Designed with both elegance andfunctionality in mind, this expansive home is ideal for a large or multi-generational family. The beautifully appointed kitchen features a centre island, exquisite granite countertops, and a spacious breakfast area with a walk-out to the deck-perfect formorning co?ee or entertaining guests. The oversized family room is warm and inviting, highlighted by a cozy gas fireplace andwalk-out access to a large deck overlooking the stunning, fully rebuilt Betz swimming pool-creating the ultimate privatebackyard retreat. A grand central staircase adds timeless elegance and leads to four generously sized bedrooms. The luxuriousprimary suite serves as a private retreat, complete with a sitting area, walk-in closet, and a modern five-piece spa-inspiredensuite. The fully finished walk-out basement with a separate side entrance o?ers incredible versatility. Featuring a spaciousrecreation room, bar or secondary kitchen, games area, fireplace, two additional bedrooms, and a four-piece bath, this levelpresents the perfect opportunity for an in-law suite or extended family living. Complete with a three-car driveway andbeautifully updated throughout, this stunning property offers the perfect blend of luxury, comfort, and lifestyle. A rareopportunity to own a truly special home in one of the area's most sought-after communities. **New Furnace 2026 **Recentlyrenovated throughout with quality finishes and thoughtful upgrades**
Buy/Sell history for 17 Sleepy Hollow Lane, Whitchurch-Stouffville, Ontario
Sale history on this site covers the last 2 years, the window permitted under the TRREB MLS® VOW agreement.
| Date Start | Date End | List Price | Price | Event | Listing ID |
|---|---|---|---|---|---|
| N/A | N/A | $2,395,000 | N/A | For Sale | N14034368 |
Estimated value requires sign in
AI market estimates use sold comparables and are available after you sign in and accept MLS® VOW terms.
hardwood floor · Closet · Closet
Level: Ground
hardwood floor · Pot Lights · Bay Window
Level: Ground
hardwood floor · Pot Lights · Fireplace
Level: Ground
Granite Counter · Centre Island · O/Looks Backyard
Level: Ground
Tile Floor · W/O To Deck · French Doors
Level: Ground
Fireplace · hardwood floor · W/O To Deck
Level: Ground
hardwood floor · O/Looks Frontyard
Level: Ground
W/I Closet · 5 Pc Bath · Combined W/Sitting
Level: 2nd
hardwood floor · W/I Closet · Pot Lights
Level: 2nd
hardwood floor · Closet · Pot Lights
Level: 2nd
hardwood floor · Double Closet · Pot Lights
Level: 2nd
Fireplace · W/O To Yard · B/I Bar
Level: Lower
Public records about this location. Not part of the MLS® listing and not provided by the listing brokerage.
Toronto and Region Conservation Authority · Province of Ontario open data
Province of Ontario open data
Province of Ontario open data
Province of Ontario open data · Government of Canada open data
Ontario Energy Board · Innovation, Science and Economic Development Canada
None of this is an inspection of the property. Confirm anything that matters to you with the municipality, the conservation authority or the record’s publisher. Contains information licensed under the Open Government Licence – Canada. Contains information licensed under the Open Government Licence – Ontario. Contains information made available under the Toronto and Region Conservation Authority Open Data Licence v1.0.
Comparable sales require sign in
Closing prices and sold comps are available to registered visitors who accept MLS® VOW terms on this site.
Monthly Payment
$10,979
Total monthly payment
$11,802
Break-even down payment
100%
Expand Neighbourhood demographics to load Statistics Canada census charts.
Expand Market details to load neighbourhood price and activity trends.
$2,395,000
$2,395,000
CAD
Estimated market value
The trademarks MLS®, Multiple Listing Service® and the associated logos are owned by CREA and identify the quality of services provided by real estate professionals who are members of CREA.