






Room 1
Level not provided
Kleinburg, Vaughan, Ontario L0J 1C0
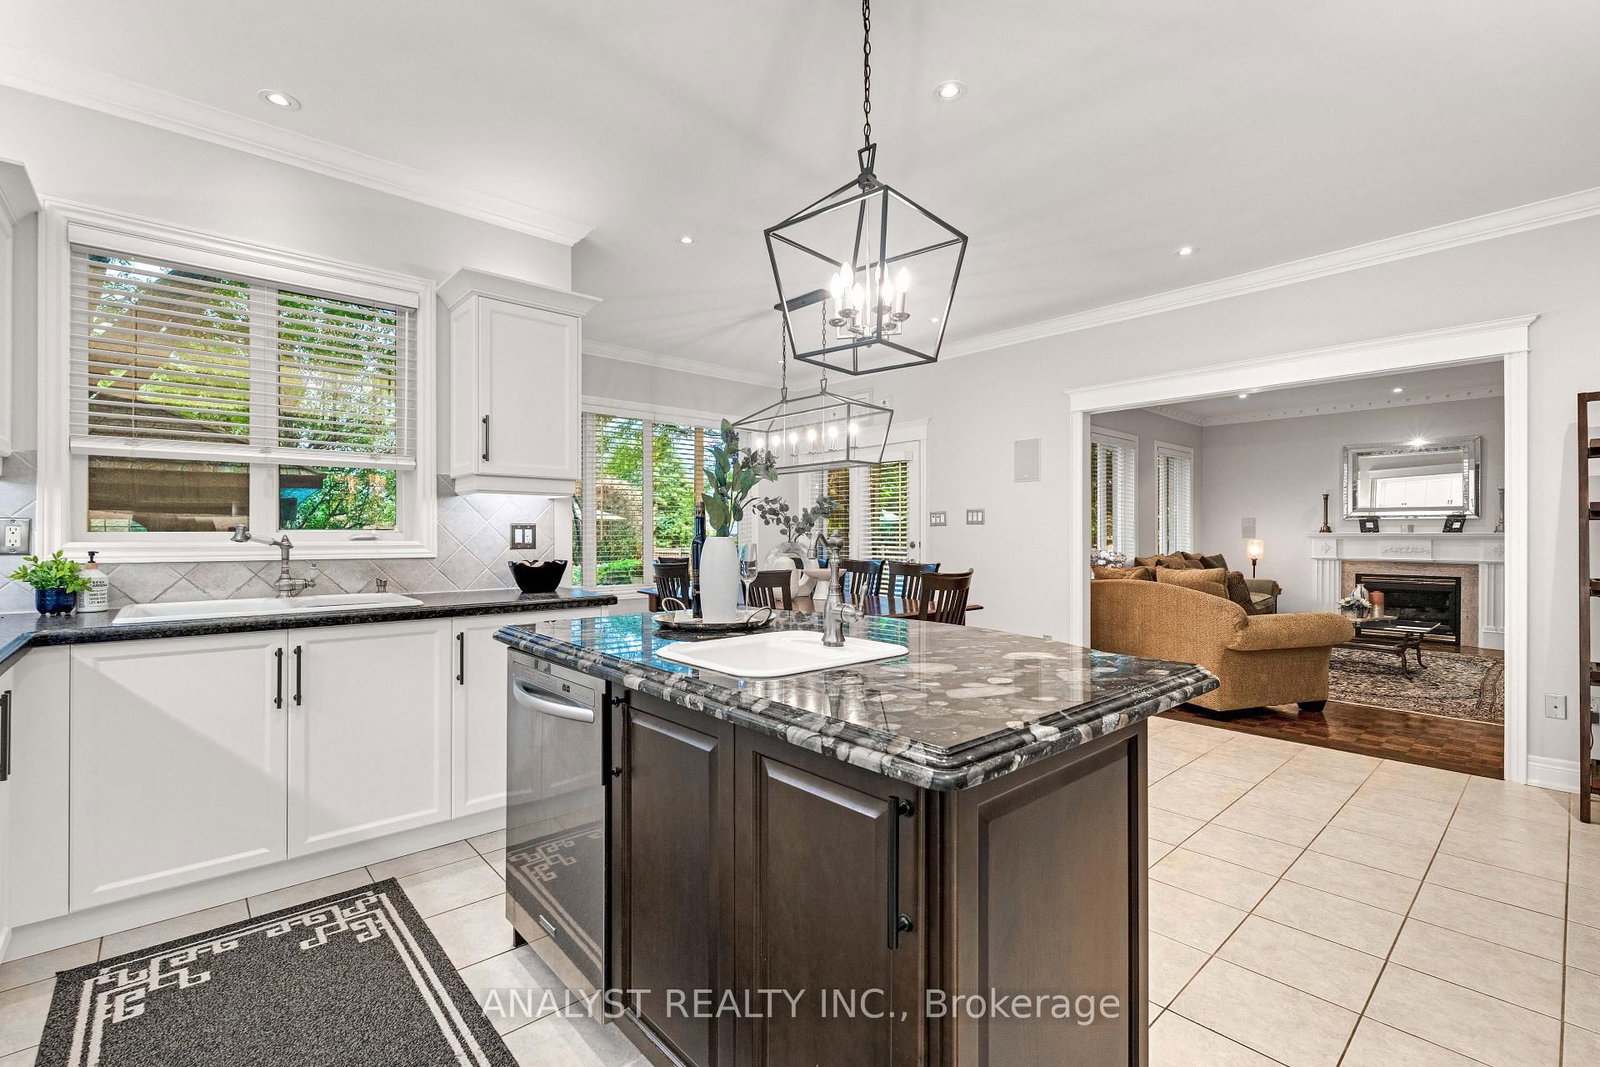
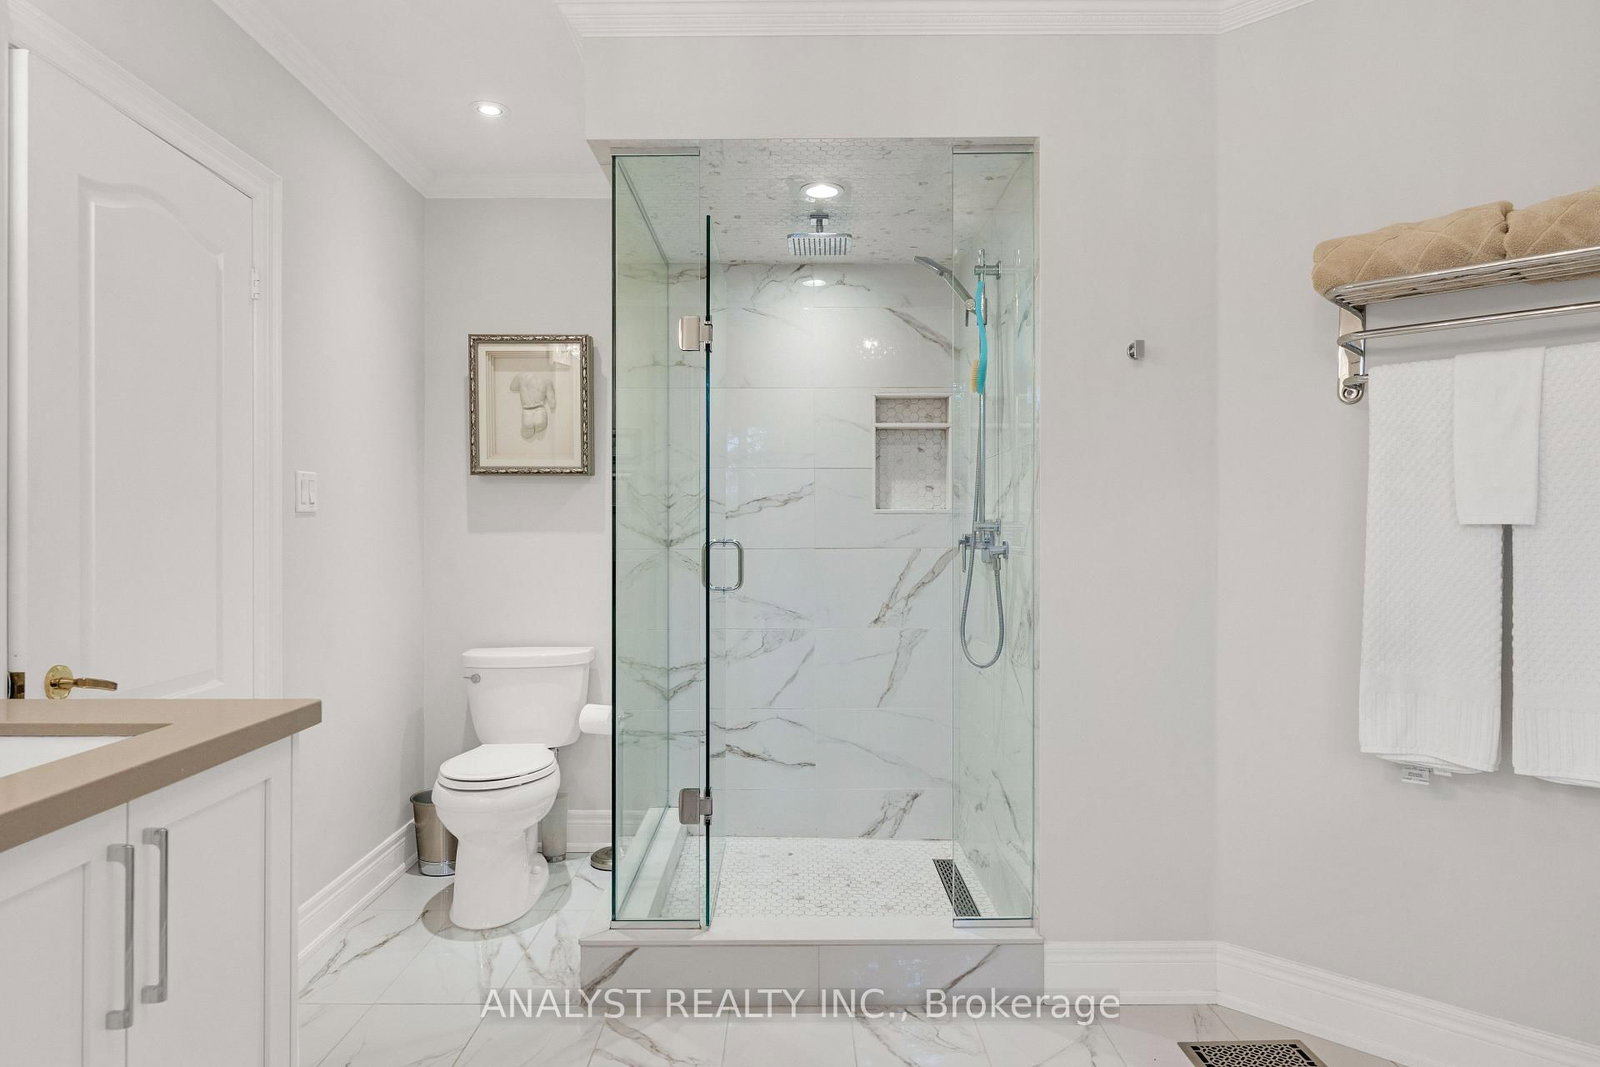
Your private Kleinburg resort begins on a spectacular 66 x 195 ft lot-complete with a saltwater pool, mature privacy trees and landscaped gardens, all within walking distance of Kleinburg Village. Welcome to 21 Capner Court, a 4-bedroom, 5-bathroom residence designed for exceptional family living and effortless entertaining. A grand foyer opens to bright, connected living spaces. The open-concept kitchen and breakfast area flow into the family room and walk out to the backyard, bringing everyday life and outdoor entertaining together. The kitchen features granite countertops, a centre island with sink, built-in stainless-steel appliances, double wall ovens, cooktop, pantry, pot-and-pan drawers, backsplash and LED valance lighting. Overlooking the backyard, the family room is warmed by a gas fireplace and enhanced by pot lights and crown moulding. Combined living and dining rooms create an elegant setting for gatherings with a large bay window, wainscotting and surround sound. A private main-floor office with crown moulding and its own side entrance offers work-from-home flexibility. Upstairs, the primary retreat features double-door entry, two organized walk-in closets, built-in cabinetry and a 5-piece ensuite. Bedrooms two and three share the main bathroom and overlook the open catwalk, while bedroom four enjoys a private 4-piece ensuite. The finished lower level is ready for movie nights and celebrations with a recreation room, media room, wet bar, wine cooler, double oven, surround sound, cantina, storage and a 4-piece bathroom with Jacuzzi tub and separate shower. Outside, waterfall and spillover features, a cabana with change rooms, pool and garden lighting, irrigation and exceptional privacy complete the backyard experience. Close to schools, parks, shopping, transit and major highways, 21 Capner Court offers the space to gather, unwind and enjoy every season in one of Kleinburg's most desirable settings.
Buy/Sell history for 21 Capner Crt, Vaughan, Ontario
Sale history on this site covers the last 2 years, the window permitted under the TRREB MLS® VOW agreement.
| Date Start | Date End | List Price | Price | Event | Listing ID |
|---|---|---|---|---|---|
| N/A | N/A | $2,968,900 | N/A | For Sale | N13787604 |
Estimated value requires sign in
AI market estimates use sold comparables and are available after you sign in and accept MLS® VOW terms.
Level not provided
Level not provided
Level not provided
Level not provided
Level not provided
Level not provided
Level not provided
Level not provided
Level not provided
Level not provided
Level not provided
Level not provided
Public records about this location. Not part of the MLS® listing and not provided by the listing brokerage.
Toronto and Region Conservation Authority · Province of Ontario open data
Province of Ontario open data
Province of Ontario open data
Province of Ontario open data · Government of Canada open data
Ontario Energy Board · Innovation, Science and Economic Development Canada
None of this is an inspection of the property. Confirm anything that matters to you with the municipality, the conservation authority or the record’s publisher. Contains information licensed under the Open Government Licence – Canada. Contains information licensed under the Open Government Licence – Ontario. Contains information made available under the Toronto and Region Conservation Authority Open Data Licence v1.0.
Comparable sales require sign in
Closing prices and sold comps are available to registered visitors who accept MLS® VOW terms on this site.
Monthly Payment
$13,610
Total monthly payment
$14,518
Break-even down payment
100%
Expand Neighbourhood demographics to load Statistics Canada census charts.
Expand Market details to load neighbourhood price and activity trends.
$2,968,900
$2,968,900
CAD
Estimated market value
The trademarks MLS®, Multiple Listing Service® and the associated logos are owned by CREA and identify the quality of services provided by real estate professionals who are members of CREA.