

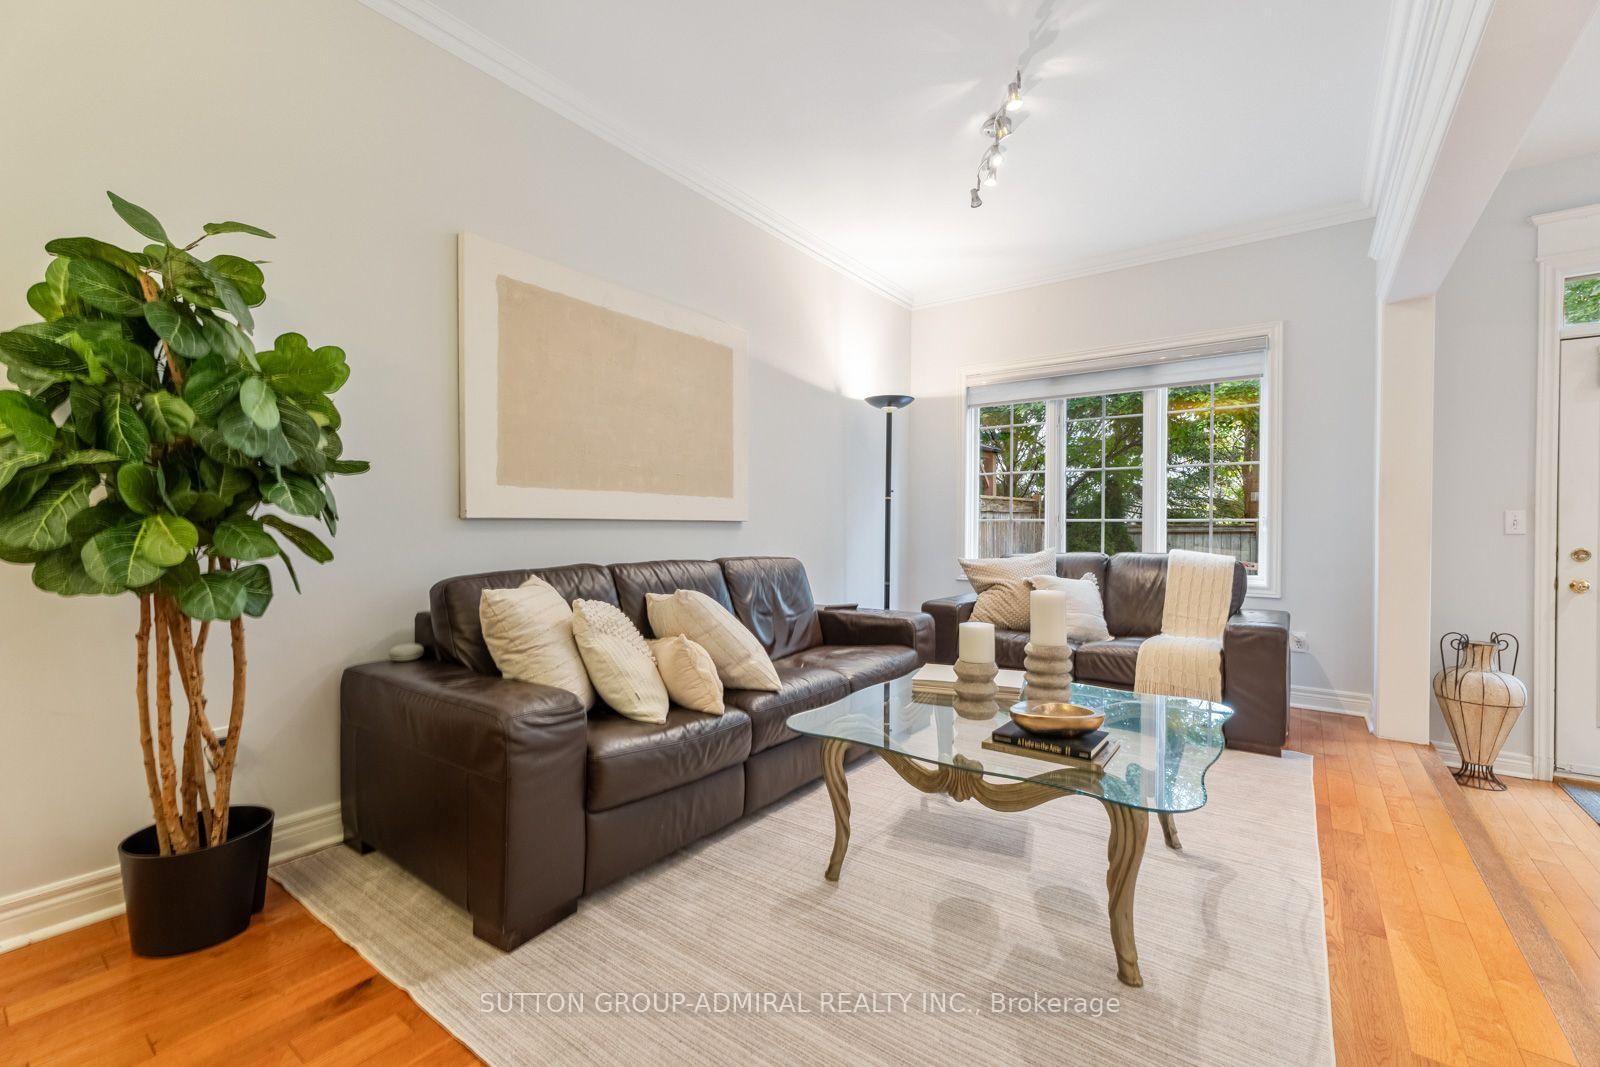







Living (4.62 × 2.74)
Picture Window · hardwood floor · Crown Moulding
Level: Main
Beverley Glen, Vaughan, Ontario L4J 8N8
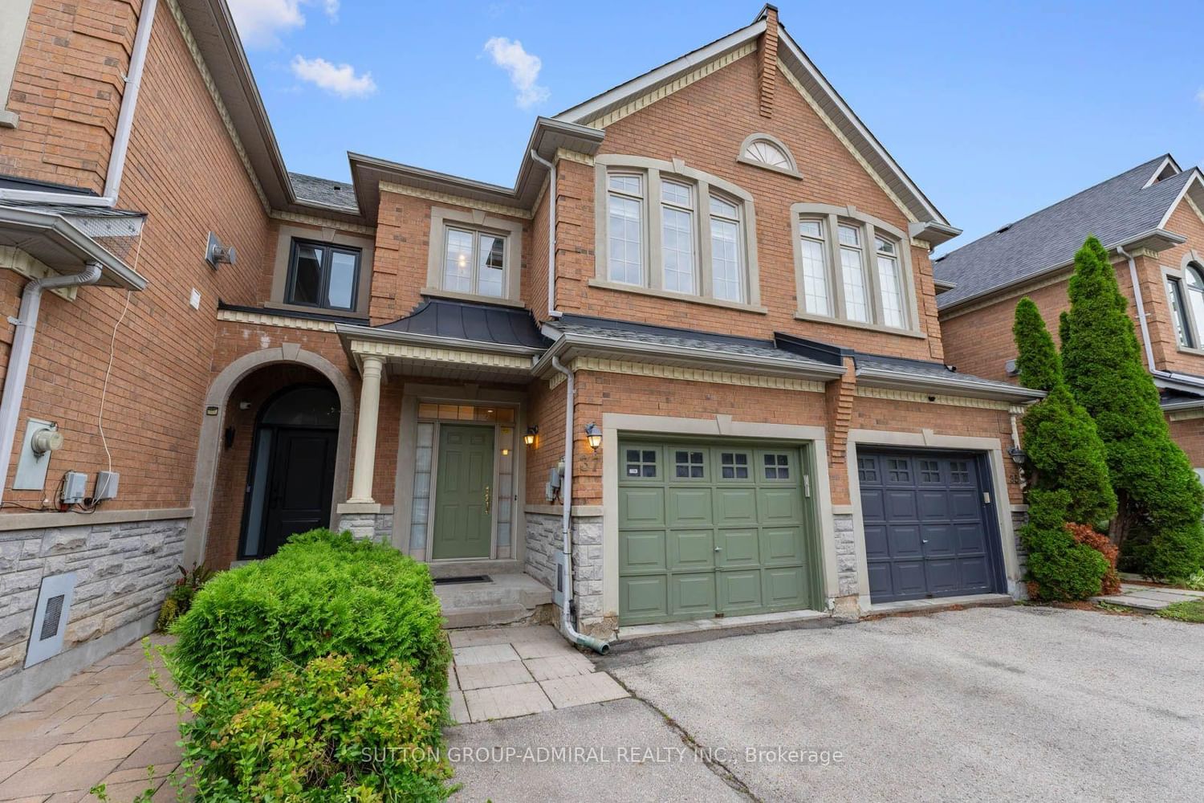
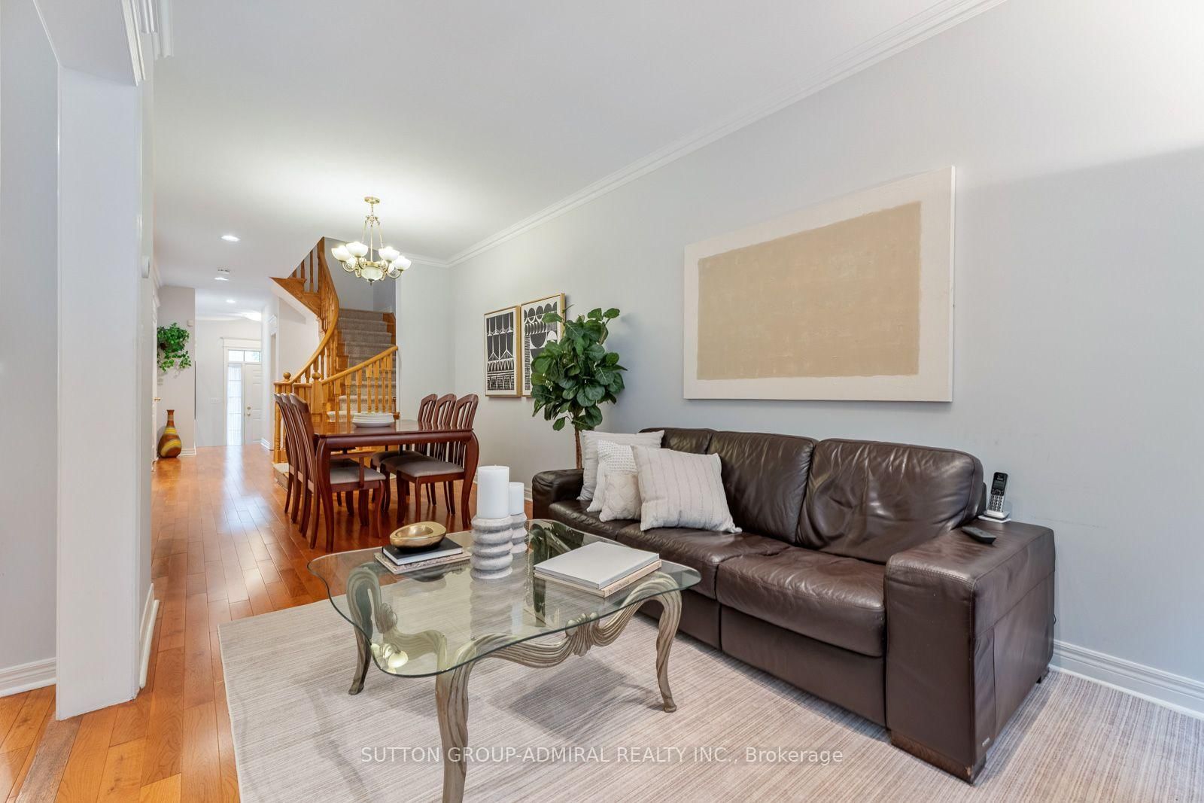
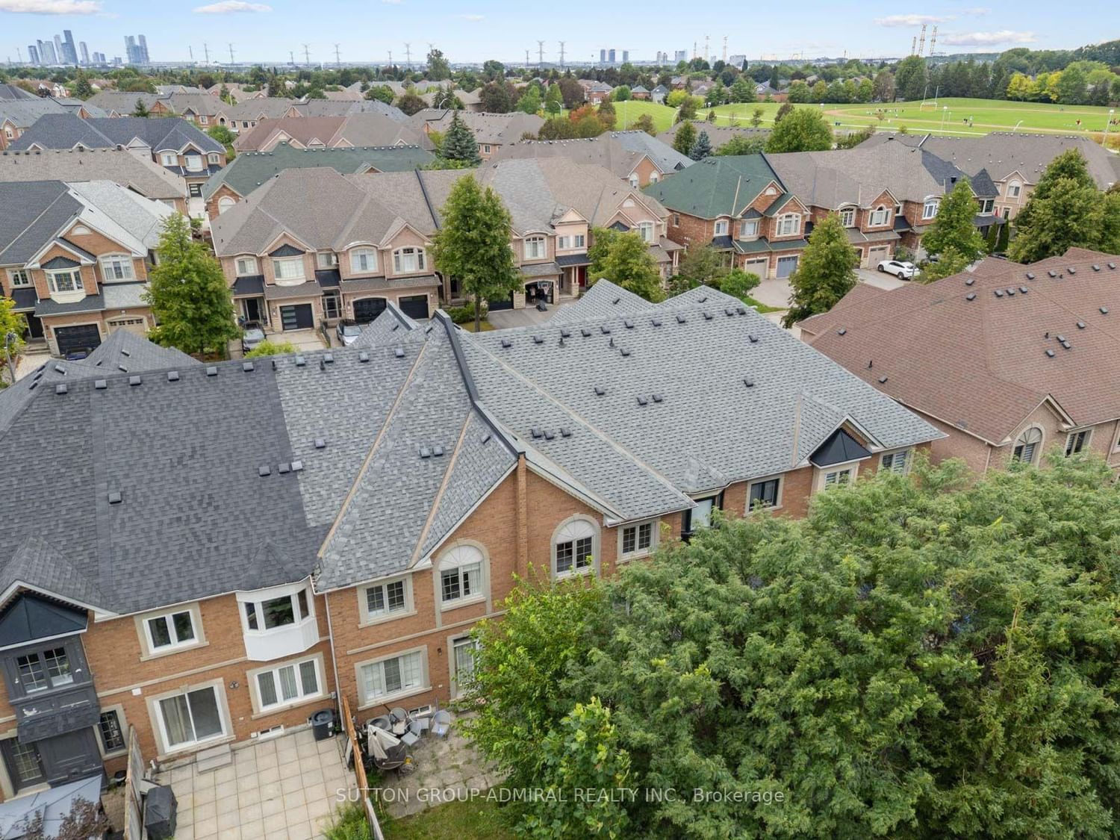
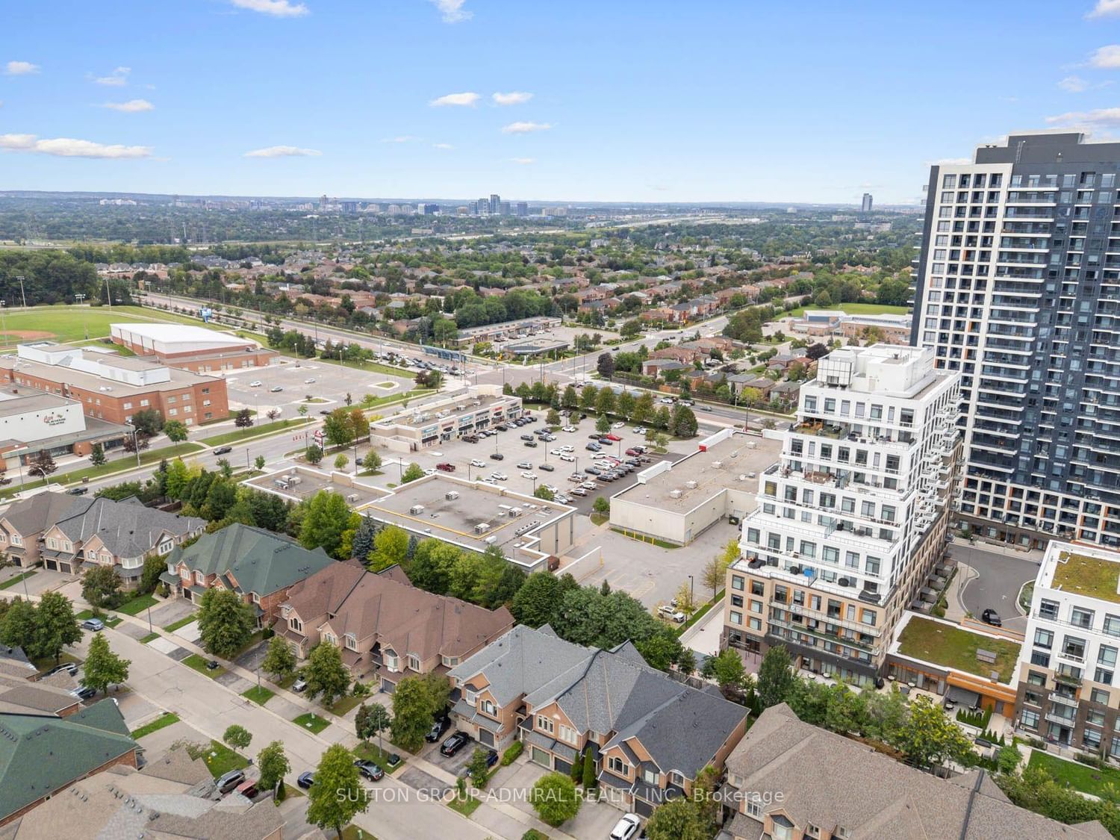
Live In Luxury! This exceptionally spacious townhome situated on one of the largest premium townhouse lots in Vaughan's sought-after Beverley Glen community. This impressive property offers approximately 2,020 sqft. above-grade living space & parking for 3 vehicles. The main level features hardwood flooring, picture casement windows, crown moulding throughout the combined living & dining areas, & select pot lights in the hallway & family room. The beautifully renovated kitchen showcases quartz countertops, ceramic backsplash, breakfast bar, stainless steel appliances & custom-built cabinetry. The family room features a gas fireplace & walkout to the expansive fenced backyard, with concrete interlock, mature trees & lush greenery provide privacy for entertaining & family enjoyment. The laundry room offers direct access to the garage, while a powder room completes the main floor. Newer hardwood flooring upstairs, the generous primary bedroom features large picture windows, walk-in closet & private 4-piece ensuite with a separate shower & Jacuzzi-style jetted bathtub. 3 additional bedrooms offer hardwood flooring, picture windows & excellent closet space, including one with a walk-in closet, while a second 4-piece bathroom serves the upper level. The basement provides a spacious recreation room ideal for an entertainment area. One of the bedrooms includes a mirrored closet & 3-piece ensuite bathroom, while another networked bedroom can be transformed into a home office. Enjoy convenient access to Thornhill Green Park, Jean Augustine Park, Rosedale North Park & The Thornhill Golf Club for outdoor recreation, along with Garnet A. Williams Community Centre & Bathurst Clark Library. The home is surrounded by schools including Westmount Collegiate, Rosedale Heights Public School & St. Elizabeth Catholic High School. Promenade Mall, RioCentre, SmartCentres are nearby, along with local YRT/Viva & TTC transit, HWY 407 & HWY 7 for convenient commuting throughout the GTA.
Buy/Sell history for 37 Kingsbridge Circ, Vaughan, Ontario
Sale history on this site covers the last 2 years, the window permitted under the TRREB MLS® VOW agreement.
| Date Start | Date End | List Price | Price | Event | Listing ID |
|---|---|---|---|---|---|
| N/A | N/A | $1,199,000 | N/A | For Sale | N13753354 |
Estimated value requires sign in
AI market estimates use sold comparables and are available after you sign in and accept MLS® VOW terms.
Picture Window · hardwood floor · Crown Moulding
Level: Main
Combined W/Living · hardwood floor · Crown Moulding
Level: Main
Stainless Steel Appl · Ceramic Back Splash · Breakfast Bar
Level: Main
hardwood floor · Gas Fireplace · W/O To Yard
Level: Main
Combined W/Laundry · Access To Garage · Tile Floor
Level: Main
2 Pc Bath · Tile Floor · B/I Vanity
Level: Main
4 Pc Ensuite · W/I Closet · Picture Window
Level: 2nd
4 Pc Bath · B/I Vanity · Tile Floor
Level: 2nd
Double Closet · hardwood floor · Picture Window
Level: 2nd
W/I Closet · hardwood floor · Picture Window
Level: 2nd
Double Closet · hardwood floor · Picture Window
Level: 2nd
4 Pc Bath · Tile Floor · B/I Vanity
Level: 2nd
Above Grade Window · Vinyl Floor · B/I Closet
Level: Bsmt
3 Pc Ensuite · Mirrored Closet · Vinyl Floor
Level: Bsmt
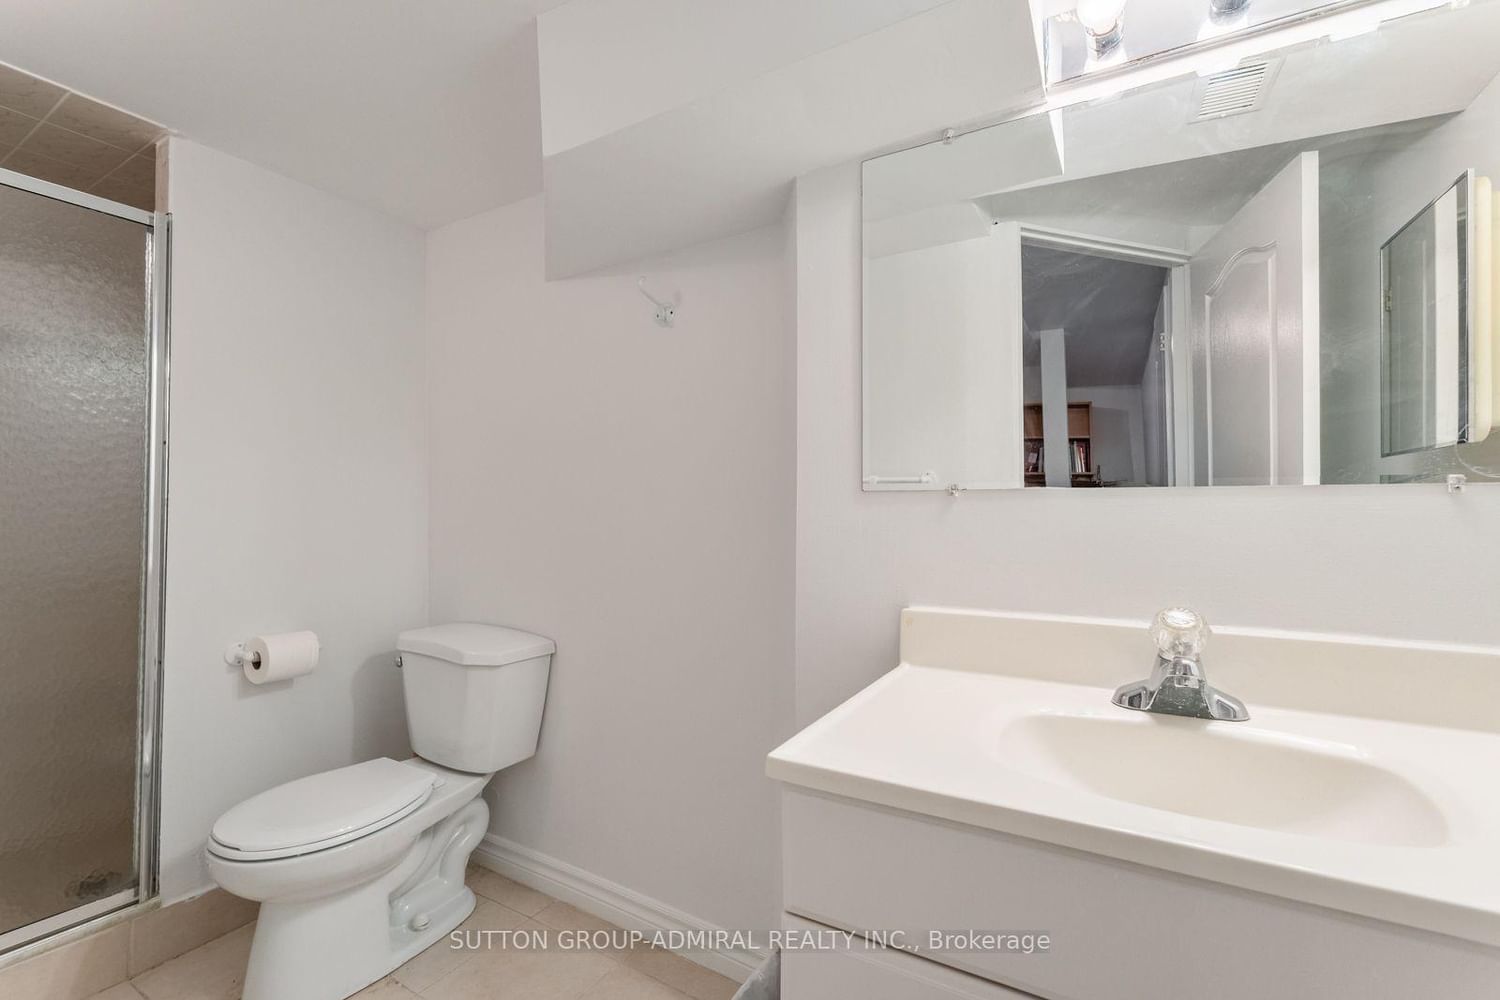
3 Pc Bath · B/I Vanity · Tile Floor
Level: Bsmt
Vinyl Floor · B/I Closet · Networked
Level: Bsmt
Public records about this location. Not part of the MLS® listing and not provided by the listing brokerage.
Toronto and Region Conservation Authority · Province of Ontario open data
Province of Ontario open data
Province of Ontario open data · Government of Canada open data
Ontario Energy Board · Innovation, Science and Economic Development Canada
None of this is an inspection of the property. Confirm anything that matters to you with the municipality, the conservation authority or the record’s publisher. Contains information licensed under the Open Government Licence – Canada. Contains information licensed under the Open Government Licence – Ontario. Contains information made available under the Toronto and Region Conservation Authority Open Data Licence v1.0.
Comparable sales require sign in
Closing prices and sold comps are available to registered visitors who accept MLS® VOW terms on this site.
Monthly Payment
$5,497
Total monthly payment
$5,964
Break-even down payment
100%
Expand Neighbourhood demographics to load Statistics Canada census charts.
Expand Market details to load neighbourhood price and activity trends.
$1,199,000
$1,199,000
CAD
Estimated market value
The trademarks MLS®, Multiple Listing Service® and the associated logos are owned by CREA and identify the quality of services provided by real estate professionals who are members of CREA.