




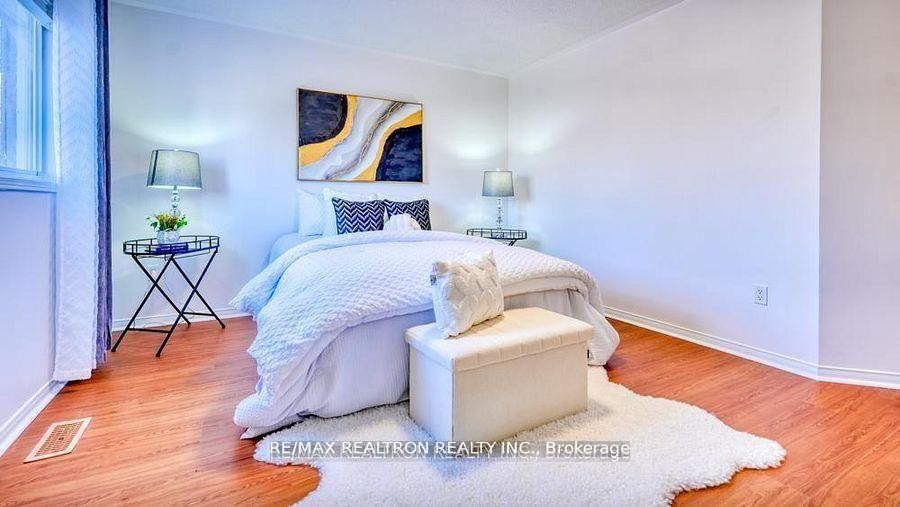



Living (3.85 × 4.0)
Laminate · Walk-Out
Level: Bsmt
Oak Ridges Lake Wilcox, Richmond Hill, Ontario L4E 3X4
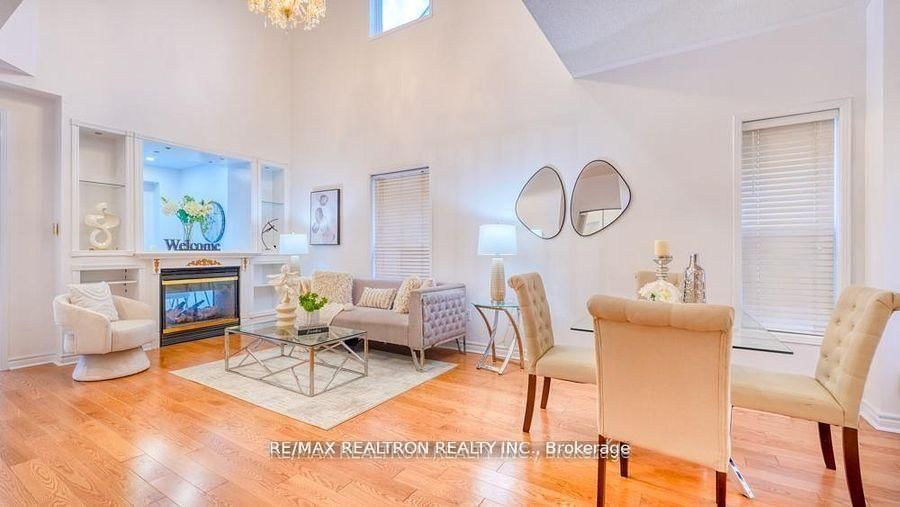
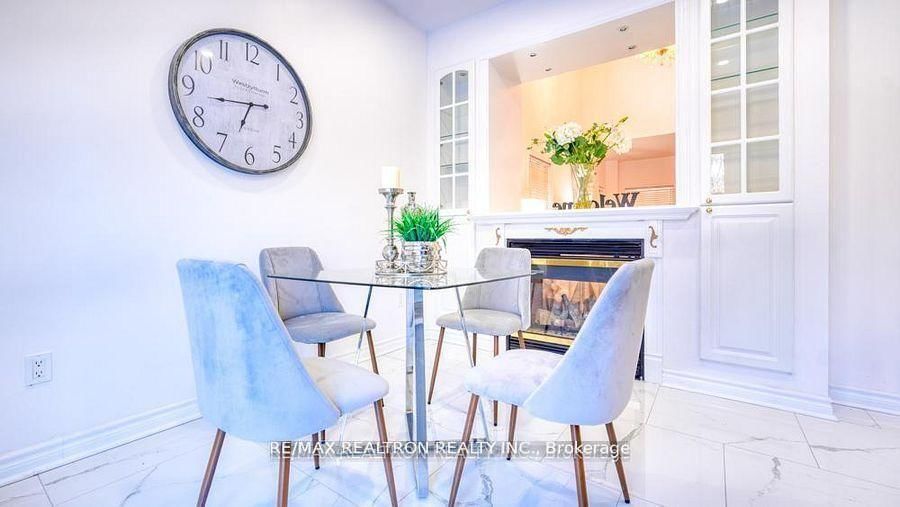
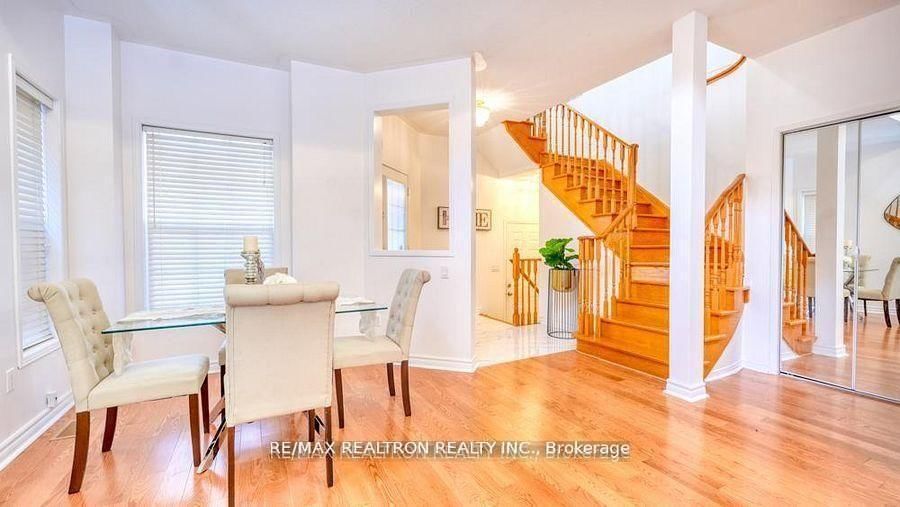
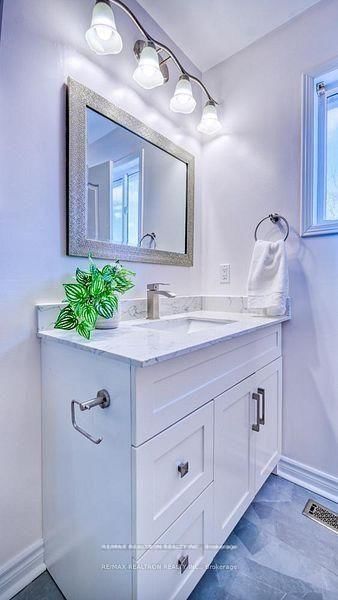
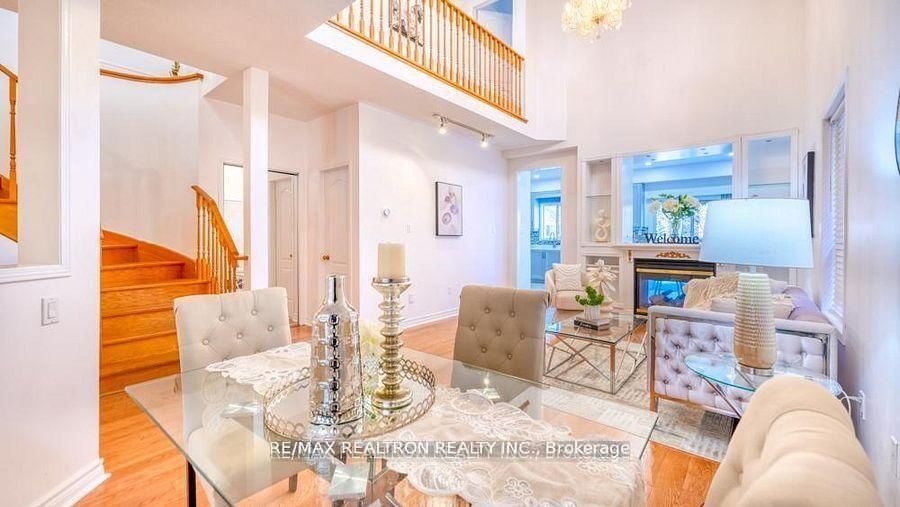
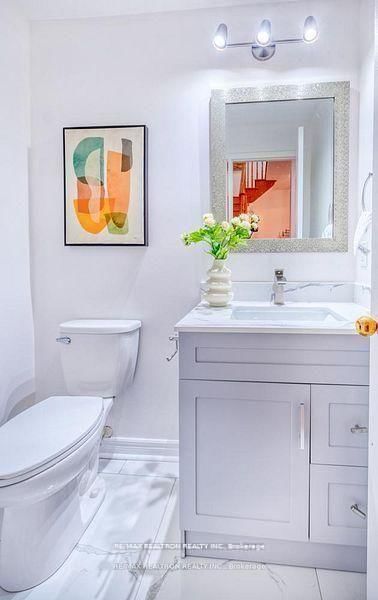
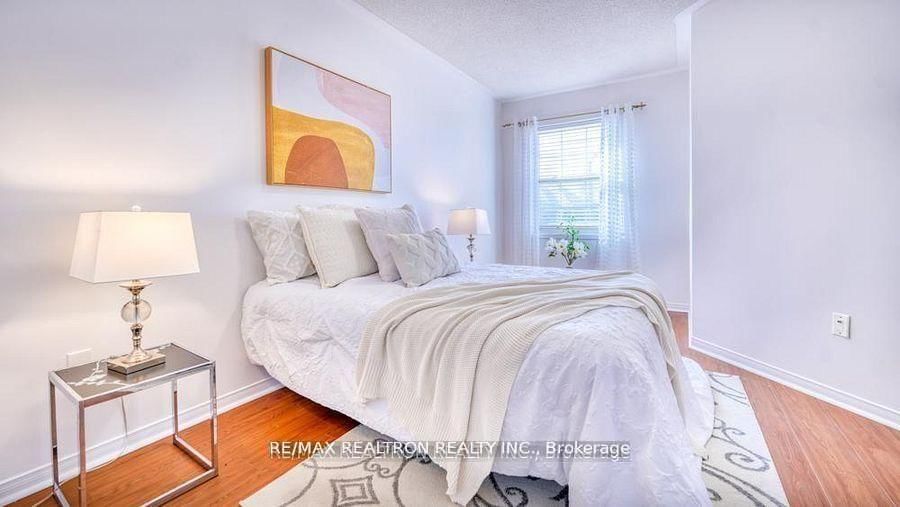
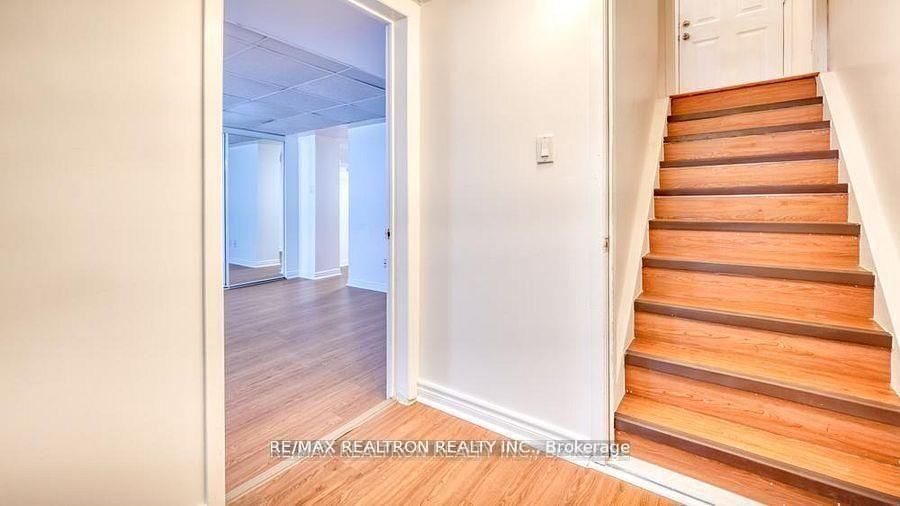
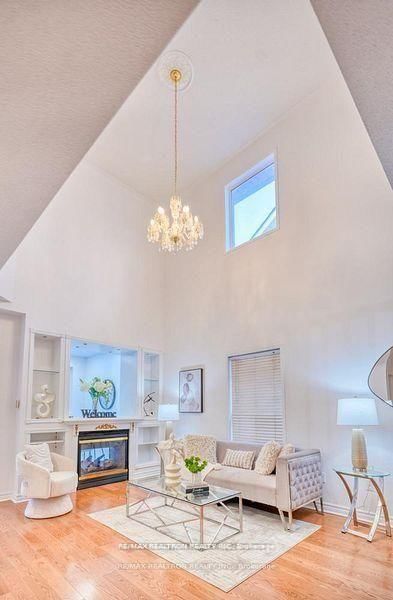
Your Search For The Dream Home Ends Right Here!!! Newly Renovated, Ready To Move-In, All Brick, Stylish 'Bond Lake' Semi Detached Home! Nestled Between Lake Wilcox & Bond Lake is This Rare To Find Charming Beauty! Very Calm, Peaceful, Gentle & Quiet Family Neighbourhood! 3+1 Good Size Bedrooms & 4 All Brand New Washrooms! This Fabulous Home Offers The Perfect Blend Of Space, Comfort & Functionality Designed For Everyday Ease & Modern Family Living. Bright And Open Layout With Vaulted Ceiling! The Finished Walkout Basement Adds Incredible Value Ideal For Extended Family, Guest Or A Private Home Office. As Tons Of Natural Light Flowing Through, This Home Checks All The Boxes! Step Out To The Backyard From The W/O Basement & Enjoy Seamless Indoor-Outdoor Living! Family Room & Breakfast Area Shares A Two Sided Fireplace. Brand New Kitchen With All New Sleek Quartz Counter Tops, Cabinets, Stylish Backsplash & Durable Ceramic Flooring. Perfect For Family Meals, Or To Simply Enjoy Your Morning Coffee! Every Detail Has Been Thoughtfully Updated, Including Brand New Stainless Steel Appliances, Offering Both Modern Style And Everyday Functionality! Breakfast Area Overlooking The Backyard Balcony, Newly Renovated Deck & Covered Porch. Fully Fenced Yard. Fresh Gleaming Hardwood Floor On The Main Floor! No Carpet In The Entire House! W/O To Beautiful Large Deck From Breakfast Area. Oak Staircase, Direct Garage Access! Fully Finished W/O Basement Comes With Kitchen, A Generous Size Bedroom/Office Room, Living Room & A Jacuzzi Tub, Almost A Perfect In-Law Suite. The Whole House Is Professionally Painted & Decorated! Close Proximity To Great Schools, Shopping, Community Centre, Transit And Everything You and Your Family Really Needs! $$$ Spent On High Quality Renovations, Professional Landscaping, Driveway Repairs All Done In September2025! A Perfect Place To Grow, Relax & Create Lasting Memories! This Is More Than A House, It's A Place To Call Home!!!
Buy/Sell history for 89 English Oak Dr, Richmond Hill, Ontario
Sale history on this site covers the last 2 years, the window permitted under the TRREB MLS® VOW agreement.
| Date Start | Date End | List Price | Price | Event | Listing ID |
|---|---|---|---|---|---|
| N/A | N/A | $1,179,100 | N/A | For Sale | N13672980 |
Estimated value requires sign in
AI market estimates use sold comparables and are available after you sign in and accept MLS® VOW terms.
Laminate · Walk-Out
Level: Bsmt
3 Pc Ensuite · Laminate · W/I Closet
Level: 2nd
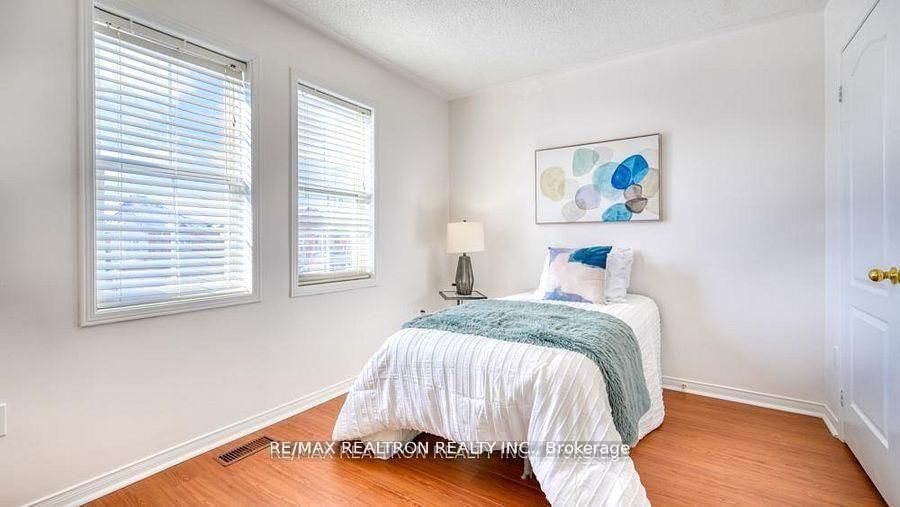
Closet · Laminate · Window
Level: 2nd
Combined W/Living · hardwood floor · Fireplace
Level: Main
Laminate · 3 Pc Ensuite
Level: Bsmt
Ceramic Floor · O/Looks Family · W/O To Deck
Level: Main
Combined W/Family · hardwood floor · Vaulted Ceiling
Level: Main
Modern Kitchen · Stainless Steel Appl · Backsplash
Level: Main
Laminate
Level: Bsmt
Closet · Laminate · Window
Level: 2nd
Public records about this location. Not part of the MLS® listing and not provided by the listing brokerage.
Toronto and Region Conservation Authority · Province of Ontario open data
Province of Ontario open data
Province of Ontario open data
Province of Ontario open data · Government of Canada open data
Ontario Energy Board · Innovation, Science and Economic Development Canada
None of this is an inspection of the property. Confirm anything that matters to you with the municipality, the conservation authority or the record’s publisher. Contains information licensed under the Open Government Licence – Canada. Contains information licensed under the Open Government Licence – Ontario. Contains information made available under the Toronto and Region Conservation Authority Open Data Licence v1.0.
Comparable sales require sign in
Closing prices and sold comps are available to registered visitors who accept MLS® VOW terms on this site.
Monthly Payment
$5,405
Total monthly payment
$5,789
Break-even down payment
100%
Expand Neighbourhood demographics to load Statistics Canada census charts.
Expand Market details to load neighbourhood price and activity trends.
$1,179,100
$1,179,100
CAD
Estimated market value
The trademarks MLS®, Multiple Listing Service® and the associated logos are owned by CREA and identify the quality of services provided by real estate professionals who are members of CREA.