


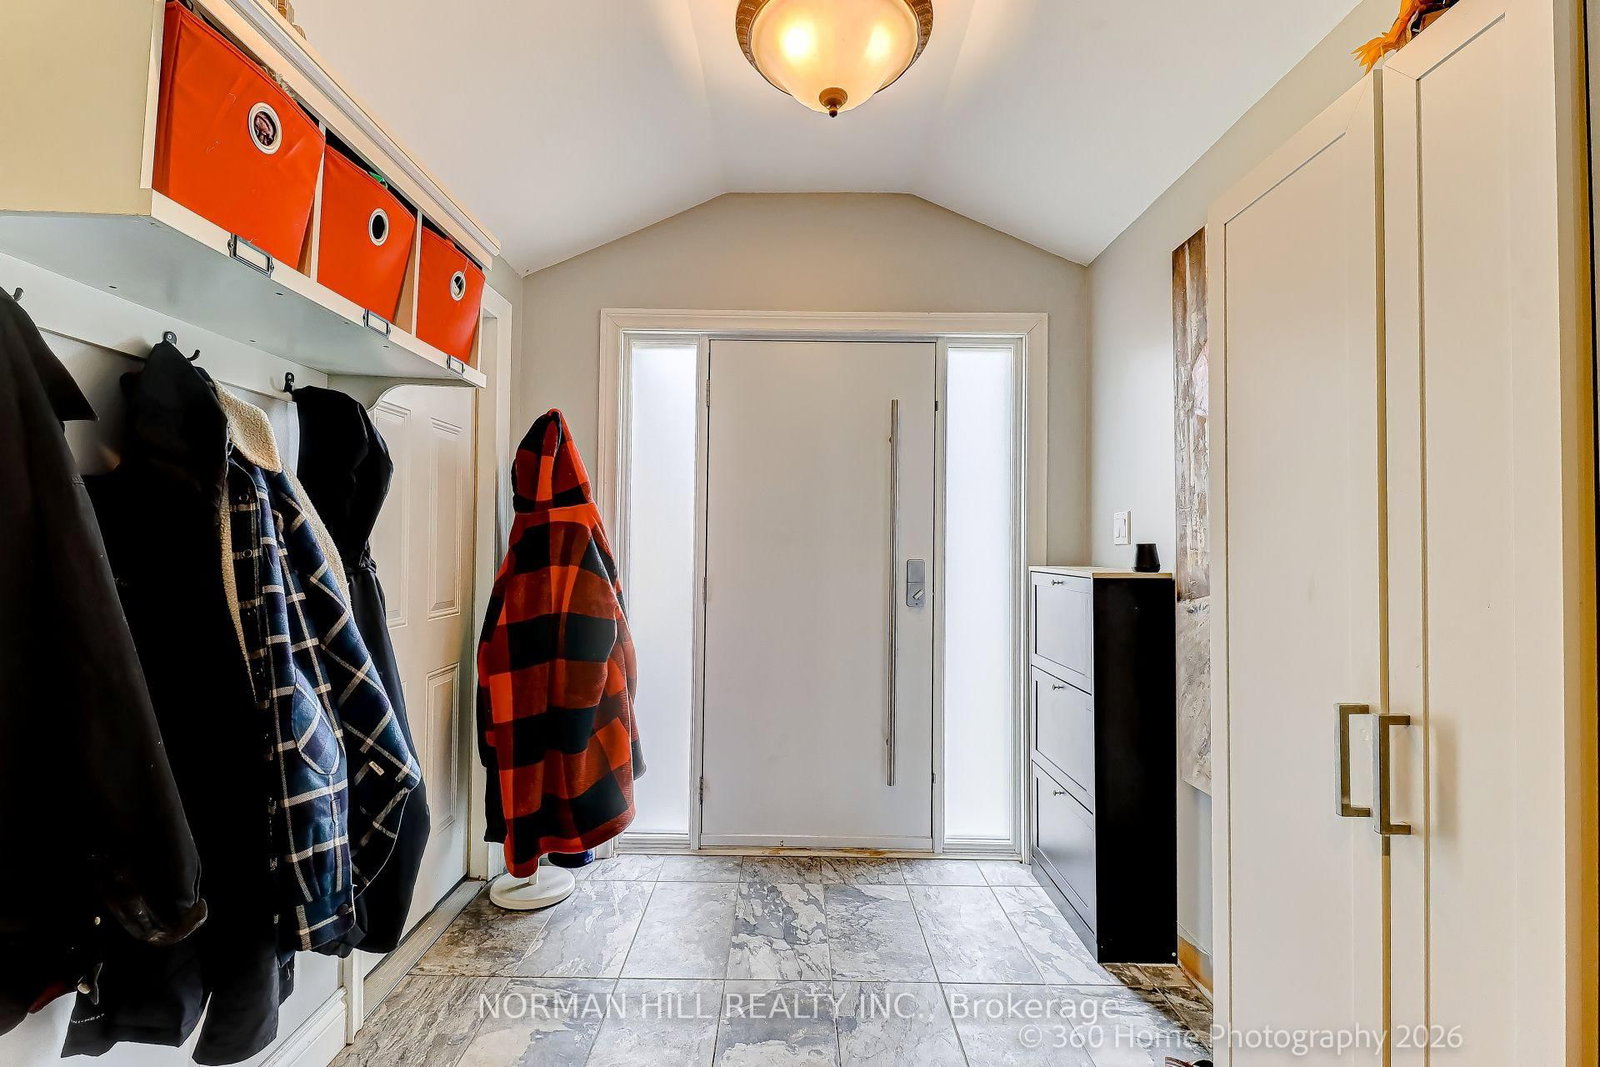


Living (3.1 × 5.9)
hardwood floor · Bay Window
Level: Ground
Glenway Estates, Newmarket, Ontario L3Y 7P8
Stone and Stucco 2 story executive home located in Newmarket's sought after location Glenway, quiet court location, pie shape lot. The home features 3 + 1 bedrooms, the main floor is nicely renovated with hardwood and ceramic tile flooring throughout. Step out to the inviting outdoor area with extensive decking featuring a covered deck area, there is even a covered cooking station, further enjoy the outdoors with family and friends practicing your golf with a putting green in your own backyard. New carpeting recently installed on the stairs and upper hall. Finished basement boosting a nice sized bedroom with its own ensuite bath. Enjoy the main floor Family Room having a vaulted ceiling complimented by the built-in electric Fireplace/entertainment center with walkout to the rear deck. Roof re-shingled 2022, Furnace and Central Air Conditioner replaced 2022.
Buy/Sell history for 13 Eves Crt, Newmarket, Ontario
Sale history on this site covers the last 2 years, the window permitted under the TRREB MLS® VOW agreement.
| Date Start | Date End | List Price | Price | Event | Listing ID |
|---|---|---|---|---|---|
| N/A | N/A | $959,990 | N/A | Pc | N13546050 |
Estimated value requires sign in
AI market estimates use sold comparables and are available after you sign in and accept MLS® VOW terms.
hardwood floor · Bay Window
Level: Ground
Ceramic Floor
Level: Ground
Ceramic Floor
Level: Ground
hardwood floor · Vaulted Ceiling · Electric Fireplace
Level: Ground
3 Pc Ensuite · Bay Window · B/I Closet
Level: 2nd
Level: 2nd
Level: 2nd
Level: Bsmt
Level: Bsmt
Public records about this location. Not part of the MLS® listing and not provided by the listing brokerage.
Province of Ontario open data
Province of Ontario open data
Province of Ontario open data
Province of Ontario open data · Government of Canada open data
Ontario Energy Board · Innovation, Science and Economic Development Canada
None of this is an inspection of the property. Confirm anything that matters to you with the municipality, the conservation authority or the record’s publisher. Contains information licensed under the Open Government Licence – Canada. Contains information licensed under the Open Government Licence – Ontario.
Comparable sales require sign in
Closing prices and sold comps are available to registered visitors who accept MLS® VOW terms on this site.
Monthly Payment
$4,401
Total monthly payment
$4,857
Break-even down payment
100%
Expand Neighbourhood demographics to load Statistics Canada census charts.
Expand Market details to load neighbourhood price and activity trends.
$959,990
$959,990
CAD
Estimated market value
The trademarks MLS®, Multiple Listing Service® and the associated logos are owned by CREA and identify the quality of services provided by real estate professionals who are members of CREA.