

Living (3.96 × 4.57)
Coffered Ceiling · Pot Lights · O/Looks Pool
Level: Ground
Rural Whitchurch-Stouffville, Whitchurch-Stouffville, Ontario L4A 0T9
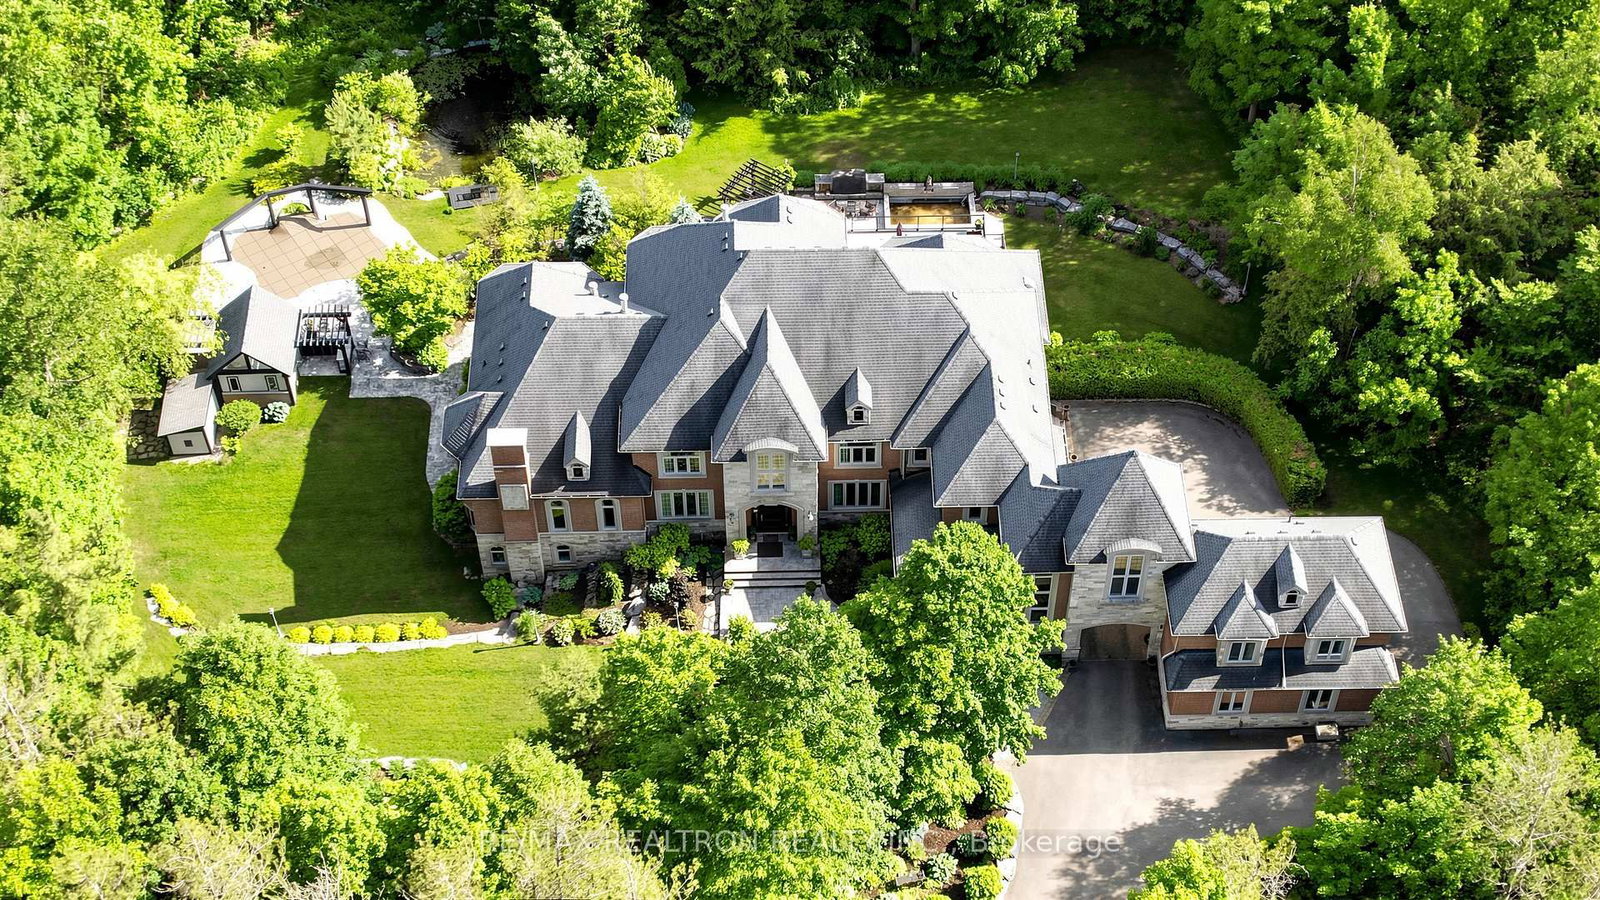
Wow, A Rare Gem In Moraine Forest Tr.*Newly Cstm-Reno'd Approx.13,500 SqFt.Lvg Spcs Incldg Fin.W/O Lwr Lvl,Top-Tier Lux.Hm Nstld On10+Acr Frst Lnd & S.Facing Lt In Prstgs Moraine Forest Manor Cntry Estts**Prfct Lyt W/Opn Cncpt On Main, Spcis & Brit Lvg Rm Ovrlkg Pl, Koi Pd & Oasis Bkyd**Stnng Dng Rm W/Cffrd Clg, Elegant Chndlr&Indrct Lit &Srvg Area W/Thru To Kit.*Chef Insprd Grmt Kit.W/Tp Of Line Appl. Incldg Ovrsze Grnt C-Top & Grnt Slab Bksplsh, Unique 20' x10' Grnte Ctrl Isld Brkfst Bar W/Pendant Lits* Kit.Coffee Crnr W/Mrbl C-Tp, B/I Coffee Machine, S/S Sink & Wine Fridge**Brkfst Area W/Bay Wdws Overlkg Waterfall Pd&Pl&W/O To Oversize Patio Ovrlkg Oasis Bkyd & Frst**20' Soaring Clg Stnning Fam. Rm W/Mrbl Gas Fpl.&Grnd Wdws Ovrlkg Prk-Lke Bkyd & Frst*Smth Clg W/Pt Lits Thru-Out*2 Spcs & Brit Enste Pri. Bdrms On Main & 2nd Flr.*Main Pri. Bdrm Qtr W/9-Pc Enste+Sep.His&Her Drssng Rms,Tilts, Snks,A Lrge Whirlpl Hot Tub, A Dbl Oversize Glass Shwr Rm & A Mrbl Fpl.**2nd Flr Pri. Bdrm Enste W 6-Pc Bth & W/I Clst W/His&Her Side Orgnzrs*1 Enste Bdrm W/O Jlt Blc., 2 Semi-Enstes Bdrms W/4 Pc Bth**Additnl Indpdnt In-law Apt.W/A Spcs & Brit Fyr W/Grd Wdws Overlkg Frt Gdns&Bkyd Frst, Apt.Bdrm w/4-Pc Enste Bth&A Lvg Rm W/Rgh-in Kit.*Fin.W/O Lwr Lvl. W/Huge Entrtnmt Areas W/Open Cncpt Layout*Rec Rm W/Wet Bar, Games Rm W/Pl Table, Gym Rm W 4-Pc Bath W Steam Shwr W/O to Swmg Pl, Prof Fam. Movie Thtr W/Trdtnl Flashing Marquee &13,000 Blu-ray/DVD, 4-Sded Wet Bar W/Grnite 2-Lyr C-Tops, Wine Racks, S/S Snk, W/O to Cvrd Patio & Bkyd, Wine Cllr W/Wine Racks&2 Wine Frdgs As Is Imprtd fm CN.*Scotch Rm W/Climatizer to Be Trnd into 1 Bdrm Adjacent to 4-Pc Bthrm&W/I Clst*Prof. Ldscpd Prvte Gdning Forst Yrds W/Swmg Pl.,Pl Hse. W/Otsde Kit. Bar & Dng Area, Koi Pd W/Brk Pth&Wtrfall*Cvrd Patio W/Grnt Wd-Brng Flp&Waterfall Ftn Pd*Near 4 Glf & Ctry Clbs, Hwy 404, Multi-M $ Ctry Estts Nbrhd Srrdd by Frst Trcts, Clse to Btque Shps, Equstrn Fclts, Schls, Hsptls, Comm. Ctrs, Hwy 404&Amenities*Must See!
Buy/Sell history for 29 Moraine Forest Tr, Whitchurch-Stouffville, Ontario
Sale history on this site covers the last 2 years, the window permitted under the TRREB MLS® VOW agreement.
| Date Start | Date End | List Price | Price | Event | Listing ID |
|---|---|---|---|---|---|
| N/A | N/A | $7,980,000 | N/A | For Sale | N13471280 |
Estimated value requires sign in
AI market estimates use sold comparables and are available after you sign in and accept MLS® VOW terms.
Coffered Ceiling · Pot Lights · O/Looks Pool
Level: Ground
hardwood floor · Coffered Ceiling · O/Looks Garden
Level: Ground
Marble Floor · B/I Appliances · Centre Island
Level: Ground
Combined W/Kitchen · Bay Window · W/O To Deck
Level: Ground
Marble Floor · Marble Fireplace · Bay Window
Level: Ground
hardwood floor · Marble Fireplace · B/I Bookcase
Level: Ground
hardwood floor · 7 Pc Ensuite · Marble Fireplace
Level: Ground
hardwood floor · 6 Pc Ensuite · W/I Closet
Level: 2nd
hardwood floor · 4 Pc Ensuite · W/O To Balcony
Level: 2nd
Broadloom · Semi Ensuite · Double Closet
Level: 2nd
hardwood floor · Semi Ensuite · W/O To Porch
Level: 2nd
Broadloom · 4 Pc Ensuite · W/I Closet
Level: 2nd
hardwood floor · Coffered Ceiling · O/Looks Garden
Level: 2nd
hardwood floor · Wet Bar · W/O To Patio
Level: Lower
hardwood floor · Marble Fireplace · Overlook Patio
Level: Lower
Broadloom · Built-In Speakers · Wall Sconce Lighting
Level: Lower
hardwood floor · Formal Rm · W/O To Garden
Level: Lower
hardwood floor · 4 Pc Bath · W/O To Pool
Level: Lower
hardwood floor · 4 Pc Bath · W/I Closet
Level: Lower
Level: Lower
Comparable sales require sign in
Closing prices and sold comps are available to registered visitors who accept MLS® VOW terms on this site.
Monthly Payment
$36,581
Total monthly payment
$39,022
Break-even down payment
100%
Expand Neighbourhood demographics to load Statistics Canada census charts.
Expand Market details to load neighbourhood price and activity trends.
$7,980,000
$7,980,000
CAD
Estimated market value
The trademarks MLS®, Multiple Listing Service® and the associated logos are owned by CREA and identify the quality of services provided by real estate professionals who are members of CREA.