


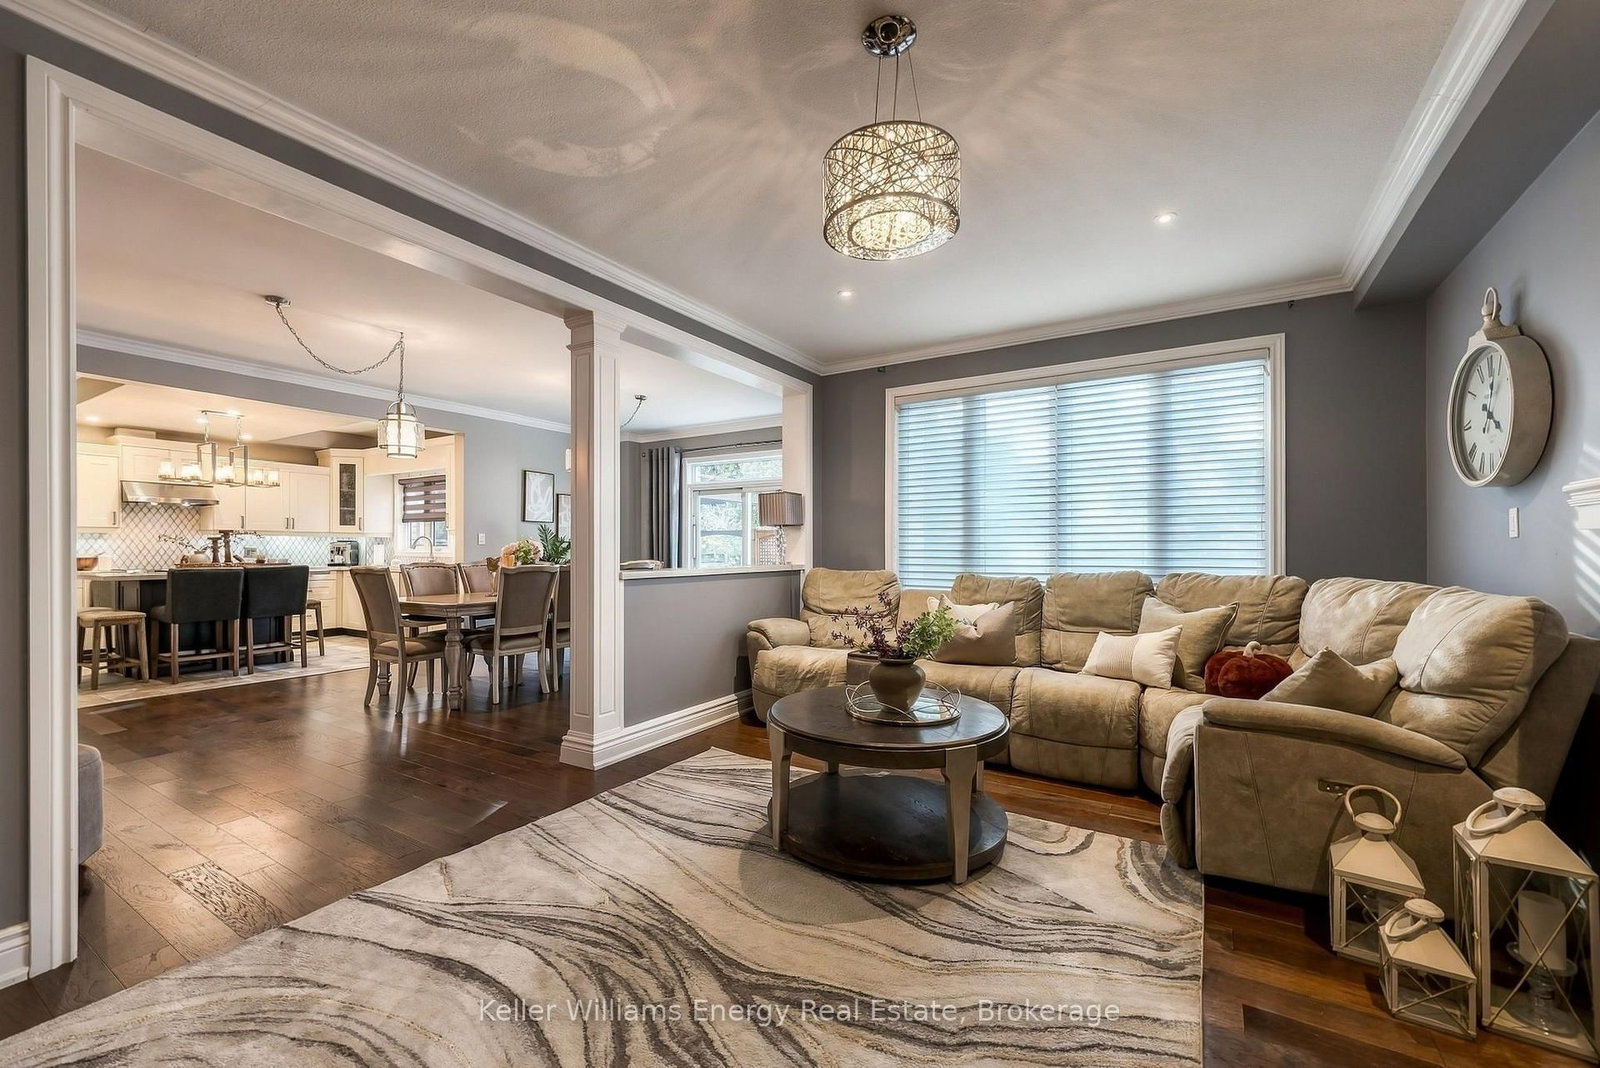


Kitchen (3.3 × 4.55)
Stainless Steel Appl · Breakfast Bar · Pantry
Level: Main
Pinecrest, Oshawa, Ontario L1K 0C6
Welcome to your private oasis in the highly desirable Pinecrest community of Oshawa! Nestled in an exclusive pocket of stunning homes, this exceptional 5-bedroom, 4-bathroom detached two-storey residence backs onto a picturesque ravine and features a beautifully finished basement with a separate entrance. Offering the perfect blend of luxury, privacy, and functionality, this is a home that truly has it all. Step inside to discover modern finishes, oversized windows, and an abundance of natural light throughout. The inviting main floor offers an open, airy layout with spacious living and dining areas, complemented by an eat-in kitchen featuring a breakfast bar and stainless steel appliances-perfect for everyday living and effortless entertaining. Upstairs, five generously sized bedrooms provide exceptional flexibility for growing families, overnight guests, or a dedicated home office. The spacious primary retreat features his-and-hers closets and a luxurious 5-piece ensuite, creating the perfect escape at the end of the day. The beautifully finished basement, complete with its own separate entrance, offers incredible versatility and additional living space. Whether you're envisioning a recreation room, home theatre, or a private retreat for extended family, the possibilities are endless. Step outside into your very own backyard paradise! Featuring a stunning inground pool, spacious deck, and lush greenery, this outdoor oasis is designed for unforgettable summer days and evenings. Backing onto a tranquil ravine surrounded by mature trees, the setting delivers exceptional privacy and a peaceful connection to nature. Surrounded by beautiful homes in one of Oshawa's most desirable communities, this Pinecrest gem combines an exceptional location, generous living space, and resort-inspired outdoor living. Luxury, privacy, and lifestyle-all in one remarkable home.
Buy/Sell history for 1314 Maddock Dr, Oshawa, Ontario
Sale history on this site covers the last 2 years, the window permitted under the TRREB MLS® VOW agreement.
| Date Start | Date End | List Price | Price | Event | Listing ID |
|---|---|---|---|---|---|
| N/A | N/A | $1,174,999 | N/A | For Sale | E14106256 |
Estimated value requires sign in
AI market estimates use sold comparables and are available after you sign in and accept MLS® VOW terms.
Stainless Steel Appl · Breakfast Bar · Pantry
Level: Main
Fireplace · Window · Open Concept
Level: Main
Open Concept · W/O To Yard
Level: Main
His/Hers Closets · 5 Pc Ensuite · Broadloom
Level: Upper
Ceiling Fan · Closet · Window
Level: Upper
Ceiling Fan · W/I Closet · Window
Level: Upper
Window · Closet
Level: Upper
Ceiling Fan · Window · Closet
Level: Upper
Open Concept
Level: Upper
Pot Lights · Window
Level: Bsmt
Pot Lights · Window
Level: Bsmt
Public records about this location. Not part of the MLS® listing and not provided by the listing brokerage.
Province of Ontario open data
Province of Ontario open data
Province of Ontario open data · Government of Canada open data
Ontario Energy Board · Innovation, Science and Economic Development Canada
None of this is an inspection of the property. Confirm anything that matters to you with the municipality, the conservation authority or the record’s publisher. Contains information licensed under the Open Government Licence – Canada. Contains information licensed under the Open Government Licence – Ontario.
Comparable sales require sign in
Closing prices and sold comps are available to registered visitors who accept MLS® VOW terms on this site.
Monthly Payment
$5,387
Total monthly payment
$6,183
Break-even down payment
100%
Expand Neighbourhood demographics to load Statistics Canada census charts.
Expand Market details to load neighbourhood price and activity trends.
$1,174,999
$1,174,999
CAD
Estimated market value
The trademarks MLS®, Multiple Listing Service® and the associated logos are owned by CREA and identify the quality of services provided by real estate professionals who are members of CREA.