


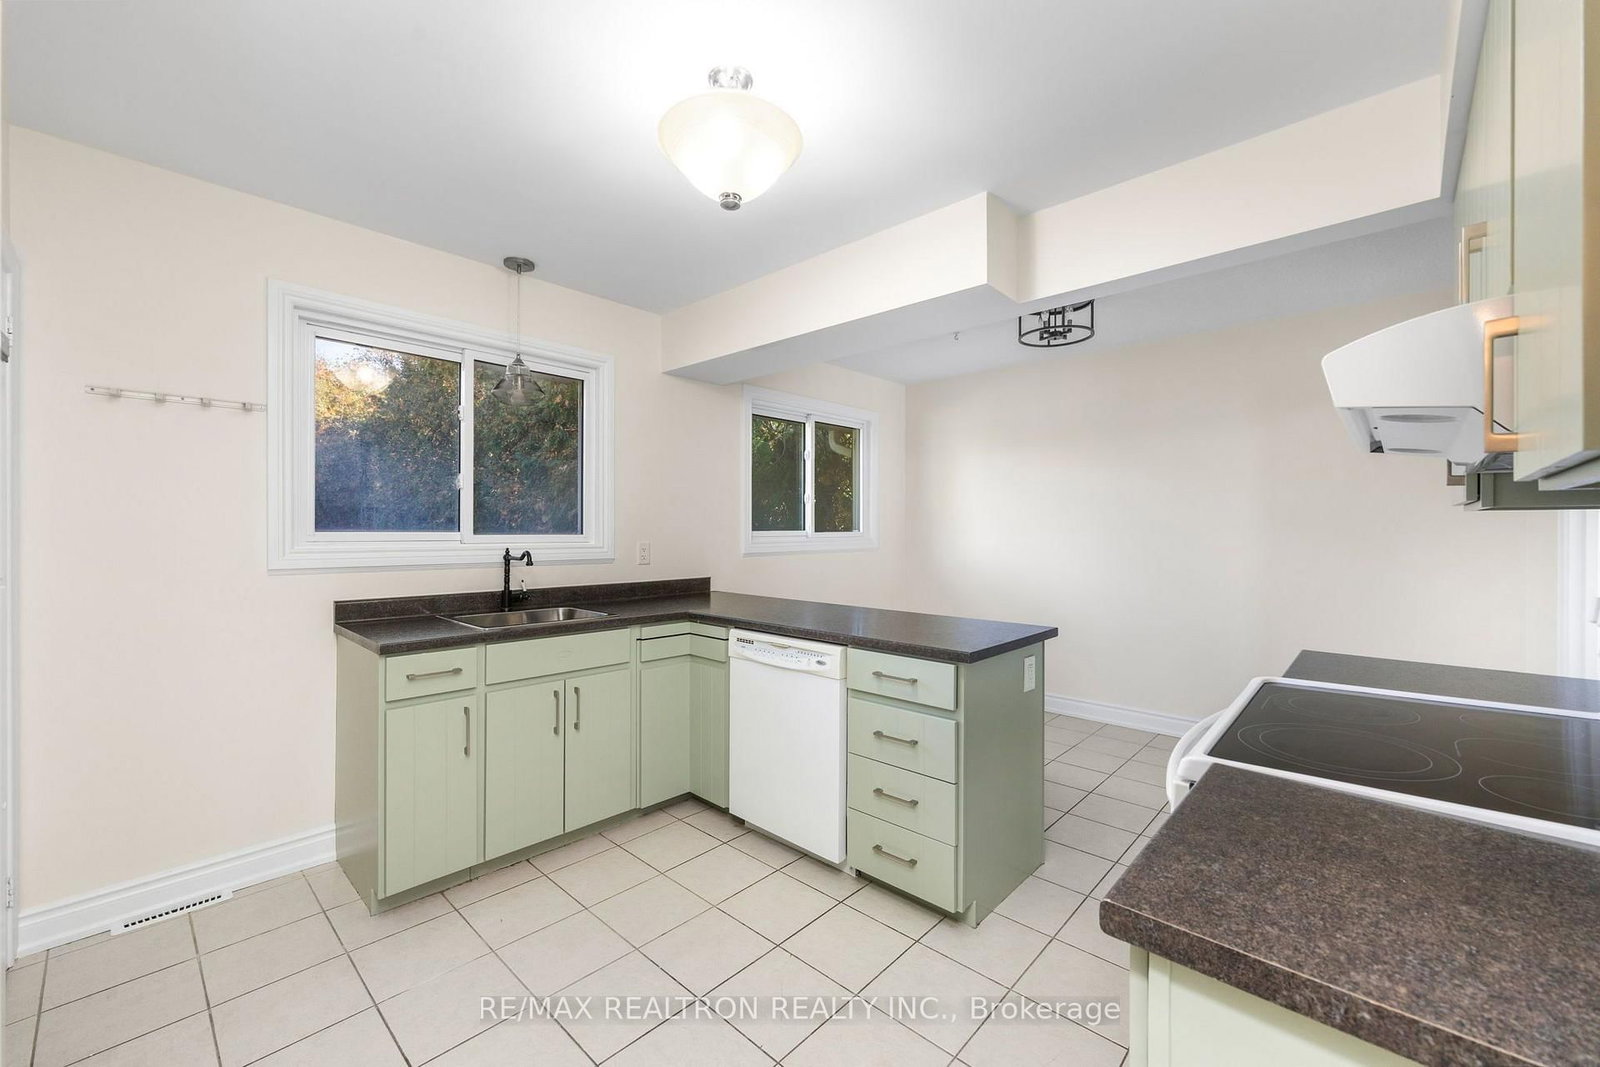


Kitchen (3.36 × 5.49)
Combined W/Dining · Large Window · Tile Floor
Level: Main
Donevan, Oshawa, Ontario L1H 7H4
Welcome to 21 Athabasca Street, a beautifully refreshed, detached bungalow situated on an impressive 60 x 106.55-foot lot. This home invites you with a bright, freshly painted functional main floor. Modern brand-new flooring runs seamlessly throughout the upper level. The heart of the home features a warm family room and a newly refreshed kitchen boasting on-trend sage green cabinets, illuminated by chrome hardware and chic new light fixtures. Offering 3 generous bedrooms and 2 full bathrooms, the layout provides ample space for growing families, downsizers, or investors alike. The fully finished lower level includes new flooring in the living room. The basement dramatically expands your usable living area, offering incredible versatility as a recreation room, home gym, or workspace. There is a full kitchen and separate entrance, bedroom and full washroom, which positions it well to generate strong rental income. Step outside into your backyard oasis, which features a private swimming pool (currently winterized and ready for summer enjoyment). Complete with an attached garage, ample driveway parking, and a prime location close to top-tier schools, parks, shopping, and transit, this move-in-ready gem truly checks all the boxes.
Buy/Sell history for 21 Athabasca St, Oshawa, Ontario
Sale history on this site covers the last 2 years, the window permitted under the TRREB MLS® VOW agreement.
| Date Start | Date End | List Price | Price | Event | Listing ID |
|---|---|---|---|---|---|
| N/A | N/A | $699,000 | N/A | For Sale | E14089074 |
Estimated value requires sign in
AI market estimates use sold comparables and are available after you sign in and accept MLS® VOW terms.
Combined W/Dining · Large Window · Tile Floor
Level: Main
Combined W/Kitchen · Large Window · Tile Floor
Level: Main
Vinyl Floor · Picture Window
Level: Main
Vinyl Floor · Large Window · Closet
Level: Main
Vinyl Floor · Large Window · Closet
Level: Main
Vinyl Floor · Large Window · Closet
Level: Main
Vinyl Floor · Window
Level: Bsmt
Vinyl Floor · Pot Lights
Level: Bsmt
Stainless Steel Appl · Backsplash
Level: Bsmt
Public records about this location. Not part of the MLS® listing and not provided by the listing brokerage.
Province of Ontario open data
Province of Ontario open data
Province of Ontario open data · Government of Canada open data
Ontario Energy Board · Innovation, Science and Economic Development Canada
None of this is an inspection of the property. Confirm anything that matters to you with the municipality, the conservation authority or the record’s publisher. Contains information licensed under the Open Government Licence – Canada. Contains information licensed under the Open Government Licence – Ontario.
Comparable sales require sign in
Closing prices and sold comps are available to registered visitors who accept MLS® VOW terms on this site.
Monthly Payment
$3,205
Total monthly payment
$3,682
Break-even down payment
100%
Expand Neighbourhood demographics to load Statistics Canada census charts.
Expand Market details to load neighbourhood price and activity trends.
$699,000
$699,000
CAD
Estimated market value
The trademarks MLS®, Multiple Listing Service® and the associated logos are owned by CREA and identify the quality of services provided by real estate professionals who are members of CREA.