


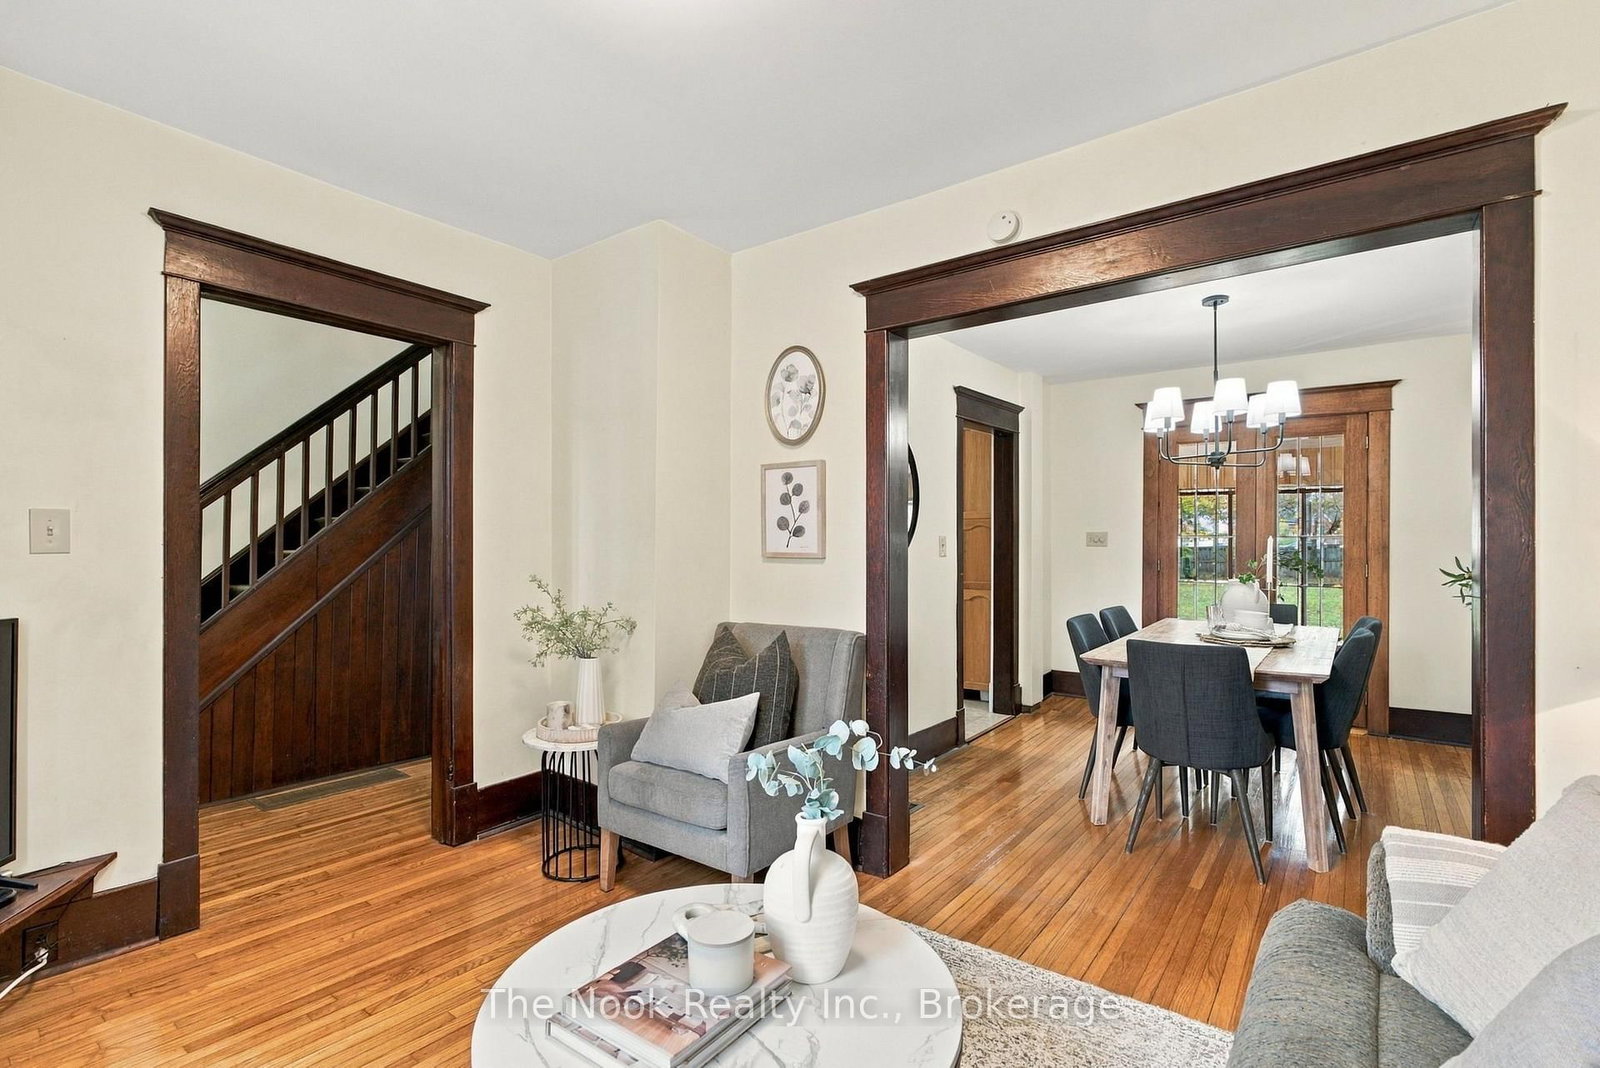



Foyer (2.92 × 2.04)
hardwood floor · Window · Staircase
Level: Main
Bowmanville, Clarington, Ontario L1C 2Y4
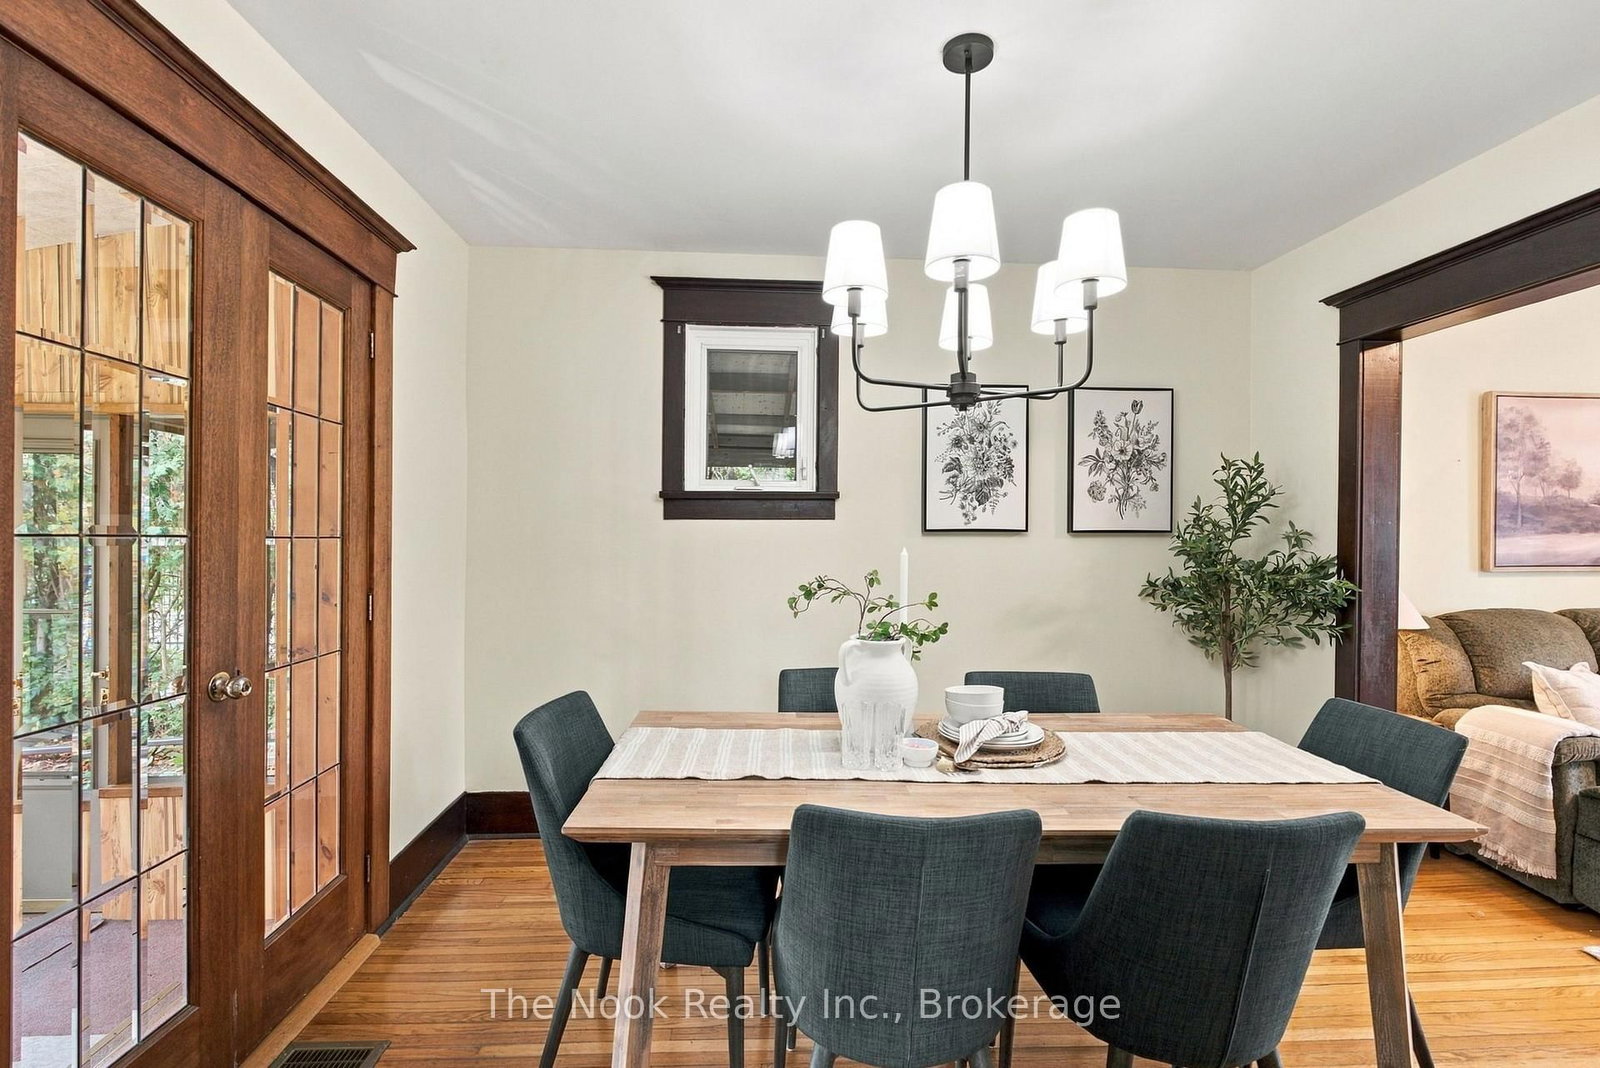
Century Charm with Modern Comfort on a Rare Oversized Lot. Set on a quiet lane, this century home sits on a very large lot and a rare find for the area. It offers the character of yesterday with the updates of today in a family-friendly neighbourhood close to schools, school bus routes, churches, transit, library, downtown, hospital, all amenities and easy access to 3 major highways. Inside, the elegant high baseboards, doors & window trim speak to the home's heritage. Original hardwood floors in the living and dining rooms have been paired with fresh paint and new lighting. Glass French doors lead from the dining room to a large, south-facing sunroom with wall-to-wall windows; a bright spot to enjoy your morning coffee or year-round relaxing. All three bedrooms have been refreshed with new flooring, paint, light fixtures and blinds. The home is move-in ready. Outside, the huge backyard with its spacious patio is made for entertaining, gardening and family play. The carport is tall enough to fit a full-size motor home or boat storage. This treasure of a home is a must-see. NOTE: The sunroom adds another 170 sq. ft. to your finished living space.
Buy/Sell history for 5 Grants Lane, Clarington, Ontario
Sale history on this site covers the last 2 years, the window permitted under the TRREB MLS® VOW agreement.
| Date Start | Date End | List Price | Price | Event | Listing ID |
|---|---|---|---|---|---|
| N/A | N/A | $595,000 | N/A | For Sale | E14087404 |
Estimated value requires sign in
AI market estimates use sold comparables and are available after you sign in and accept MLS® VOW terms.
hardwood floor · Window · Staircase
Level: Main
hardwood floor · Large Window
Level: Main
hardwood floor · French Doors · W/O To Sunroom
Level: Main
Linoleum
Level: Main
Broadloom · O/Looks Backyard
Level: Main
Laminate
Level: 2nd
Laminate
Level: 2nd
Laminate
Level: 2nd
Laminate
Level: 2nd
Partly Finished
Level: Bsmt
Public records about this location. Not part of the MLS® listing and not provided by the listing brokerage.
Province of Ontario open data
Province of Ontario open data
Province of Ontario open data
Province of Ontario open data · Government of Canada open data
Ontario Energy Board · Innovation, Science and Economic Development Canada
None of this is an inspection of the property. Confirm anything that matters to you with the municipality, the conservation authority or the record’s publisher. Contains information licensed under the Open Government Licence – Canada. Contains information licensed under the Open Government Licence – Ontario.
Comparable sales require sign in
Closing prices and sold comps are available to registered visitors who accept MLS® VOW terms on this site.
Monthly Payment
$2,728
Total monthly payment
$3,040
Break-even down payment
100%
Expand Neighbourhood demographics to load Statistics Canada census charts.
Expand Market details to load neighbourhood price and activity trends.
$595,000
$595,000
CAD
Estimated market value
The trademarks MLS®, Multiple Listing Service® and the associated logos are owned by CREA and identify the quality of services provided by real estate professionals who are members of CREA.