




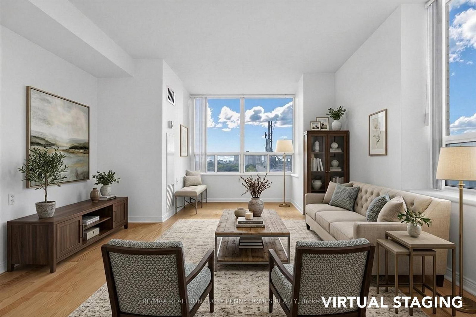
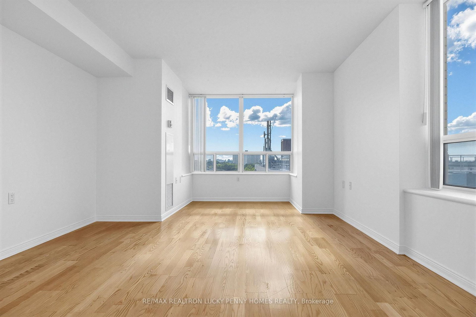
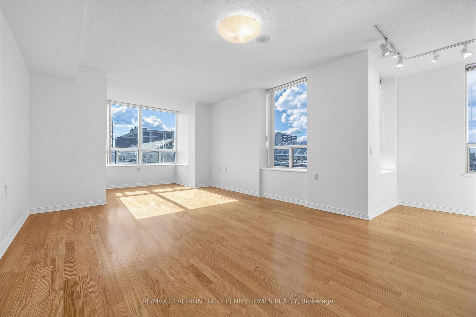
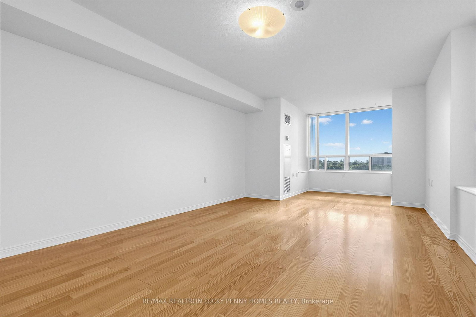
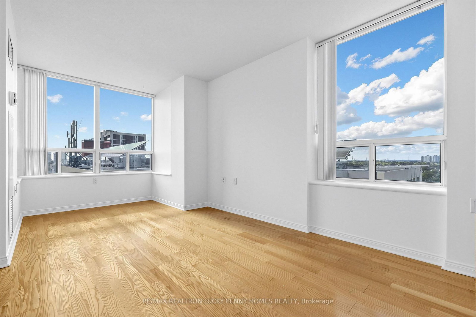
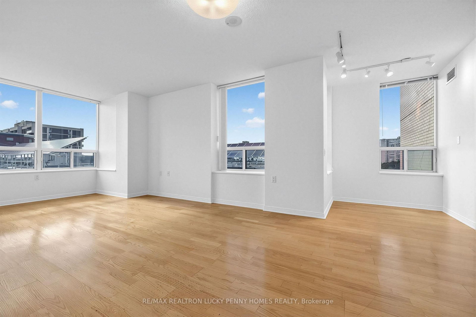
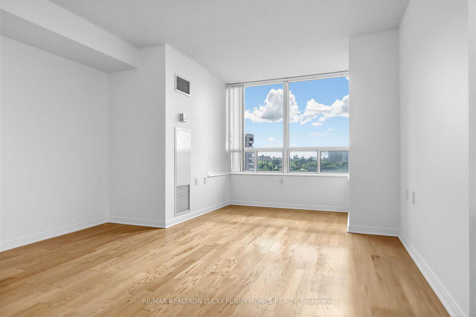
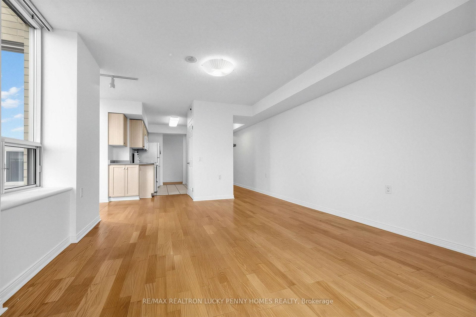
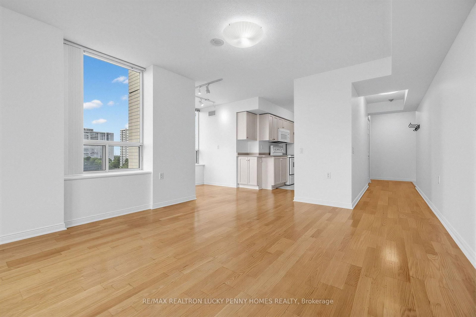
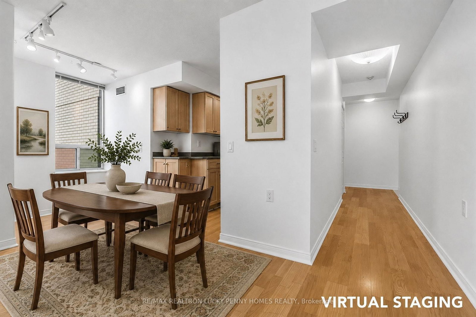
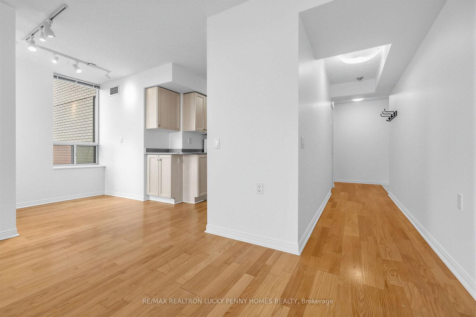
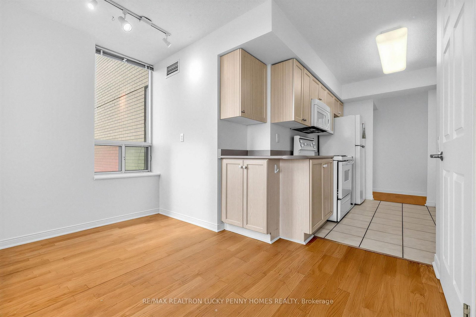
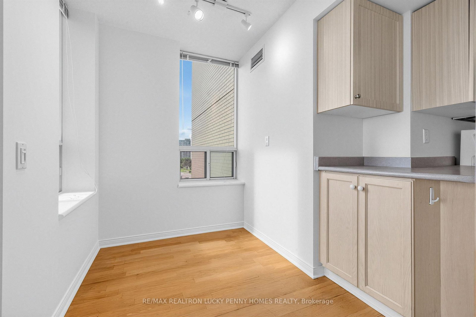
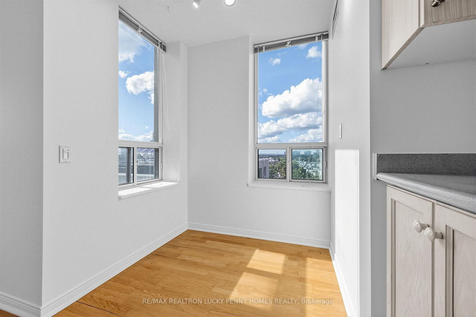
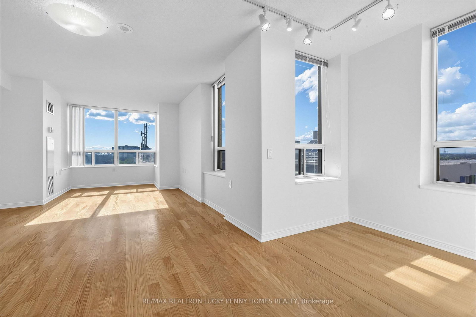

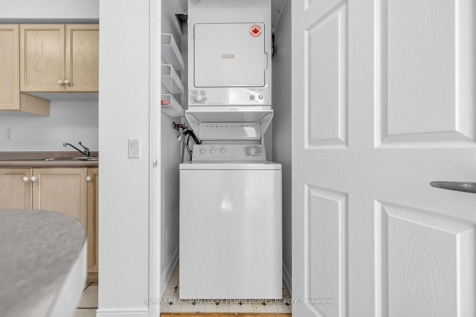
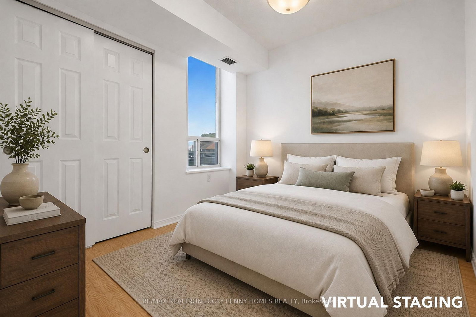
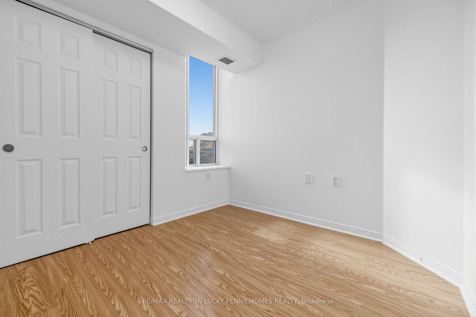
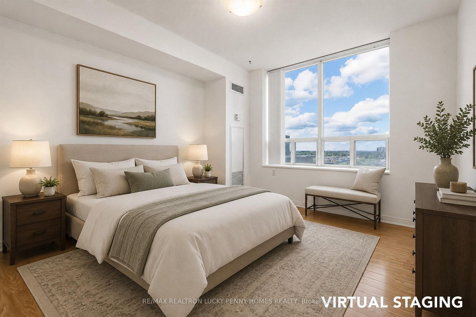
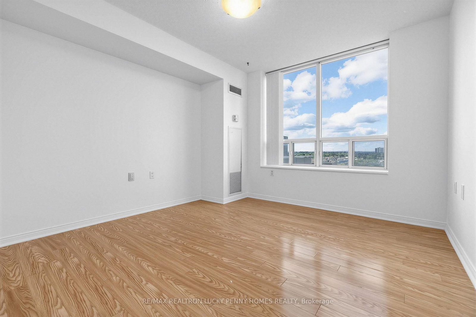
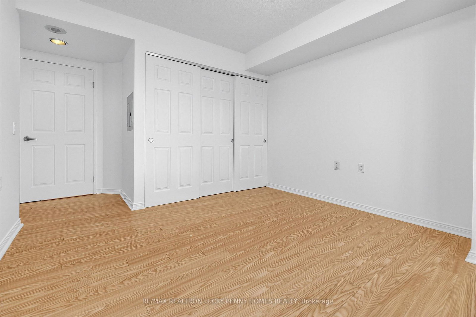
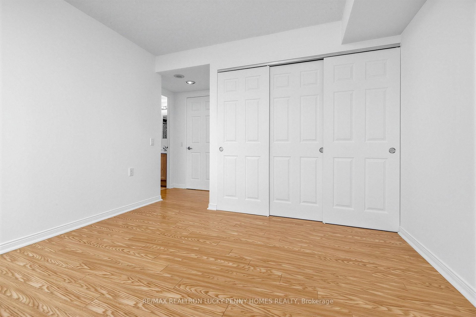
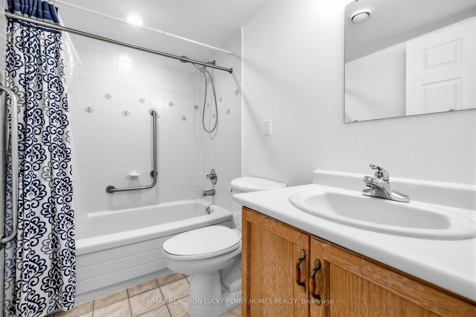



Living (3.58 × 6.71)
hardwood floor · Open Concept
Level: Flat
L'Amoreaux, Toronto, Ontario M1W 3Z6
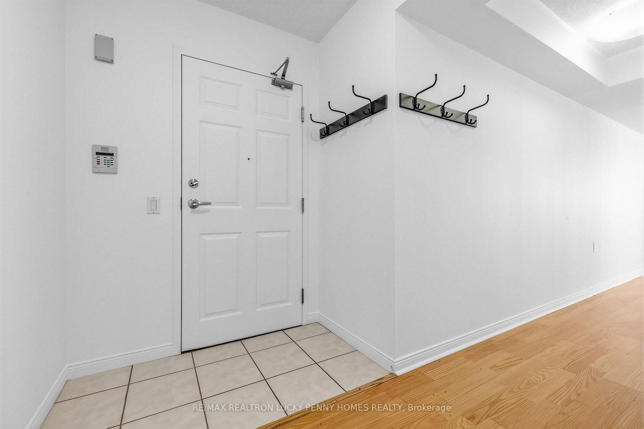
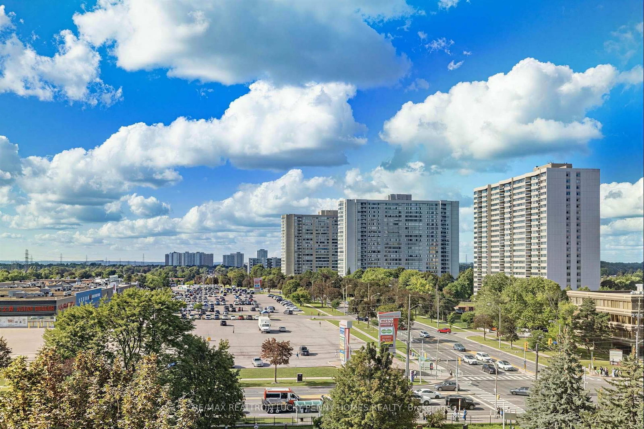
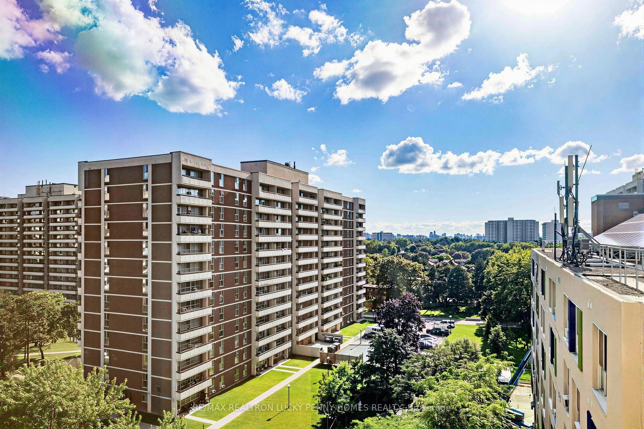
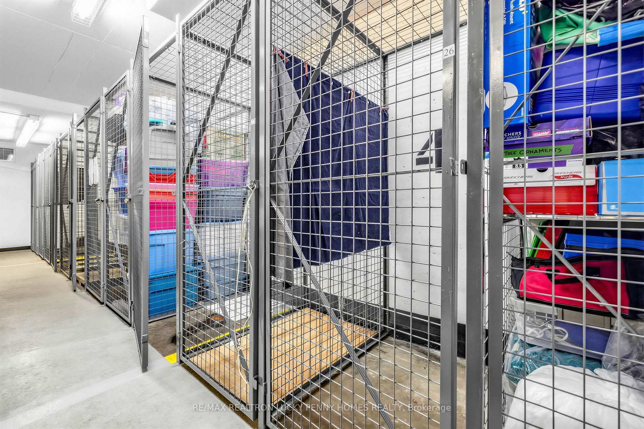
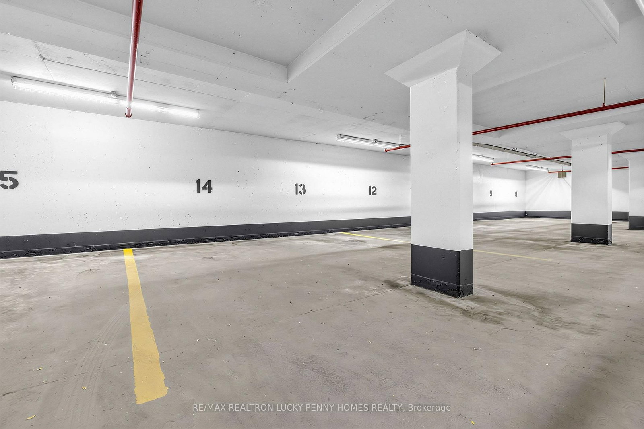
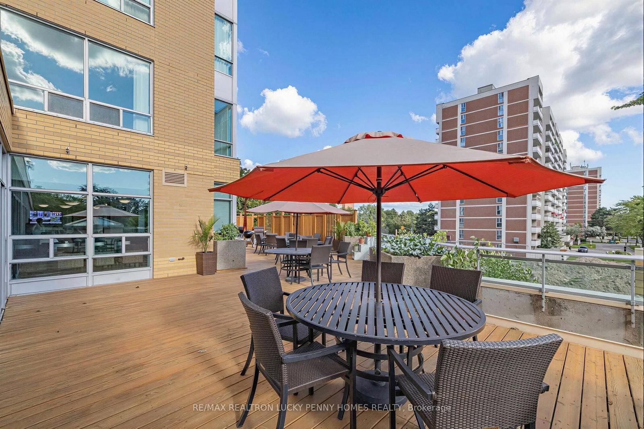
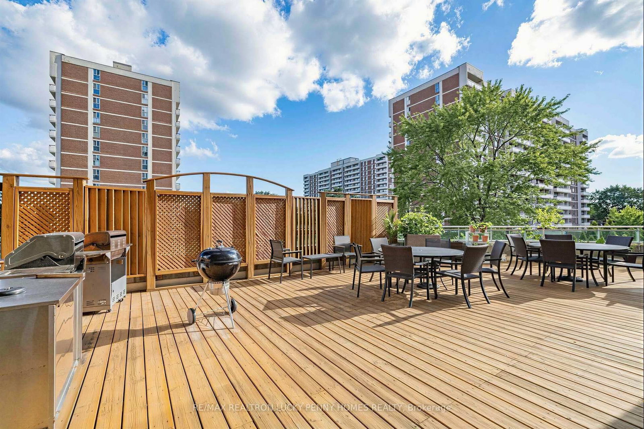
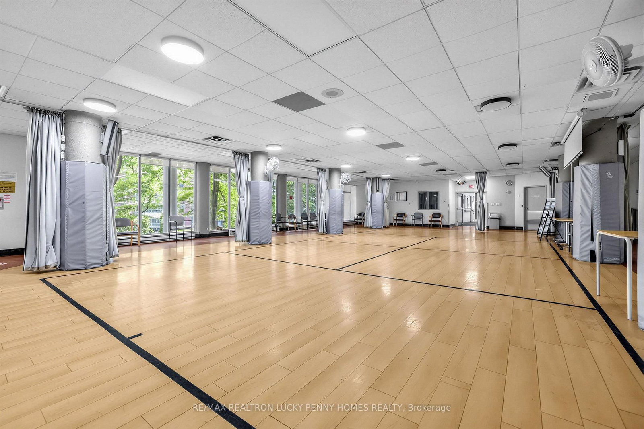
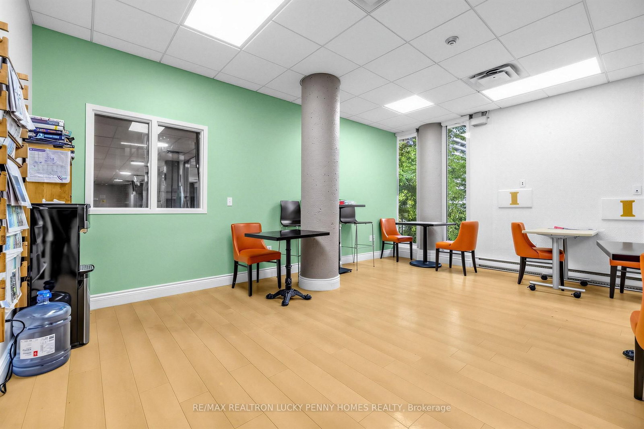
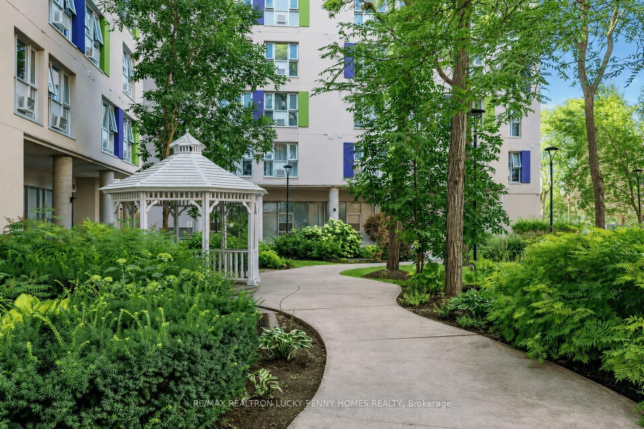
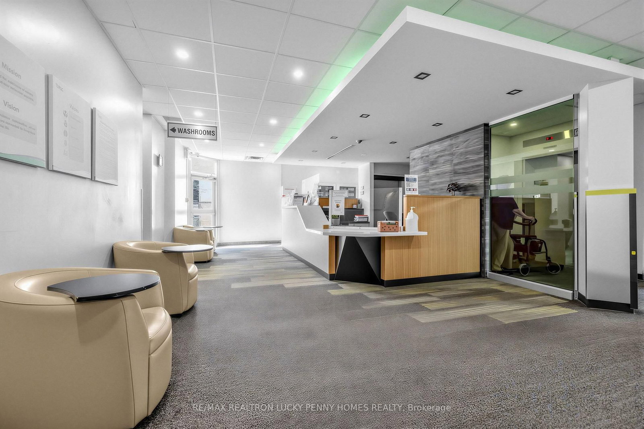
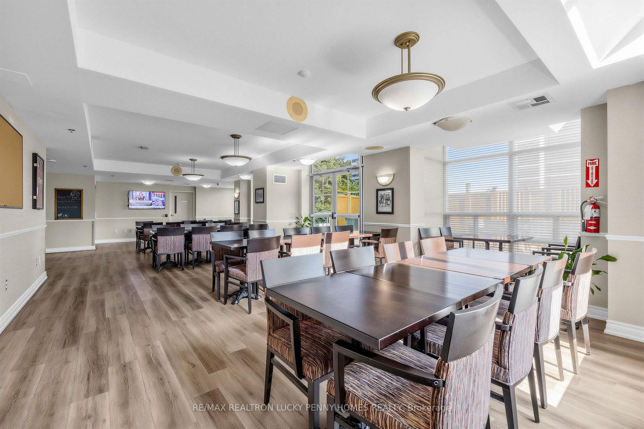
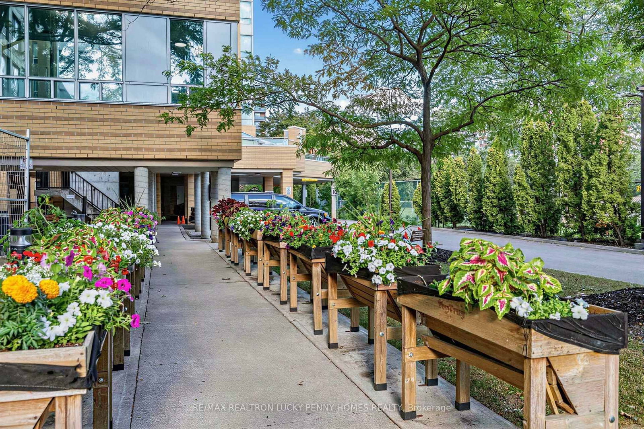
Prime Location with Outstanding Lifestyle Amenities! This spacious 2-bedroom, 2-bathroom residence offers approximately 1,010 sq. ft. of thoughtfully designed living space, complete with one parking space and one locker. The desirable split-bedroom layout places the bedrooms in their own private wing, providing enhanced peace and privacy away from the main living areas. Enjoy a quiet setting while taking advantage of exceptional on-site amenities, including a restaurant, fitness and activity room, hair salon, rooftop terrace, recreational programs, and 24-hour security guards on site. Residents also benefit from SPLC support services, including homemaking and personal care, an on-site church, and a warm, welcoming community atmosphere. Ideally located just steps to Bridlewood Mall, restaurants, grocery stores, shops, and transit at your doorstep, this home offers the perfect blend of comfort, convenience, and independent living.
Buy/Sell history for 807-2800 Warden Ave, Toronto, Ontario
Sale history on this site covers the last 2 years, the window permitted under the TRREB MLS® VOW agreement.
| Date Start | Date End | List Price | Price | Event | Listing ID |
|---|---|---|---|---|---|
| N/A | N/A | $309,000 | N/A | For Sale | E13691028 |
Estimated value requires sign in
AI market estimates use sold comparables and are available after you sign in and accept MLS® VOW terms.
hardwood floor · Open Concept
Level: Flat
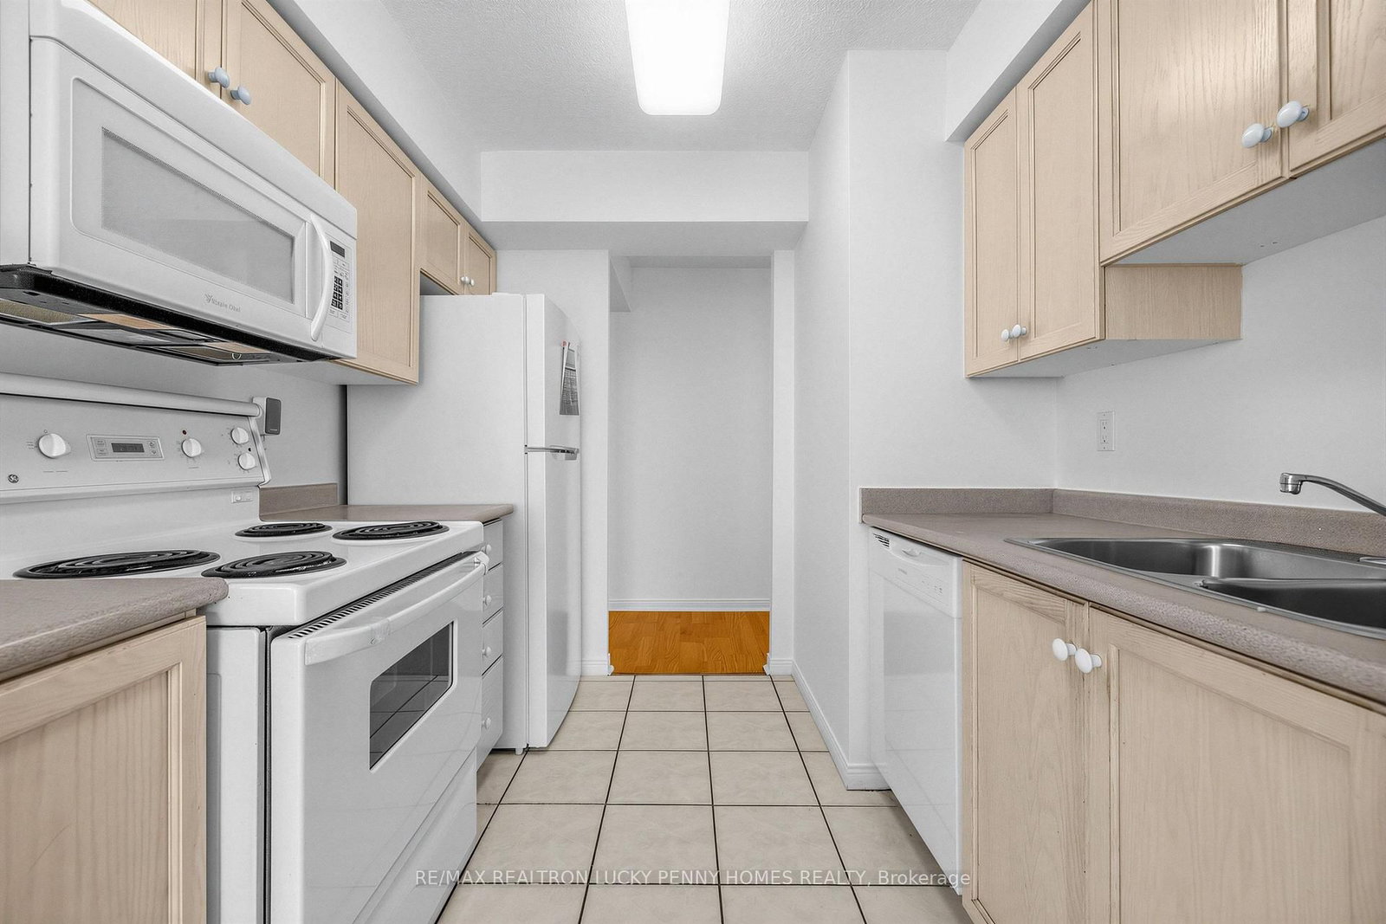
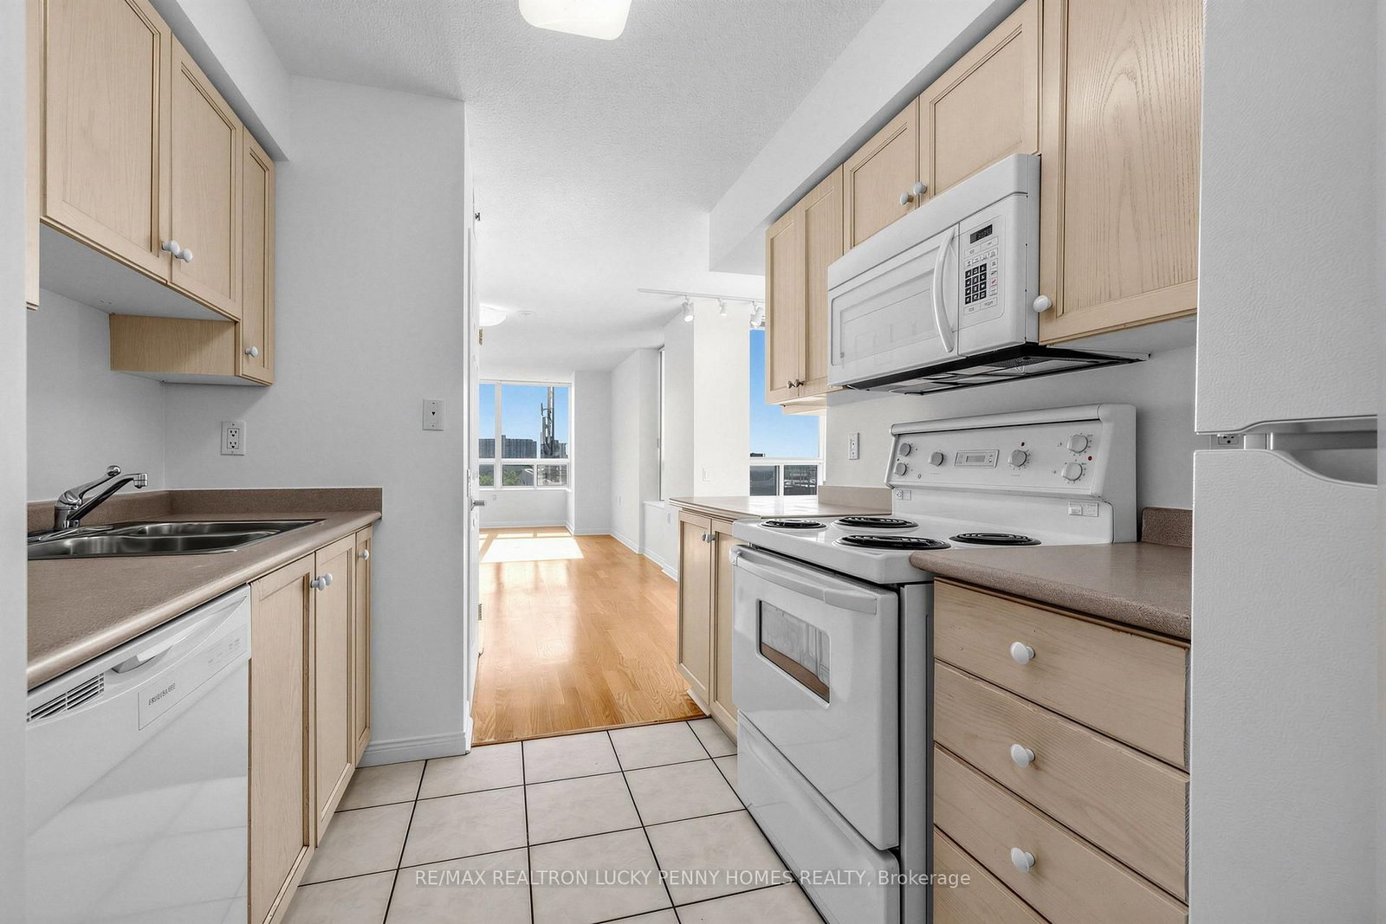
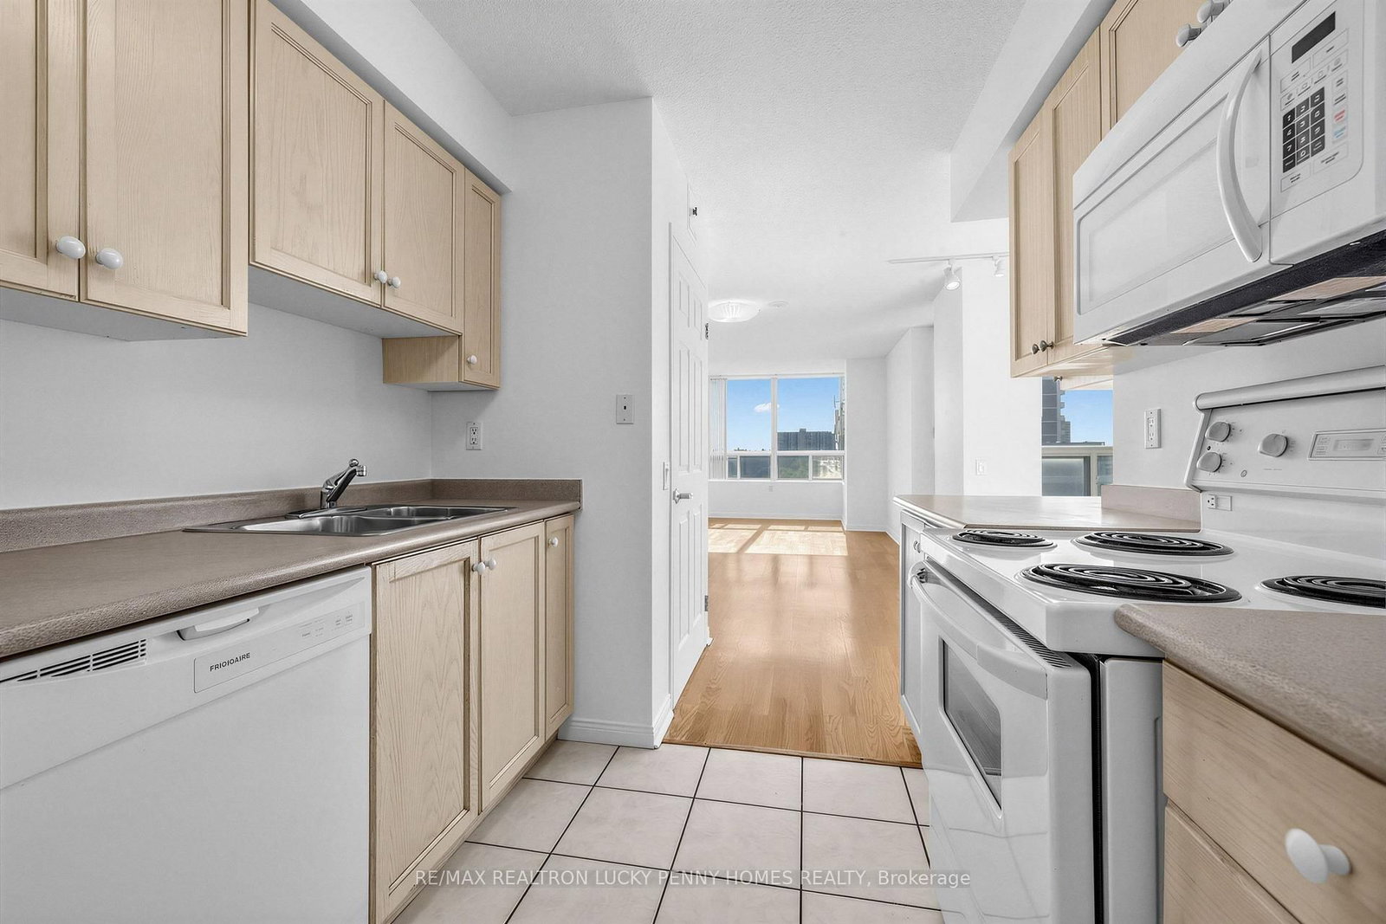
Tile Floor · Double Sink · B/I Microwave
Level: Flat
hardwood floor · Window
Level: Flat
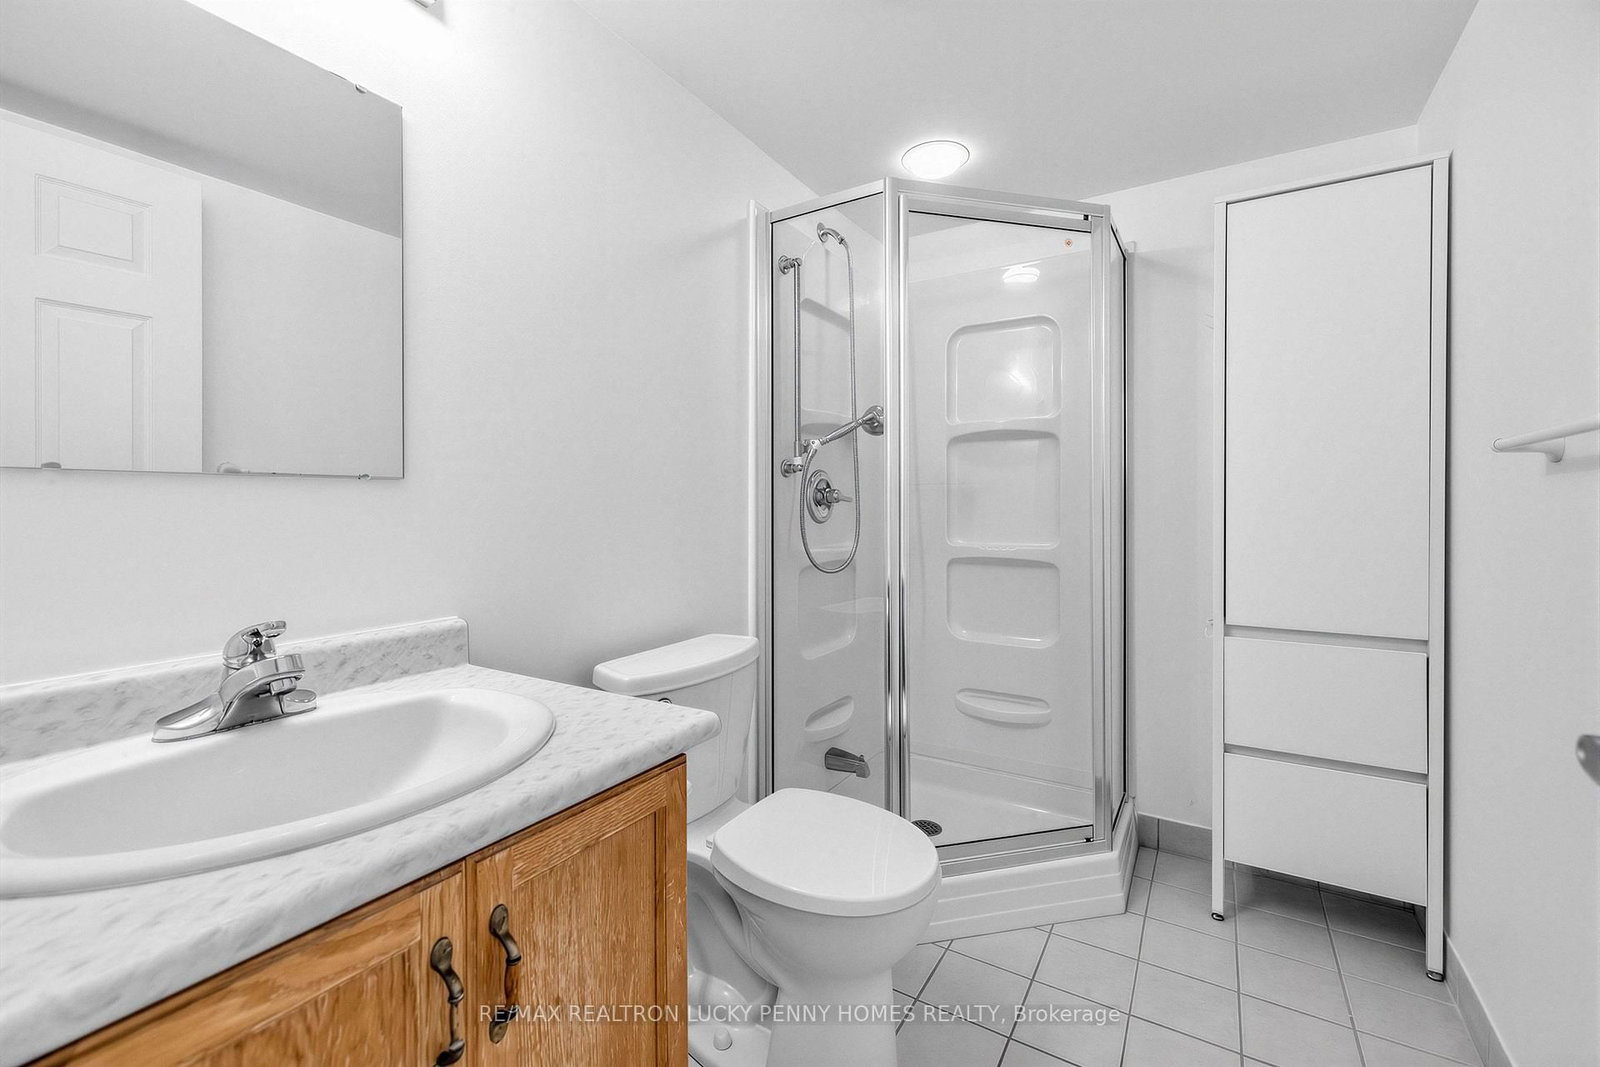
hardwood floor · 4 Pc Ensuite · Closet
Level: Flat
hardwood floor · Window · Closet
Level: Flat
Public records about this location. Not part of the MLS® listing and not provided by the listing brokerage.
Toronto and Region Conservation Authority · Province of Ontario open data
Province of Ontario open data · Municipal building permits · Municipal development applications · toronto.parcels
Province of Ontario open data
Province of Ontario open data · Government of Canada open data
Ontario Energy Board · Innovation, Science and Economic Development Canada
None of this is an inspection of the property. Confirm anything that matters to you with the municipality, the conservation authority or the record’s publisher. Contains information licensed under the Open Government Licence – Canada. Contains information licensed under the Open Government Licence – Ontario. Contains information licensed under the Open Government Licence – Toronto. Contains information made available under the Toronto and Region Conservation Authority Open Data Licence v1.0.
Comparable sales require sign in
Closing prices and sold comps are available to registered visitors who accept MLS® VOW terms on this site.
Monthly Payment
$1,417
Total monthly payment
$1,417
Break-even down payment
100%
Expand Neighbourhood demographics to load Statistics Canada census charts.
Expand Market details to load neighbourhood price and activity trends.
$309,000
$309,000
CAD
Estimated market value
The trademarks MLS®, Multiple Listing Service® and the associated logos are owned by CREA and identify the quality of services provided by real estate professionals who are members of CREA.