

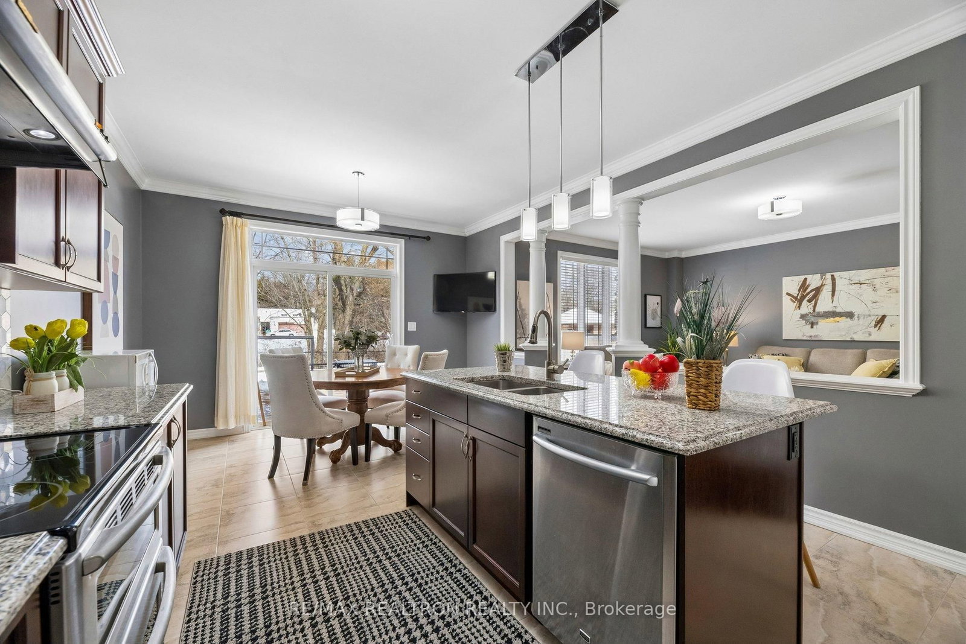
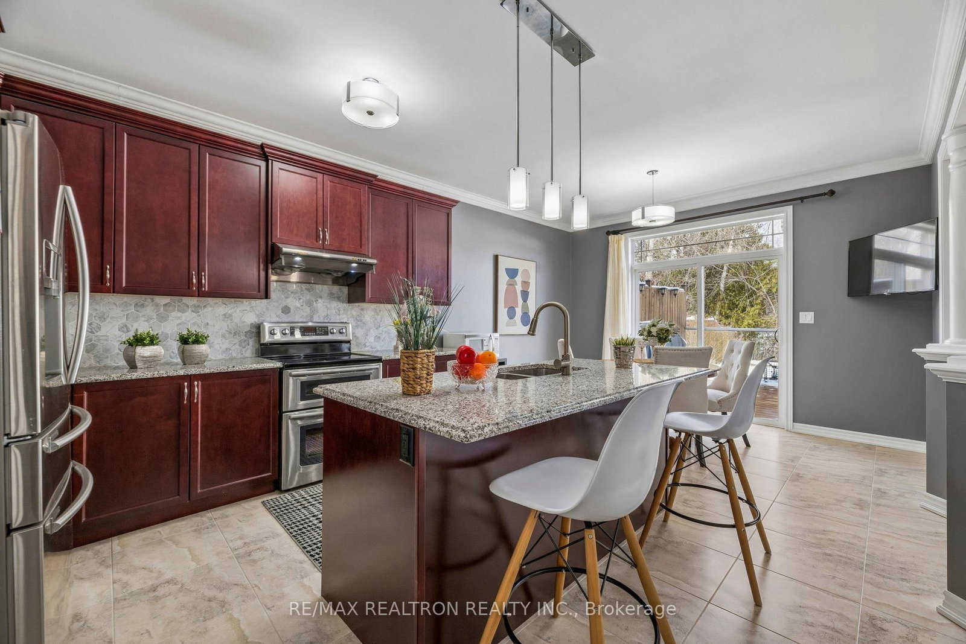

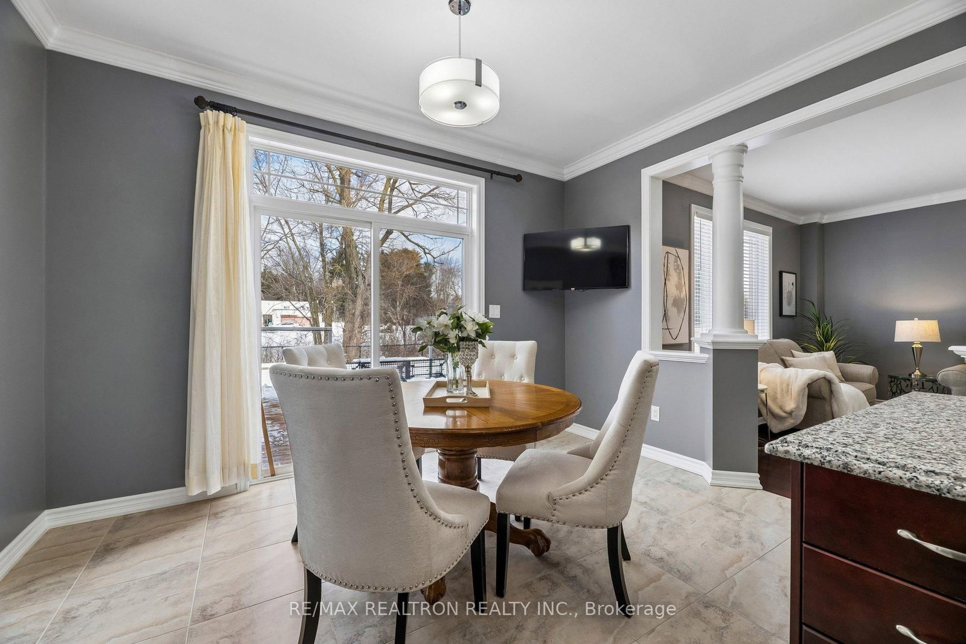







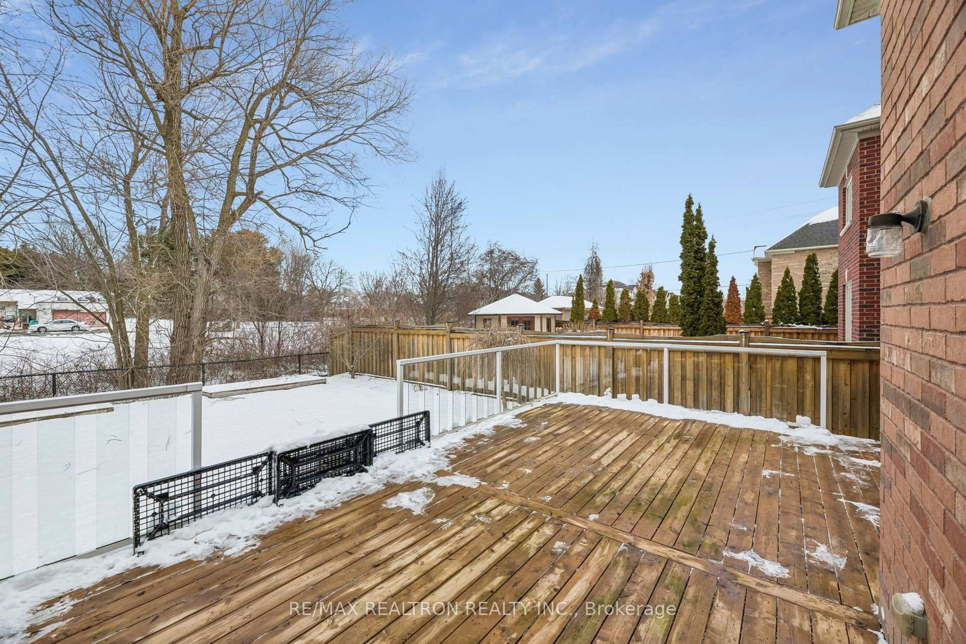
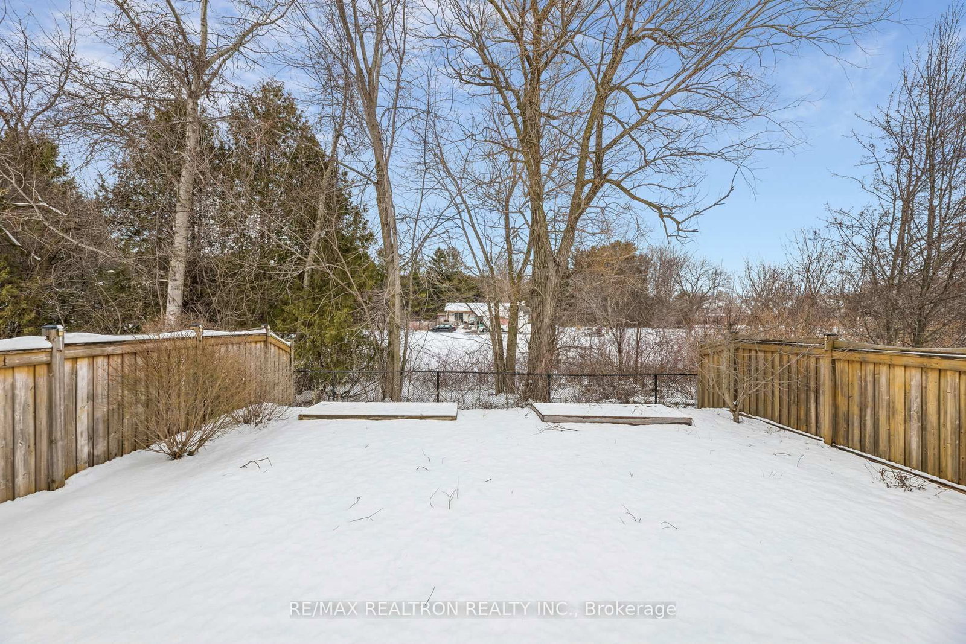
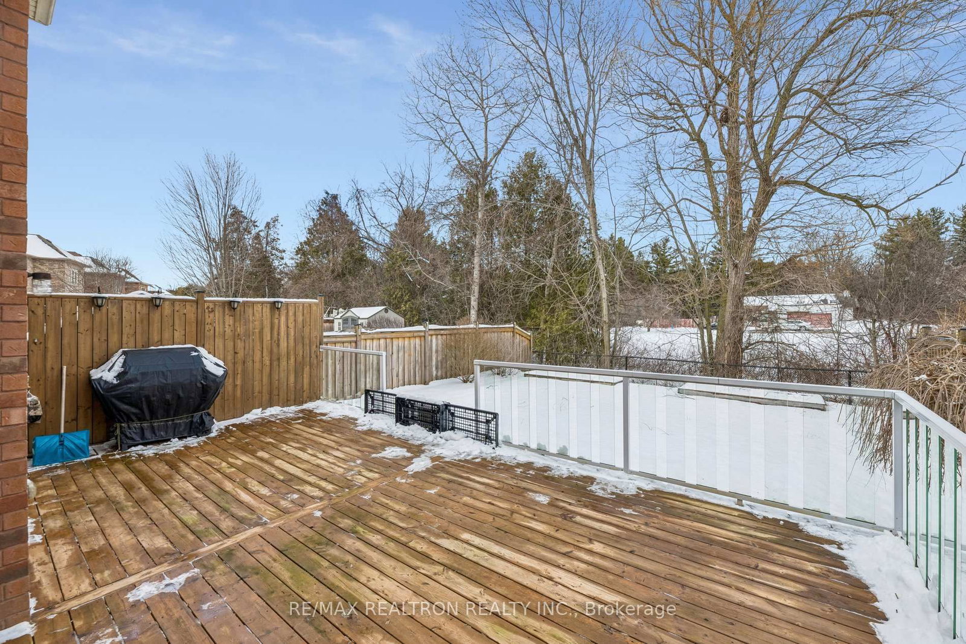
Kitchen (3.69 × 3.9129)
Custom Backsplash · B/I Bar · Centre Island
Level: Main
Taunton North, Whitby, Ontario L1R 0L4
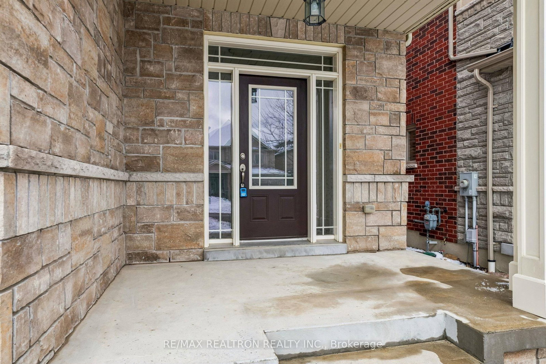
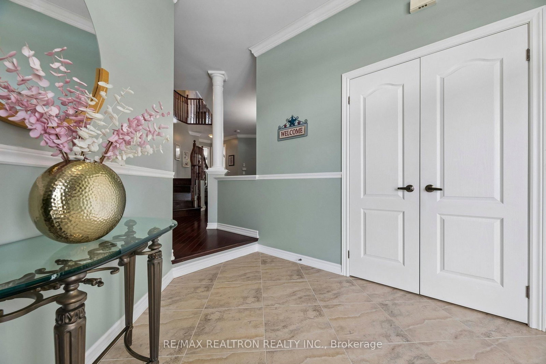
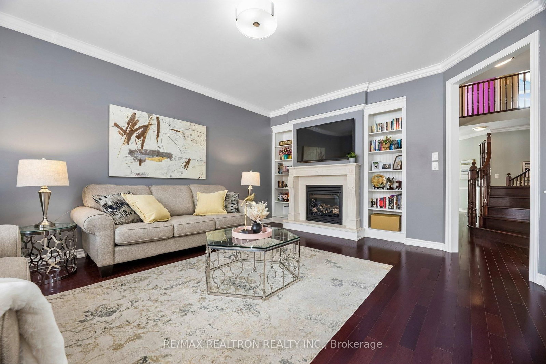
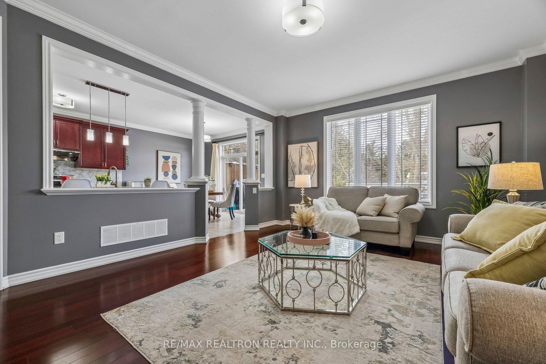
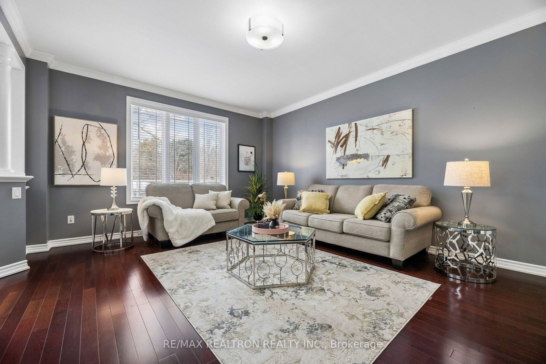
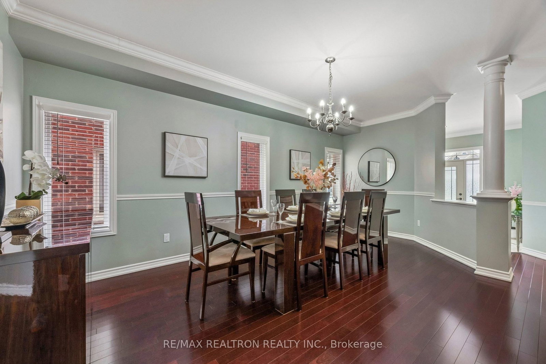
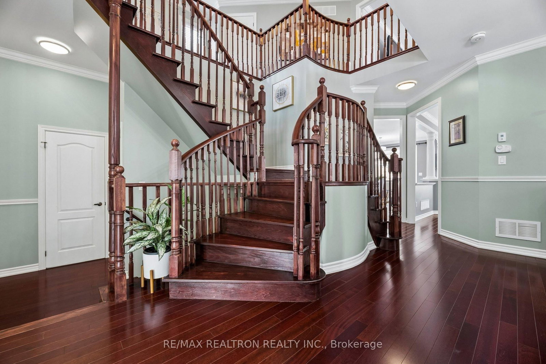
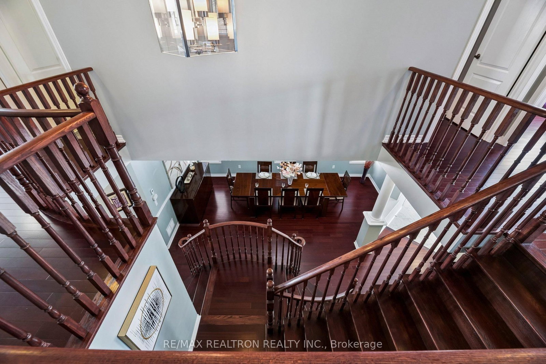
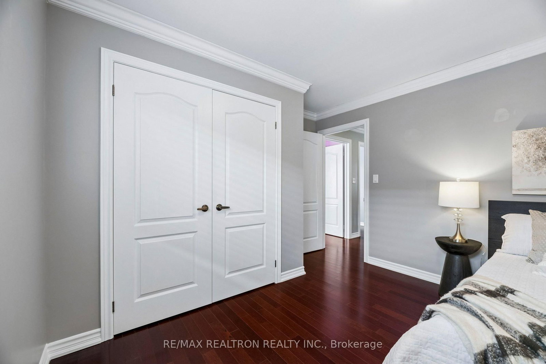
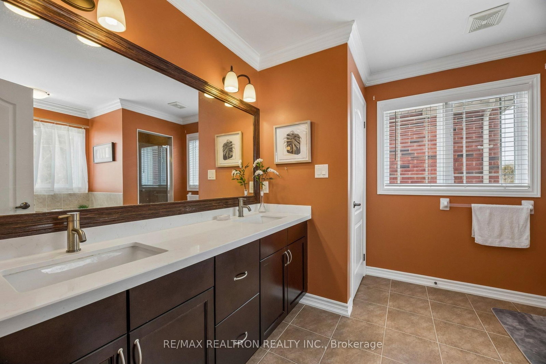
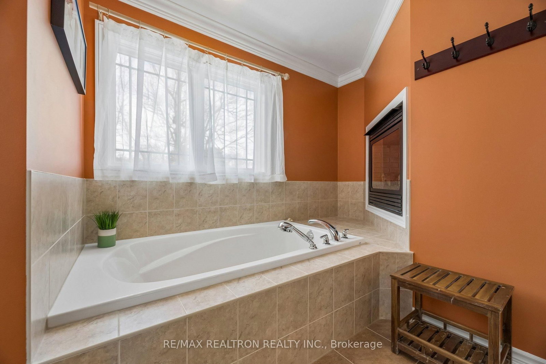
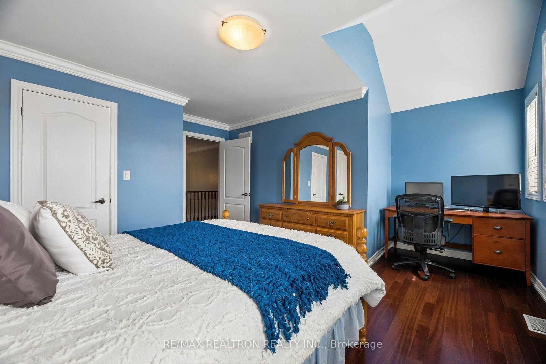
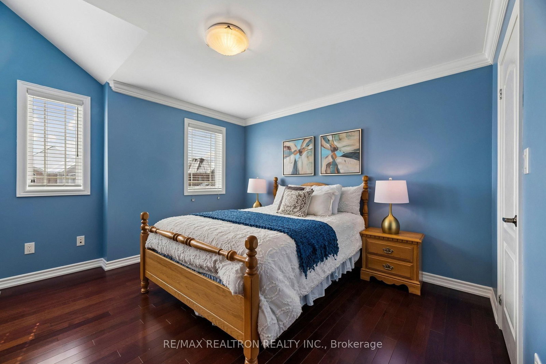
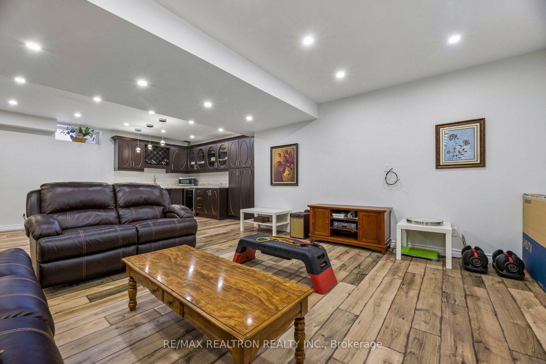
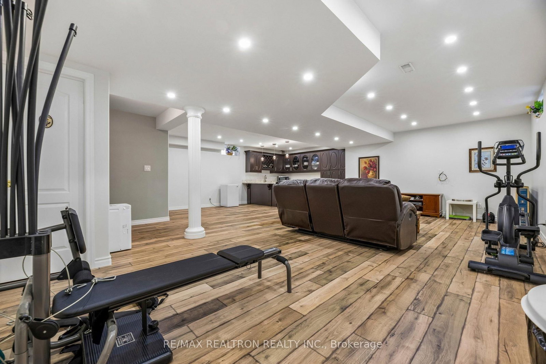
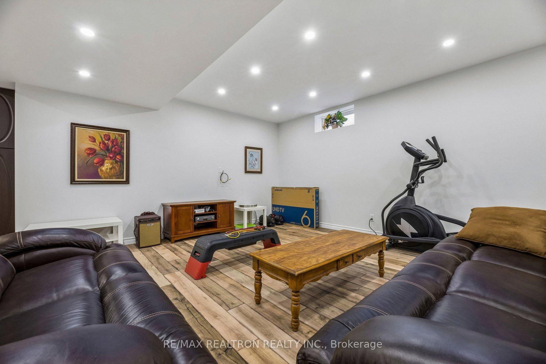
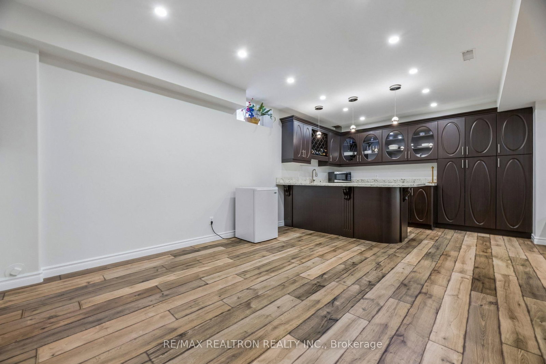
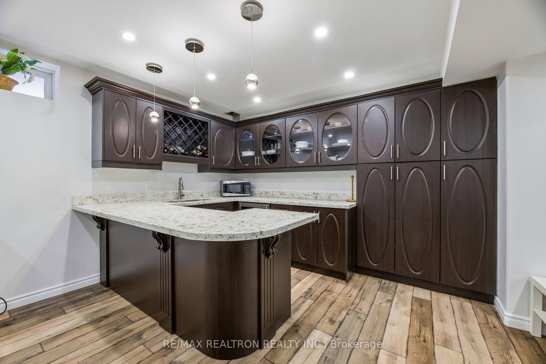
Experience refined living in this **exceptional Denoble residence**, located in one of **Whitby's most desirable neighbourhoods**. Thoughtfully designed with **luxurious finishes and impeccable craftsmanship**, this elegant home showcases **Brazilian Cherry hardwood flooring**, **9-foot ceilings on the main level**, **smooth ceilings throughout**, and **extensive crown moulding** , 200AMP electrical Panel that elevate the home's sophisticated ambiance.Offering **2,838 sq. ft. of beautifully designed living space plus an additional 1,400 sq. ft. of professionally finished basement**, this impressive residence features **4 spacious bedrooms and 4 upgraded bathrooms**, ideal for both family living and entertaining.The **primary suite is a private retreat**, complete with a **luxurious 5-piece ensuite** and a stunning **double-sided gas fireplace shared between the bedroom and spa-inspired bathroom**. A **grand double staircase** welcomes you upon entry, leading to thoughtfully designed living spaces filled with natural light.The **gourmet kitchen** features **high-quality custom cabinetry**, **granite and quartz countertops**, and a **breakfast bar**, perfectly suited for both everyday living and entertaining. The **family room showcases a spectacular stone gas fireplace with a built-in entertainment centre**, creating a warm and inviting gathering space.The **finished basement adds remarkable versatility**, featuring **an additional kitchen area (1.5 kitchens) and a wine chiller**, ideal for hosting guests or extended family.Perfectly situated within **close proximity to top-ranked Durham schools, a new elementary school, shopping centres, cafes, restaurants, and public transit**, this home offers the perfect balance of **luxury, comfort, and convenience**.
Buy/Sell history for 12 Promenade Dr, Whitby, Ontario
Sale history on this site covers the last 2 years, the window permitted under the TRREB MLS® VOW agreement.
| Date Start | Date End | List Price | Price | Event | Listing ID |
|---|---|---|---|---|---|
| N/A | N/A | $1,279,900 | N/A | For Sale | E13647490 |
Estimated value requires sign in
AI market estimates use sold comparables and are available after you sign in and accept MLS® VOW terms.
Custom Backsplash · B/I Bar · Centre Island
Level: Main
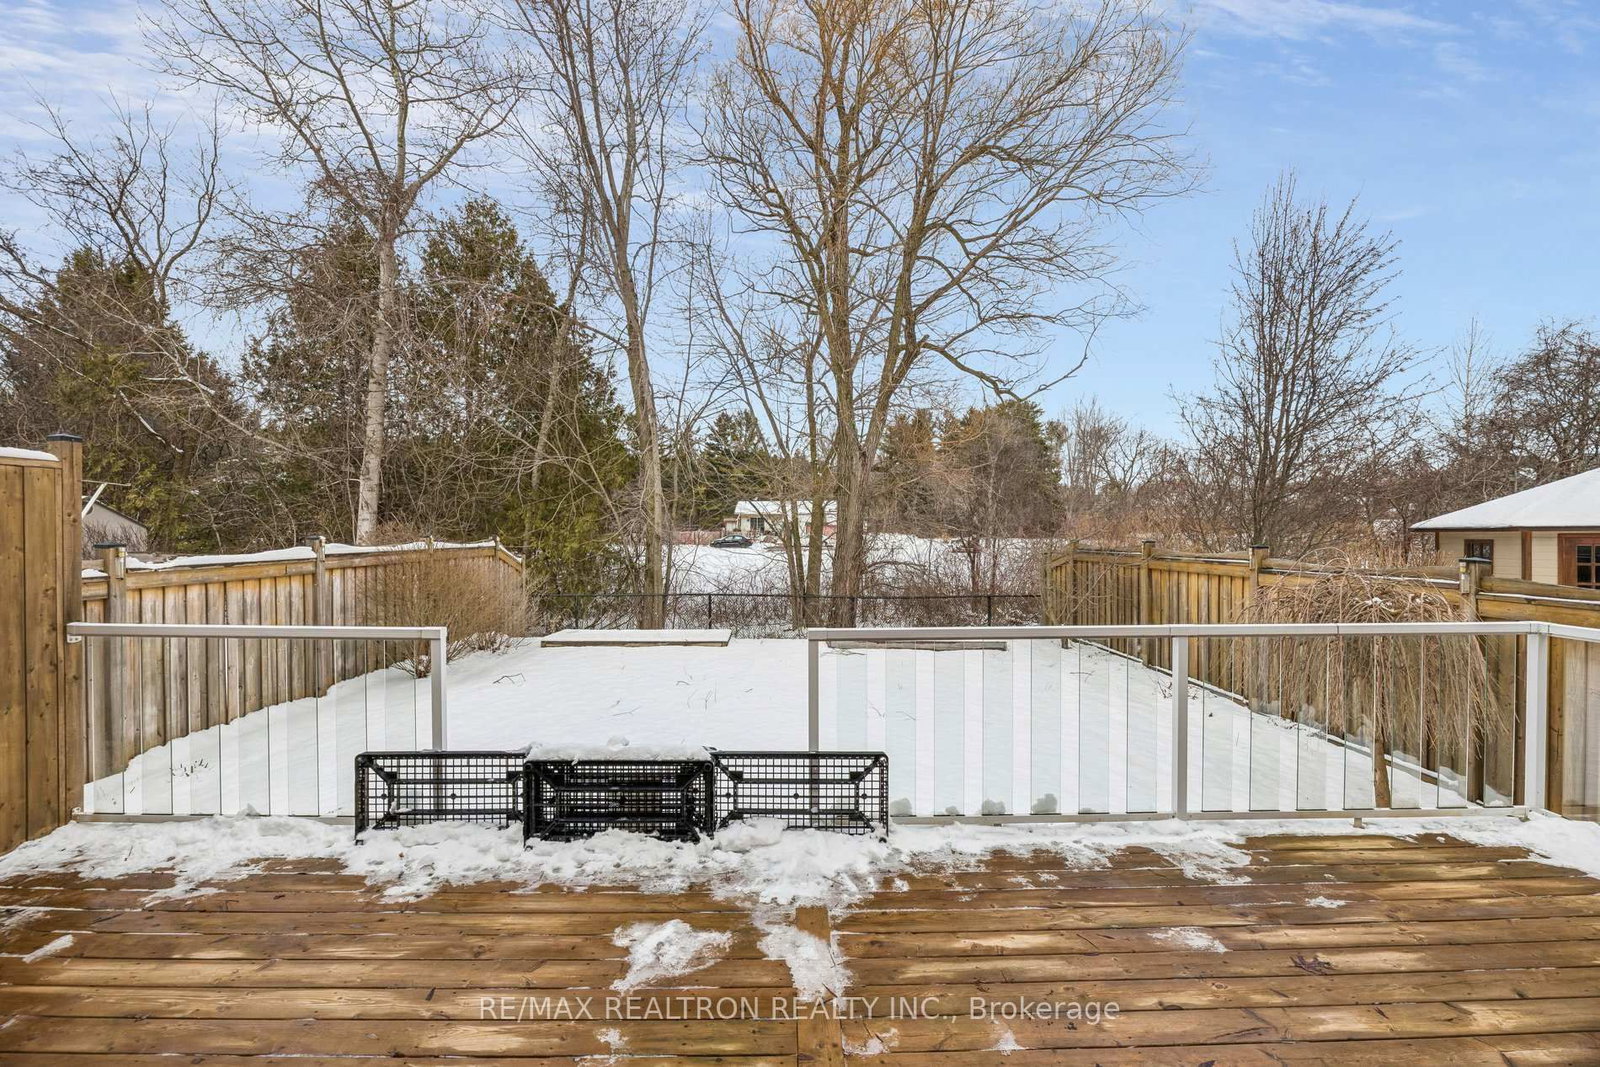
W/O To Deck · Pantry · Stainless Steel Appl
Level: Main
Stone Fireplace · hardwood floor · Large Window
Level: Main
Open Concept · hardwood floor · Combined W/Living
Level: Main
Open Concept · hardwood floor · Combined W/Dining
Level: Main
W/I Closet · hardwood floor · 2 Way Fireplace
Level: 2nd
Cathedral Ceiling · hardwood floor · W/I Closet
Level: 2nd
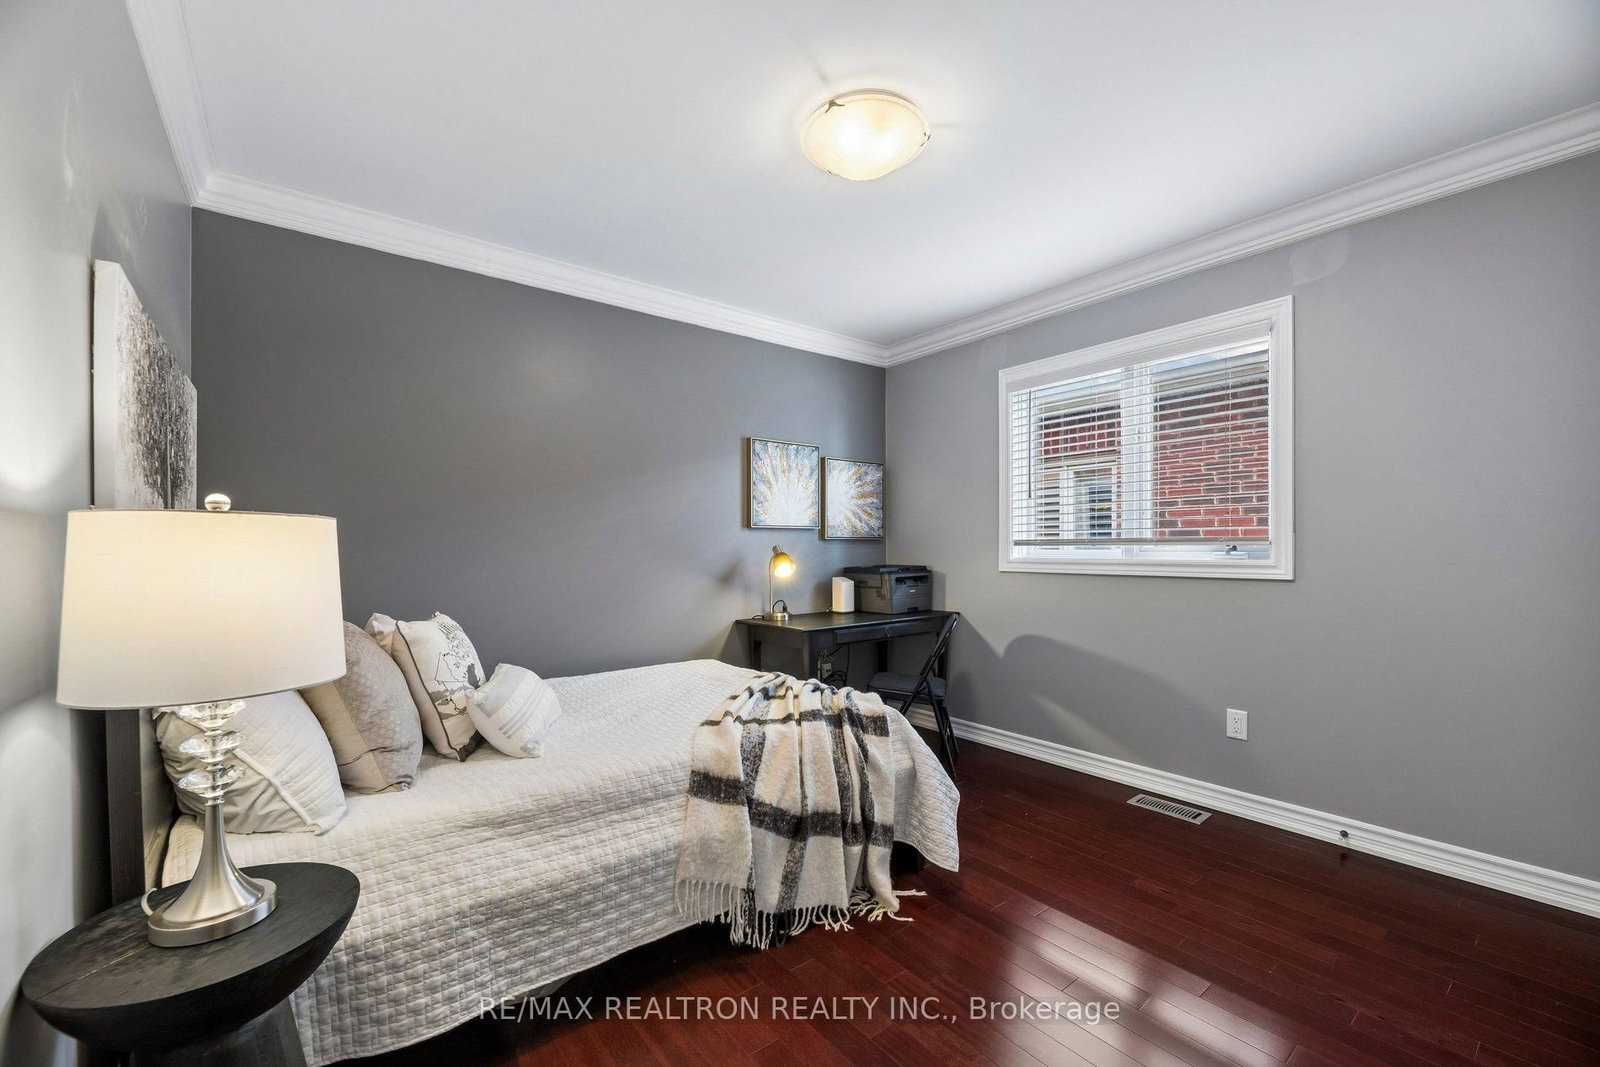
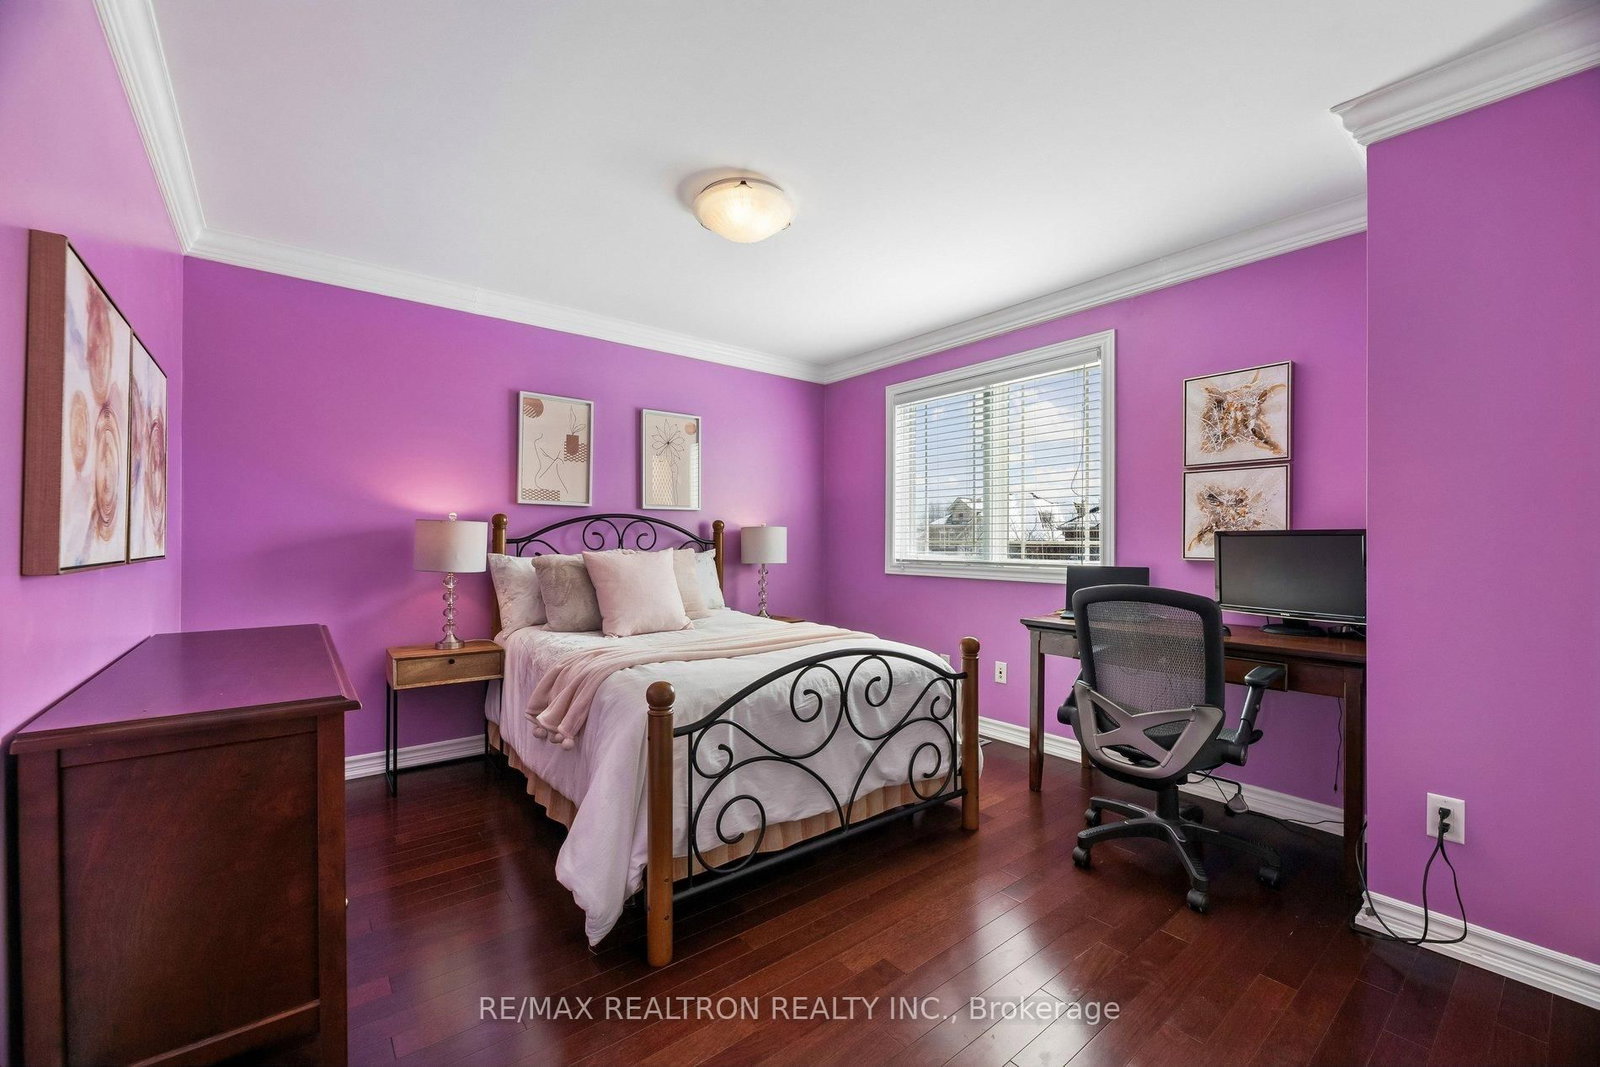
Large Closet · hardwood floor · Large Window
Level: 2nd
Large Closet · hardwood floor · Large Window
Level: 2nd
Pot Lights · Quartz Counter · Open Concept
Level: Bsmt
Renovated · carpet free
Level: Bsmt
Renovated · carpet free
Level: Bsmt
Public records about this location. Not part of the MLS® listing and not provided by the listing brokerage.
Province of Ontario open data
Province of Ontario open data
Province of Ontario open data
Province of Ontario open data · Government of Canada open data
Ontario Energy Board · Innovation, Science and Economic Development Canada
None of this is an inspection of the property. Confirm anything that matters to you with the municipality, the conservation authority or the record’s publisher. Contains information licensed under the Open Government Licence – Canada. Contains information licensed under the Open Government Licence – Ontario.
Comparable sales require sign in
Closing prices and sold comps are available to registered visitors who accept MLS® VOW terms on this site.
Monthly Payment
$5,868
Total monthly payment
$6,601
Break-even down payment
100%
Expand Neighbourhood demographics to load Statistics Canada census charts.
Expand Market details to load neighbourhood price and activity trends.
$1,279,900
$1,279,900
CAD
Estimated market value
The trademarks MLS®, Multiple Listing Service® and the associated logos are owned by CREA and identify the quality of services provided by real estate professionals who are members of CREA.