99 Scarboro Ave

Highland Creek, Toronto, Ontario M1C 1M5

For Lease · MLS® E13464738 · TRREB MLS®
5+2
Beds
4
Baths
3000-3500
Sqft
2
Parking
Detached
Type

Description

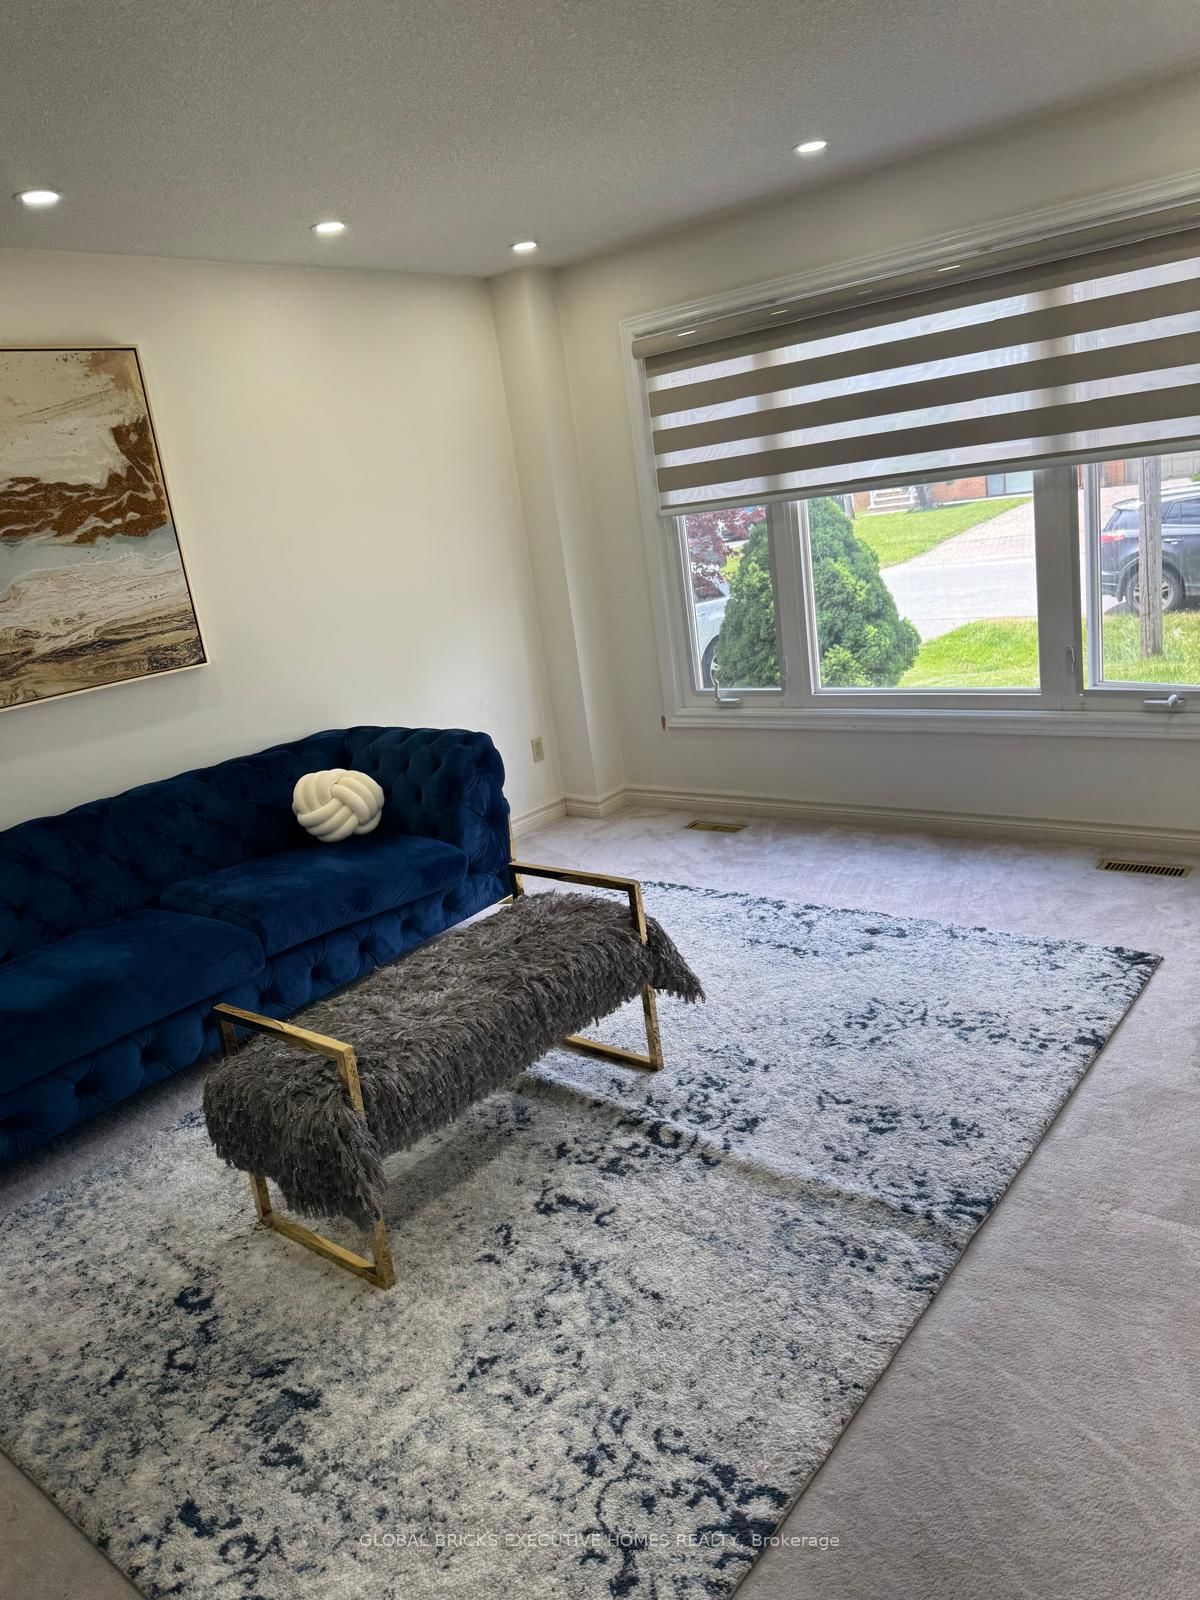
Welcome to this spacious and beautifully maintained above-ground rental in the highly sought-after Highland Creek community. Offering approximately 3,389 sq. ft. of living space, this impressive home features 5 generously sized bedrooms, 4 bathrooms, and a main-floor library/home office, all situated on a premium 49 x 119 ft. lot.From the moment you enter, you are greeted by an abundance of natural light, an open and airy layout, and a remarkable sense of space. A rare central skylight enhances the home's bright atmosphere, filling the interior with natural sunlight throughout the day. The spacious primary bedroom includes a walk-in closet and a private ensuite bathroom, while all additional bedrooms offer comfortable proportions ideal for a growing family.Conveniently located within walking distance to public transit and just minutes from the University of Toronto Scarborough campus and Centennial College. Enjoy easy access to the Pan Am Sports Centre, Highway 401, schools, parks, hospitals, shopping centres, restaurants, and other essential amenities.A perfect opportunity for families seeking space, comfort, and an exceptional location.

01 / Property recordListing details

Key Facts

MLS® #
E13464738
Board
TRREB MLS®
Days on market
Size
3000-3500 sqft
Lot
48.75 × 118.11 Feet
Parking
2 Built-In, 6 Parking
Lease terms
1 Year

Listing History

Buy/Sell history for 99 Scarboro Ave, Toronto, Ontario

Sale history on this site covers the last 2 years, the window permitted under the TRREB MLS® VOW agreement.

Date StartDate EndList PricePriceEventListing ID
N/AN/A$4,500N/APcE13464738

Estimated Market Value

Estimated value requires sign in

AI market estimates use sold comparables and are available after you sign in and accept MLS® VOW terms.

Property Details

Property

Property Type
Detached
Style
2-Storey
Community
Highland Creek
Municipality
Toronto

Inside

Bedrooms
5+2
Bathrooms
4
Bathroom Detail
1, 2pc, Main
Bathroom Detail
1, 5pc, 2nd
Bathroom Detail
1, 4pc, 2nd
Bathroom Detail
1, 6pc, 2nd
Basement Type
Finished
Kitchens
1

Utilities

Water
Municipal
Cooling
Central Air
Heating Type
Forced Air

Building

Size
3000-3500 sqft
Construction
Brick

Parking

Driveway
Private
Garage Type
Built-In
Garage
2
Add. Parking
4
Total Parking
6

Land

Sewer
Sewers
Lot Size
48.75 × 118.11 Feet
Lot Size Code
Feet

Additional

Year built
31-50
Foundation
Other
Roof
Asphalt Shingle
Fireplace
Y
Pool
None
Den
Y
Family room
Y
Extras
S/S Fridge, Gas Stove, Hood Fan, washer and dryer, Central Vaccum, All Elfs, Garden Shed, 200amp Power, Alarm system working but not connected.

Rooms (12)

Living (3.43 × 4.88)

Level: Main

Den (3.43 × 3.35)

Level: Main

Family (3.43 × 5.39)

Level: Main

Breakfast (4.04 × 3.96)

Level: Main

Kitchen (3.05 × 3.05)

Level: Main

Laundry (0.0 × 0.0)

Level: Main

Dining (3.35 × 3.96)

Level: Main

4th Br (3.43 × 4.04)

Level: 2nd

3rd Br (3.43 × 4.04)

Level: 2nd

2nd Br (4.43 × 4.27)

Level: 2nd

5th Br (3.6 × 5.26)

Large Window

Level: 2nd

Primary (7.7 × 4.95)

W/I Closet · 6 Pc Ensuite · Large Window

Level: 2nd

Location

Land and environment

Public records about this location. Not part of the MLS® listing and not provided by the listing brokerage.

14 records read 6 on record nearby 8 checked, none on recordRead 2026-11-04

Water and conservation

  • Not in Toronto and Region Conservation Authority’s mapped regulated area
  • No mapped wetland within 120 m
  • No water-supply well recorded within 250 m

Toronto and Region Conservation Authority · Province of Ontario open data

Planning and building activity

  • Outside the Greenbelt, Oak Ridges Moraine and Niagara Escarpment plan areas
  • 3 building permits issued within 250 m in the last 2 years
  • Mapped parcel: about 5,770 sq ftMeasured from the municipal parcel map, which can differ from the survey and from the lot size in the listing.

Province of Ontario open data · Municipal building permits · toronto.parcels

Around the home

  • A trail on the Ontario trail network within 1 km

Province of Ontario open data

Environmental records

  • No licensed pit or quarry within 2 km
  • No recorded oil, gas or salt well within 250 m
  • No facility within 1 km reports pollutant releases to Environment CanadaThe nearest is TTM Technologies Toronto, Inc — Sheppard Facility, 2.3 km away. Only facilities above the inventory’s reporting thresholds are listed.
  • No federal contaminated site within 1 kmThe federal inventory covers federal land only; it says nothing about provincial or private sites.

Province of Ontario open data · Government of Canada open data

Power and internet

  • Electricity is distributed here by Toronto Hydro-Electric System Limited
  • Wired internet 50/10 Mbps or faster is listed at a household 60 m awayFixed wireless 50/10 Mbps or faster. LTE mobile coverage listed. ISED’s National Broadband Data at the nearest household point (60 m from the listing); 50/10 Mbps is its top category and includes faster plans. Confirm with a provider for this address.
  • Across the surrounding area: fibre to the home, cable, DSL internet listedFibre to the home: Bell. Cable: Rogers. DSL: Bell. Fixed wireless: Bell, Dash Networks, Rogers. Mobile: Bell, Freedom Mobile, Rogers, Telus. Satellite: Xplore. ISED’s list for the surrounding ~25 km² area; check with a provider for this address.

Ontario Energy Board · Innovation, Science and Economic Development Canada

None of this is an inspection of the property. Confirm anything that matters to you with the municipality, the conservation authority or the record’s publisher. Contains information licensed under the Open Government Licence – Canada. Contains information licensed under the Open Government Licence – Ontario. Contains information licensed under the Open Government Licence – Toronto. Contains information made available under the Toronto and Region Conservation Authority Open Data Licence v1.0.

Comparable Leases

Comparable sales require sign in

Closing prices and sold comps are available to registered visitors who accept MLS® VOW terms on this site.

02 / Plan your numbersTools

Mortgage tools apply to sale listings.

03 / Community profileNeighbourhood demographics

Expand Neighbourhood demographics to load Statistics Canada census charts.

04 / Local performanceMarket details

Expand Market details to load neighbourhood price and activity trends.

$4,500/mo

$4,500/mo

CAD

Estimated market value

Inquire about this listing

Connect directly with Faraz Alam.

Or call Faraz Alam

Similar active listings

The trademarks MLS®, Multiple Listing Service® and the associated logos are owned by CREA and identify the quality of services provided by real estate professionals who are members of CREA.