




Foyer (5.92 × 9.45)
Porcelain Floor · Crown Moulding · Staircase
Level: Main
St. Andrew-Windfields, Toronto, Ontario M2P 1E3
Stunningly Renovated '25 Luxe Residence Nestled On A Coveted Corner Lot In One Of St. Andrews Most Desirable Enclaves With A Rare 3 Door Garage. This Extraordinary Residence Offers Exceptional Design, Soaring Ceilings, And Modern Finishes Throughout. A Grand Foyer Welcomes You With A Sweeping Staircase Cascading In Natural Light From A Skylight Above. Designed For Both Elegance And Functionality. The Gourmet Kitchen Is A Chefs Dream, Complete With A Breakfast Area And Walkout To A Deck That Overlooks Beautifully Landscaped Rear Gardens. A Sophisticated Main Floor Library Showcases Custom Wall-To-Wall Built-Ins And Rich Paneling. The Luxurious Primary Suite Is A Private Retreat With A Lavish Dressing Room Offering Both Open And Closed Storage, A Decadent 6-Piece Ensuite, And A Secluded Deck With Serene Garden Views. Four Additional Bedrooms And Three Well-Appointed Bathrooms Complete The Upper Level. The Expansive Lower Level Is Designed For Relaxation And Versatility, Featuring A Nanny Suite, Recreation Room With Gas Fireplace, An Exercise Room, Cedar Sauna, And A Bright Walk-Up. Outdoor Living Is Enhanced By A Stone Patio And An Inground Pool With Waterfall, All Surrounded By Mature Landscaping For Ultimate Privacy. Just Steps To Renowned Schools, Shops And Eateries.
Buy/Sell history for 63 Gordon Rd, Toronto, Ontario
Sale history on this site covers the last 2 years, the window permitted under the TRREB MLS® VOW agreement.
| Date Start | Date End | List Price | Price | Event | Listing ID |
|---|---|---|---|---|---|
| N/A | N/A | $4,800,000 | N/A | For Sale | C14030588 |
Estimated value requires sign in
AI market estimates use sold comparables and are available after you sign in and accept MLS® VOW terms.
Porcelain Floor · Crown Moulding · Staircase
Level: Main
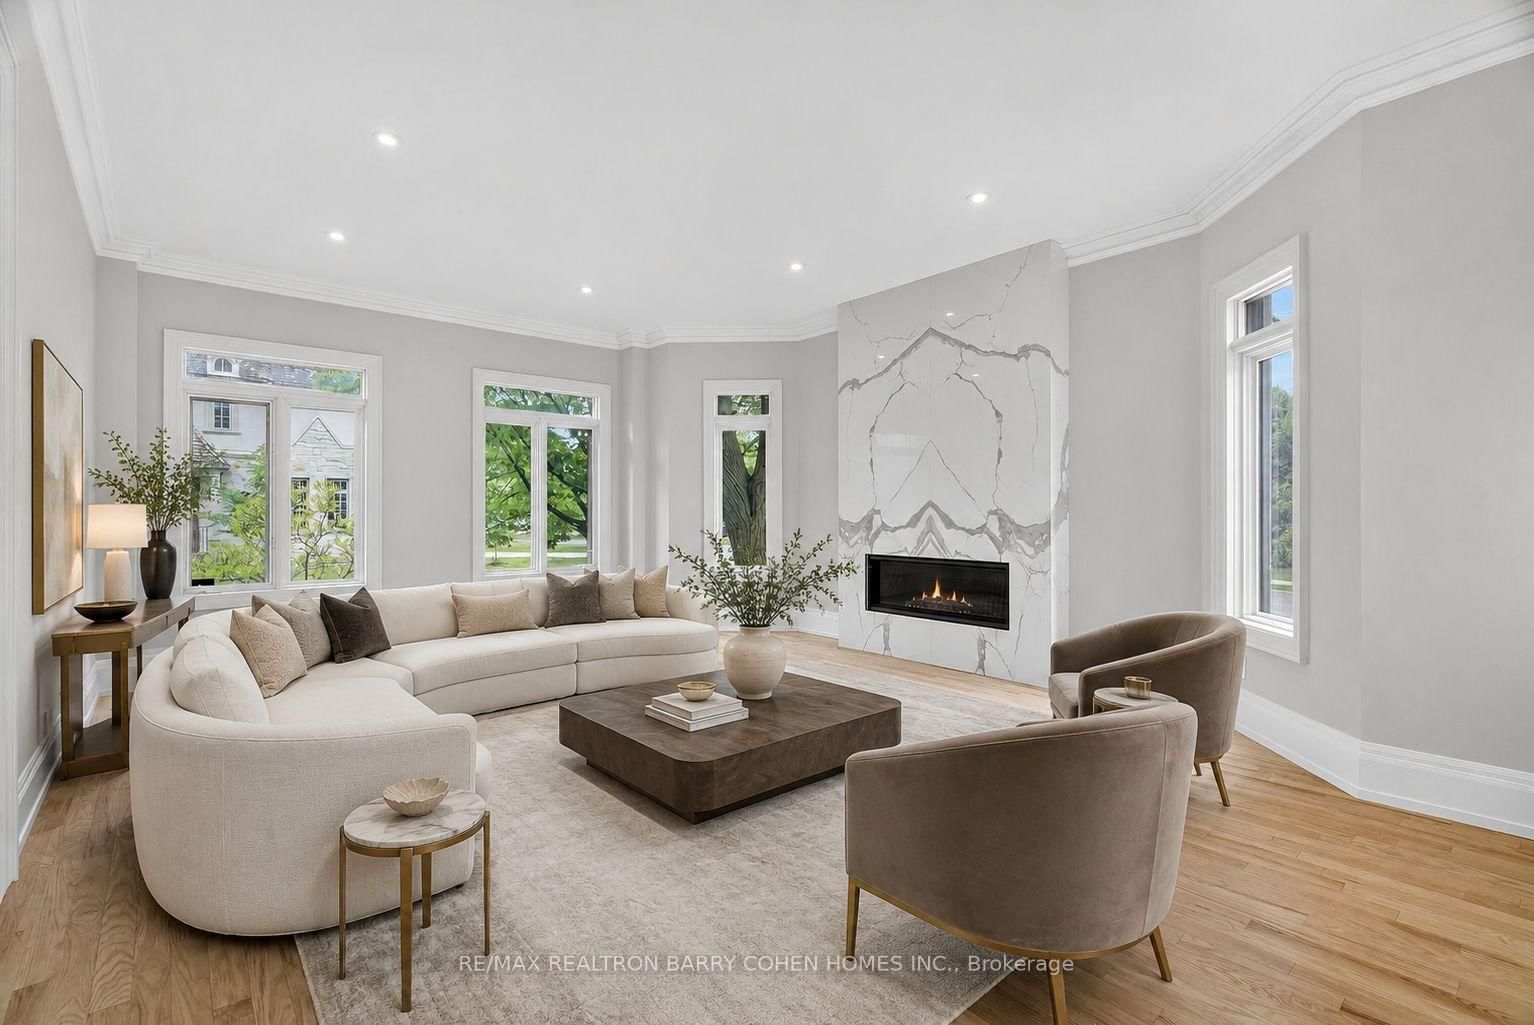
hardwood floor · Gas Fireplace · O/Looks Dining
Level: Main
Crown Moulding · hardwood floor · Dry Bar
Level: Main
Centre Island · Breakfast Area · hardwood floor
Level: Main
hardwood floor · Wet Bar · Gas Fireplace
Level: Main
Bay Window · Crown Moulding · hardwood floor
Level: Main
5 Pc Ensuite · hardwood floor · W/I Closet
Level: 2nd
W/I Closet · 4 Pc Ensuite · hardwood floor
Level: 2nd
hardwood floor · 4 Pc Ensuite · W/I Closet
Level: 2nd
W/I Closet · hardwood floor · Picture Window
Level: 2nd
3 Pc Ensuite · W/I Closet · hardwood floor
Level: 2nd
hardwood floor · Above Grade Window · Fireplace
Level: Lower
Tile Floor · Walk-Out · Mirrored Walls
Level: Lower
4 Pc Ensuite · Closet · Above Grade Window
Level: Lower
Comparable sales require sign in
Closing prices and sold comps are available to registered visitors who accept MLS® VOW terms on this site.
Monthly Payment
$22,004
Total monthly payment
$23,958
Break-even down payment
100%
Expand Neighbourhood demographics to load Statistics Canada census charts.
Expand Market details to load neighbourhood price and activity trends.
$4,800,000
$4,800,000
CAD
Estimated market value
The trademarks MLS®, Multiple Listing Service® and the associated logos are owned by CREA and identify the quality of services provided by real estate professionals who are members of CREA.