


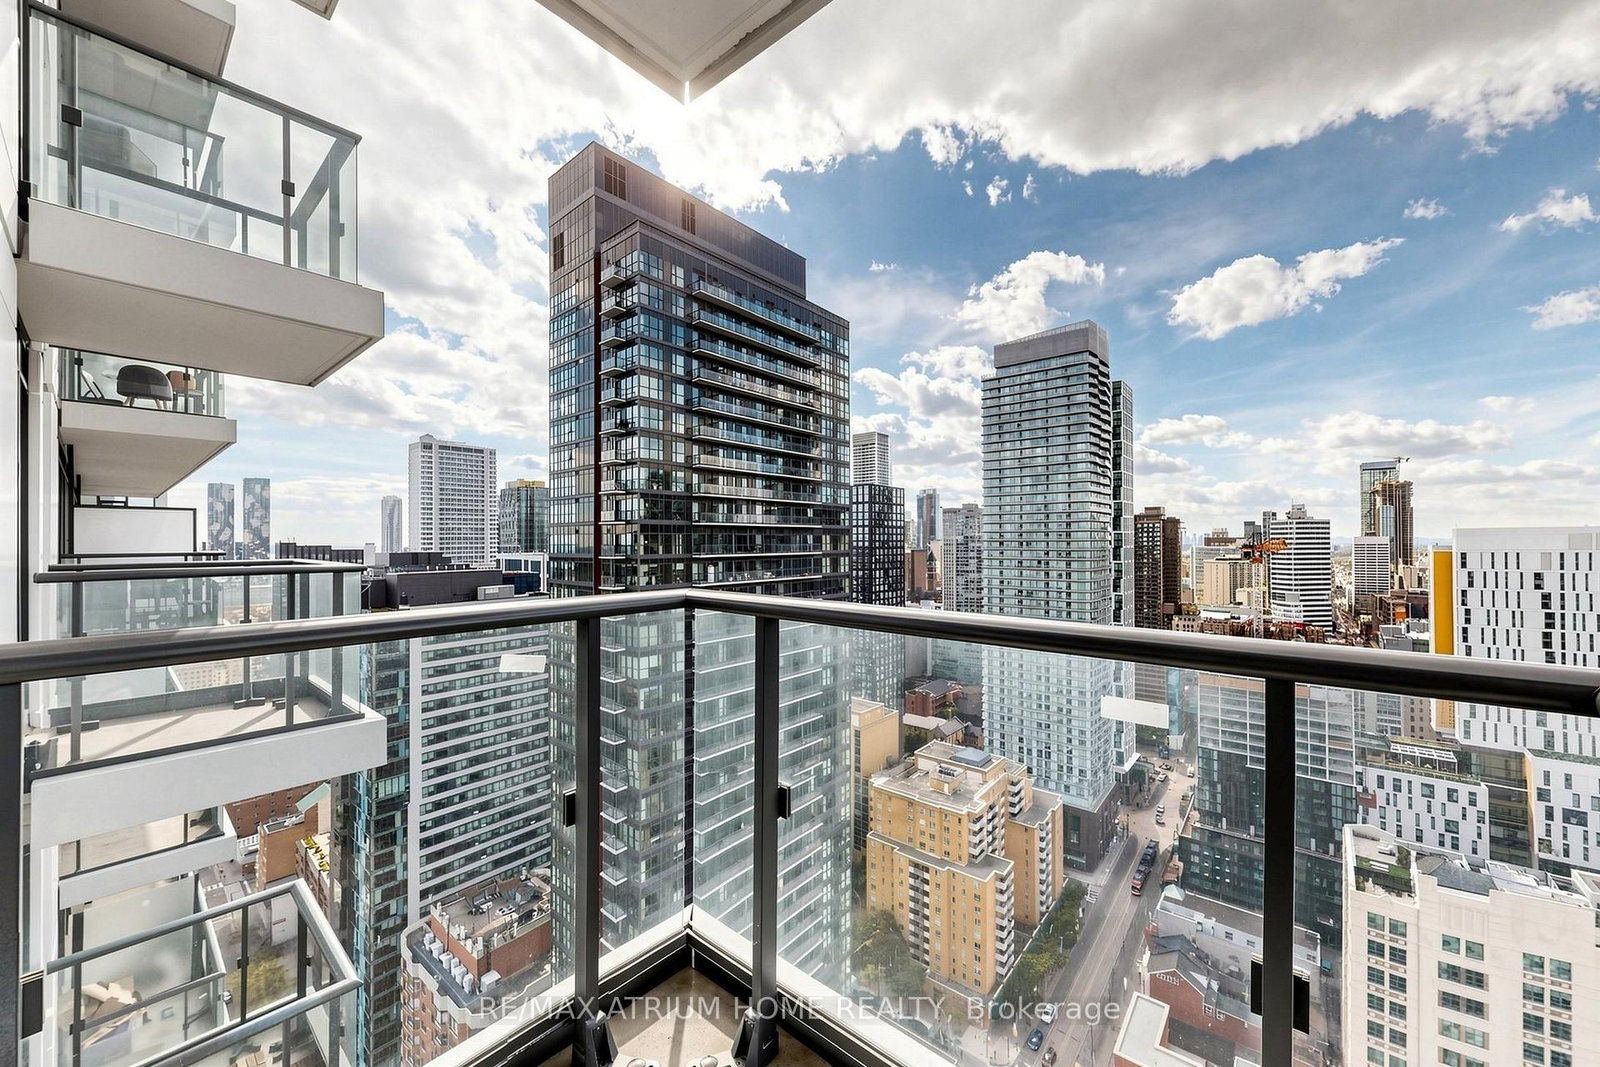




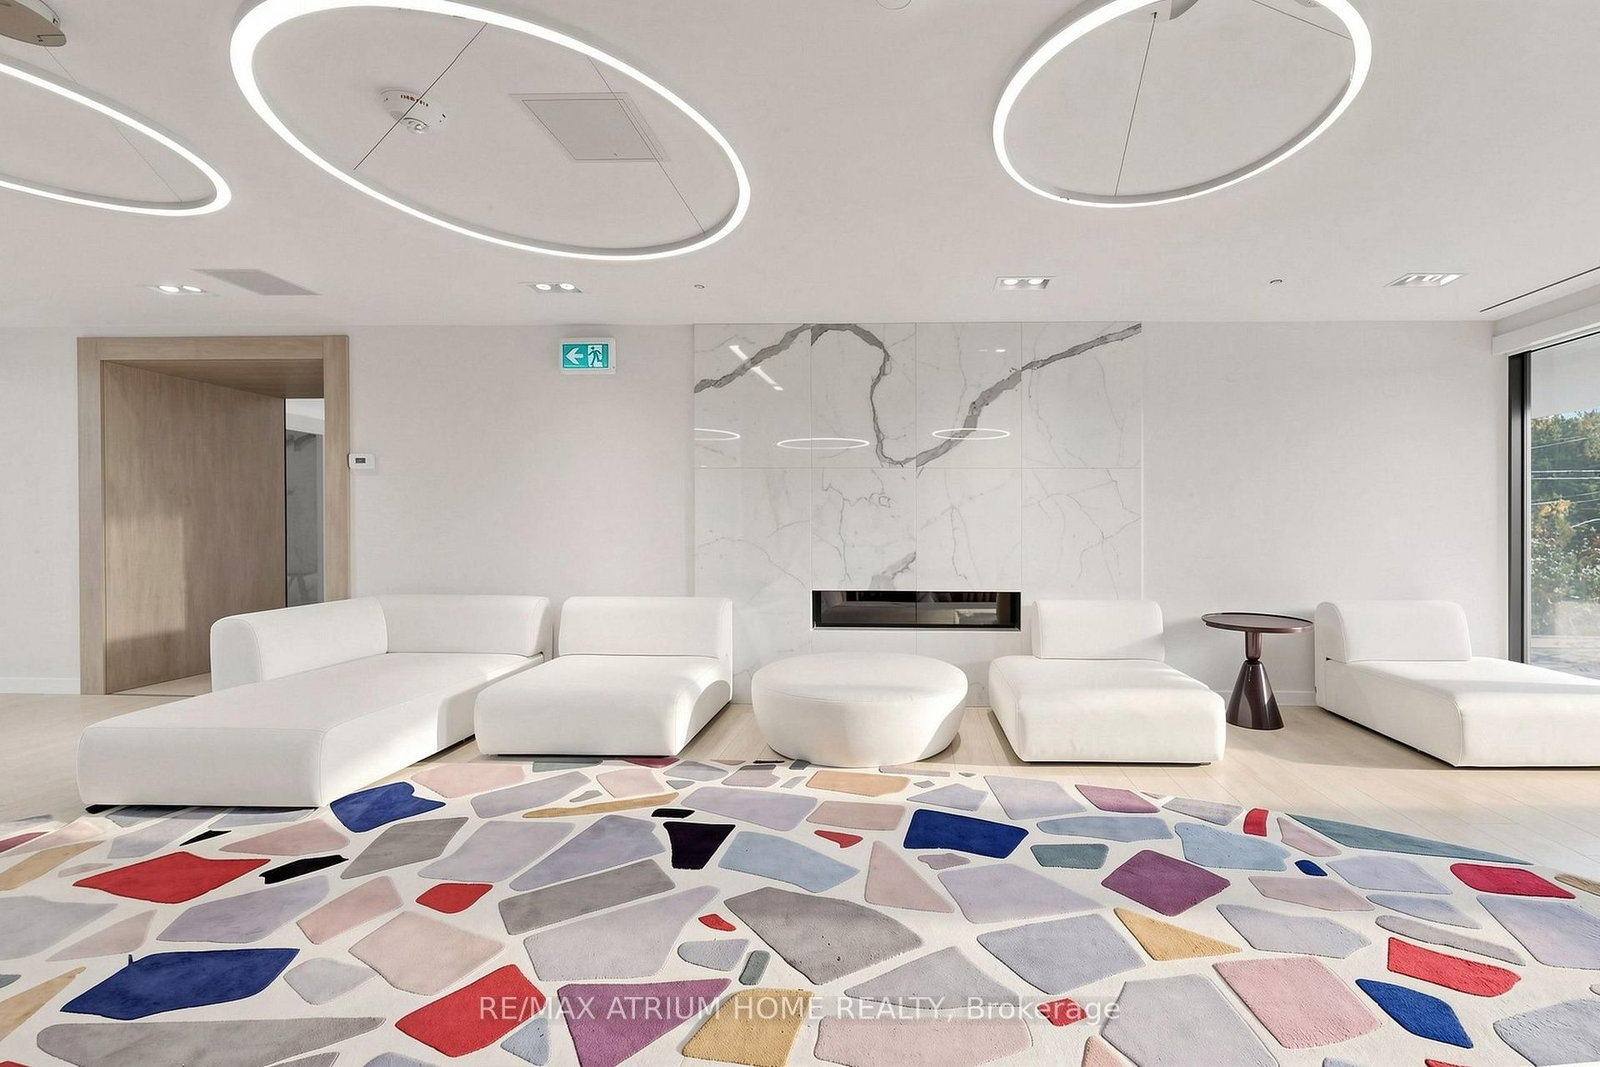


Living (3.35 × 3.47)
Laminate · Large Window · W/O To Balcony
Level: Flat
Church-Yonge Corridor, Toronto, Ontario M5B 0C3
Welcome to this stunning and sun-filled 2-bedroom suite in Dundas Square Gardens! Experience elevated urban living on the 36th floor with breathtaking panoramic city views. Boasting a functional layout, this modern unit featuring unobstructed West-facing views of the Toronto skyline. The sleek, open-concept kitchen is a chef's delight, equipped with built-in stainless steel appliances and quartz countertops. The walkout access to a private balcony is perfect for evening sunsets. The versatile second bedroom is ideal for a roommate, guest room, or a quiet home office. Located in the heart of downtown, you are steps away from TMU (Ryerson), George Brown, Eaton Centre, TTC subway, and major hospitals. Enjoy world-class building amenities including a 24-hour concierge, a rooftop sky lounge with an outdoor pool, a fully equipped gym, and multiple terrace gardens. This is the perfect opportunity for professionals, students, or savvy investors seeking a prime location with a "100Walk Score."
Buy/Sell history for 3609-251 Jarvis St, Toronto, Ontario
Sale history on this site covers the last 2 years, the window permitted under the TRREB MLS® VOW agreement.
| Date Start | Date End | List Price | Price | Event | Listing ID |
|---|---|---|---|---|---|
| N/A | N/A | $438,000 | N/A | For Sale | C13886258 |
Estimated value requires sign in
AI market estimates use sold comparables and are available after you sign in and accept MLS® VOW terms.
Laminate · Large Window · W/O To Balcony
Level: Flat
Laminate · Combined W/Kitchen · Open Concept
Level: Flat
Modern Kitchen · Combined W/Dining · Open Concept
Level: Flat
Laminate · Large Window · Closet
Level: Flat
Laminate · Sliding Doors · Closet
Level: Flat
Comparable sales require sign in
Closing prices and sold comps are available to registered visitors who accept MLS® VOW terms on this site.
Monthly Payment
$2,008
Total monthly payment
$2,197
Break-even down payment
100%
Expand Neighbourhood demographics to load Statistics Canada census charts.
Expand Market details to load neighbourhood price and activity trends.
$438,000
$438,000
CAD
Estimated market value
The trademarks MLS®, Multiple Listing Service® and the associated logos are owned by CREA and identify the quality of services provided by real estate professionals who are members of CREA.