




Living (4.2 × 3.81)
Level: Main
Englemount-Lawrence, Toronto, Ontario M6A 0E2
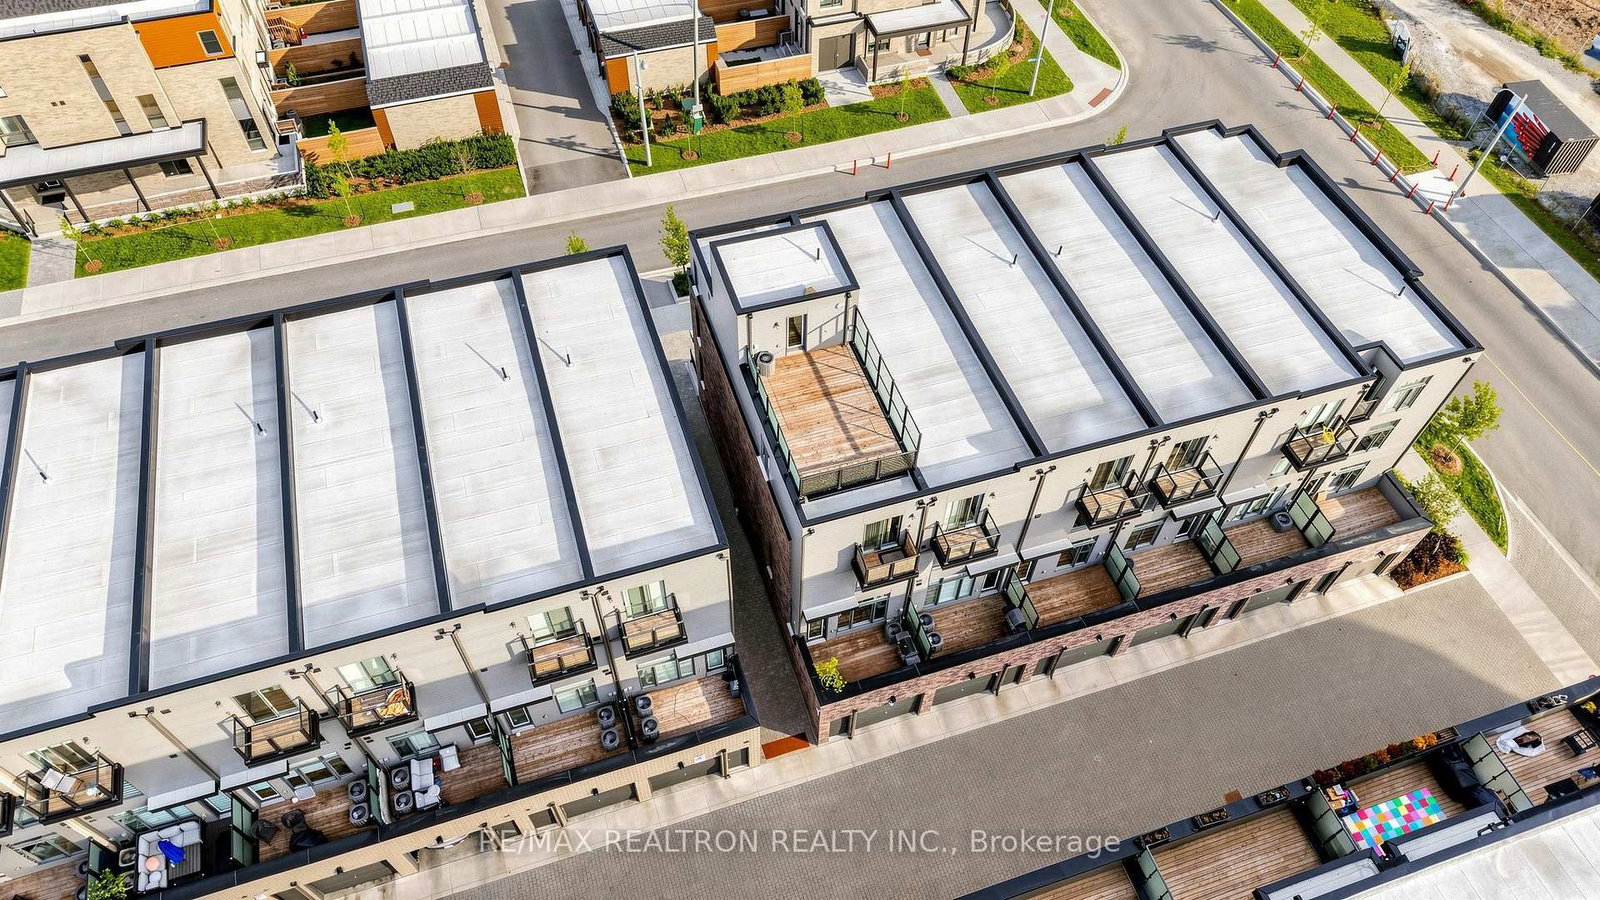
Welcome to Modern Elegance in New Lawrence Heights. Unbeatable value meets modern luxury in this 2-year-new freehold townhome offering almost 2,500 sq. ft. of total living space located on a corner lot. Designed for modern family living, this exceptional home features 4+1 generously sized bedrooms, 3.5 stylish bathrooms, high ceilings and luxury laminate flooring with matching stairs throughout. The spacious open-concept layout features a modern kitchen with abundant cabinetry, connected to formal dining area, and the living space has lots of windows. Walkout to the balcony with gas rough-in for BBQ. The 2nd floor offers two bedrooms and 2 full baths. The huge-size master bedroom features a luxurious ensuite with double sinks, a frameless glass shower & freestanding tub. All closets are thoughtfully customized with built-in organizers and practical storage compartments. The 3rd floor includes two additional bedrooms & an oversized laundry room adds everyday convenience. One of the bedrooms is exceptionally large and features its own sitting area, a dedicated office nook, lots of windows bringing in natural light and creating a comfortable and flexible space for work, study, or relaxation. The 4th level opens to a private rooftop terrace, making it a truly rare offering and an ideal space for entertaining, relaxing, and enjoying summer outdoor living. The finished basement provides valuable additional space for a home office, den, recreation room, or guest area. Seller upgraded 240V/50A for electric vehicle . A 2-car tandem garage with direct access to the house. Ideally located minutes from the subway, Yorkdale Shopping Centre, Highway 401, Allen Road, major retailers, excellent schools, community centres, and local parks.
Buy/Sell history for 48 Hooyo Terr, Toronto, Ontario
Sale history on this site covers the last 2 years, the window permitted under the TRREB MLS® VOW agreement.
| Date Start | Date End | List Price | Price | Event | Listing ID |
|---|---|---|---|---|---|
| N/A | N/A | $1,299,000 | N/A | Pc | C13871656 |
Estimated value requires sign in
AI market estimates use sold comparables and are available after you sign in and accept MLS® VOW terms.
Level: Main
Level: Main
Level: Main
Level: 2nd
Level: 2nd
Level: 3rd
Level: 3rd
Level: 3rd
Level: Bsmt
Public records about this location. Not part of the MLS® listing and not provided by the listing brokerage.
Toronto and Region Conservation Authority · Province of Ontario open data
Province of Ontario open data · Municipal building permits · Municipal development applications · toronto.parcels
Province of Ontario open data
Province of Ontario open data · Government of Canada open data
Ontario Energy Board · Innovation, Science and Economic Development Canada
None of this is an inspection of the property. Confirm anything that matters to you with the municipality, the conservation authority or the record’s publisher. Contains information licensed under the Open Government Licence – Canada. Contains information licensed under the Open Government Licence – Ontario. Contains information licensed under the Open Government Licence – Toronto. Contains information made available under the Toronto and Region Conservation Authority Open Data Licence v1.0.
Comparable sales require sign in
Closing prices and sold comps are available to registered visitors who accept MLS® VOW terms on this site.
Monthly Payment
$5,955
Total monthly payment
$6,618
Break-even down payment
100%
Expand Neighbourhood demographics to load Statistics Canada census charts.
Expand Market details to load neighbourhood price and activity trends.
$1,299,000
$1,299,000
CAD
Estimated market value
The trademarks MLS®, Multiple Listing Service® and the associated logos are owned by CREA and identify the quality of services provided by real estate professionals who are members of CREA.