
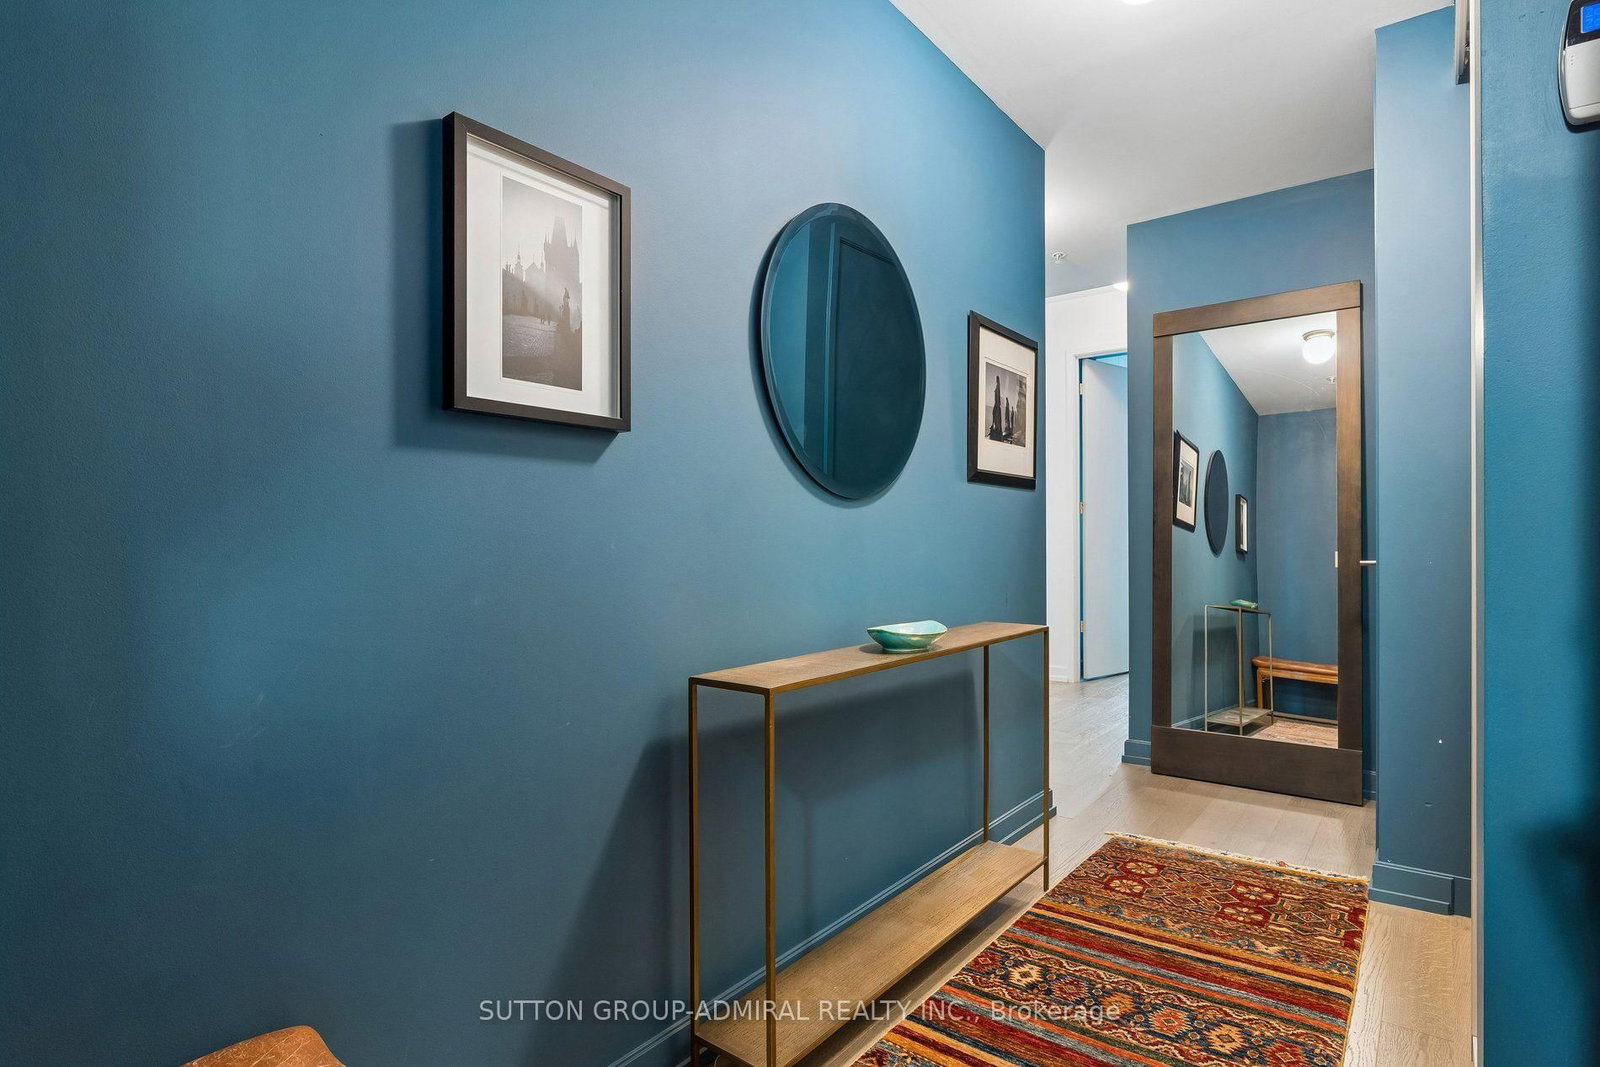


Foyer (1.3 × 3.55)
Large Closet
Level: Flat
Casa Loma, Toronto, Ontario M4V 3E1
Beautifully Furnished Short term rental, 1BR 2 Baths. Ideal for executives. Exclusive boutique building nestled at the foot of Casa Loma. Tucked away among mature trees, this elegantly appointed suite offers a peaceful retreat from the city while being just steps to Dupont Subway Station and a short walk to Yorkville, Summerhill, and The Annex. Enjoy the perfect balance of tranquil surroundings and urban convenience.The space is beautifully furnished, 1-bedroom and full 2-baths, ideal for anyone seeking a turnkey, short-term residence. Featuring 9-foot smooth ceilings and a bright, open-concept layout, the suite is thoughtfully designed. A contemporary kitchen showcases quartz countertops, an undermount sink, abundant cabinetry, a versatile island with breakfast bar, and premium built-in stainless steel appliances. Impeccably managed building offering 24-hour concierge and security, a fully equipped fitness centre with yoga studio, party room, media room, visitor parking, and bicycle storage. Steps from Dupont Subway Station, Casa Loma, scenic parks, George Brown College, and the vibrant shops and restaurants along Dupont, with easy access to Yorkville and the city's finest amenities including, University of Toronto, Major Hospitals, Bay & Bloor, ROM & Kroener Hall. Available furnished for a 5-month lease, December 1st through April.
Buy/Sell history for Toronto, Ontario
Sale history on this site covers the last 2 years, the window permitted under the TRREB MLS® VOW agreement.
| Date Start | Date End | List Price | Price | Event | Listing ID |
|---|---|---|---|---|---|
| N/A | N/A | $3,900 | N/A | Pc | C13821200 |
Estimated value requires sign in
AI market estimates use sold comparables and are available after you sign in and accept MLS® VOW terms.
Large Closet
Level: Flat
B/I Appliances · Modern Kitchen · Open Concept
Level: Flat
Combined W/Kitchen · North View
Level: Flat
hardwood floor · Large Window · W/O To Balcony
Level: Flat
hardwood floor · 3 Pc Ensuite · W/O To Balcony
Level: Flat
No map data available
Public records about this location. Not part of the MLS® listing and not provided by the listing brokerage.
Toronto and Region Conservation Authority · Province of Ontario open data
Province of Ontario open data · Municipal building permits · toronto.parcels
Province of Ontario open data
Province of Ontario open data · Government of Canada open data
Ontario Energy Board · Innovation, Science and Economic Development Canada
None of this is an inspection of the property. Confirm anything that matters to you with the municipality, the conservation authority or the record’s publisher. Contains information licensed under the Open Government Licence – Canada. Contains information licensed under the Open Government Licence – Ontario. Contains information licensed under the Open Government Licence – Toronto. Contains information made available under the Toronto and Region Conservation Authority Open Data Licence v1.0.
Comparable sales require sign in
Closing prices and sold comps are available to registered visitors who accept MLS® VOW terms on this site.
Mortgage tools apply to sale listings.
Expand Neighbourhood demographics to load Statistics Canada census charts.
Expand Market details to load neighbourhood price and activity trends.
$3,900/mo
$3,900/mo
CAD
Estimated market value
The trademarks MLS®, Multiple Listing Service® and the associated logos are owned by CREA and identify the quality of services provided by real estate professionals who are members of CREA.