




Living (4.42 × 3.21)
hardwood floor · Fireplace · Bay Window
Level: Flat
Annex, Toronto, Ontario M5R 1T9
A distinguished home. A remarkable setting. Backing onto Ramsden Park, 107 Roxborough Street West is one of the very few detached homes on the street to enjoy this coveted position. Here, the park provides a leafy backdrop to daily life. Owned and carefully maintained by the same owner for more than 20 years, the home has been extensively renovated over time. Its next owners will inherit a thoughtfully maintained residence with room to express their own style. The main floor features soaring ceilings, wood floors, a formal living room and an open-concept kitchen and dining area that brings everyday living and entertaining together with ease. At the rear, the breakfast room overlooks the professionally landscaped gardens with views of Ramsden Park beyond - a beautiful setting to begin the day. On the second floor, the primary bedroom enjoys a generous walk-in closet and a beautiful four-piece bathroom. Two additional bedrooms, one featuring a lovely bay window, offer flexibility for family, guests or a home office. Expansive and bathed in natural light, the third floor features a spacious fourth bedroom and a generous family room that walks out onto a rooftop deck nestled among the trees. Sweeping south-facing views make this a memorable setting for quiet mornings or evenings with friends. The last home served by the rear laneway, this property offers an exceptionally rare practical advantage: parking for up to four cars, with two accommodated in the garage and two additional spaces off the laneway. A wonderful combination of park-side living, thoughtful updates and generous parking, all in the heart of Summerhill - a prestigious neighbourhood that makes daily life feel effortlessly connected, with top notch transit, shopping and dining options.
Buy/Sell history for 107 Roxborough St, Toronto, Ontario
Sale history on this site covers the last 2 years, the window permitted under the TRREB MLS® VOW agreement.
| Date Start | Date End | List Price | Price | Event | Listing ID |
|---|---|---|---|---|---|
| N/A | N/A | $5,250,000 | N/A | For Sale | C13811364 |
Estimated value requires sign in
AI market estimates use sold comparables and are available after you sign in and accept MLS® VOW terms.
hardwood floor · Fireplace · Bay Window
Level: Flat
hardwood floor · Window · Open Concept
Level: Flat
hardwood floor · Stainless Steel Appl · Pot Lights
Level: Flat
hardwood floor · B/I Shelves · Walk-Out
Level: Flat
4 Pc Ensuite · O/Looks Backyard · W/I Closet
Level: 2nd
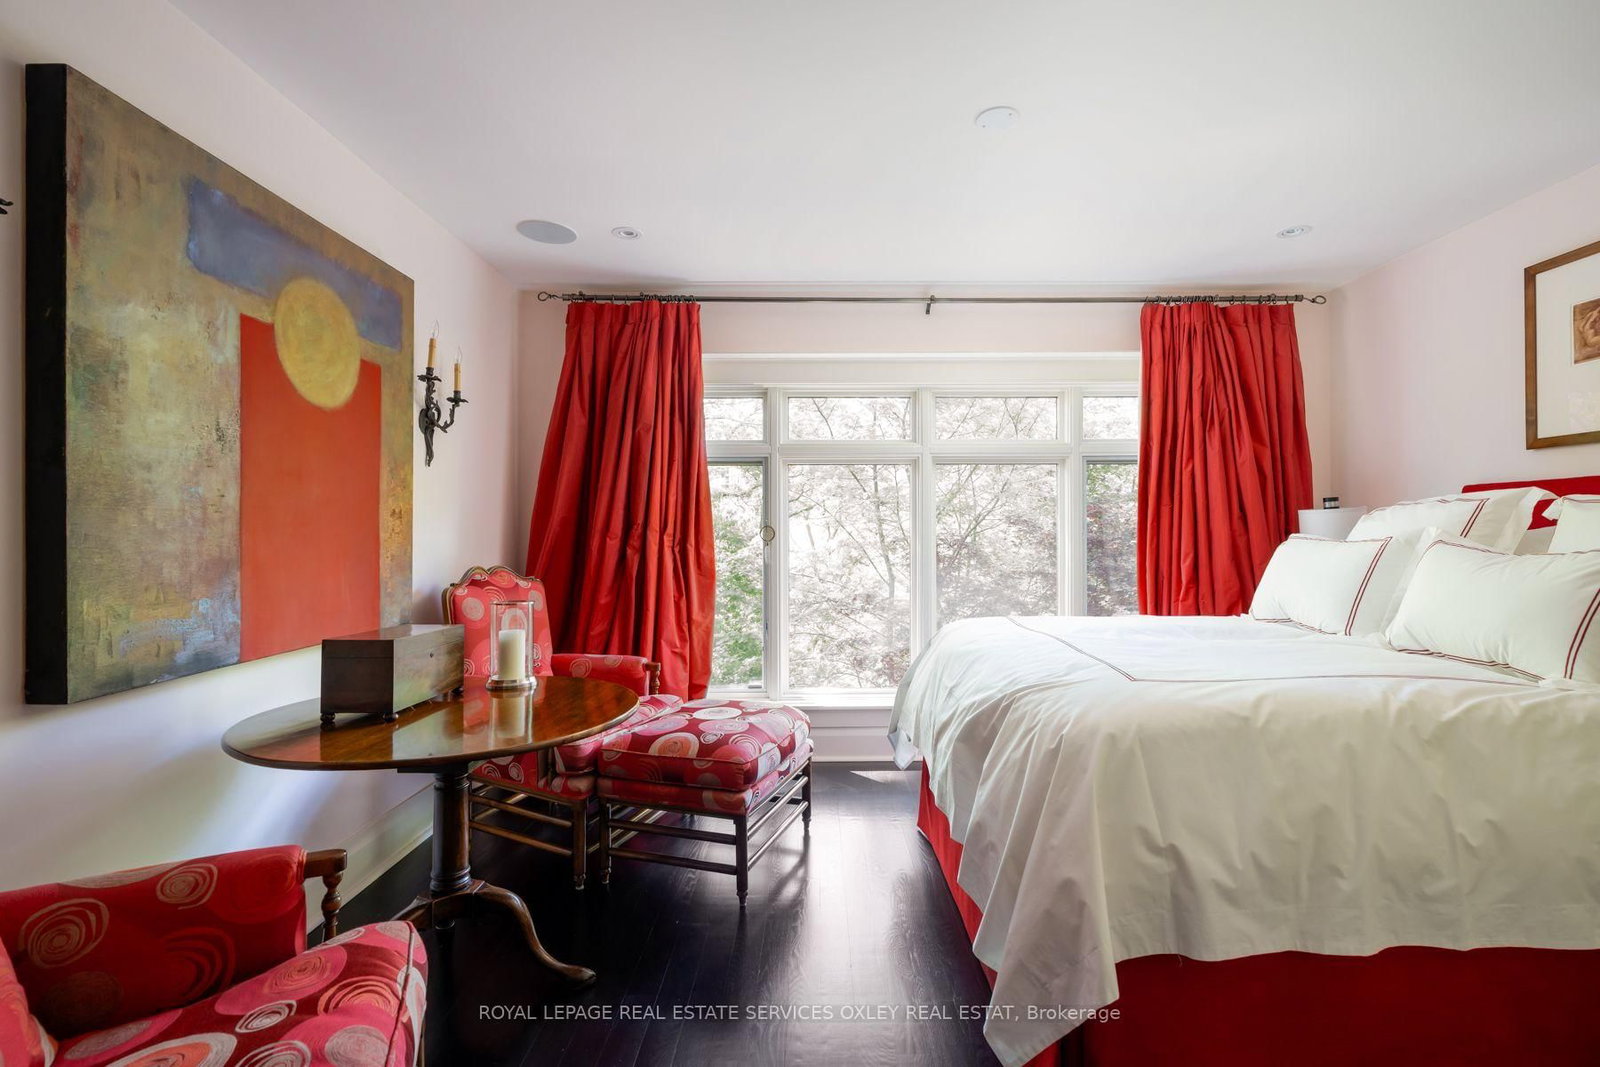
Broadloom · Bay Window · Closet
Level: 2nd
Broadloom · Window
Level: 2nd
Broadloom · Window · Double Closet
Level: 3rd
Broadloom · W/O To Deck · Closet
Level: 3rd
Broadloom · Window
Level: Bsmt
Window
Level: Bsmt
Public records about this location. Not part of the MLS® listing and not provided by the listing brokerage.
Toronto and Region Conservation Authority · Province of Ontario open data
Province of Ontario open data · Municipal building permits · Municipal development applications · toronto.parcels
Province of Ontario open data
Province of Ontario open data · Government of Canada open data
Ontario Energy Board · Innovation, Science and Economic Development Canada
None of this is an inspection of the property. Confirm anything that matters to you with the municipality, the conservation authority or the record’s publisher. Contains information licensed under the Open Government Licence – Canada. Contains information licensed under the Open Government Licence – Ontario. Contains information licensed under the Open Government Licence – Toronto. Contains information made available under the Toronto and Region Conservation Authority Open Data Licence v1.0.
Comparable sales require sign in
Closing prices and sold comps are available to registered visitors who accept MLS® VOW terms on this site.
Monthly Payment
$24,066
Total monthly payment
$25,638
Break-even down payment
100%
Expand Neighbourhood demographics to load Statistics Canada census charts.
Expand Market details to load neighbourhood price and activity trends.
$5,250,000
$5,250,000
CAD
Estimated market value
The trademarks MLS®, Multiple Listing Service® and the associated logos are owned by CREA and identify the quality of services provided by real estate professionals who are members of CREA.