


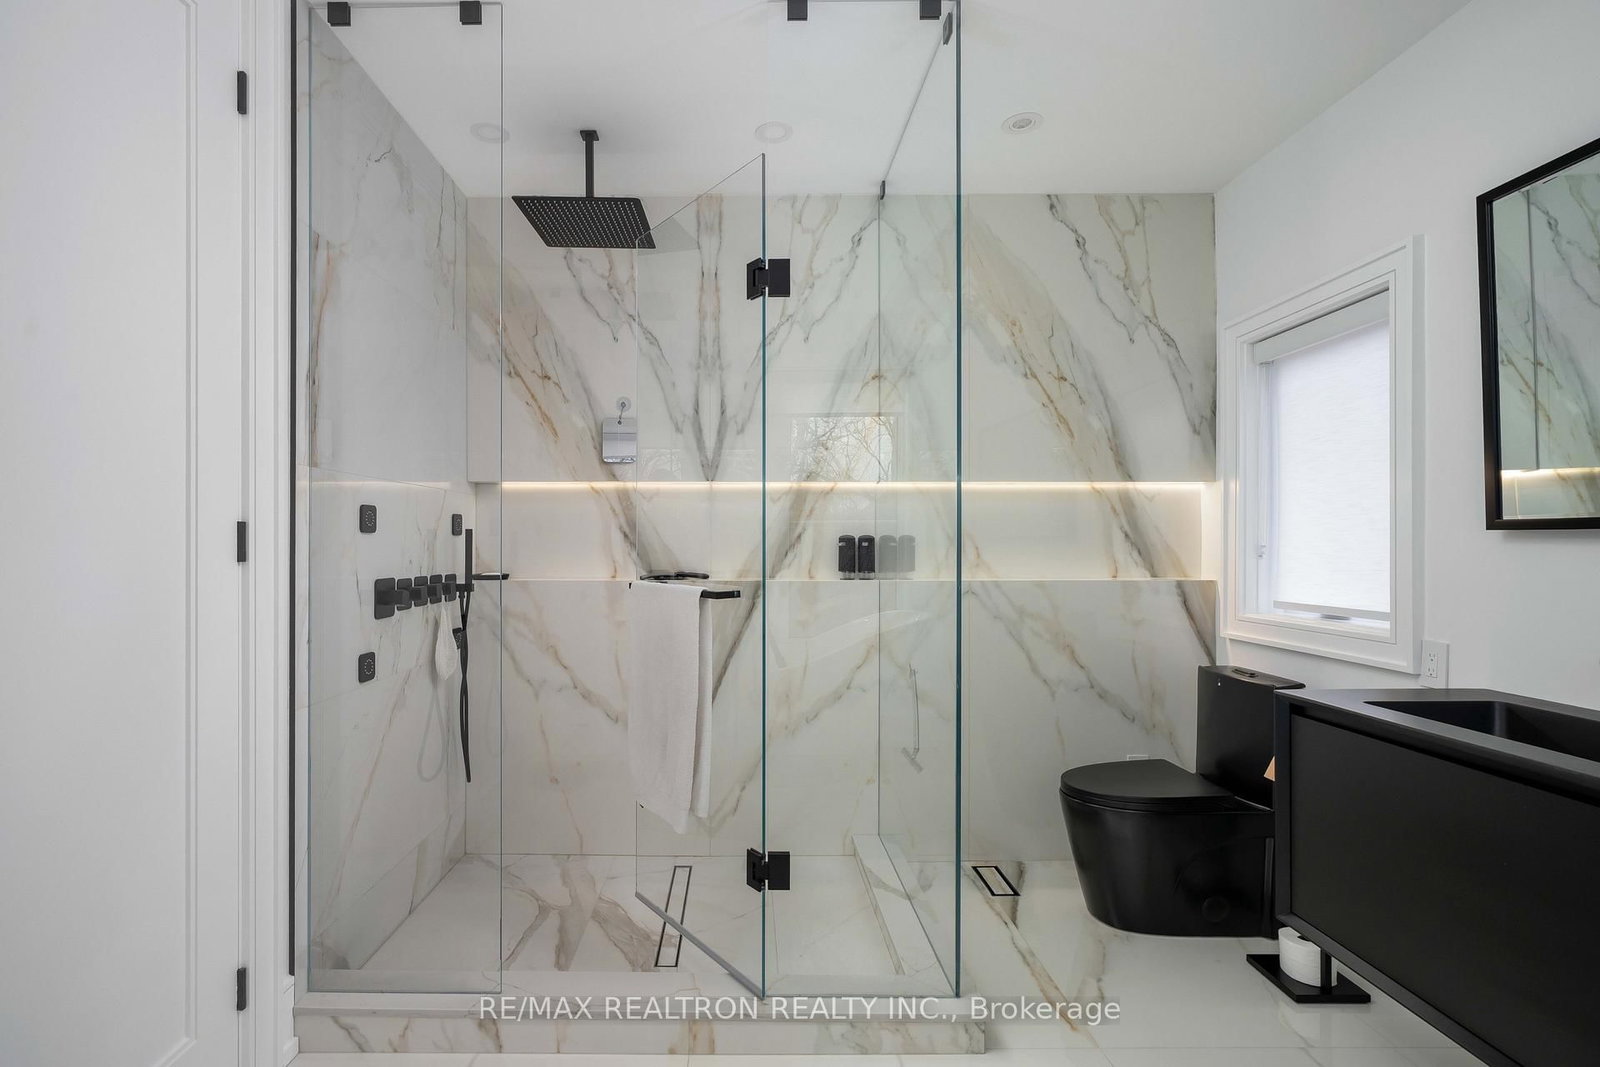


Living (4.0 × 4.0)
Porcelain Floor · Picture Window · Combined W/Dining
Level: Main
Newtonbrook West, Toronto, Ontario M2M 1J7
Welcome to 245 Patricia Avenue. A newly built, truly one of a kind luxury residence in the heart of North York. This exceptional home offers a rare and highly versatile layout featuring two fully independent living units under one roof, plus a walk up basement and an impressive 4 car indoor garage.A designer home that seamlessly balances elegance with practicality, it showcases thoughtful planning and meticulous attention to detail. Every inch has been crafted for functionality, with abundant storage integrated throughout.Perfect for multi generational living, investors, or anyone seeking flexible living arrangements, this residence blends style, privacy, and utility in a single remarkable package.Inside, you'll find modern, open concept living areas, sophisticated finishes, and contemporary architectural details that create a refined yet comfortable atmosphere. Ideally situated in one of Toronto's most desirable neighbourhoods, the property offers close proximity to top rated schools, parks, shopping, dining, and convenient transit options along a vibrant corridor. Built-in 2023. A rare offering that combines luxury, innovative design, quality craftsmanship, and everyday practicality.A must see property.
Buy/Sell history for 245 Patricia Ave, Toronto, Ontario
Sale history on this site covers the last 2 years, the window permitted under the TRREB MLS® VOW agreement.
| Date Start | Date End | List Price | Price | Event | Listing ID |
|---|---|---|---|---|---|
| N/A | N/A | $3,288,000 | N/A | For Sale | C13810314 |
Estimated value requires sign in
AI market estimates use sold comparables and are available after you sign in and accept MLS® VOW terms.
Porcelain Floor · Picture Window · Combined W/Dining
Level: Main
Porcelain Floor · Pantry · Open Stairs
Level: Main
Porcelain Floor · Breakfast Area · Open Concept
Level: Main
Porcelain Floor · Electric Fireplace · Walk-Out
Level: Main
hardwood floor · 6 Pc Ensuite · W/I Closet
Level: 2nd
hardwood floor · 3 Pc Ensuite · Closet
Level: 2nd
hardwood floor · 3 Pc Bath · Closet Organizers
Level: 2nd
hardwood floor · Open Concept · Walk-Out
Level: Main
hardwood floor · Open Concept · O/Looks Frontyard
Level: Main
hardwood floor · Open Concept · Access To Garage
Level: Main
hardwood floor · 5 Pc Ensuite · Large Closet
Level: 2nd
hardwood floor · 4 Pc Ensuite · Closet Organizers
Level: 2nd
Porcelain Floor · 3 Pc Bath · Walk-Out
Level: Bsmt
Porcelain Floor · Large Window
Level: Bsmt
Public records about this location. Not part of the MLS® listing and not provided by the listing brokerage.
Toronto and Region Conservation Authority · Province of Ontario open data
Province of Ontario open data · Municipal building permits · toronto.parcels
Province of Ontario open data
Province of Ontario open data · Government of Canada open data
Ontario Energy Board · Innovation, Science and Economic Development Canada
None of this is an inspection of the property. Confirm anything that matters to you with the municipality, the conservation authority or the record’s publisher. Contains information licensed under the Open Government Licence – Canada. Contains information licensed under the Open Government Licence – Ontario. Contains information licensed under the Open Government Licence – Toronto. Contains information made available under the Toronto and Region Conservation Authority Open Data Licence v1.0.
Comparable sales require sign in
Closing prices and sold comps are available to registered visitors who accept MLS® VOW terms on this site.
Monthly Payment
$15,073
Total monthly payment
$16,490
Break-even down payment
100%
Expand Neighbourhood demographics to load Statistics Canada census charts.
Expand Market details to load neighbourhood price and activity trends.
$3,288,000
$3,288,000
CAD
Estimated market value
The trademarks MLS®, Multiple Listing Service® and the associated logos are owned by CREA and identify the quality of services provided by real estate professionals who are members of CREA.