


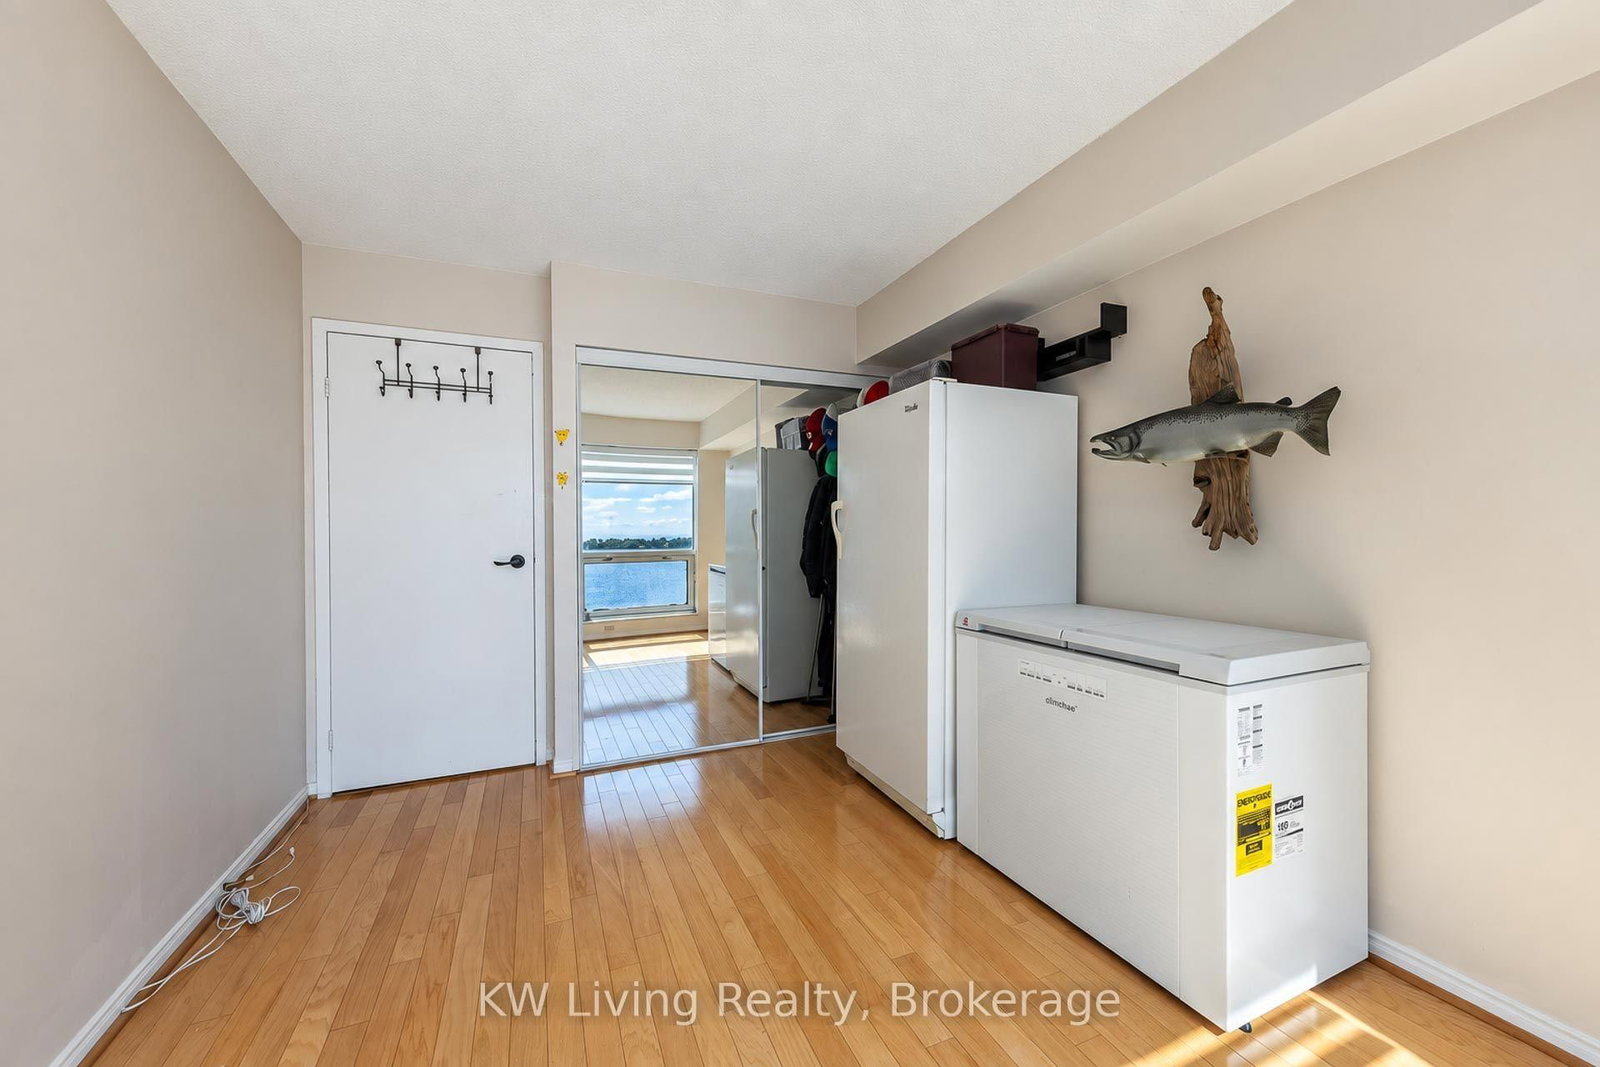




Room 1
Level not provided
Waterfront Communities C1, Toronto, Ontario M5E 1R4
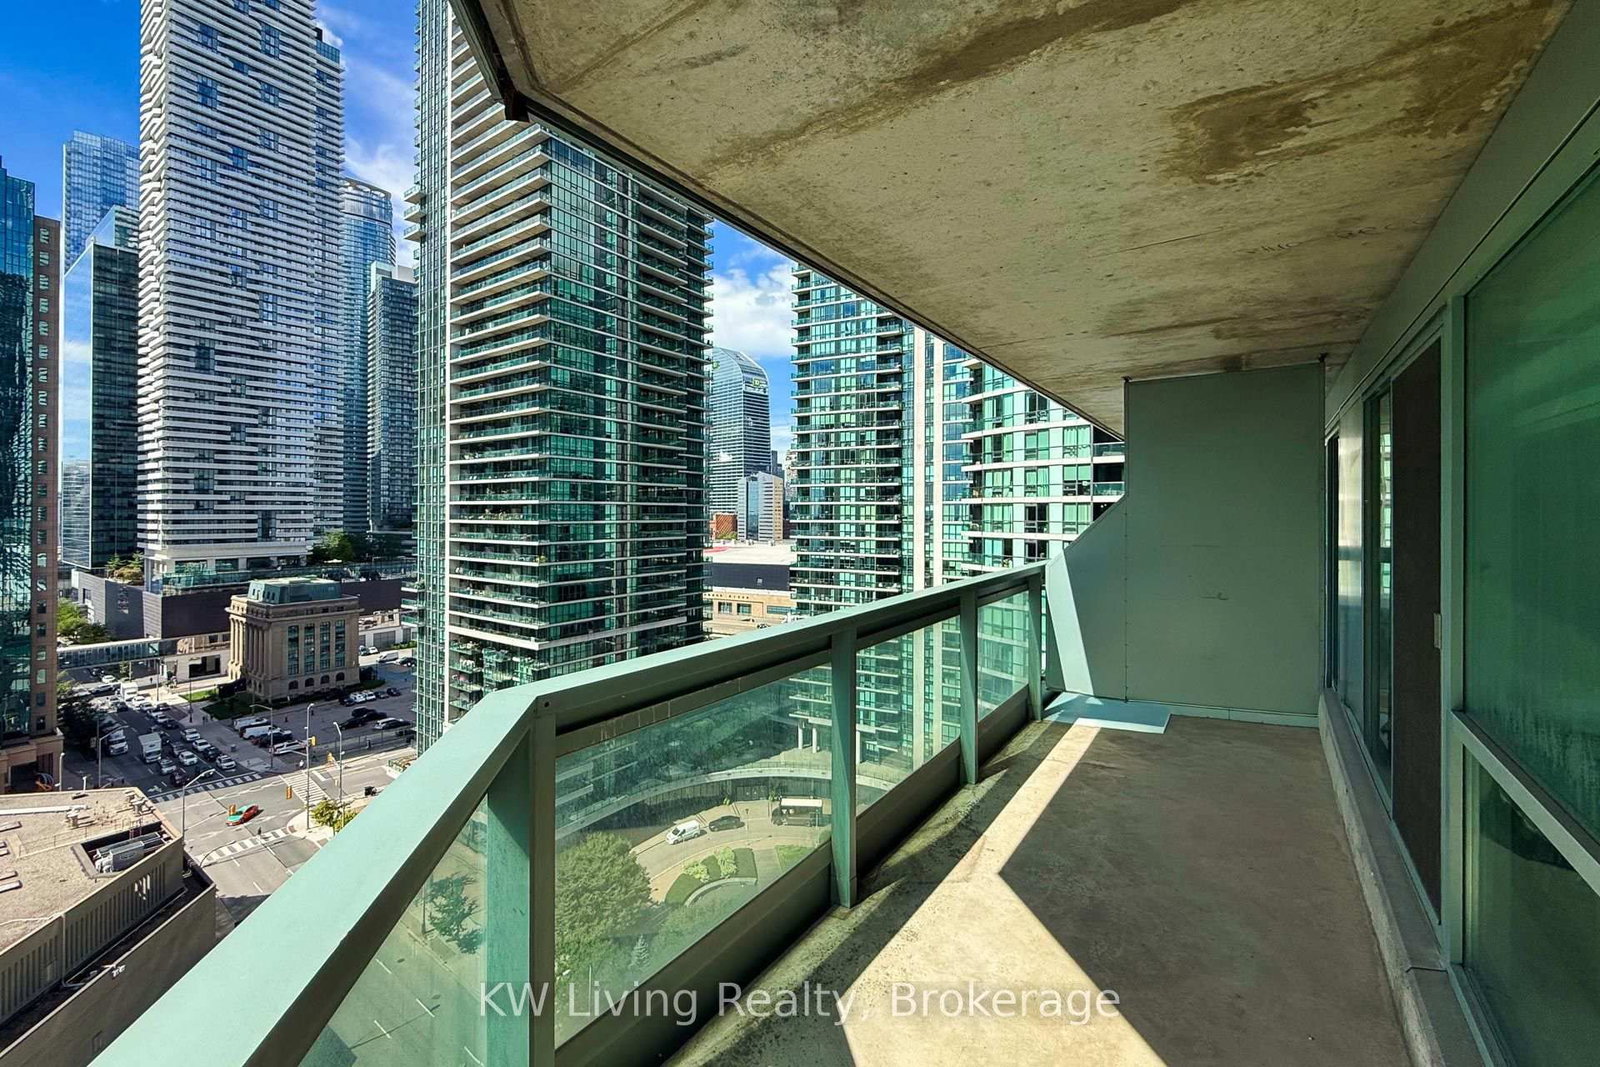
Welcome to 10 Yonge St, the most desirable South-facing layout at the iconic at 10 Yonge. This luxurious 1,240 sq. ft. split 2-bedroom, 2-bathroom suite delivers direct, unobstructed lake views over Centre Island that will genuinely stun you and your guests. Generous, Functional Layout-Unlike standard cookie-cutter floor plans, this renovated suite offers a massive, light-filled layout Concept. Renovated Eat-in Kitchen: Features stainless steel appliances, stone countertops, custom cabinetry, and a sunny South-facing breakfast room. Primary Suite: Fits a complete king-size bedroom set plus office space. Includes two walk-outs to the covered West-facing balcony, a custom walk-in closet, an additional double closet, and a 4-piece ensuite. A spacious second bedroom with panoramic south and south views overlooking the water. Resort-Style Amenities & Prime Waterfront Location Unmatched building facilities include 24-hr concierge, indoor and outdoor pools, hot tub, saunas, fully equipped gym, yoga and dance studios, movie theater, billiards room, children's playroom, rooftop BBQ sundeck, and ample visitor parking. All located steps from the PATH, Union Station, streetcars, waterfront trails, and Toronto Island School. Inclusions: One parking and One locker.
Buy/Sell history for 1702-10 Yonge St, Toronto, Ontario
Sale history on this site covers the last 2 years, the window permitted under the TRREB MLS® VOW agreement.
| Date Start | Date End | List Price | Price | Event | Listing ID |
|---|---|---|---|---|---|
| N/A | N/A | $999,000 | N/A | Pc | C13804198 |
Estimated value requires sign in
AI market estimates use sold comparables and are available after you sign in and accept MLS® VOW terms.
Level not provided
Level not provided
Level not provided
Level not provided
Level not provided
Level not provided
Level not provided
Level not provided
Level not provided
Level not provided
Level not provided
Level not provided
Public records about this location. Not part of the MLS® listing and not provided by the listing brokerage.
Toronto and Region Conservation Authority · Province of Ontario open data
Province of Ontario open data · Municipal building permits · Municipal development applications · toronto.parcels
Province of Ontario open data
Province of Ontario open data · Government of Canada open data
Ontario Energy Board · Innovation, Science and Economic Development Canada
None of this is an inspection of the property. Confirm anything that matters to you with the municipality, the conservation authority or the record’s publisher. Contains information licensed under the Open Government Licence – Canada. Contains information licensed under the Open Government Licence – Ontario. Contains information licensed under the Open Government Licence – Toronto. Contains information made available under the Toronto and Region Conservation Authority Open Data Licence v1.0.
Comparable sales require sign in
Closing prices and sold comps are available to registered visitors who accept MLS® VOW terms on this site.
Monthly Payment
$4,580
Total monthly payment
$4,964
Break-even down payment
100%
Expand Neighbourhood demographics to load Statistics Canada census charts.
Expand Market details to load neighbourhood price and activity trends.
$999,000
$999,000
CAD
Estimated market value
The trademarks MLS®, Multiple Listing Service® and the associated logos are owned by CREA and identify the quality of services provided by real estate professionals who are members of CREA.