









Room 1 (1.4 × 1.52)
Granite Floor · 2 Pc Ensuite · Crown Moulding
Level: Main
Bedford Park-Nortown, Toronto, Ontario M5M 1M2
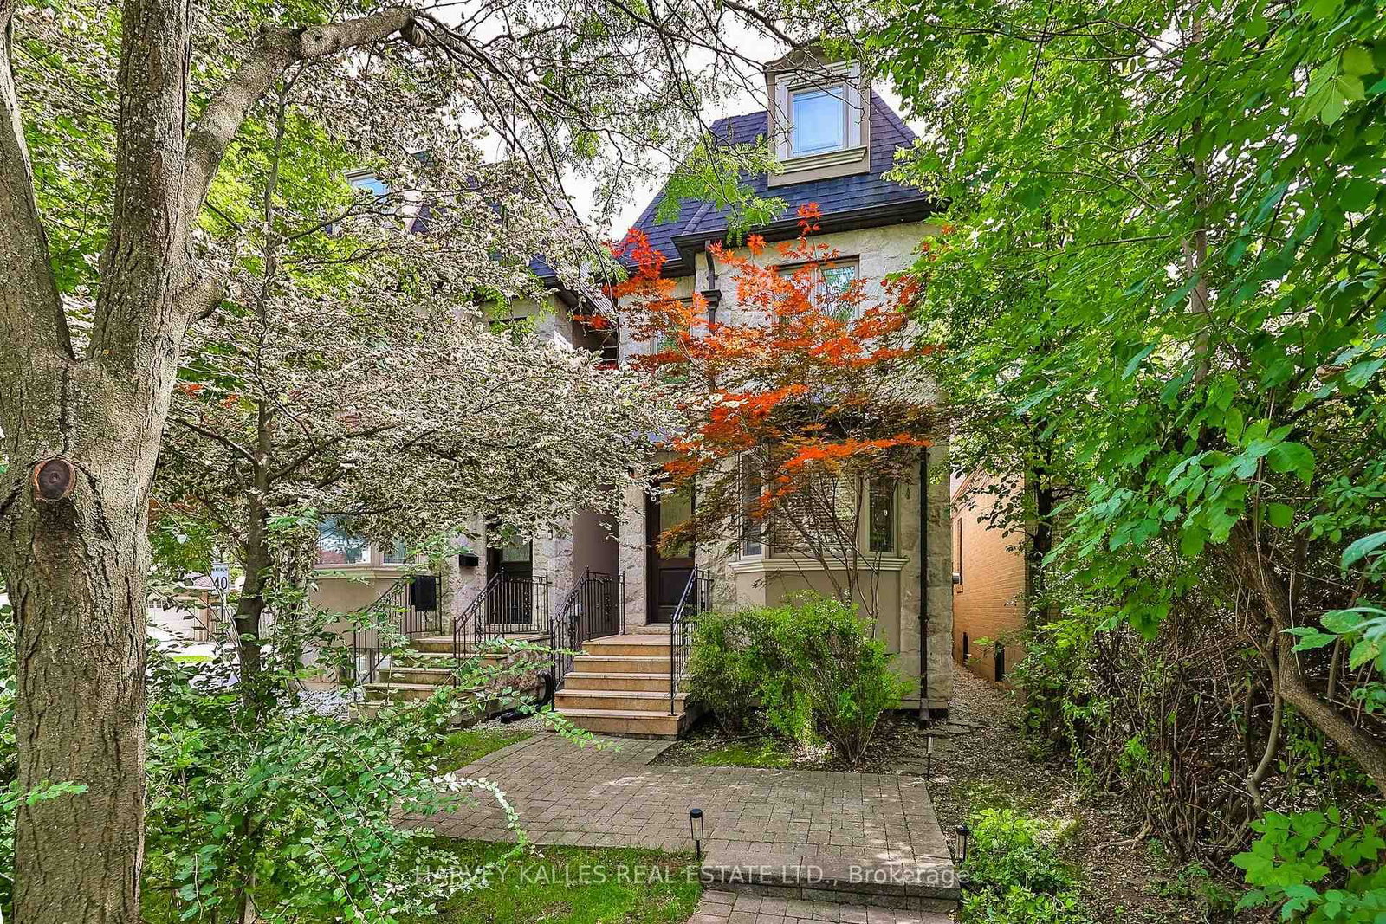
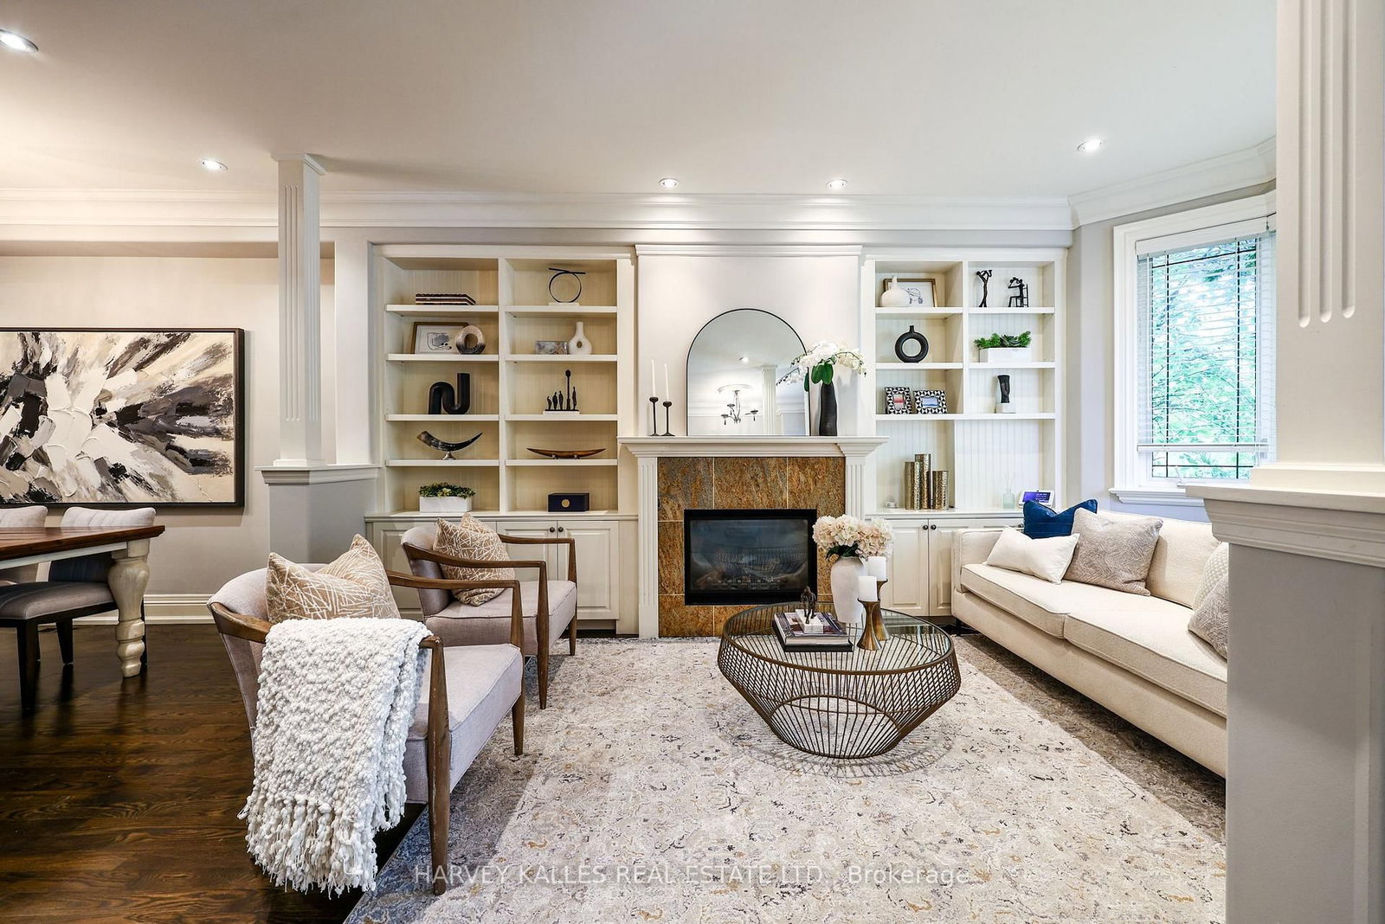
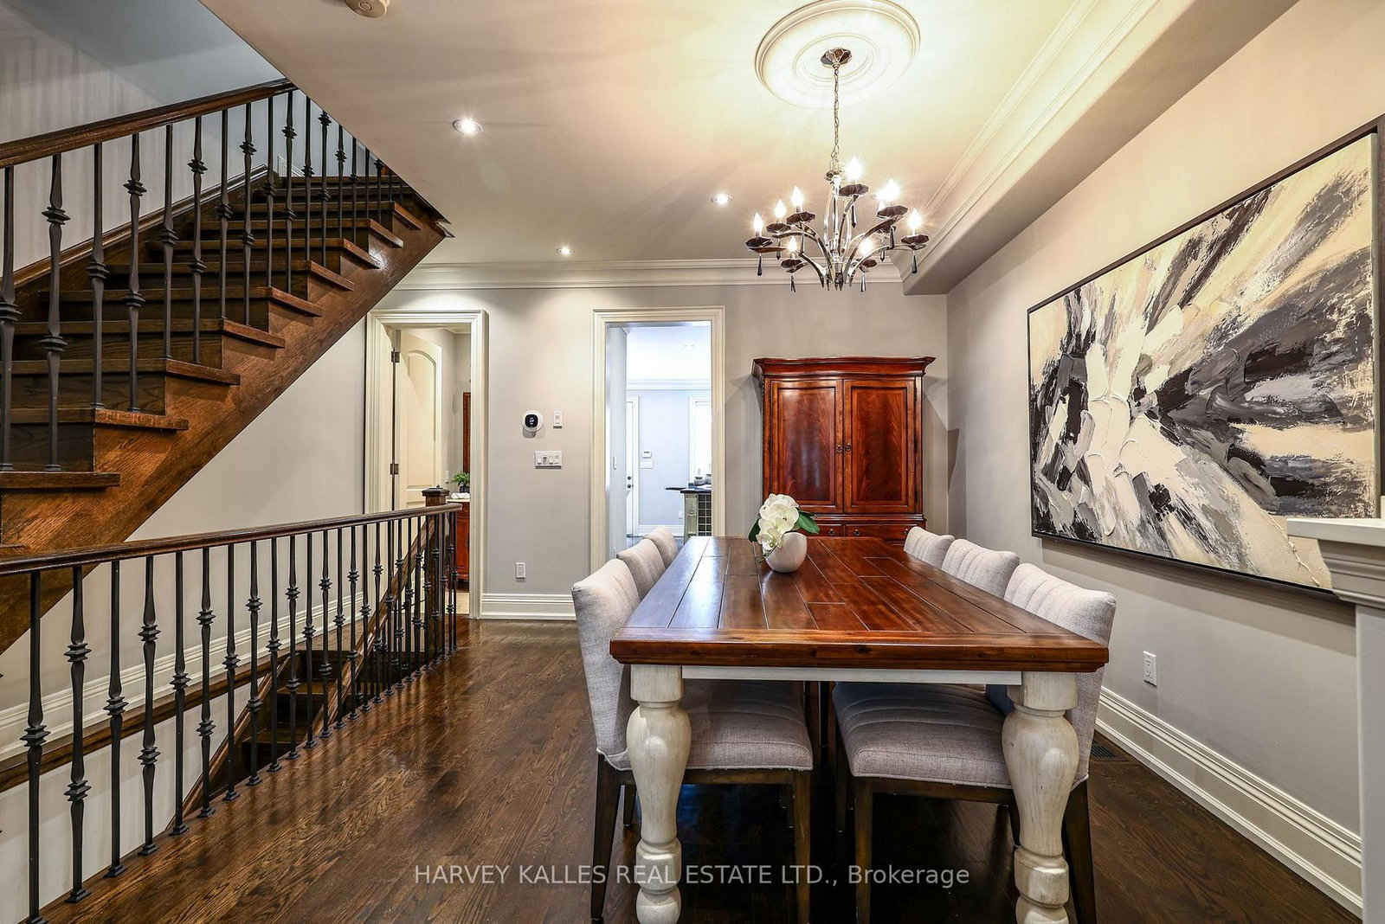
Few Toronto neighbourhoods offer the family lifestyle of Ledbury Park, and this meticulously maintained home combines timeless traditional character with the space and flexibility families need. Offering approximately 2,223 Sq. Ft. above grade plus an additional 871 Sq. Ft. finished lower level, the three-storey layout provides four proper bedrooms above grade, 5 bathrooms and exceptional versatility for growing families. A stone façade, granite porch and steps, mansard roof and wrought iron railings create a distinguished first impression, while 9' main-floor ceilings, oak hardwood, crown mouldings, pot lights and custom built-ins continue the classic detailing inside. The traditional kitchen features custom cabinetry, granite counters, stainless steel appliances, a centre island with breakfast bar, breakfast area and walkout to the deck. Upstairs, the generous primary suite offers extensive closet space and a large ensuite. The third floor creates an ideal kids' level with two additional bedrooms, a full bath and skylight, including a flexible bedroom or home office with its own balcony. The finished lower level extends the living space with a spacious rec room ideal as the family room, fifth bedroom or gym/office, full bath and walkout to the fenced backyard with deck, interlocking patio and green space. A rare Ledbury Park advantage is parking for three cars: two on the private driveway with direct access from Ledbury Street plus a detached garage. Enjoy an exceptional family lifestyle close to Ledbury Park Elementary & Middle School, Ledbury Park Community Centre, Woburn Park and transit, with Avenue Road's shops, restaurants, cafés and everyday amenities just minutes away. Families are also within easy reach of Havergal College, Upper Canada College, Toronto French School (TFS), Crescent School and The Bishop Strachan School (BSS).
Buy/Sell history for 599 Woburn Ave, Toronto, Ontario
Sale history on this site covers the last 2 years, the window permitted under the TRREB MLS® VOW agreement.
| Date Start | Date End | List Price | Price | Event | Listing ID |
|---|---|---|---|---|---|
| N/A | N/A | $2,195,000 | N/A | For Sale | C13779050 |
Estimated value requires sign in
AI market estimates use sold comparables and are available after you sign in and accept MLS® VOW terms.
Granite Floor · 2 Pc Ensuite · Crown Moulding
Level: Main
Gas Fireplace · Bay Window · B/I Bookcase
Level: Main
Combined W/Living · hardwood floor · Crown Moulding
Level: Main
Centre Island · Stainless Steel Appl · Breakfast Area
Level: Main
B/I Closet · Closet Organizers · Picture Window
Level: 2nd
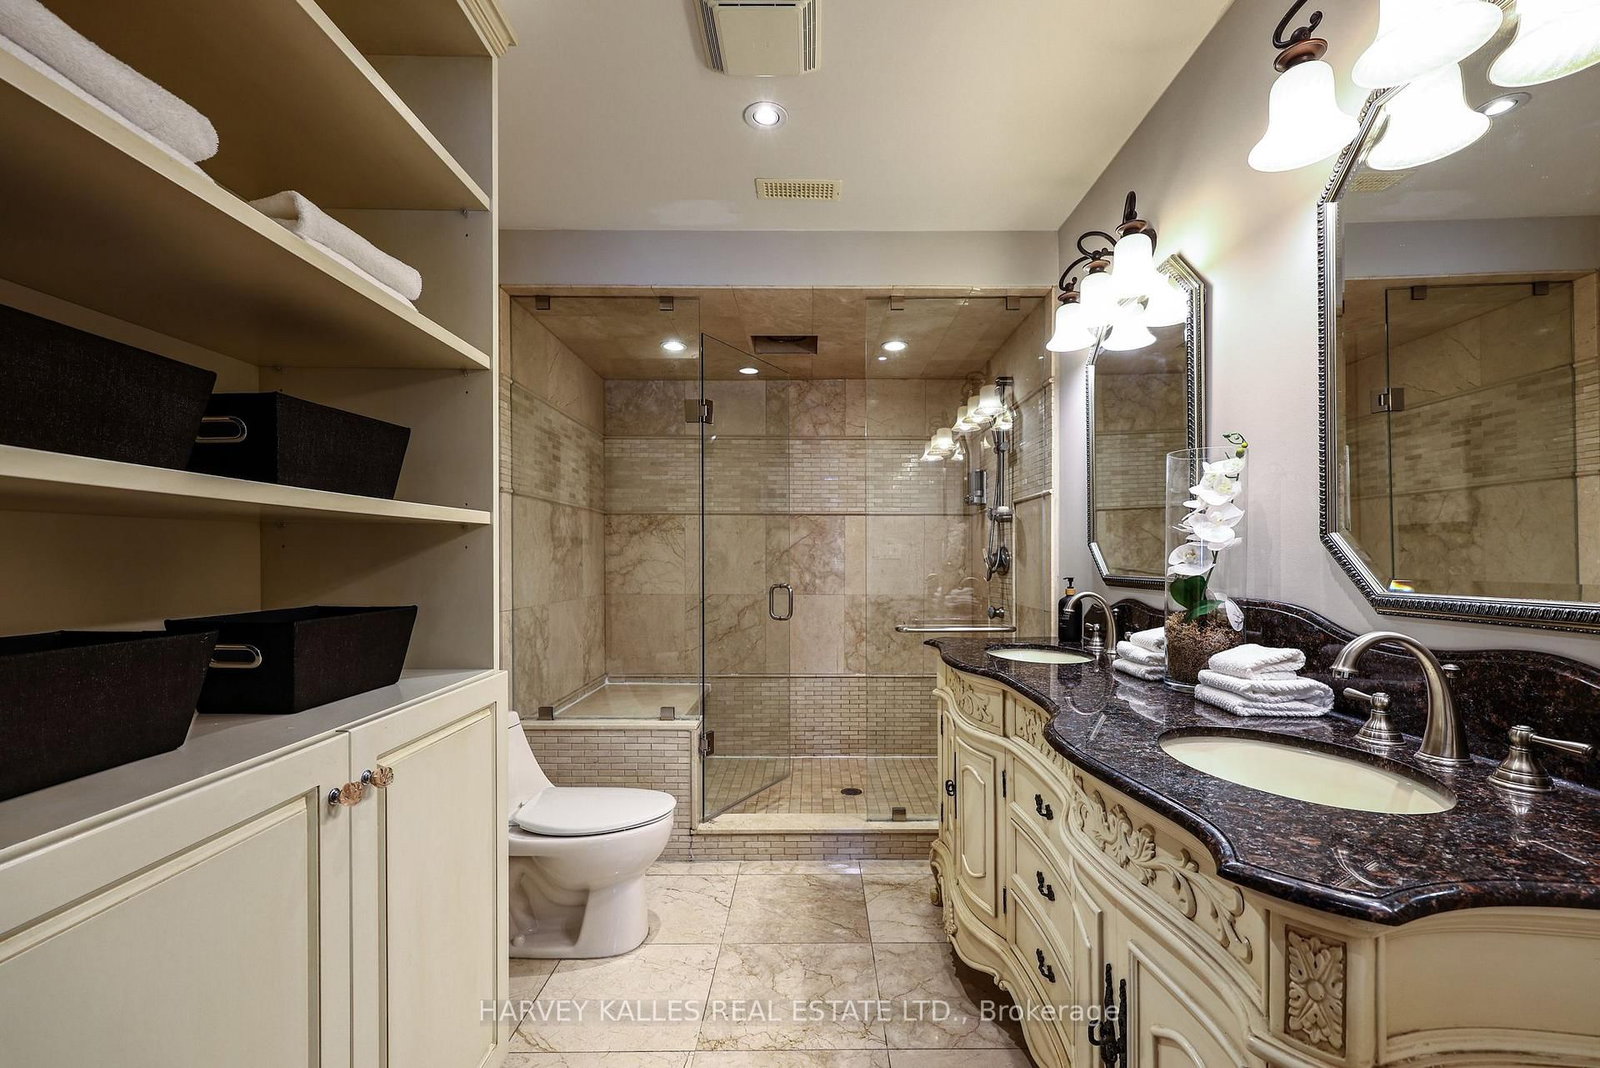
5 Pc Ensuite · 2 Pc Ensuite · Separate Shower
Level: 2nd
hardwood floor · Picture Window · Closet
Level: 2nd
4 Pc Ensuite · Granite Floor · Soaker
Level: 2nd
hardwood floor · Pot Lights · W/O To Balcony
Level: 3rd
Picture Window · hardwood floor · Pot Lights
Level: 3rd
4 Pc Bath · Marble Floor · 3 Pc Ensuite
Level: 3rd
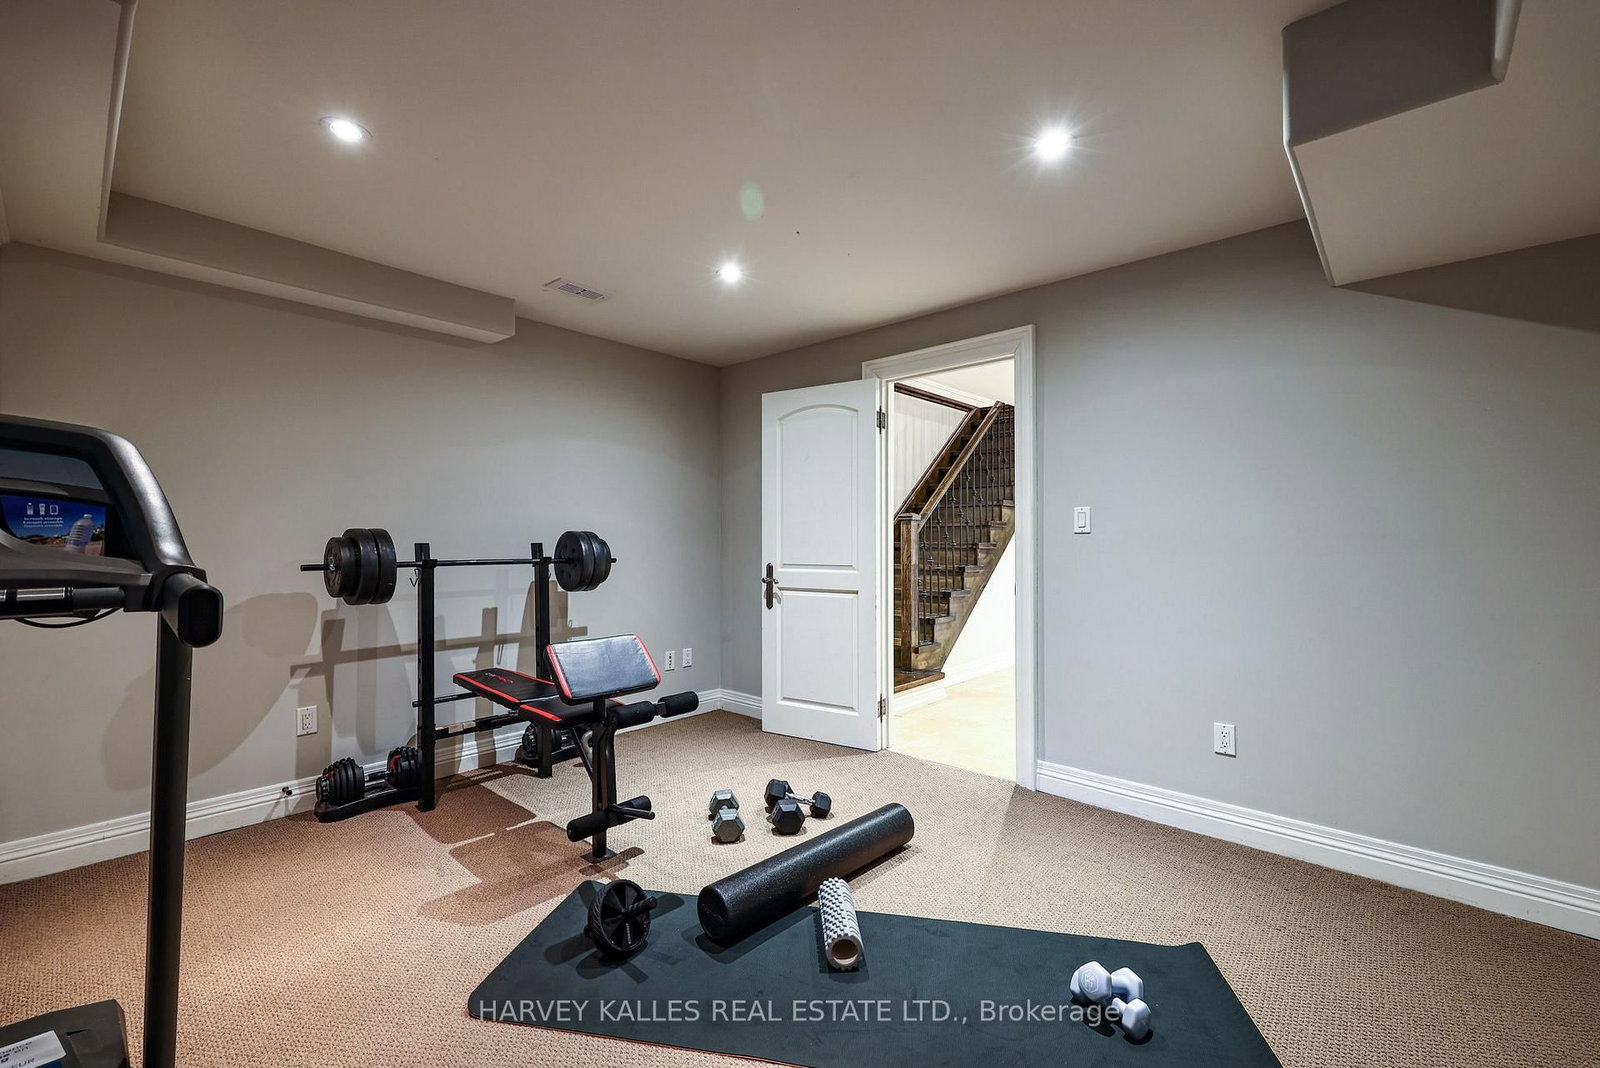
Broadloom · Pot Lights · W/O To Yard
Level: Bsmt
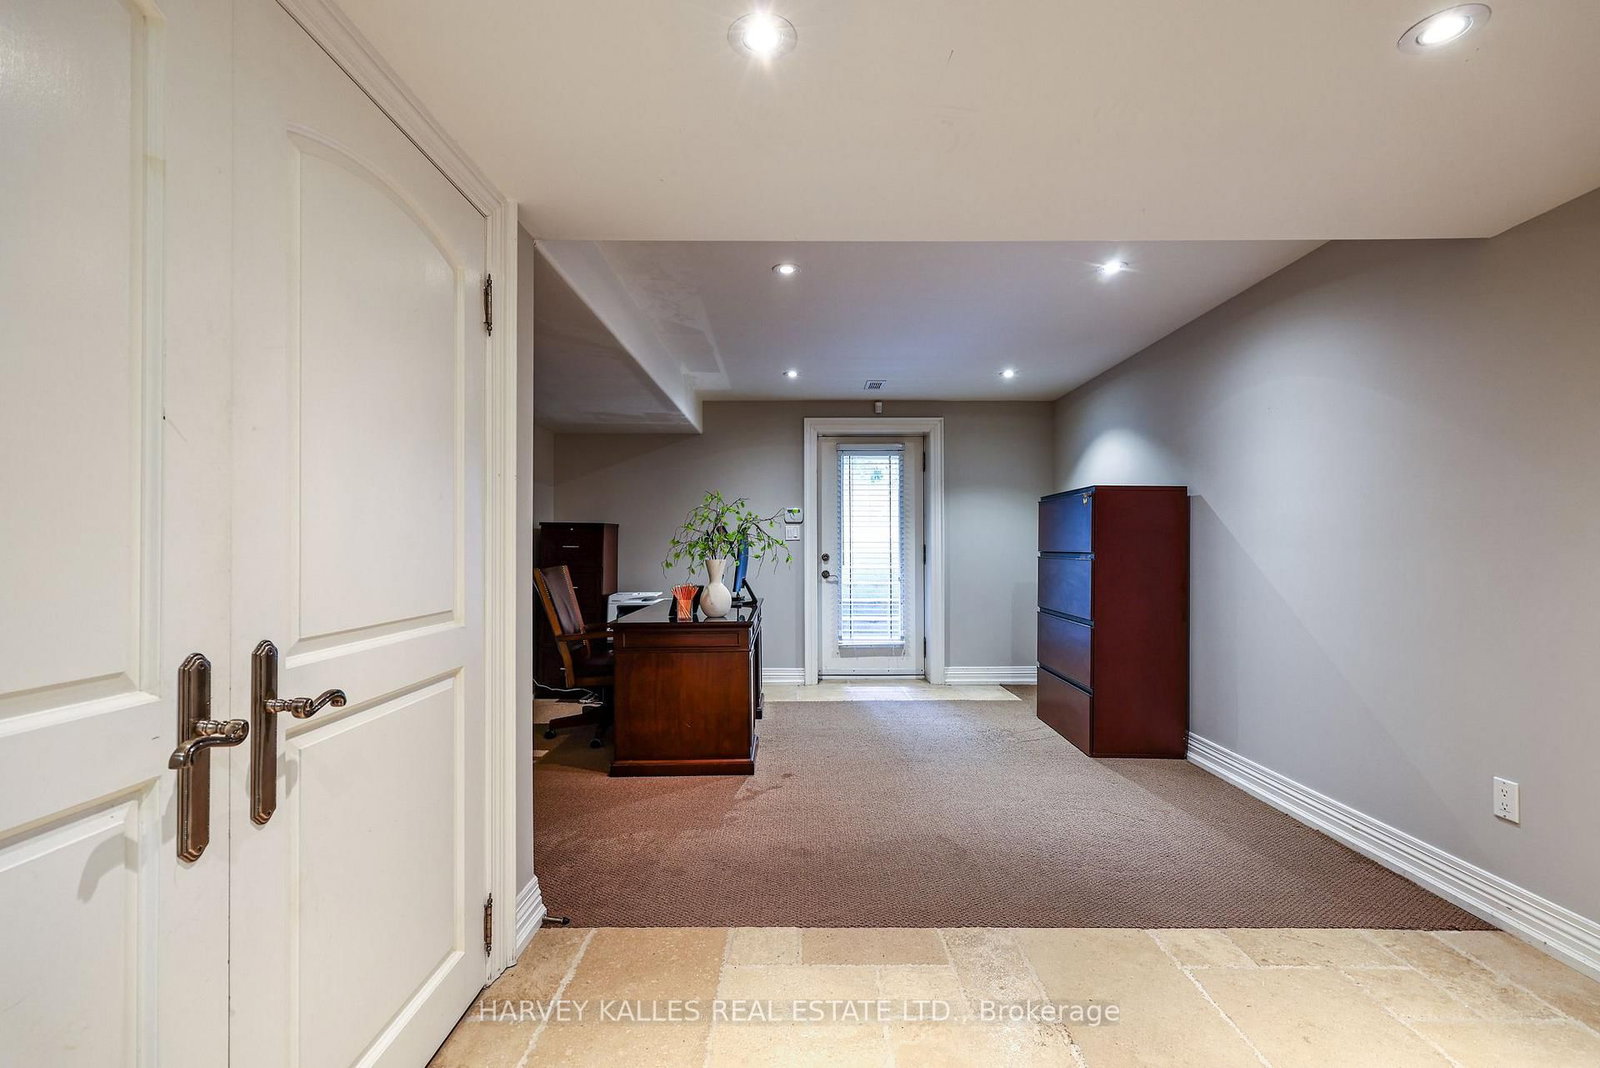
Above Grade Window · Broadloom · Pot Lights
Level: Bsmt
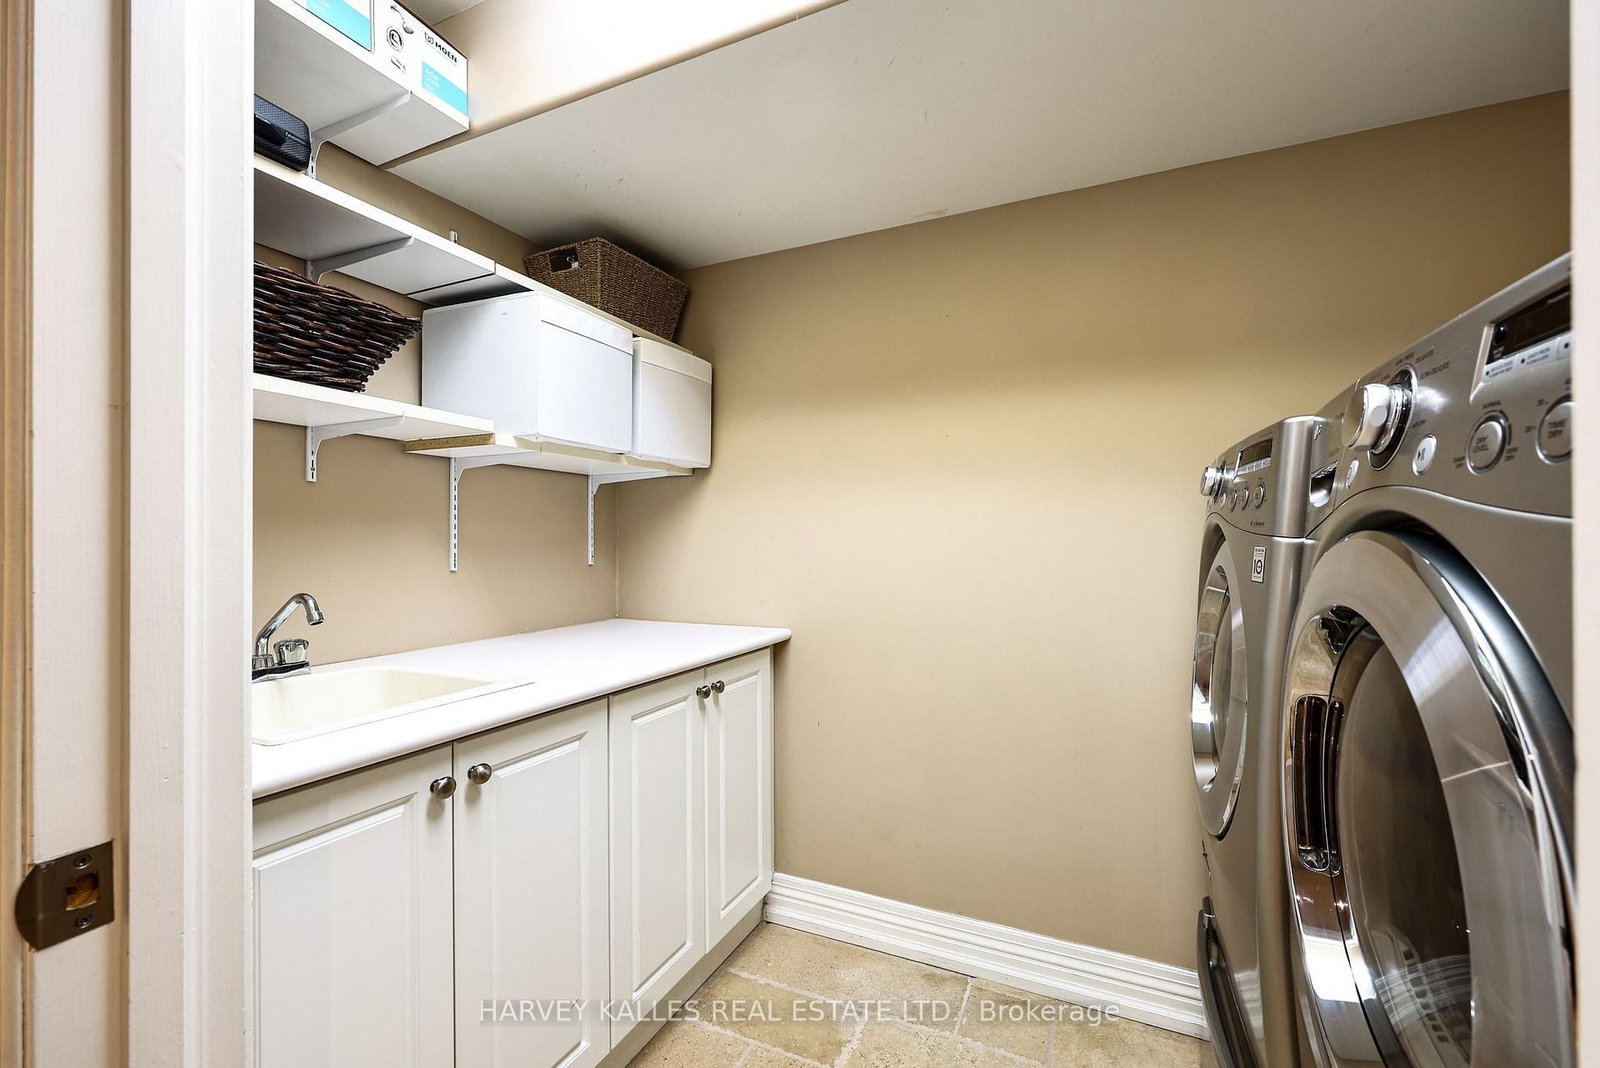
Laundry Sink · Limestone Flooring · Fluorescent
Level: Bsmt
Limestone Flooring
Level: Bsmt
4 Pc Bath · Limestone Flooring · Soaker
Level: Bsmt
Concrete Floor
Level: Bsmt
Public records about this location. Not part of the MLS® listing and not provided by the listing brokerage.
Toronto and Region Conservation Authority · Province of Ontario open data
Province of Ontario open data · Municipal building permits · toronto.parcels
Province of Ontario open data
Province of Ontario open data · Government of Canada open data
Ontario Energy Board · Innovation, Science and Economic Development Canada
None of this is an inspection of the property. Confirm anything that matters to you with the municipality, the conservation authority or the record’s publisher. Contains information licensed under the Open Government Licence – Canada. Contains information licensed under the Open Government Licence – Ontario. Contains information licensed under the Open Government Licence – Toronto. Contains information made available under the Toronto and Region Conservation Authority Open Data Licence v1.0.
Comparable sales require sign in
Closing prices and sold comps are available to registered visitors who accept MLS® VOW terms on this site.
Monthly Payment
$10,062
Total monthly payment
$10,968
Break-even down payment
100%
Expand Neighbourhood demographics to load Statistics Canada census charts.
Expand Market details to load neighbourhood price and activity trends.
$2,195,000
$2,195,000
CAD
Estimated market value
The trademarks MLS®, Multiple Listing Service® and the associated logos are owned by CREA and identify the quality of services provided by real estate professionals who are members of CREA.