


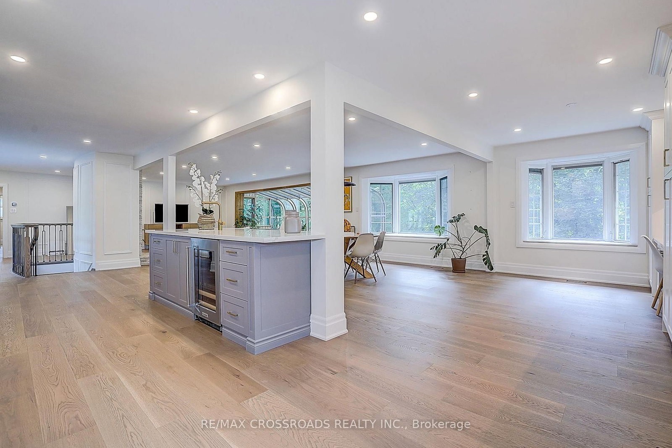
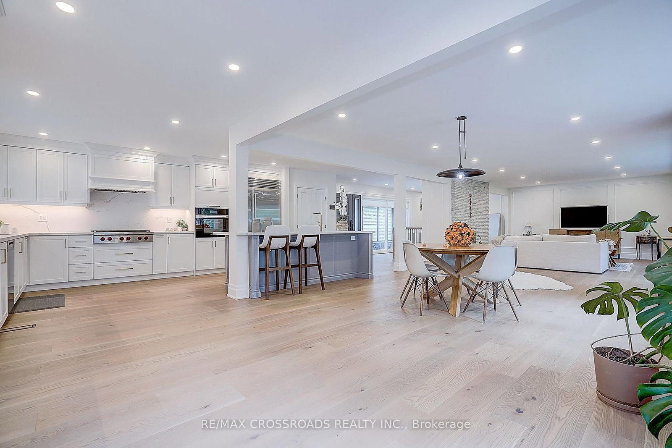
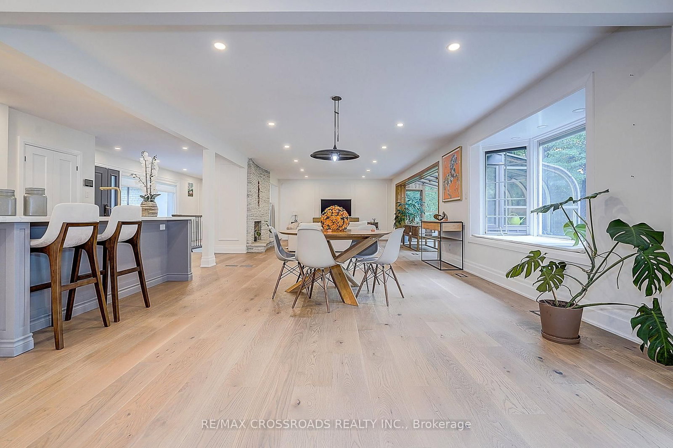
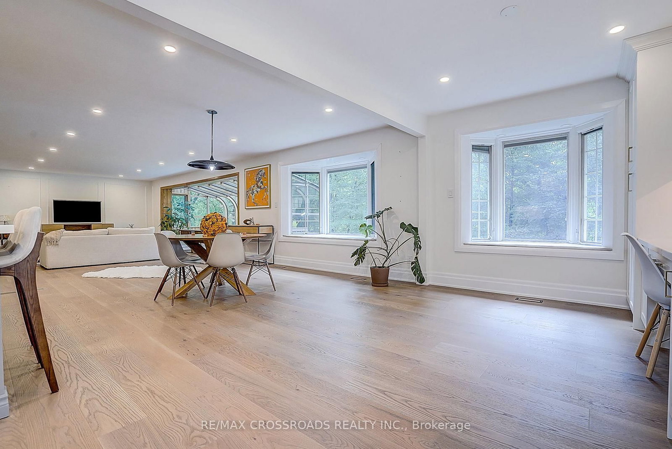
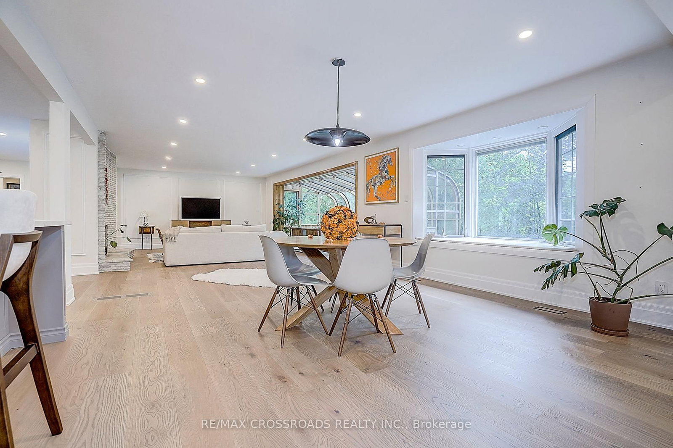
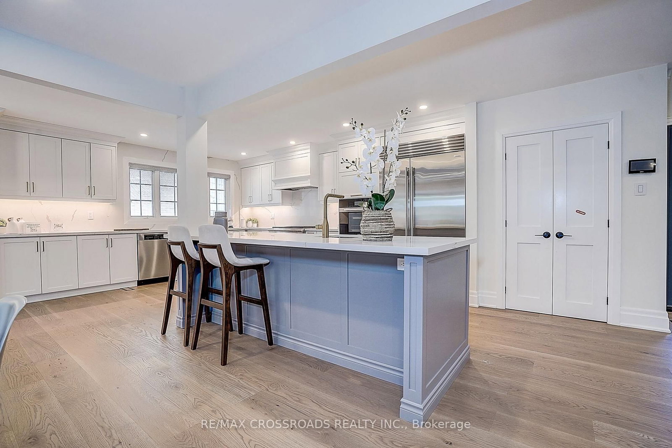
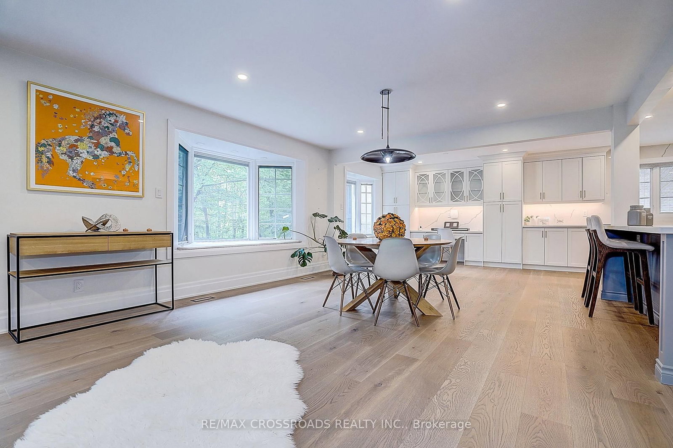

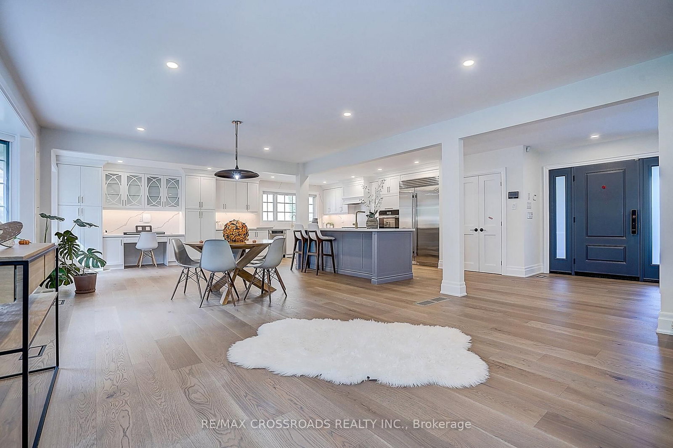
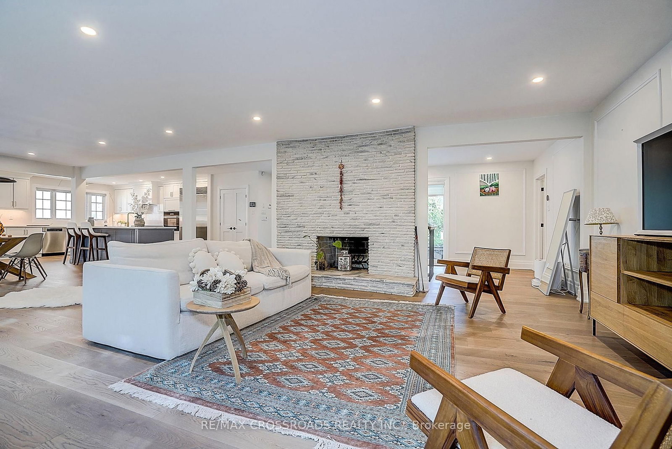

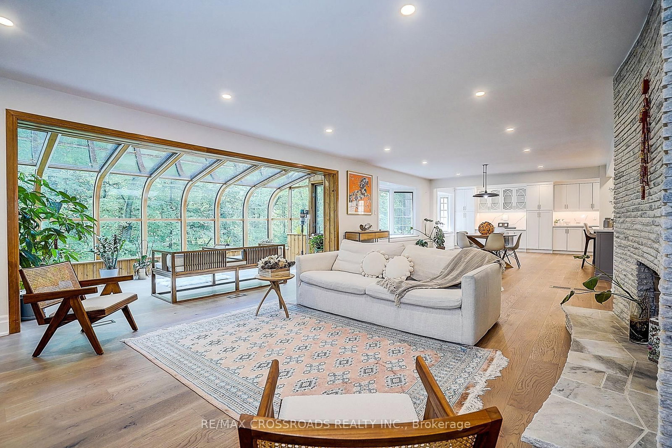
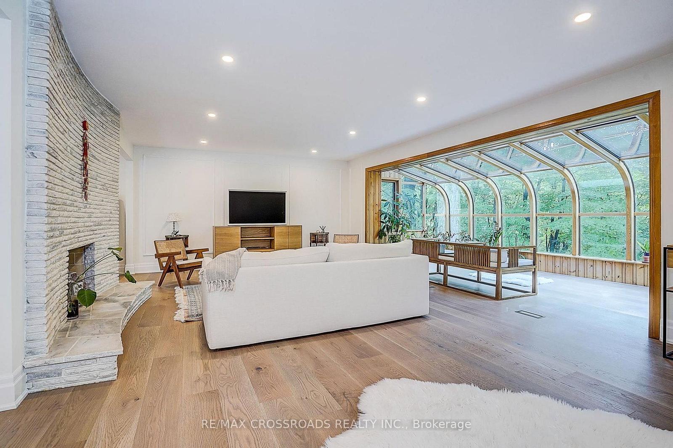


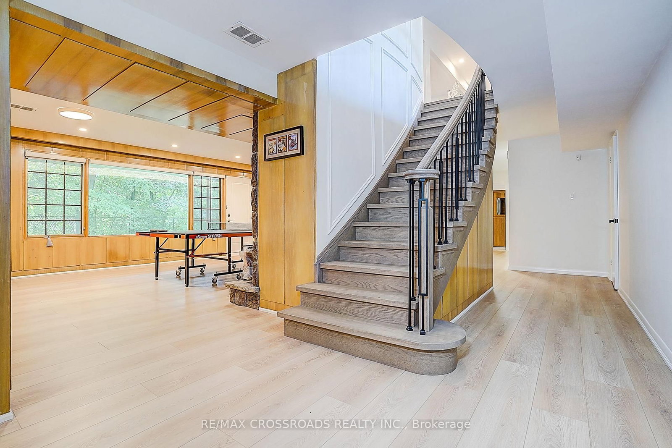



Living (5.43 × 6.76)
hardwood floor · Fireplace · Open Concept
Level: Ground
Bayview Village, Toronto, Ontario M2K 1Z4
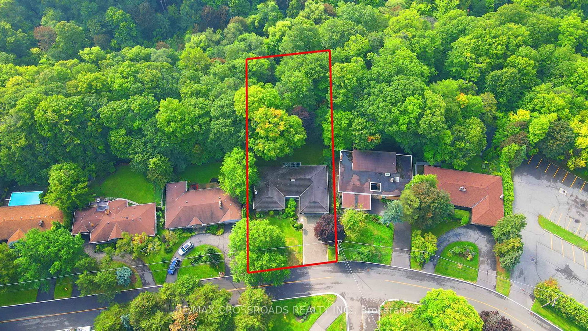
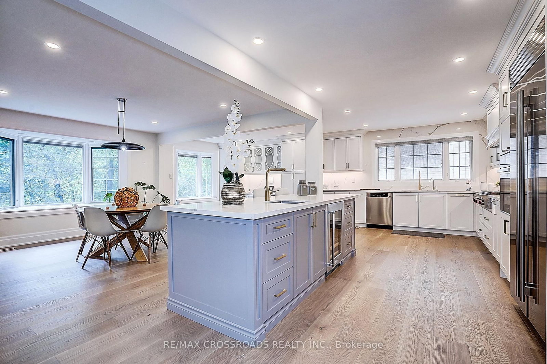
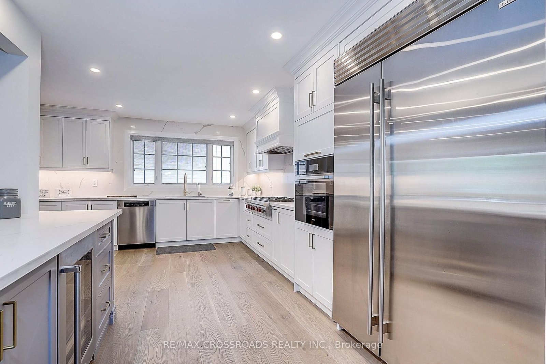
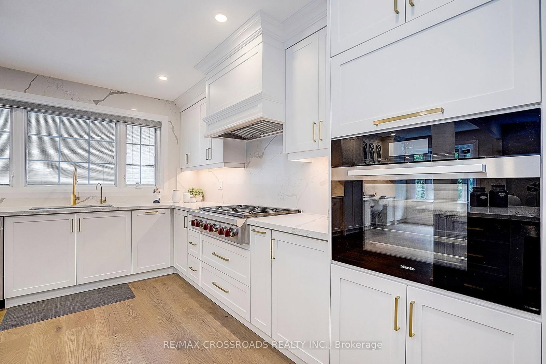
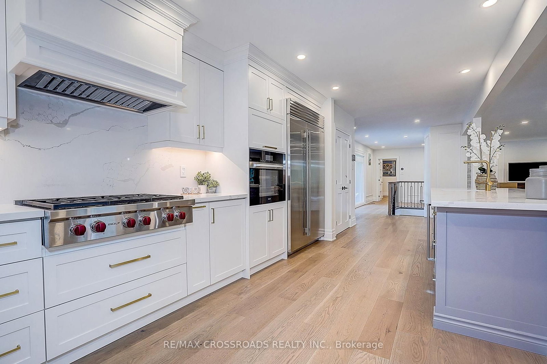
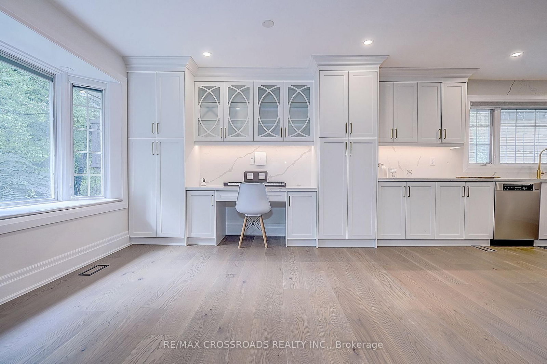
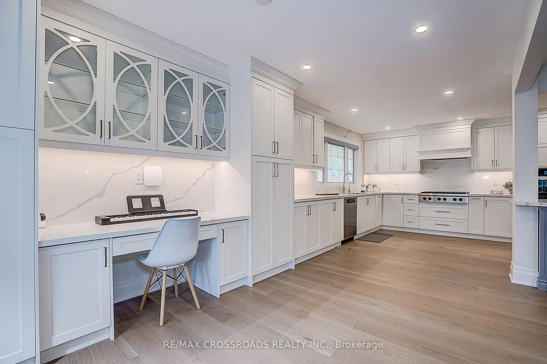
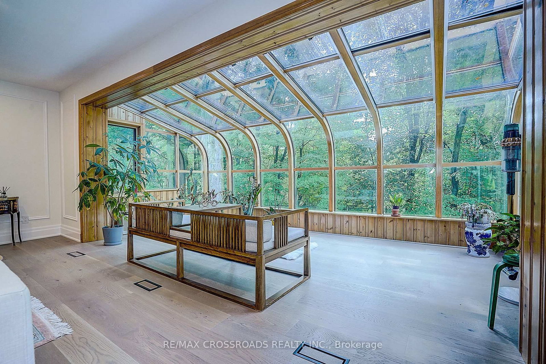
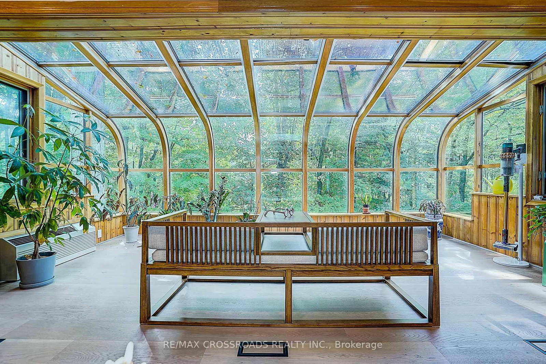
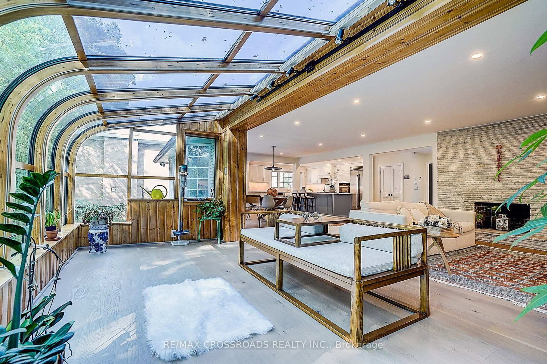
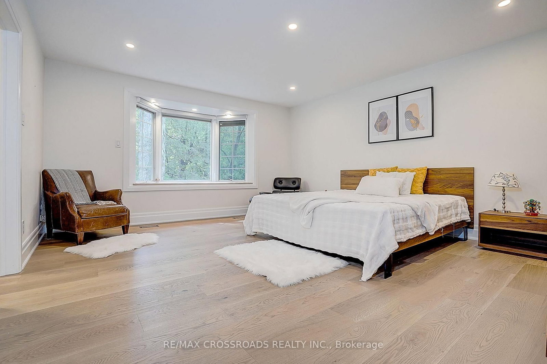
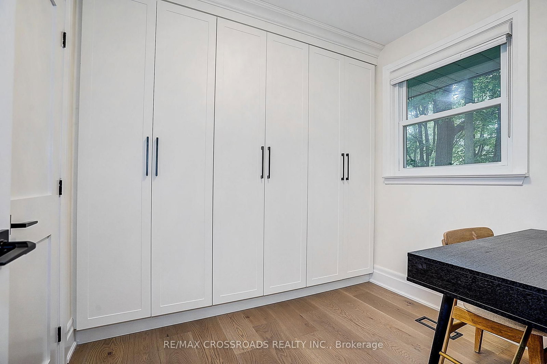
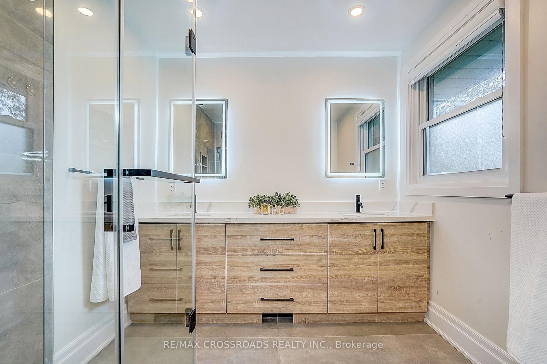
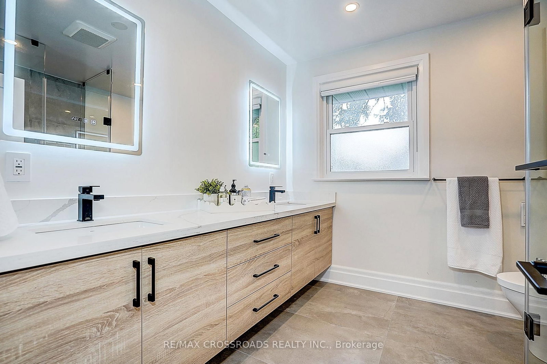
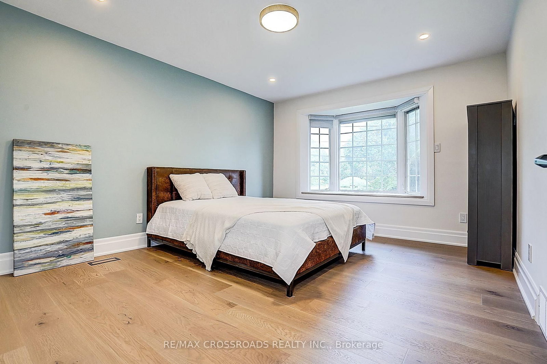
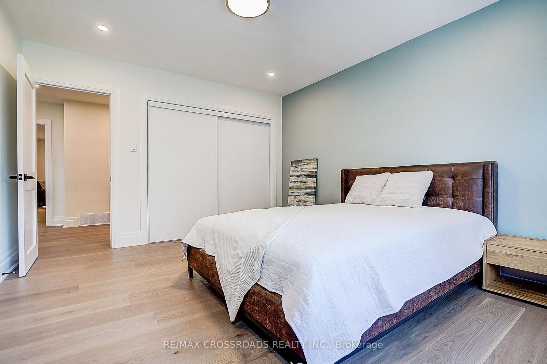
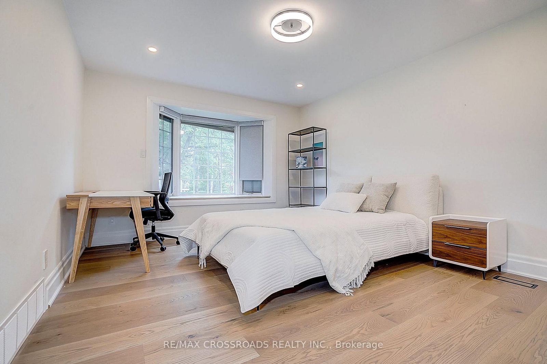
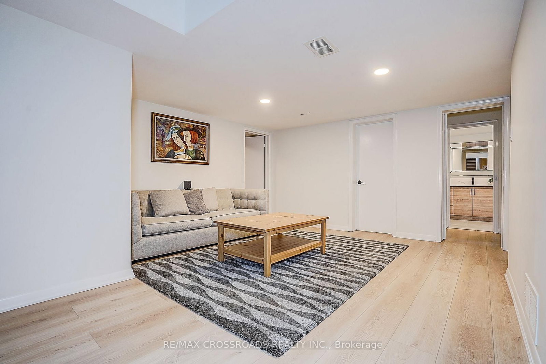
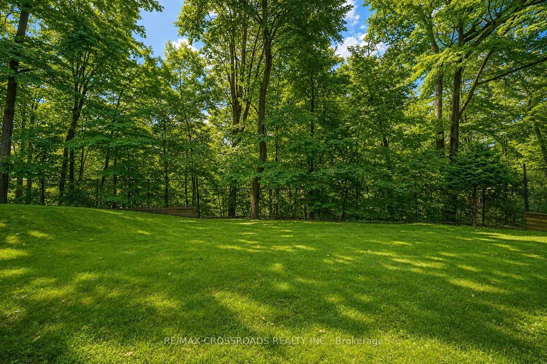
Rarely Offered - Welcome to this one-of-a-kind Fully Renovated Home Nestled on a Ravine Lot in a quiet, family-friendly court Bayview Village** 80' x 200' South Ravine Lot ** Approx 4500 Sq Feet Living Space - Ravine View W/150sf Sun-Room - Offering the Feel of a serene Green Cottage Right In the City* 2 Furnaces* Pots Light T/O* Modern Kitchen featuring a Striking waterfall-edge Ctr Island W/Chef Collection of Appliances* Generously Sized Bedrooms W/Ample Closet Space* The Exceptional Sun Room W/Large Windows Framing Stunning Four Season Ravine View*Tastefully Renovated Bathrooms Featuring Toto Toilets w/heated seats and heated wall Mirrors -a Blend of style comfort and modern convenience* Pro Finished Bsmt W/Master Ensuite / Office/ Den and Huge Rec Rm W/O to Garden* Back W/Oversized Garage and Driveway* Great School Zone** Feel Like Muskoka In The City**
Buy/Sell history for 55 Forest Grove Dr, Toronto, Ontario
Sale history on this site covers the last 2 years, the window permitted under the TRREB MLS® VOW agreement.
| Date Start | Date End | List Price | Price | Event | Listing ID |
|---|---|---|---|---|---|
| N/A | N/A | $3,688,000 | N/A | For Sale | C13762648 |
Estimated value requires sign in
AI market estimates use sold comparables and are available after you sign in and accept MLS® VOW terms.
hardwood floor · Fireplace · Open Concept
Level: Ground
hardwood floor · O/Looks Ravine · Picture Window
Level: Ground
hardwood floor · Greenhouse Window · O/Looks Ravine
Level: Ground
Modern Kitchen · Centre Island · Open Concept
Level: Ground
Open Concept · Picture Window · O/Looks Ravine
Level: Ground
O/Looks Ravine · 5 Pc Ensuite · W/I Closet
Level: Ground
hardwood floor · Mirrored Closet · O/Looks Frontyard
Level: Ground
hardwood floor · Mirrored Closet · O/Looks Frontyard
Level: Ground
O/Looks Ravine · 3 Pc Ensuite · W/I Closet
Level: Lower
hardwood floor · O/Looks Ravine · W/O To Garden
Level: Lower
O/Looks Backyard · O/Looks Ravine · Picture Window
Level: Lower
Open Concept
Level: Lower
Public records about this location. Not part of the MLS® listing and not provided by the listing brokerage.
Toronto and Region Conservation Authority · Province of Ontario open data
Province of Ontario open data · Municipal building permits · toronto.parcels
Province of Ontario open data
Province of Ontario open data · Government of Canada open data
Ontario Energy Board · Innovation, Science and Economic Development Canada
None of this is an inspection of the property. Confirm anything that matters to you with the municipality, the conservation authority or the record’s publisher. Contains information licensed under the Open Government Licence – Canada. Contains information licensed under the Open Government Licence – Ontario. Contains information licensed under the Open Government Licence – Toronto. Contains information made available under the Toronto and Region Conservation Authority Open Data Licence v1.0.
Comparable sales require sign in
Closing prices and sold comps are available to registered visitors who accept MLS® VOW terms on this site.
Monthly Payment
$16,906
Total monthly payment
$18,554
Break-even down payment
100%
Expand Neighbourhood demographics to load Statistics Canada census charts.
Expand Market details to load neighbourhood price and activity trends.
$3,688,000
$3,688,000
CAD
Estimated market value
The trademarks MLS®, Multiple Listing Service® and the associated logos are owned by CREA and identify the quality of services provided by real estate professionals who are members of CREA.