

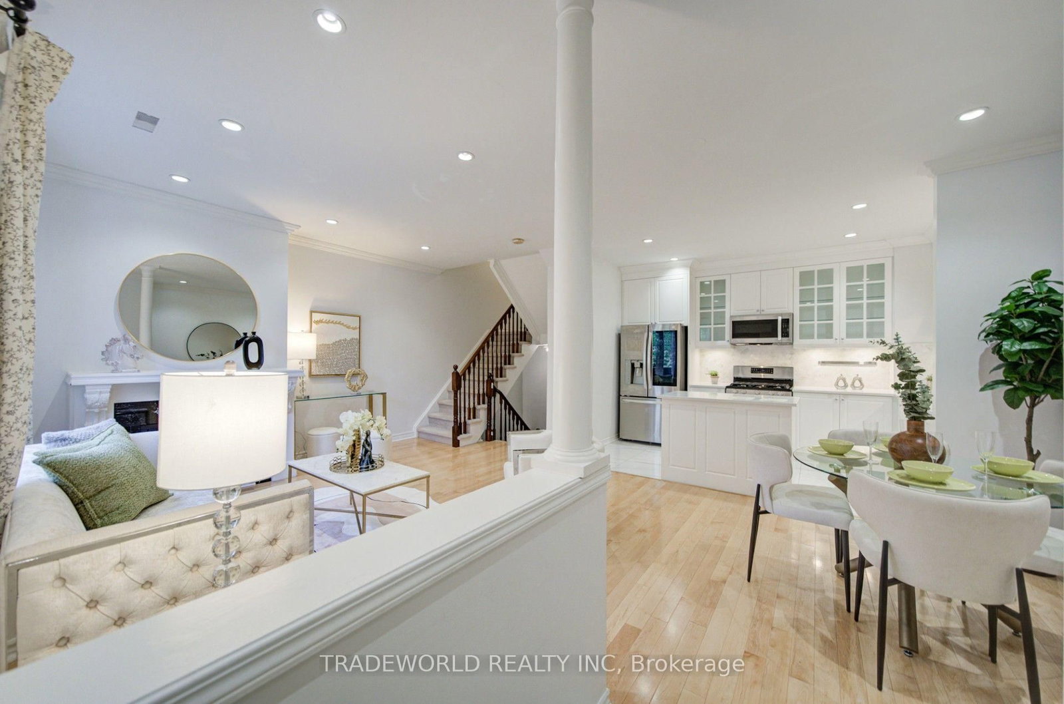


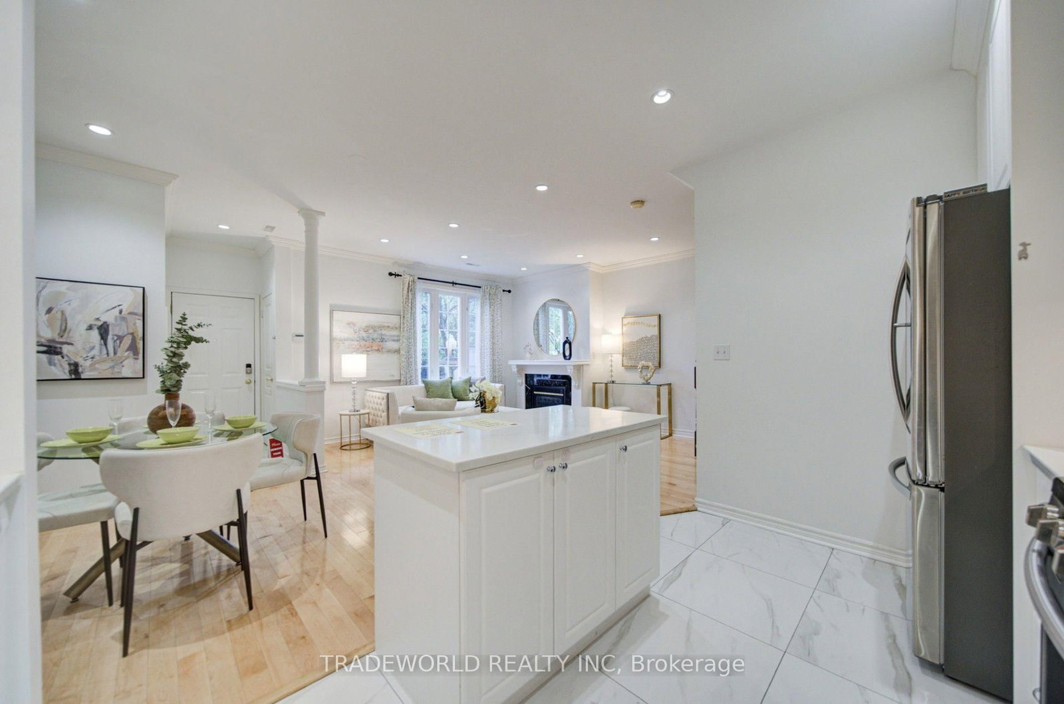

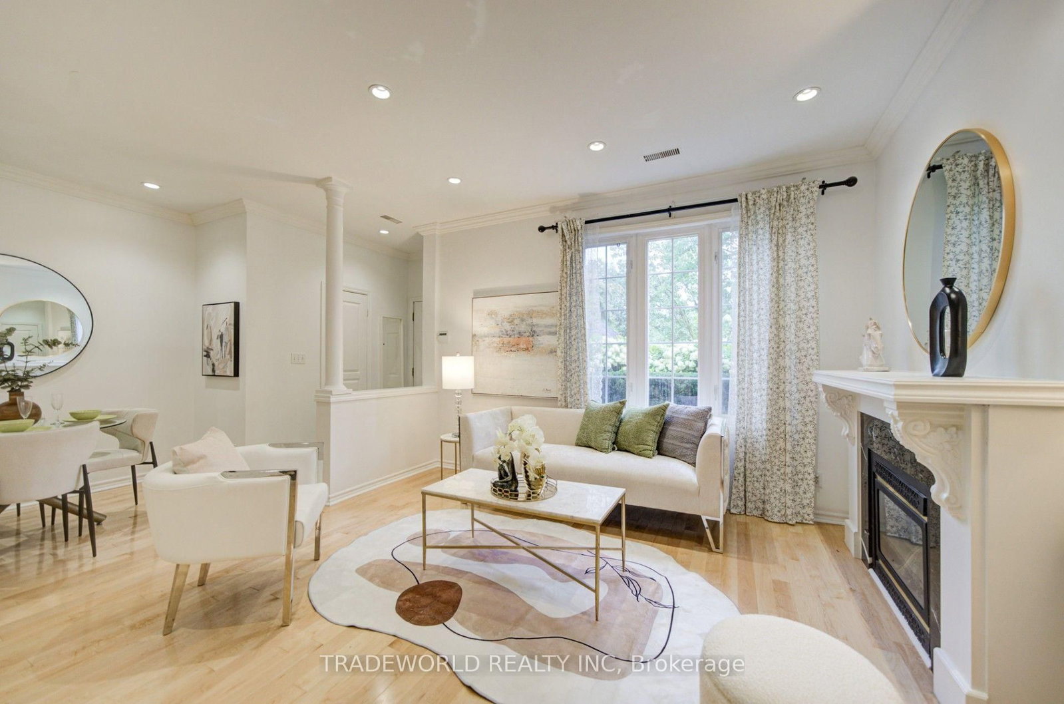
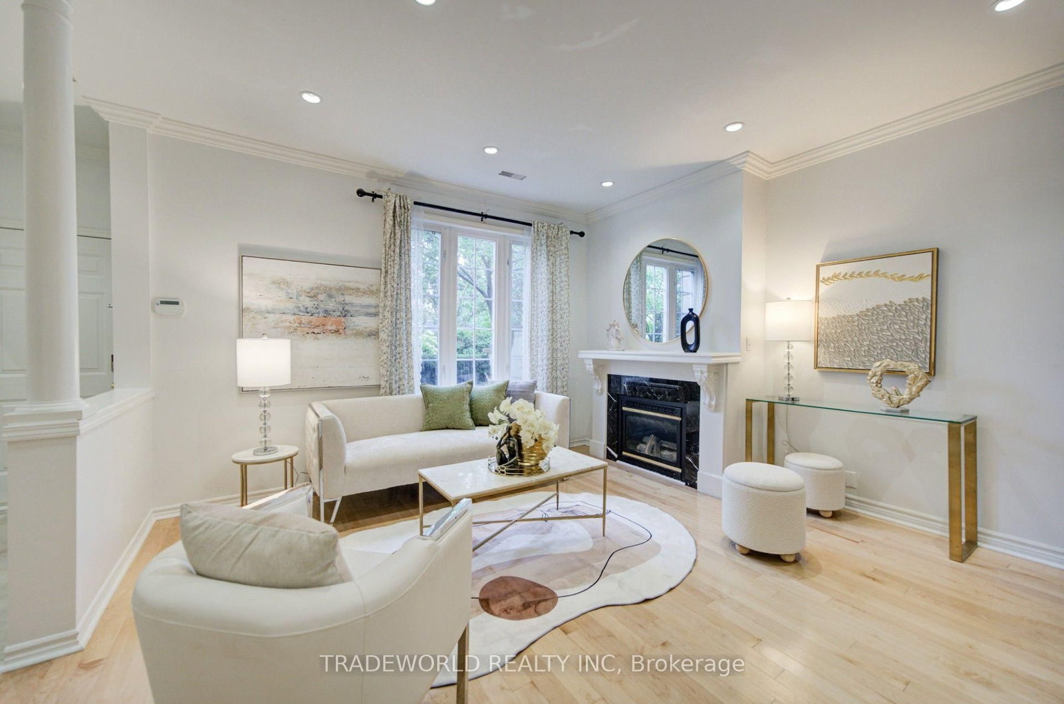

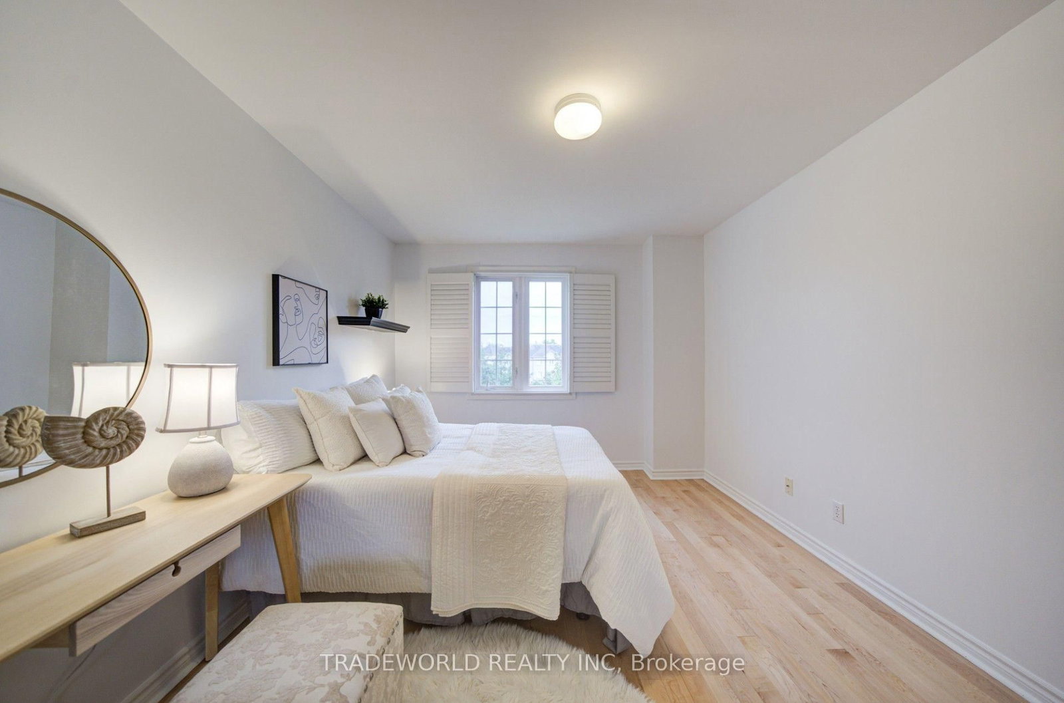


Living (4.2 × 6.35)
hardwood floor · Combined W/Dining · Fireplace
Level: Ground
Willowdale East, Toronto, Ontario M2N 7C1
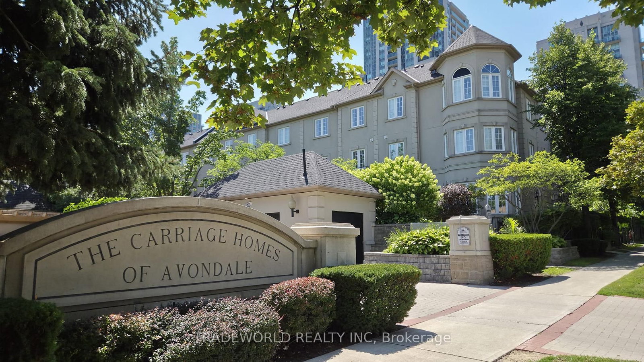
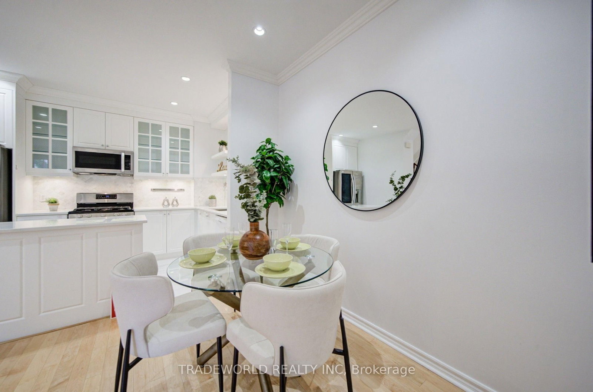
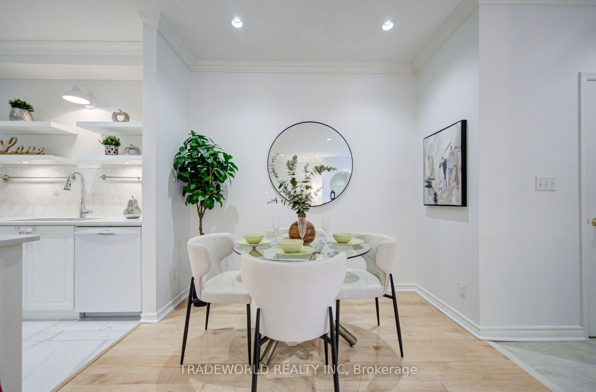
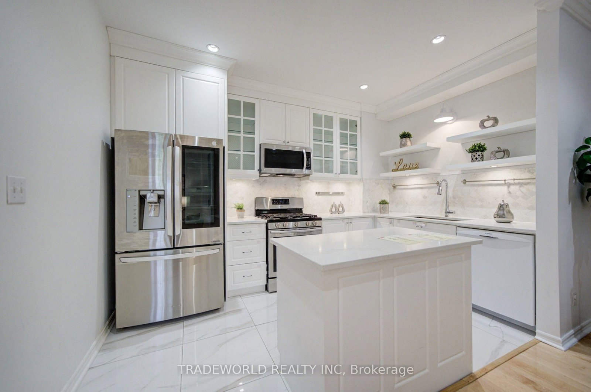
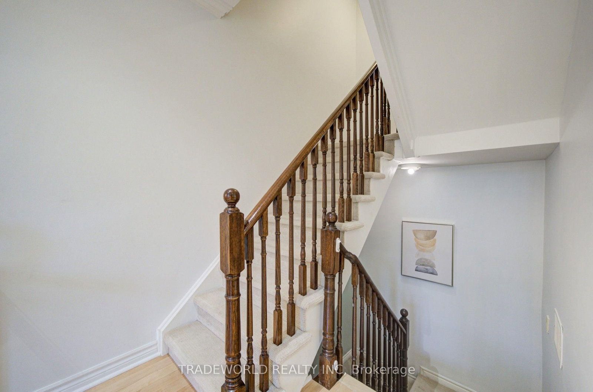
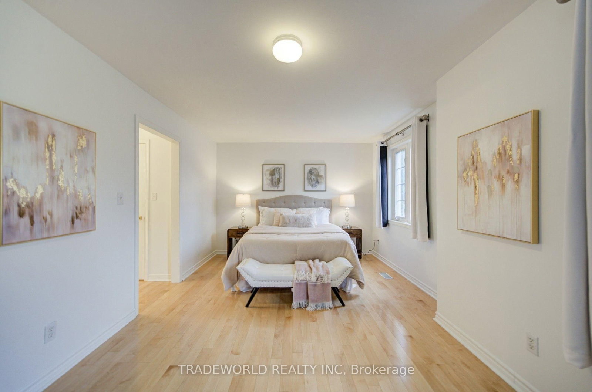
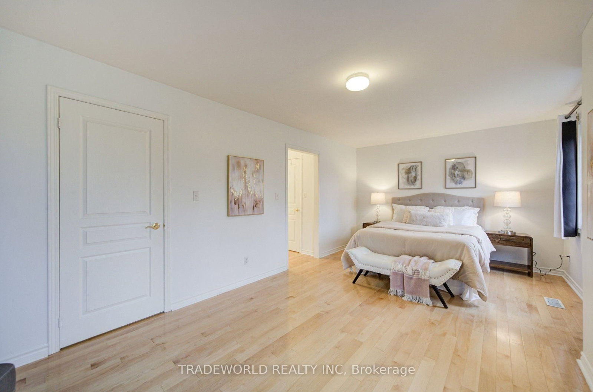
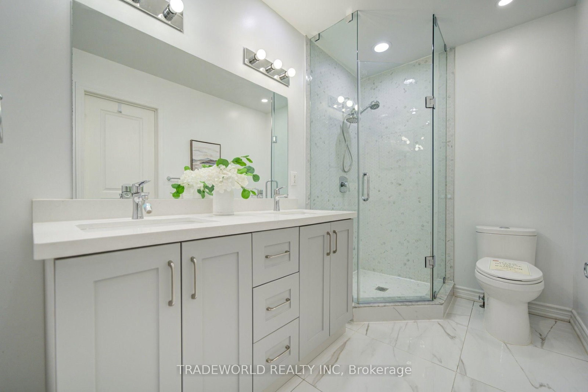
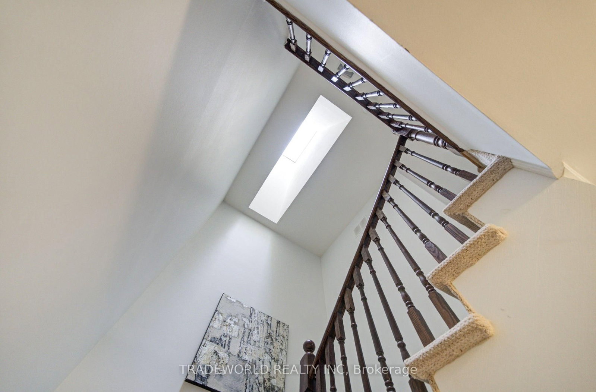
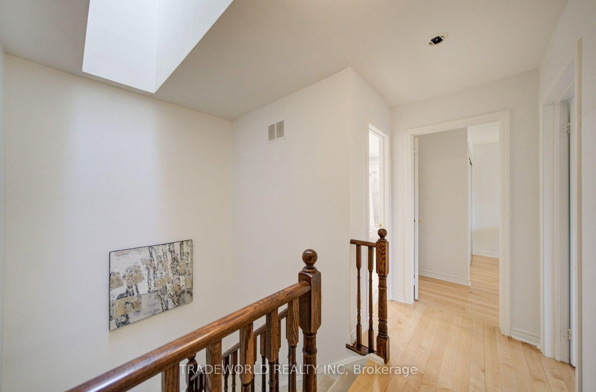
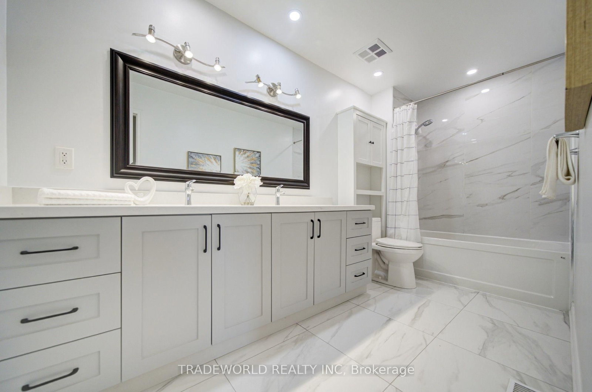
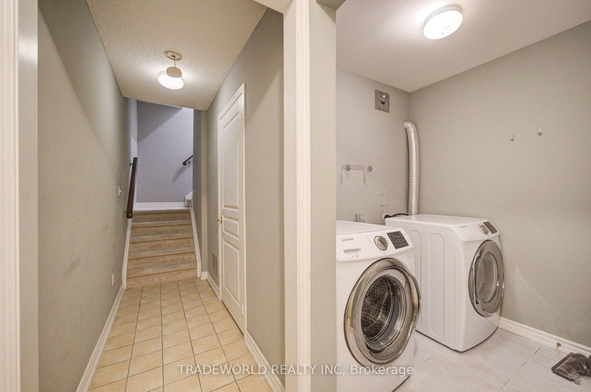
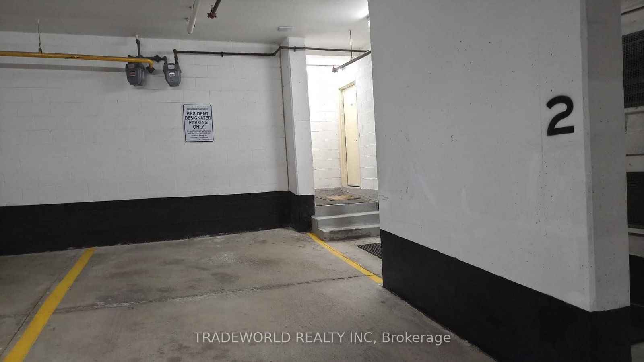
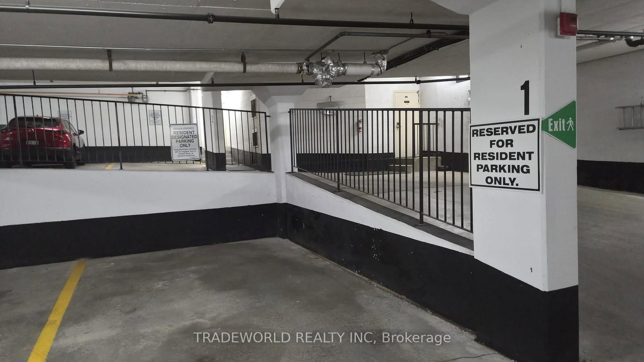
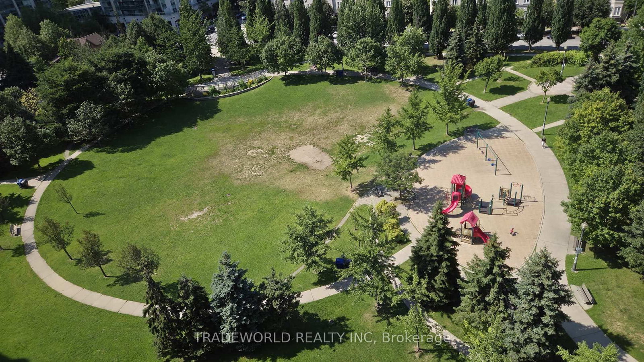
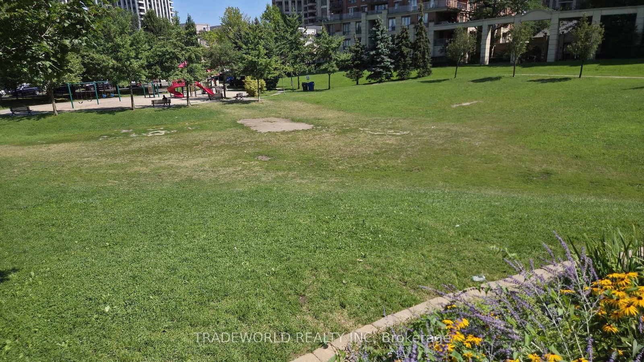
* Quality Townhome In A Quiet & Prestigious Neighborhood In North York * Close To A Community Park With Trails and Children Playground * Easy Access To Yonge & Hwy 401 * Walk To Sheppard Subway Station, Yonge & Sheppard Shopping Centre, Avondale Public School, Restaurants and All Amenities * A Beautiful, Upscale 3-storey Townhome With Functional Floor Layout * 9' Ceiling On Main Floor With Crown Mouldings & Lots Of Pot Lights * Hardwood Flooring Through-Out *Rooms Are Bright & Sun-Filled With Skylight Over Staircase * Modern Open Kitchen Equipped With Elegant Glass Mullion Cabinets, Quartz Counter-Tops, Movable Island and Gas Stove * Spacious Primary Bedroom With Walk-In His/Hers Closets and Black-Out Curtains For Comfort & Privacy * Jacuzzi Tub Inside The 5-pc Primary Bedroom Ensuite * Basement: Laundry Room, Storage and Direct Access To Underground Two Parking Spots! *
Buy/Sell history for 513-37 Avondale Ave, Toronto, Ontario
Sale history on this site covers the last 2 years, the window permitted under the TRREB MLS® VOW agreement.
| Date Start | Date End | List Price | Price | Event | Listing ID |
|---|---|---|---|---|---|
| N/A | N/A | $1,110,000 | N/A | Sc | C13750644 |
Estimated value requires sign in
AI market estimates use sold comparables and are available after you sign in and accept MLS® VOW terms.
hardwood floor · Combined W/Dining · Fireplace
Level: Ground
hardwood floor · Combined W/Living · Open Concept
Level: Ground
Modern Kitchen · Centre Island · Backsplash
Level: Ground
hardwood floor · 5 Pc Ensuite · His/Hers Closets
Level: 2nd
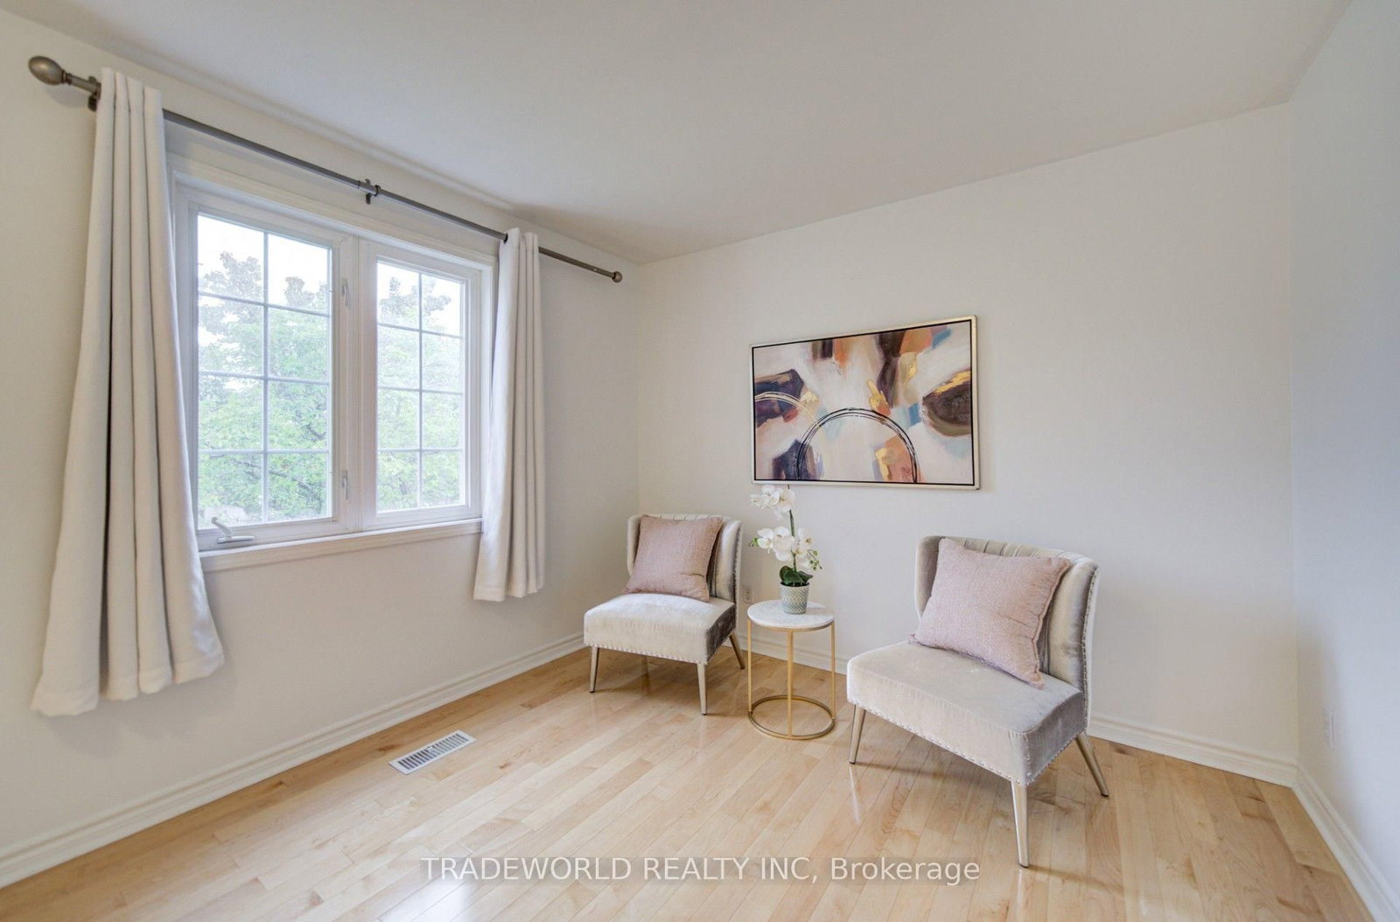
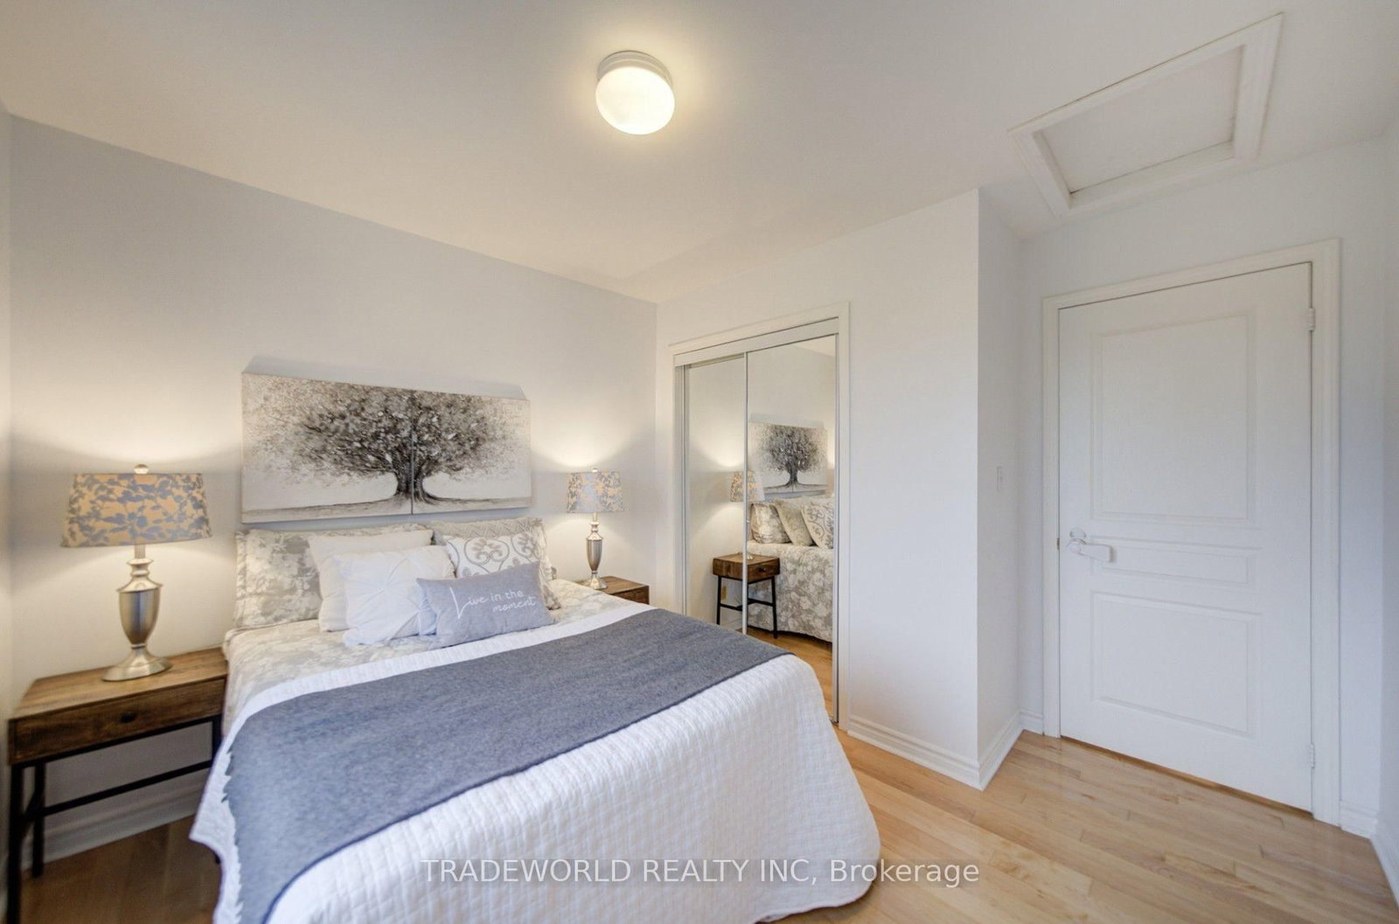
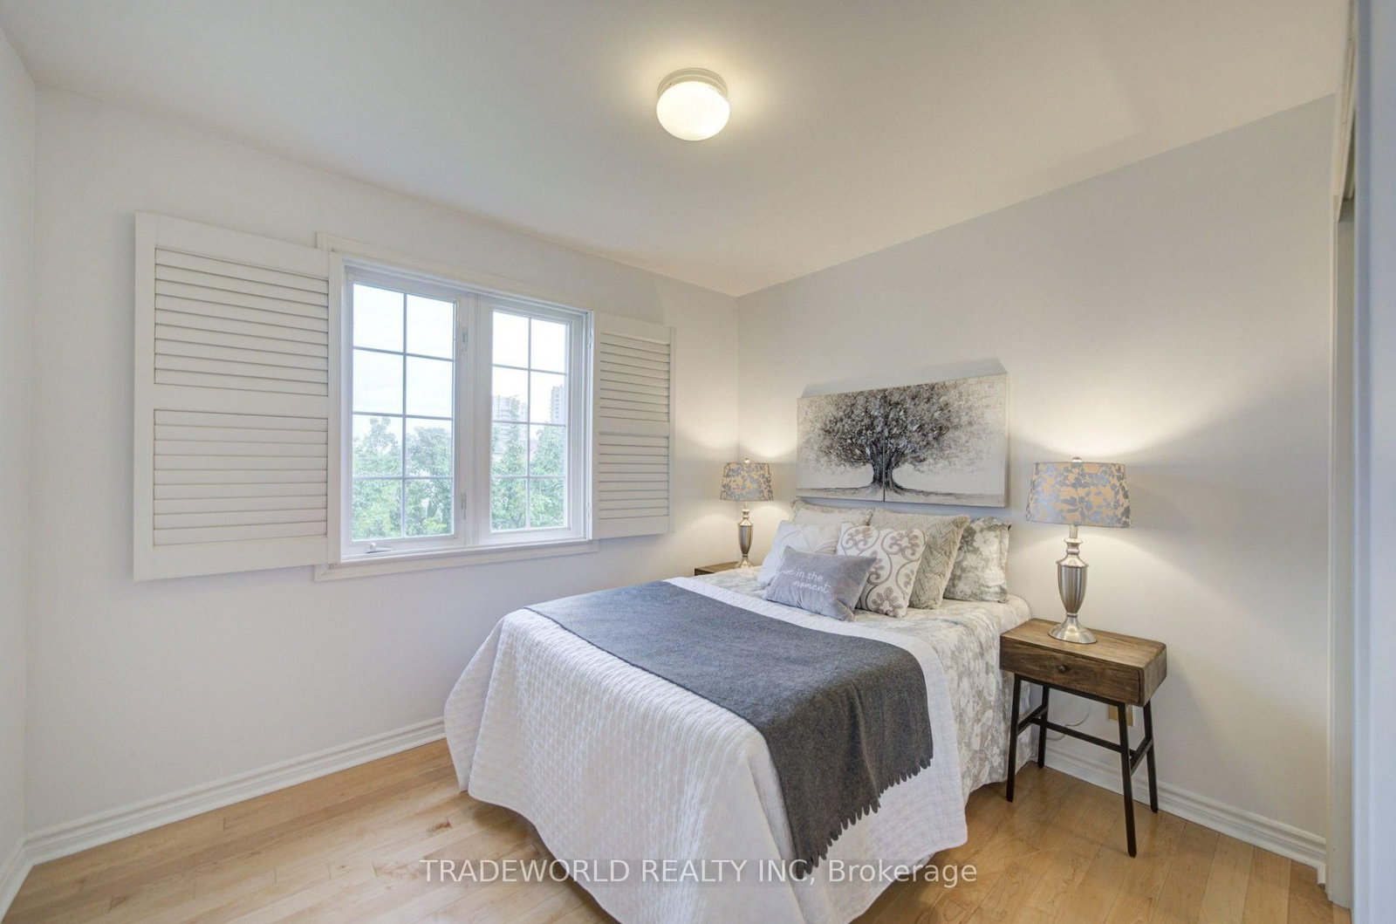
hardwood floor · Mirrored Closet · Window
Level: 3rd
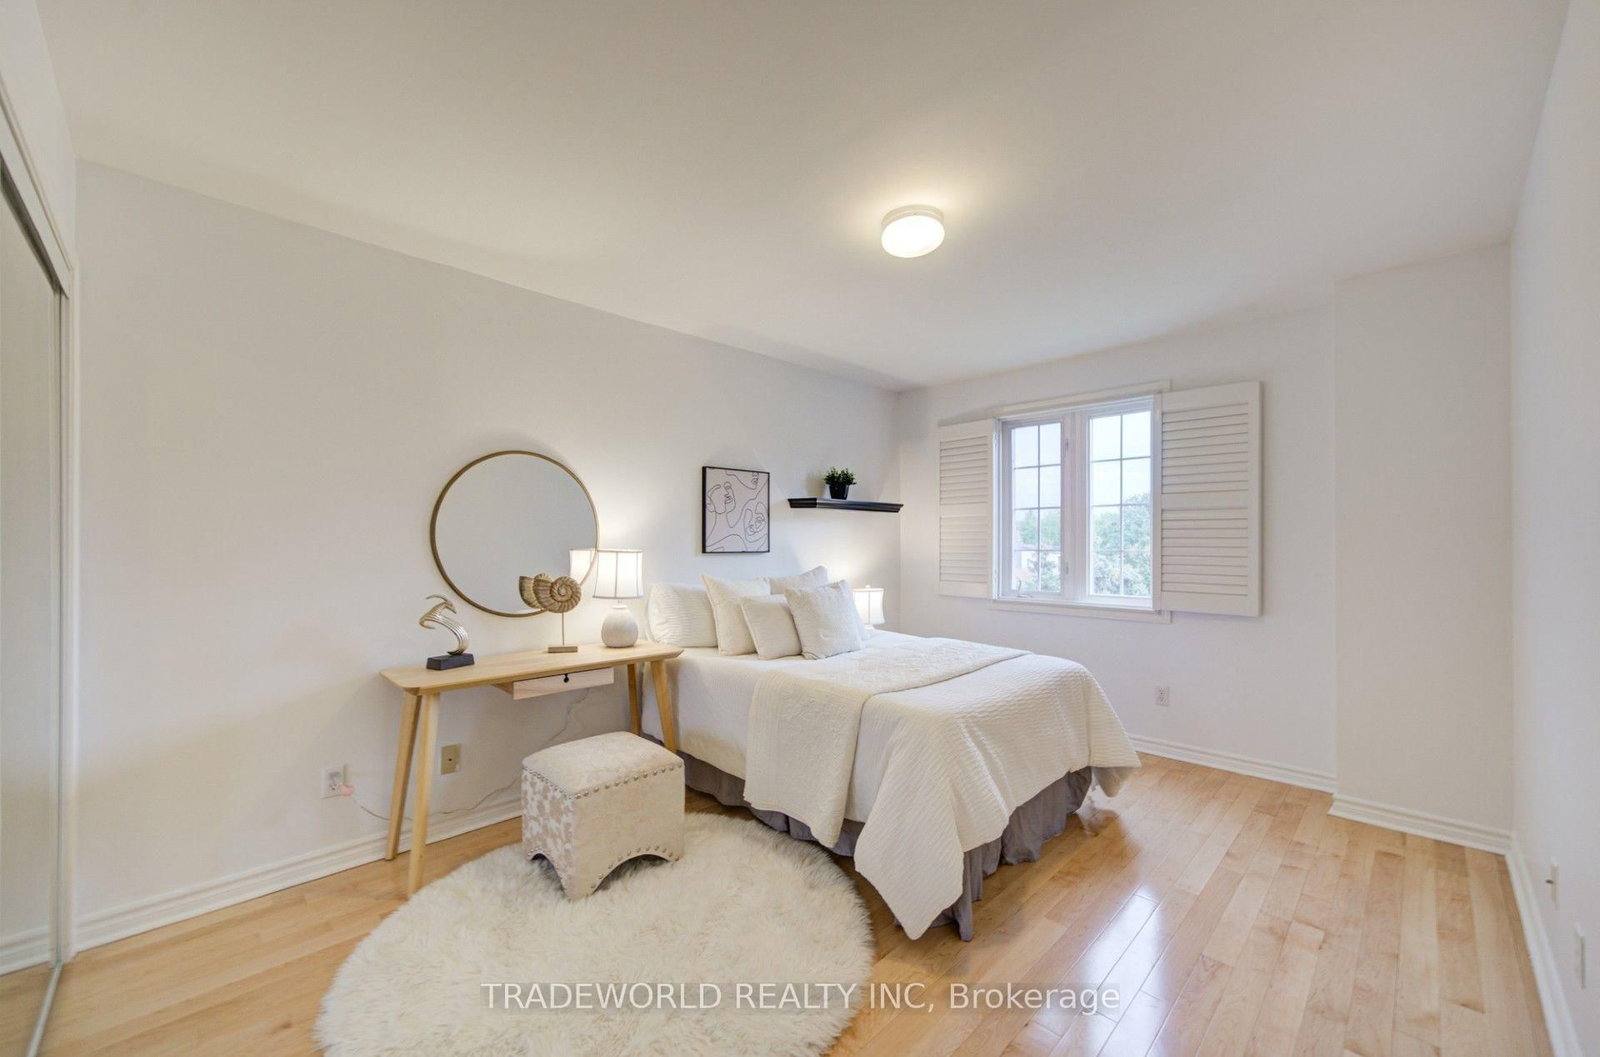
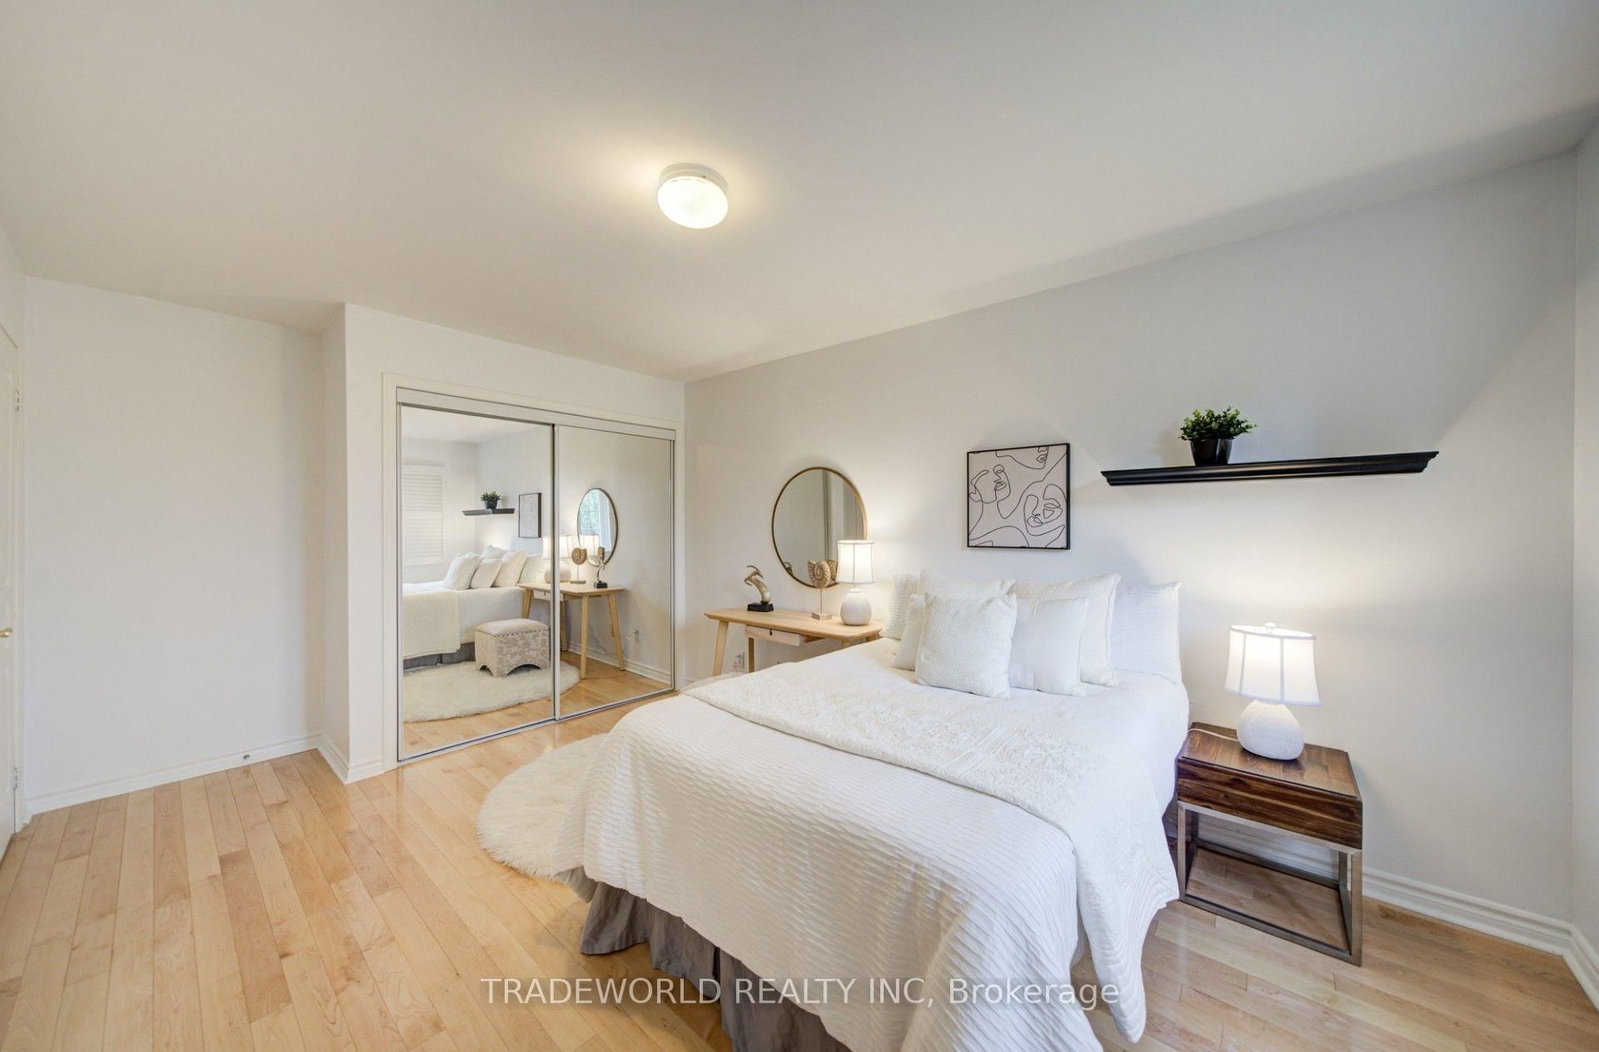
hardwood floor · Mirrored Closet · Window
Level: 3rd
Level: Bsmt
Comparable sales require sign in
Closing prices and sold comps are available to registered visitors who accept MLS® VOW terms on this site.
Monthly Payment
$5,089
Total monthly payment
$5,556
Break-even down payment
100%
Expand Neighbourhood demographics to load Statistics Canada census charts.
Expand Market details to load neighbourhood price and activity trends.
$1,110,000
$1,110,000
CAD
Estimated market value
The trademarks MLS®, Multiple Listing Service® and the associated logos are owned by CREA and identify the quality of services provided by real estate professionals who are members of CREA.