

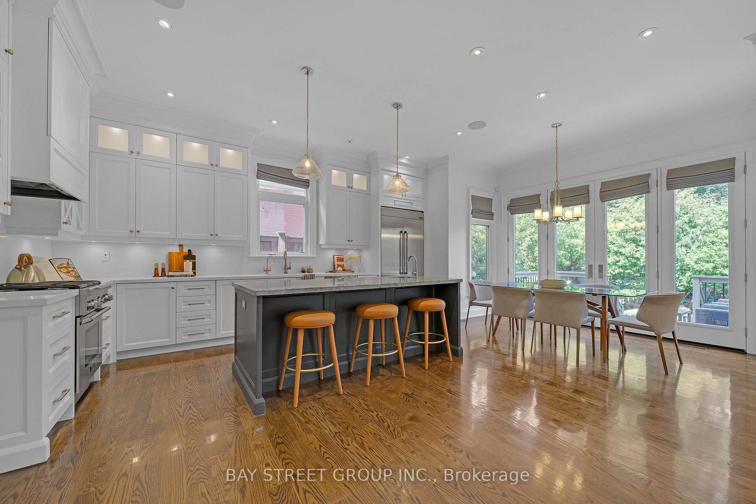
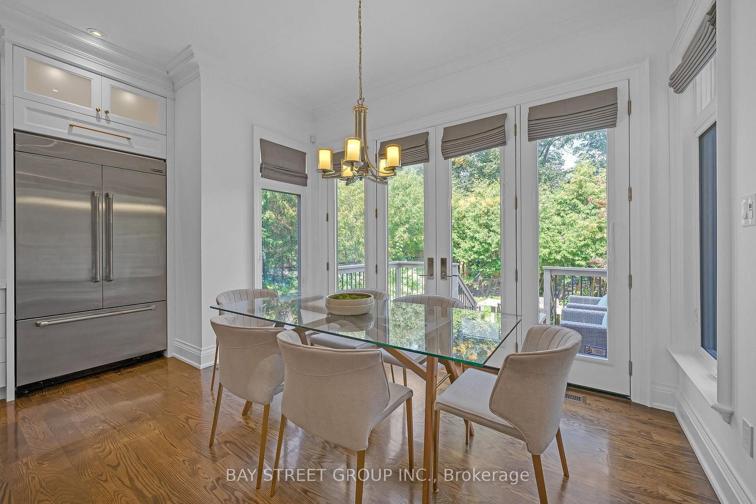
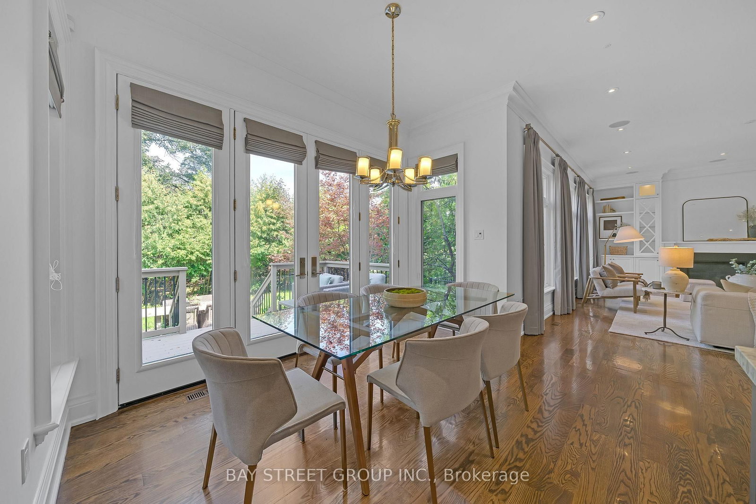
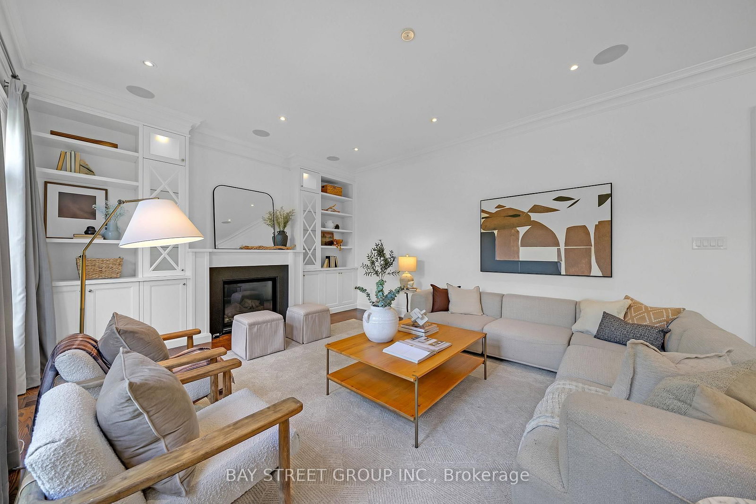
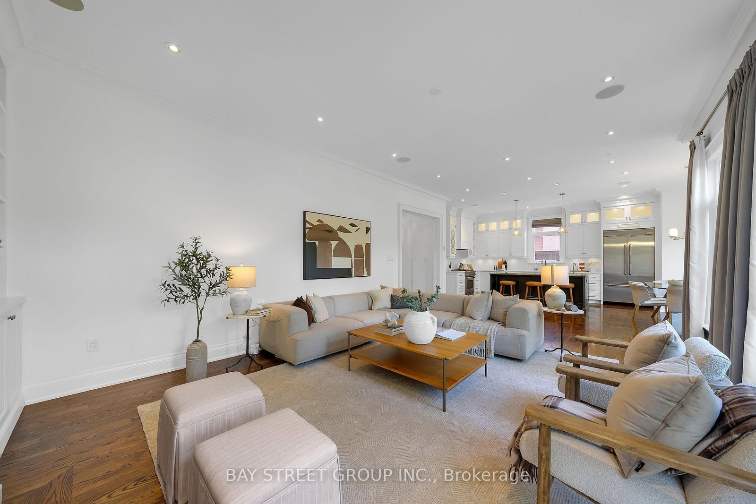
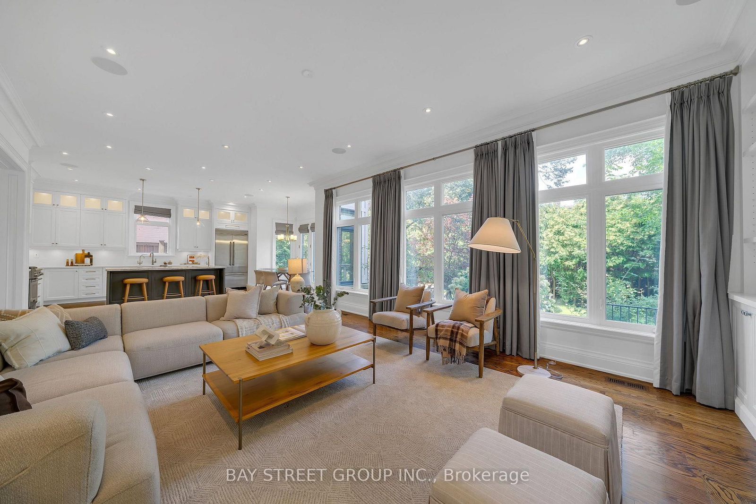
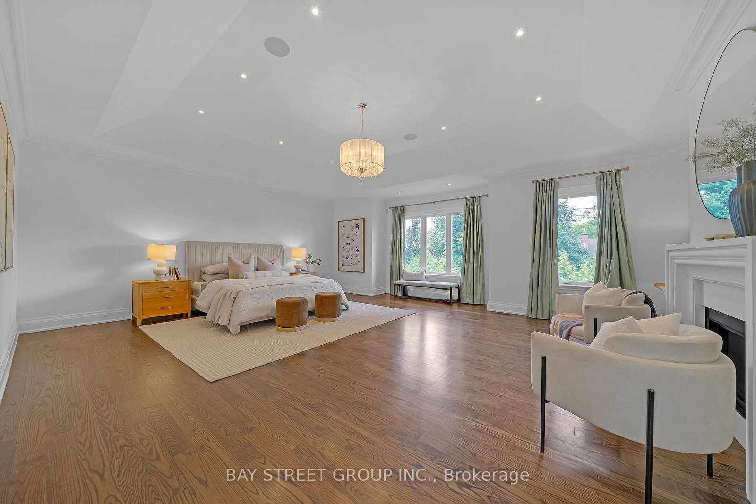
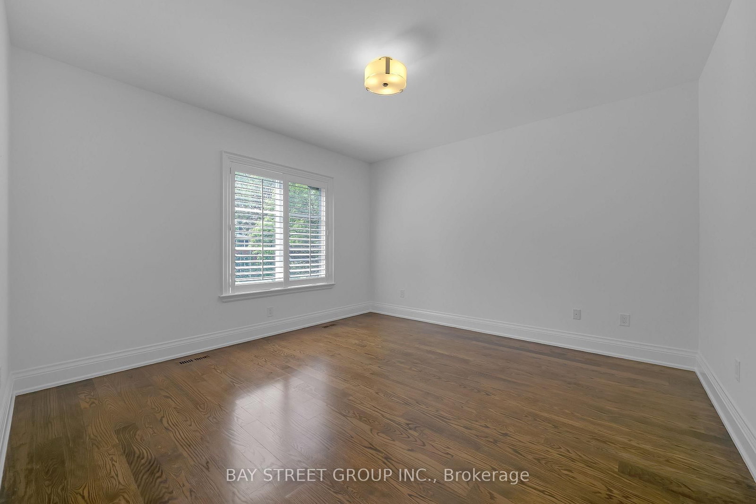
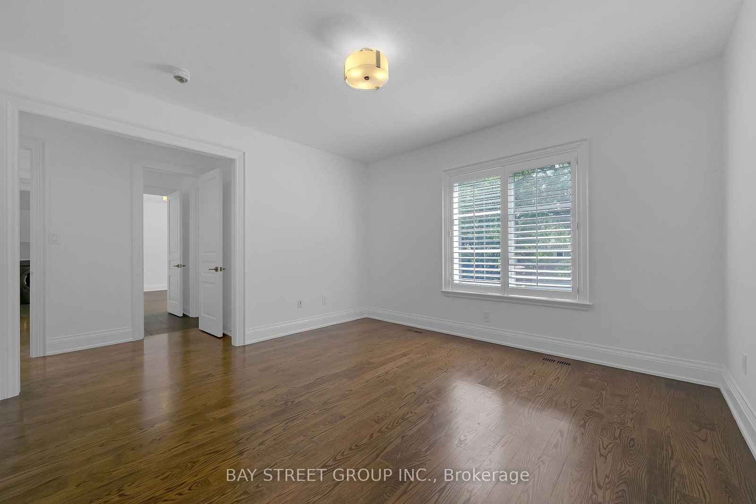
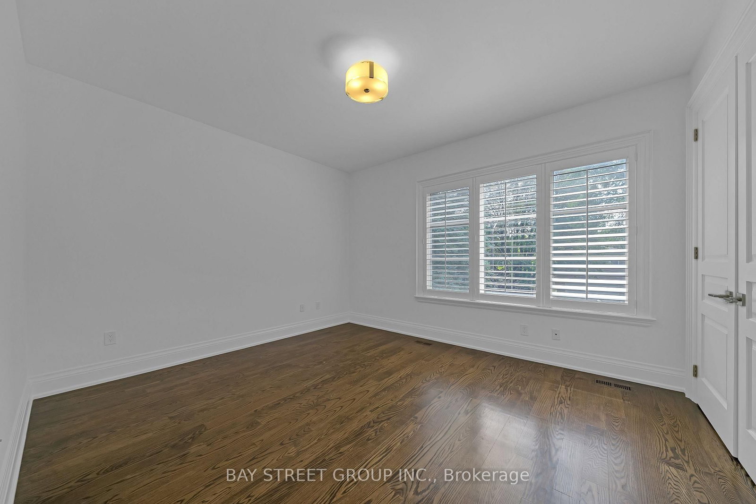
Dining (3.69 × 5.12)
hardwood floor · Crown Moulding · Swing Doors
Level: Main
St. Andrew-Windfields, Toronto, Ontario M2P 1J5
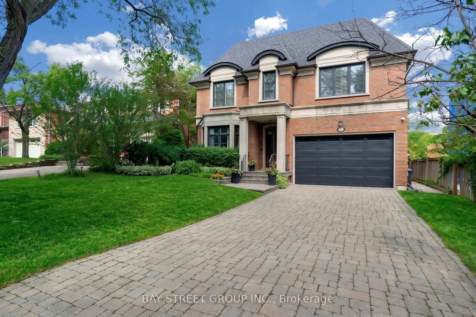
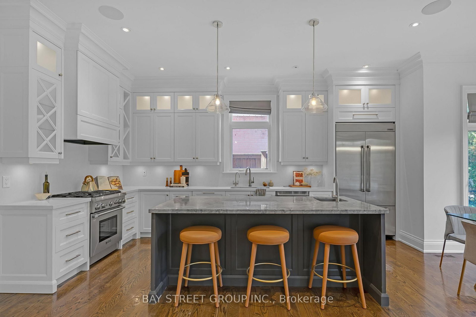
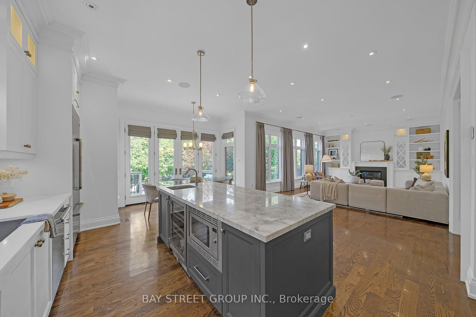
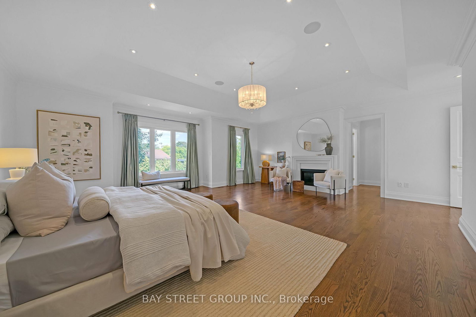
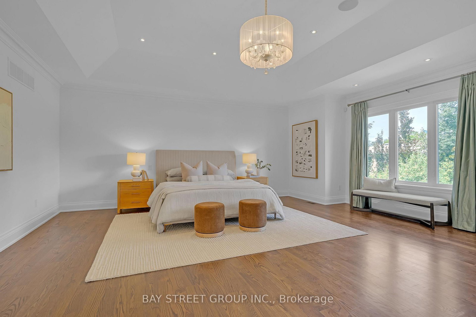
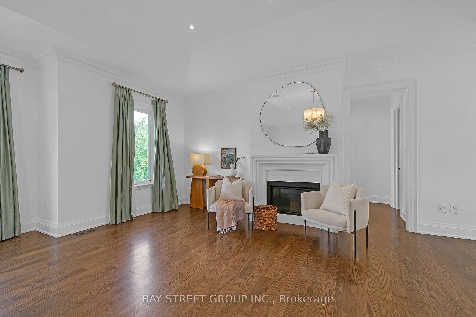
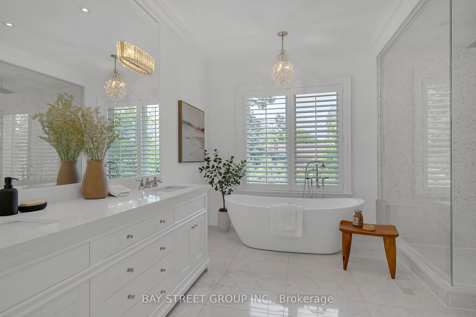
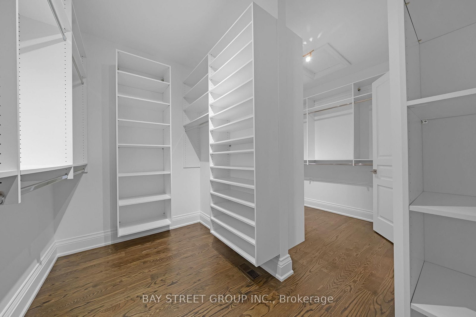
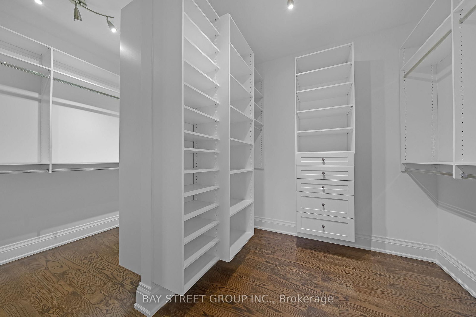
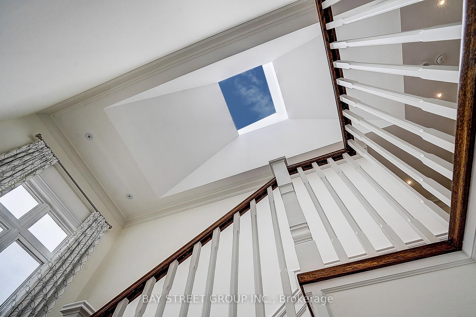
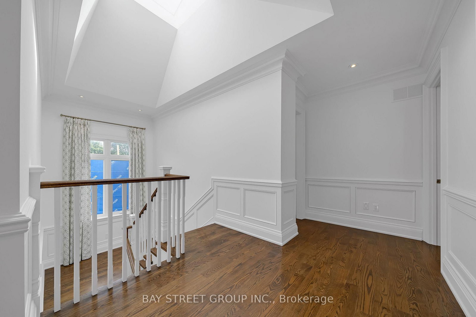
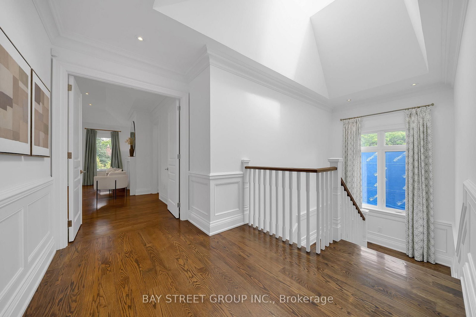
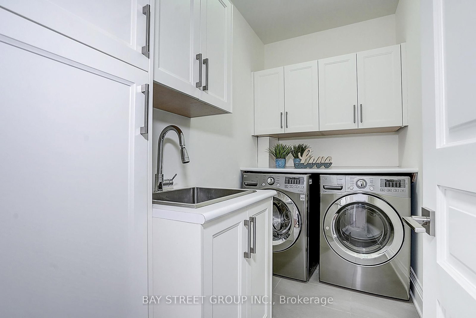
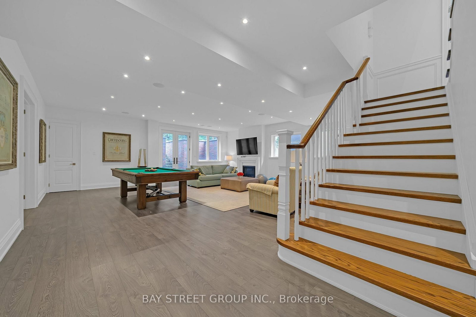
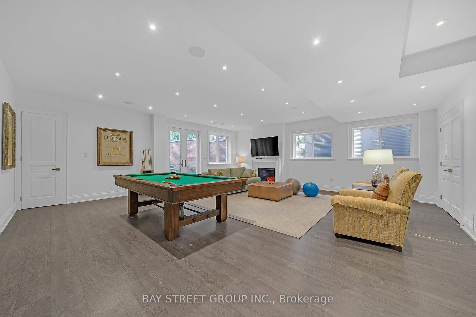
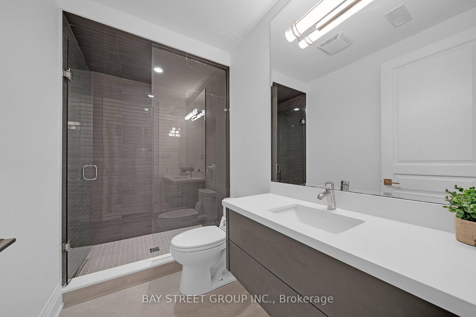
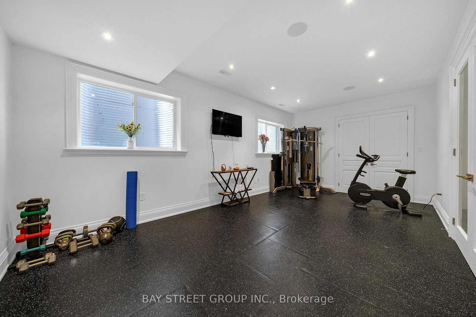
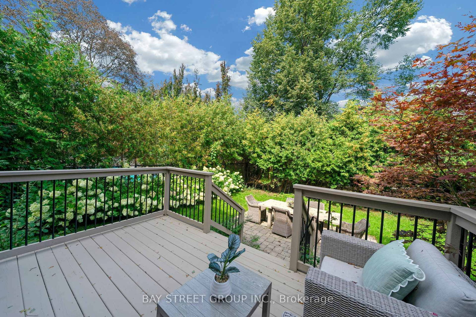
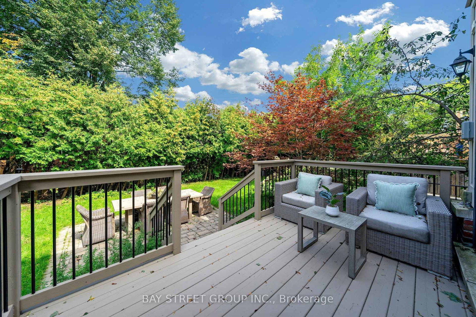
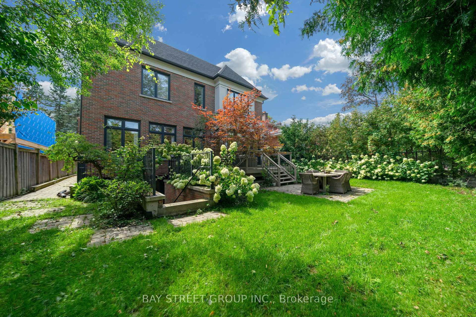
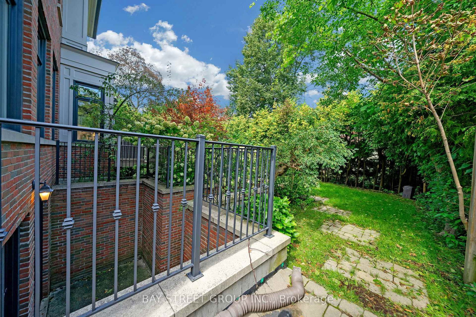
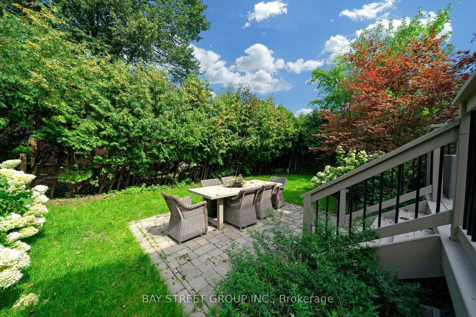
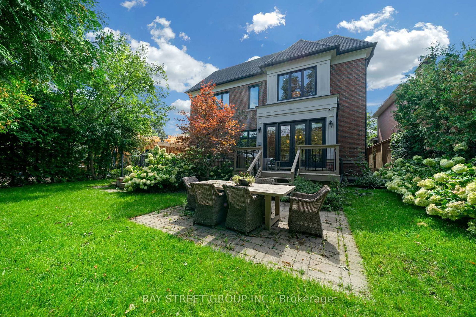
Nestled On Coveted Carnwath Crescent In Prestigious St. Andrews-Windfields, Custom Home Delivers 4,001 Sq.Ft. Of Thoughtfully Designed Living On A Quiet Street. Over 5,000 Sf Of Liv. Hwd T/Out.9'/10'/9' Ceilgs 3Fps.Custom Chef's Gourmet Kitchen W/Natual Stone Island.Grand/ Bright Kit/Fam Rm, Brkfst Area W/O To Garden. Wine Fridge, Priv. Main Flr Office. Master Retreat W/5 Pc Ens & Lavish Boudoir. Walk-Up L/L Offers Gym, Fifth Bdr & Rec.Rm. RO filter, Water Softener , Cvac, Sec Cams sys& Auto Sprinklers sys F/B . Close To Shops, Renowned Schools, Steps To Owen Ps; Minutes To York Mills CI (IB), TFS & Crescent School.
Buy/Sell history for 28 Carnwath Cres, Toronto, Ontario
Sale history on this site covers the last 2 years, the window permitted under the TRREB MLS® VOW agreement.
| Date Start | Date End | List Price | Price | Event | Listing ID |
|---|---|---|---|---|---|
| N/A | N/A | $4,290,000 | N/A | Pc | C13734748 |
Estimated value requires sign in
AI market estimates use sold comparables and are available after you sign in and accept MLS® VOW terms.
hardwood floor · Crown Moulding · Swing Doors
Level: Main
Breakfast Bar · Centre Island · O/Looks Family
Level: Main
W/O To Deck · Combined W/Kitchen · O/Looks Garden
Level: Main
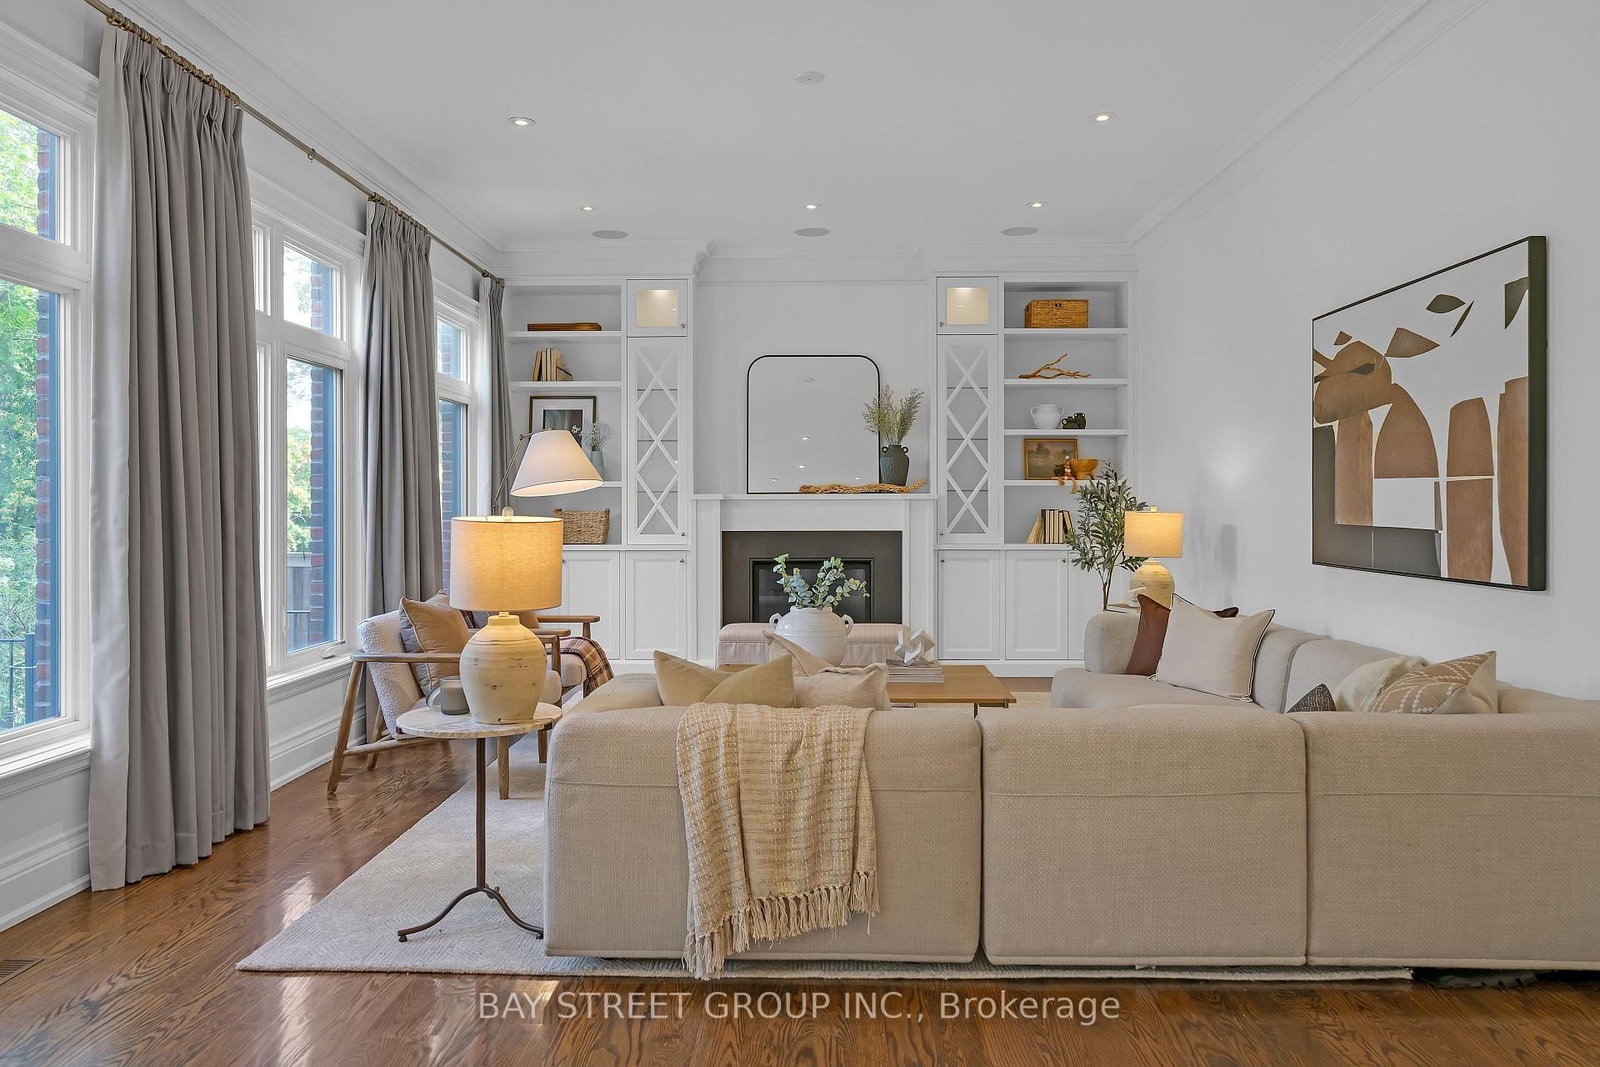
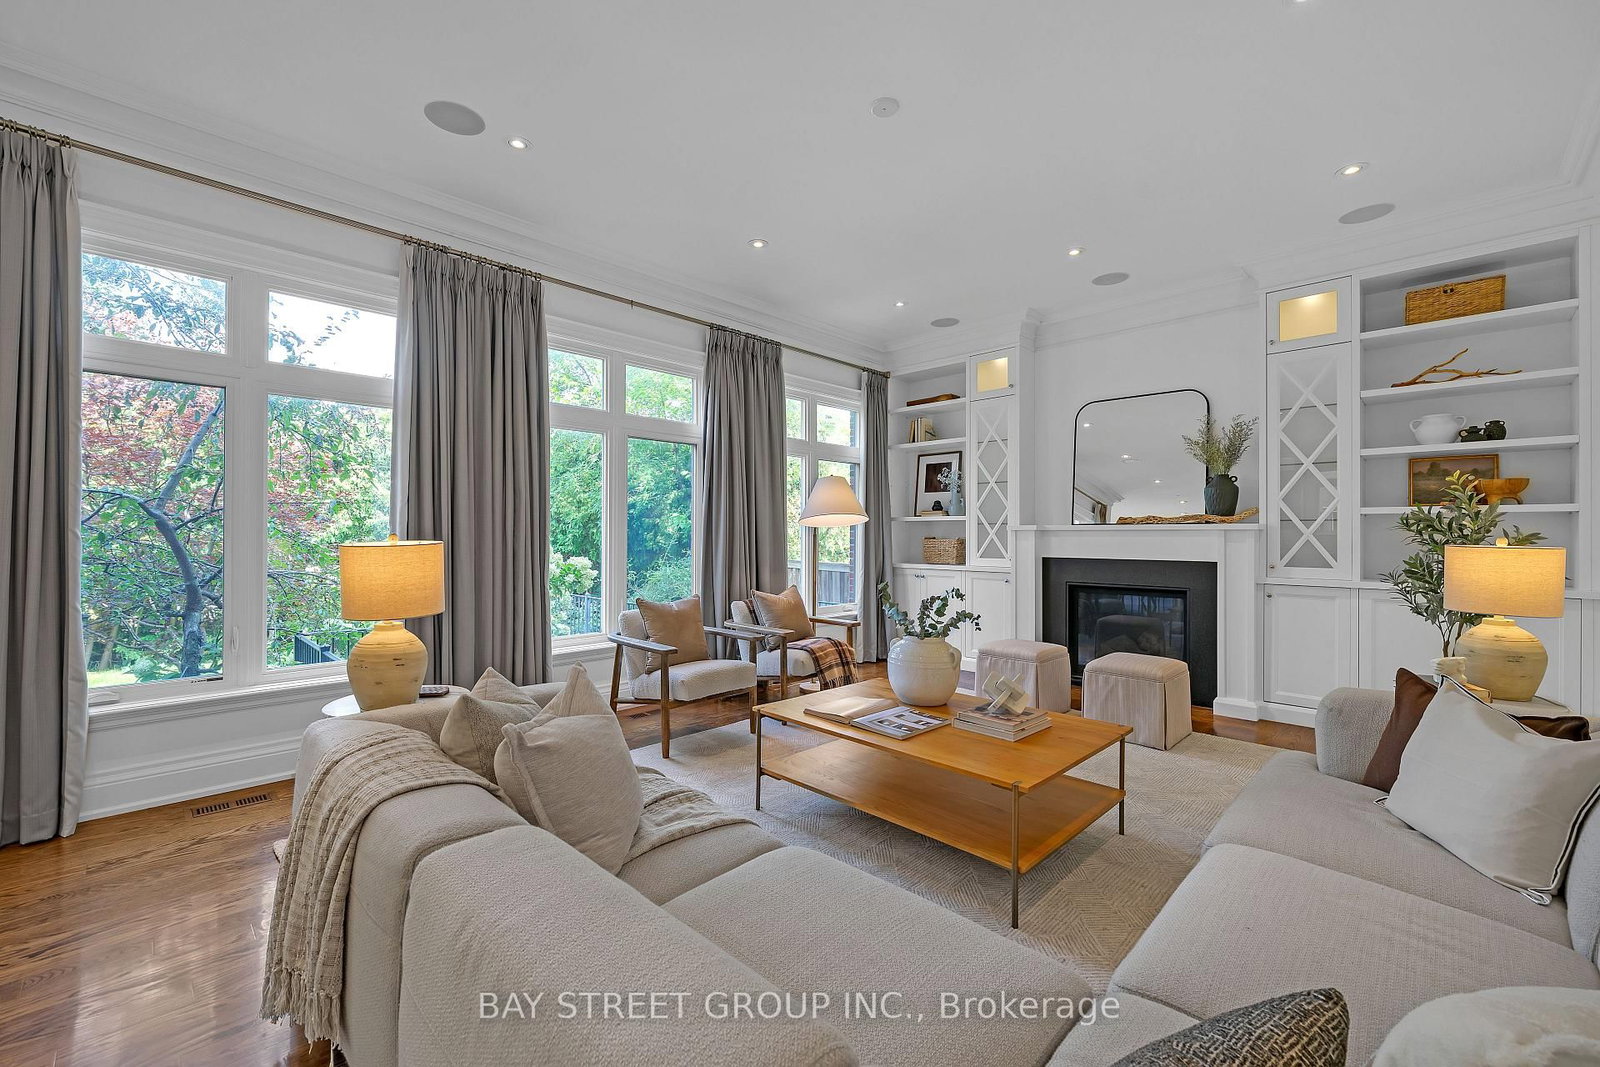
Fireplace · O/Looks Garden · B/I Shelves
Level: Main
B/I Desk · Crown Moulding · hardwood floor
Level: Main
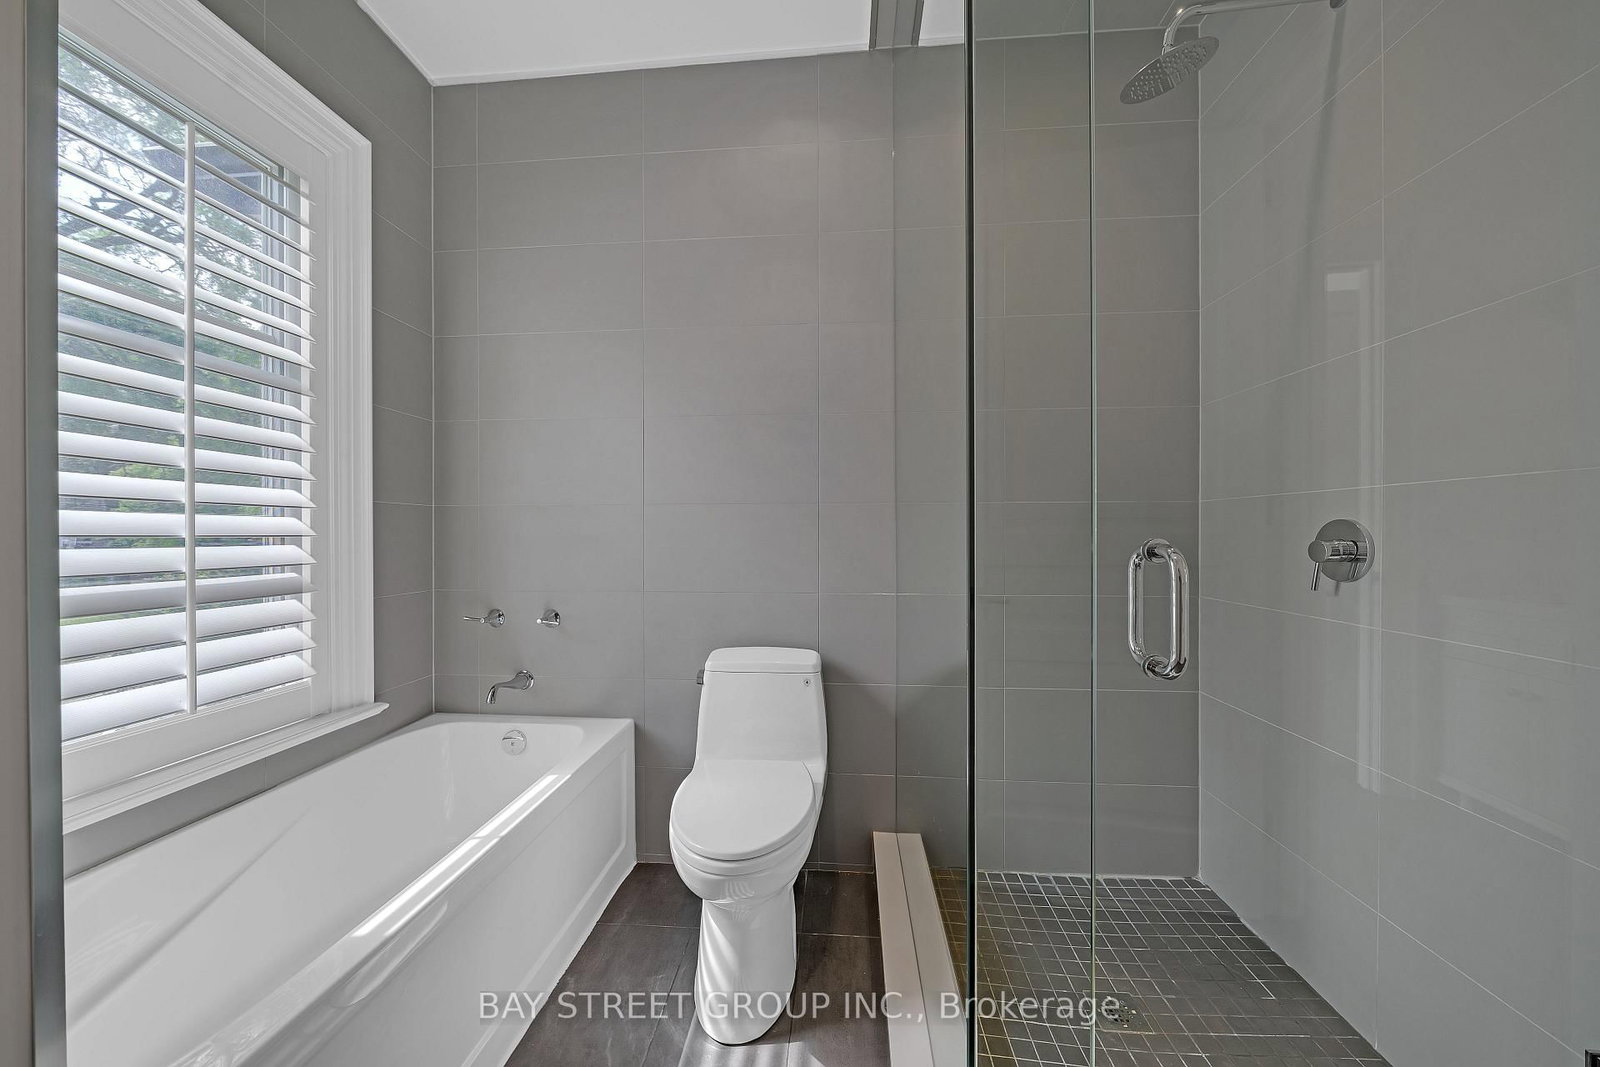
5 Pc Ensuite · W/I Closet · Fireplace
Level: 2nd
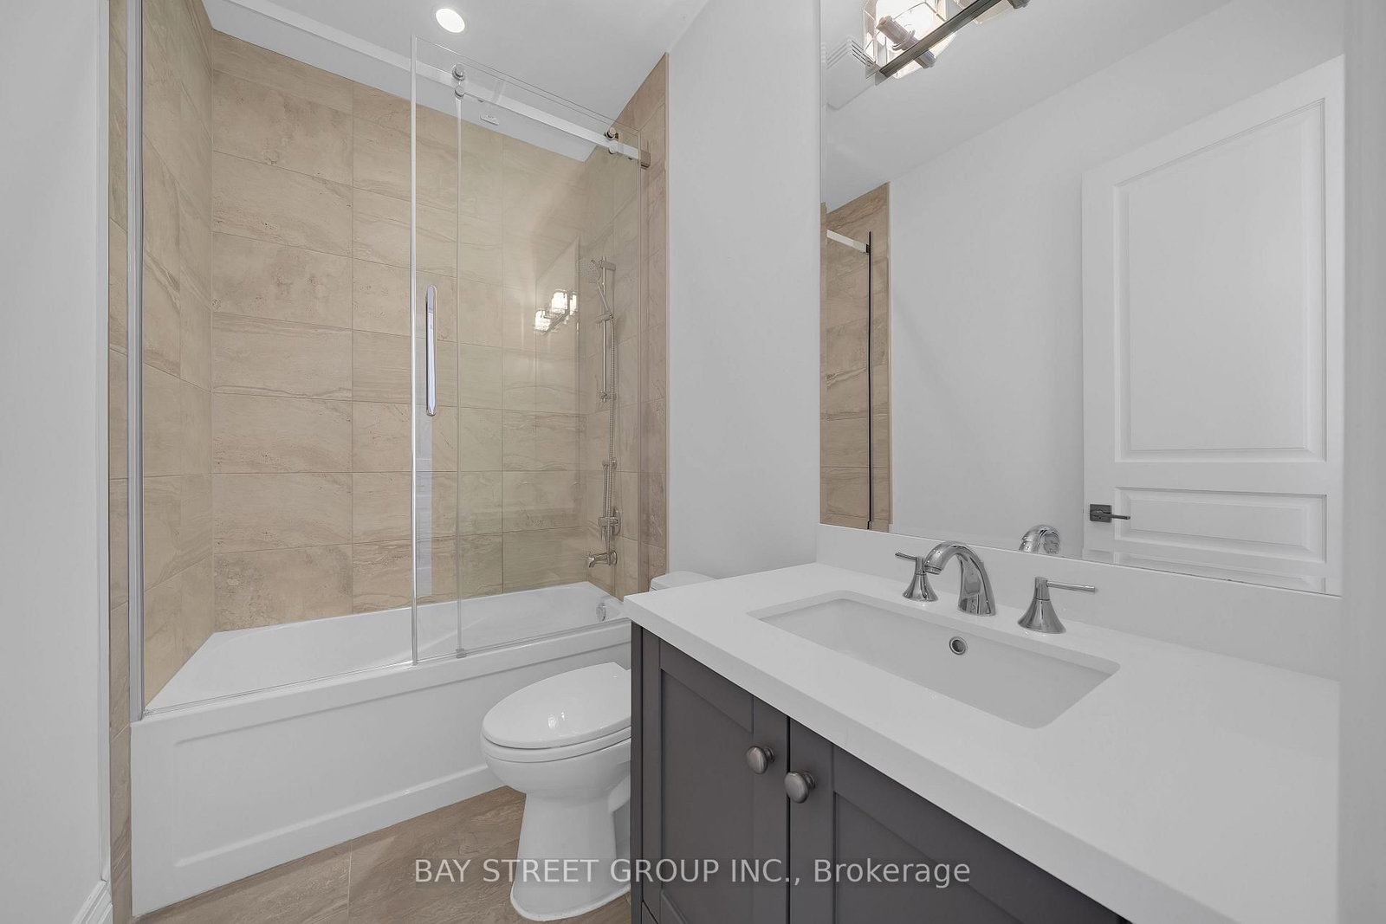
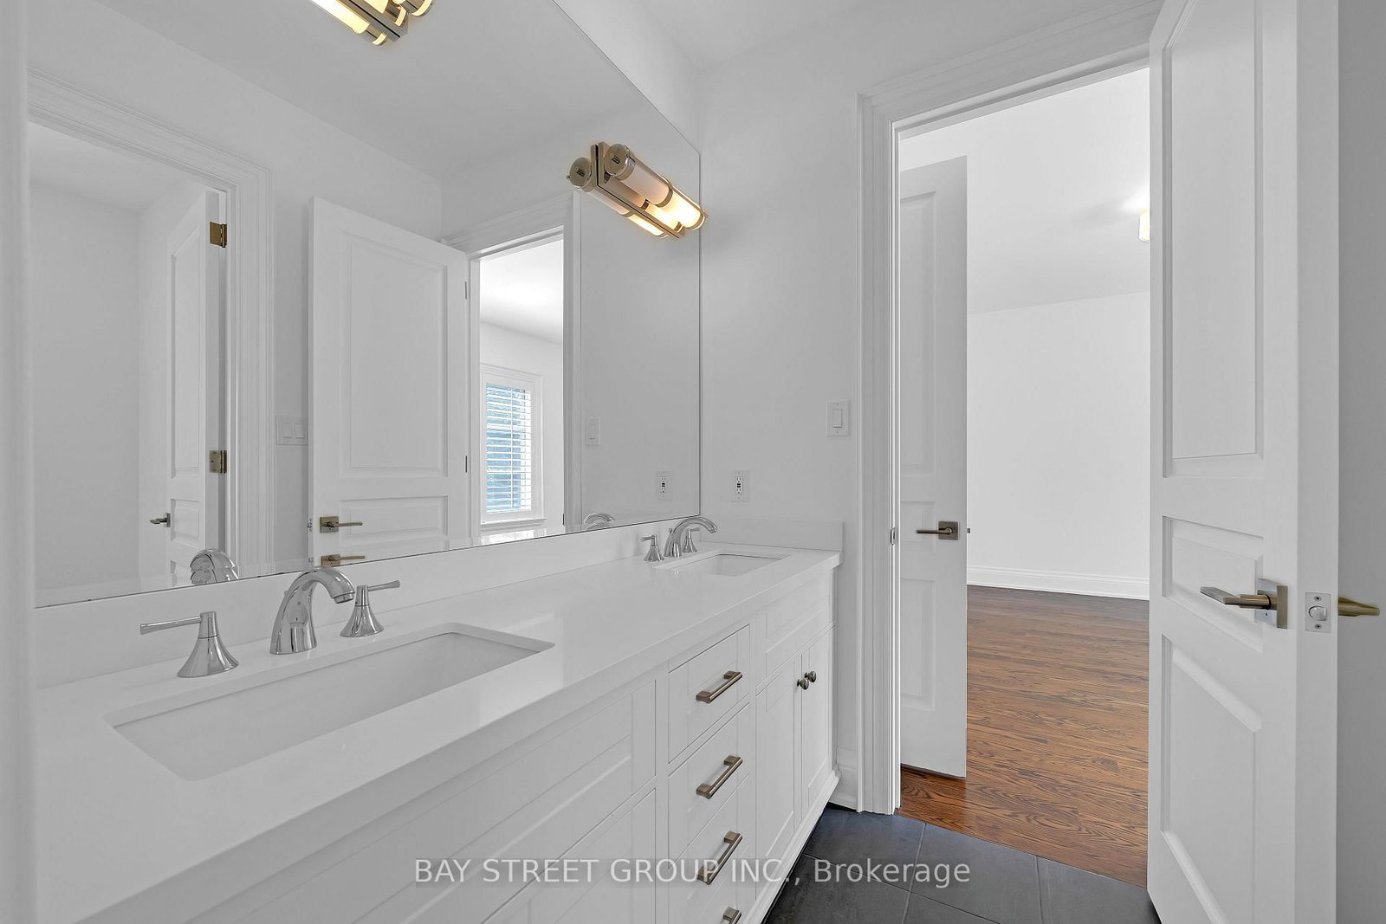
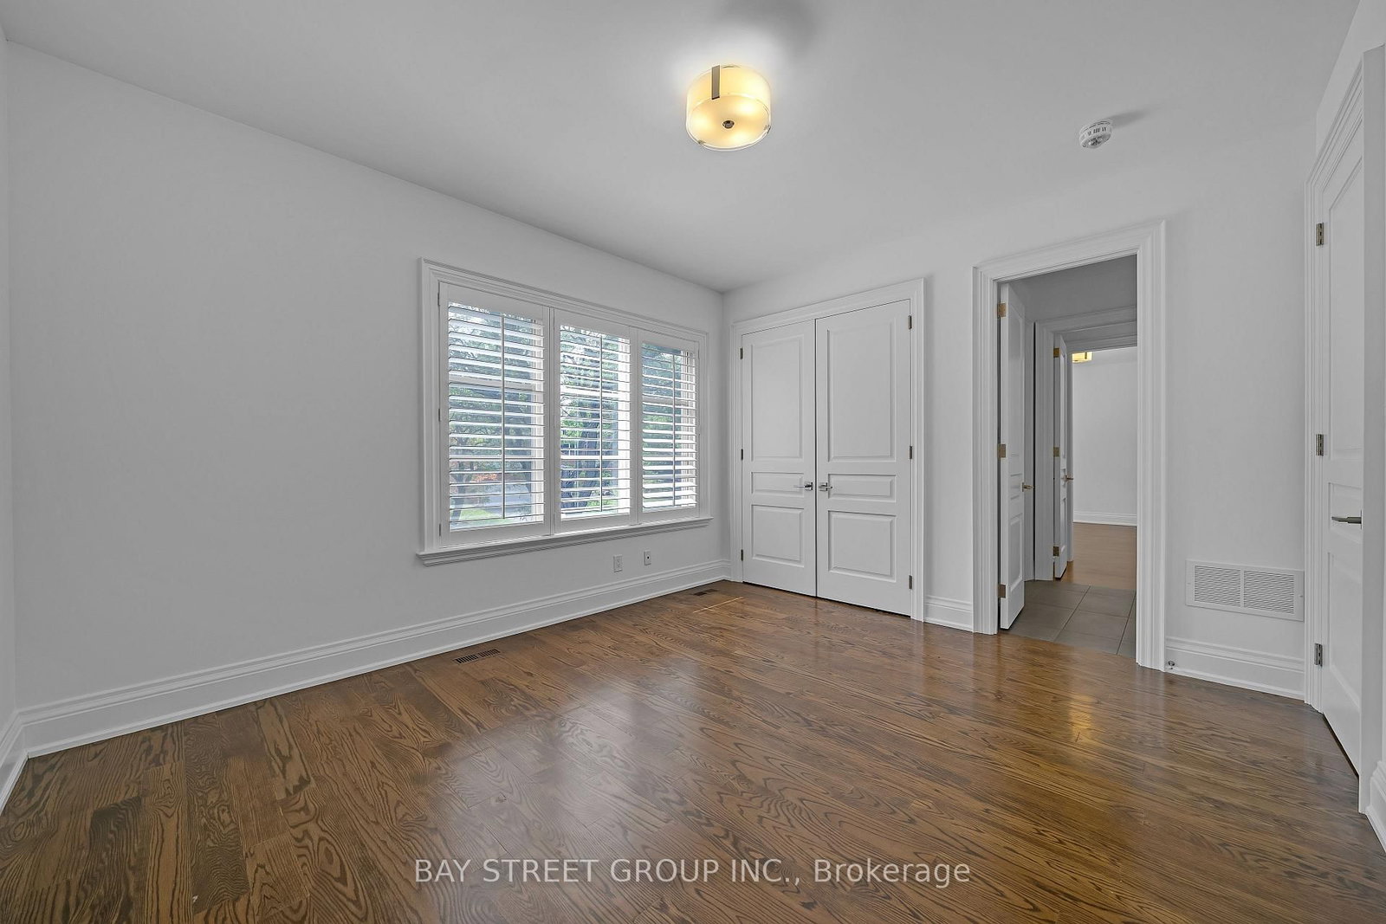
Semi Ensuite · Double Closet · O/Looks Frontyard
Level: 2nd
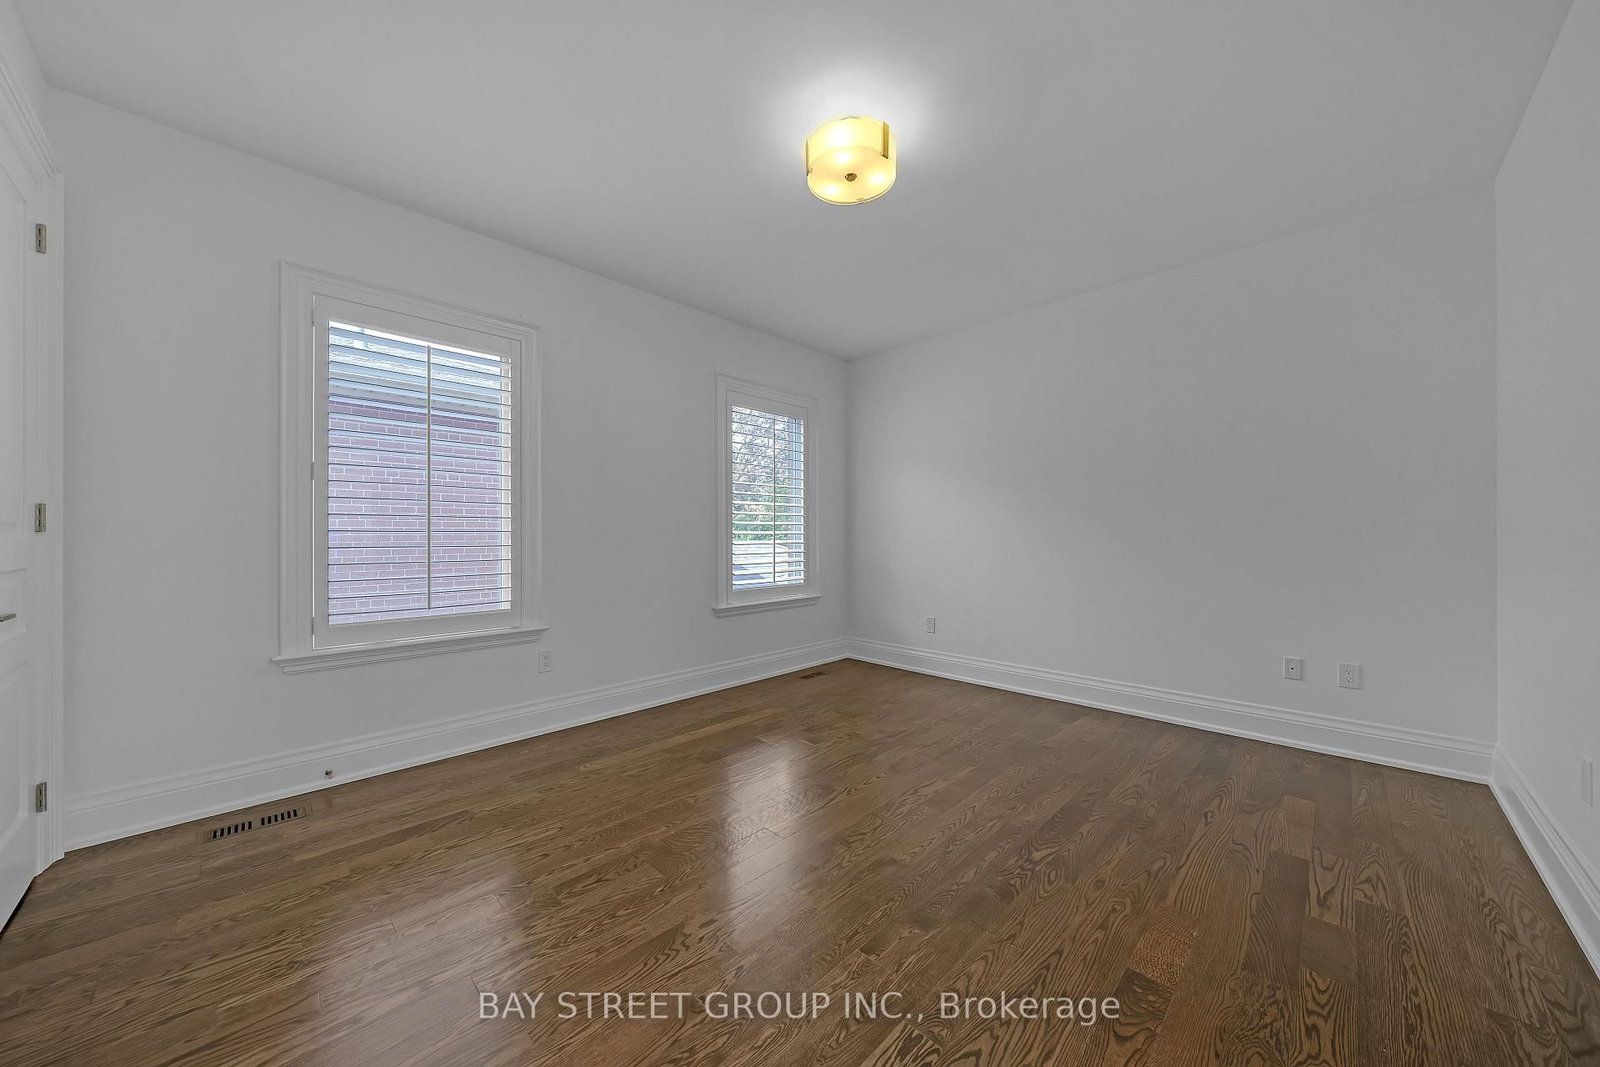
Semi Ensuite · hardwood floor · Double Closet
Level: 2nd
4 Pc Ensuite · Double Closet · hardwood floor
Level: 2nd
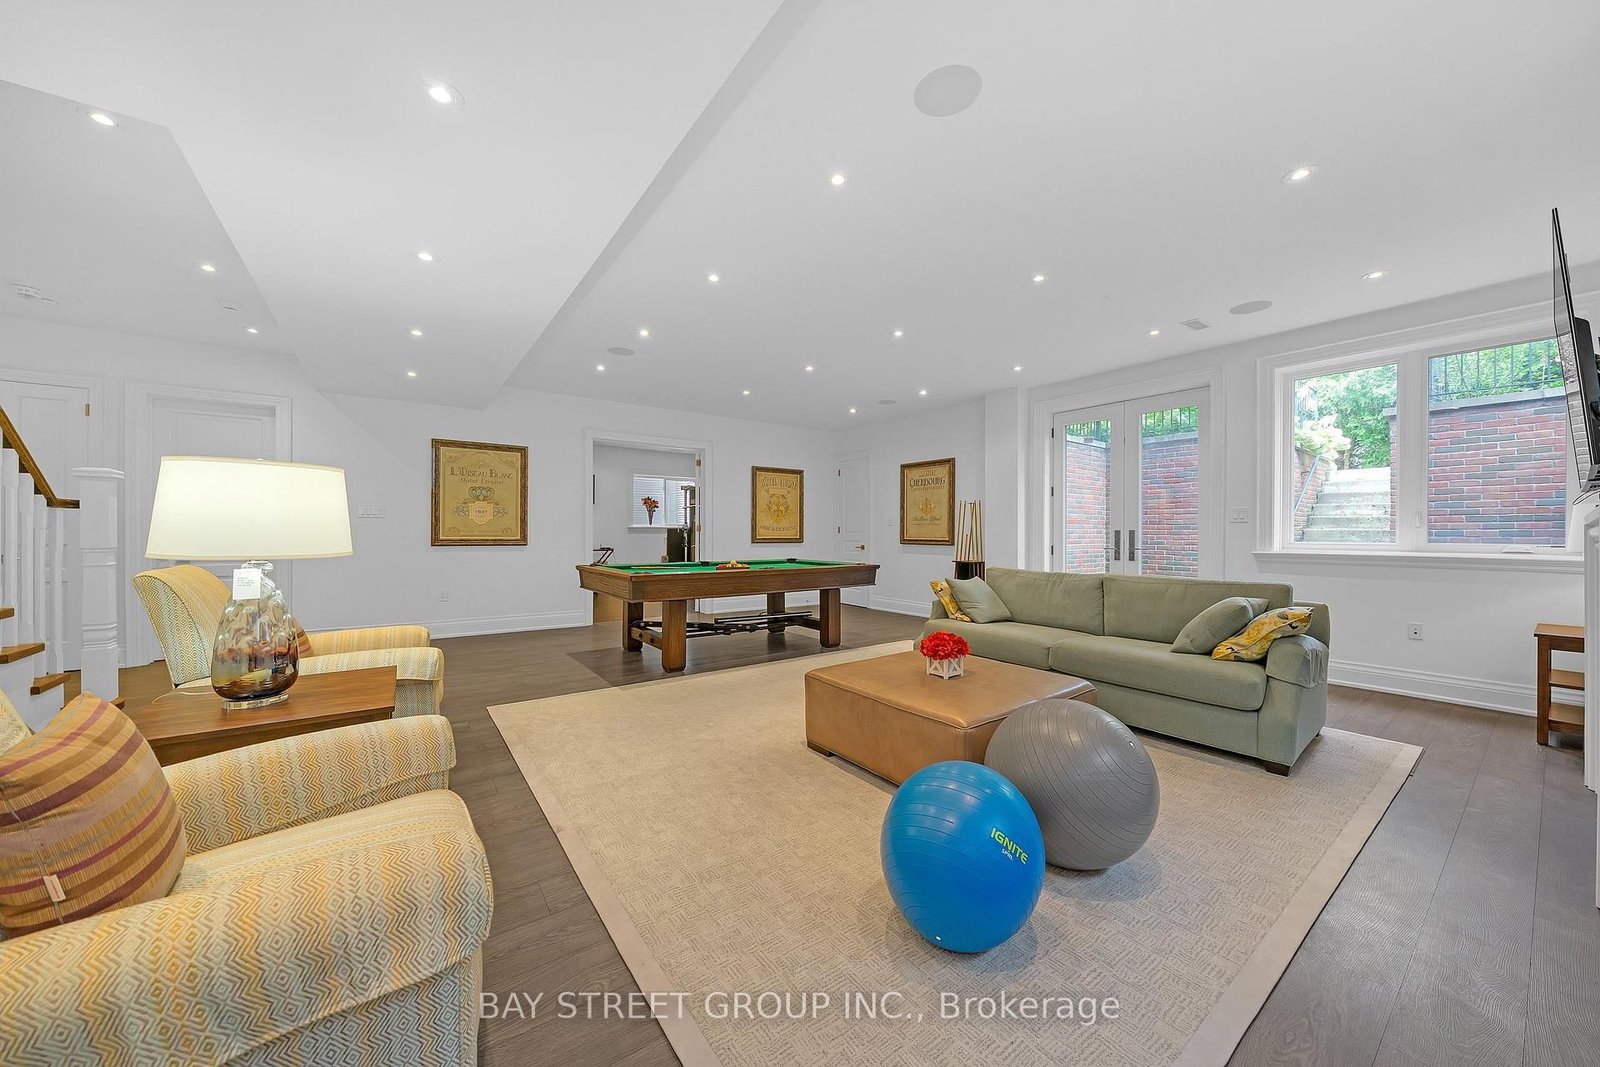
Fireplace · Walk-Up · Built-In Speakers
Level: Bsmt
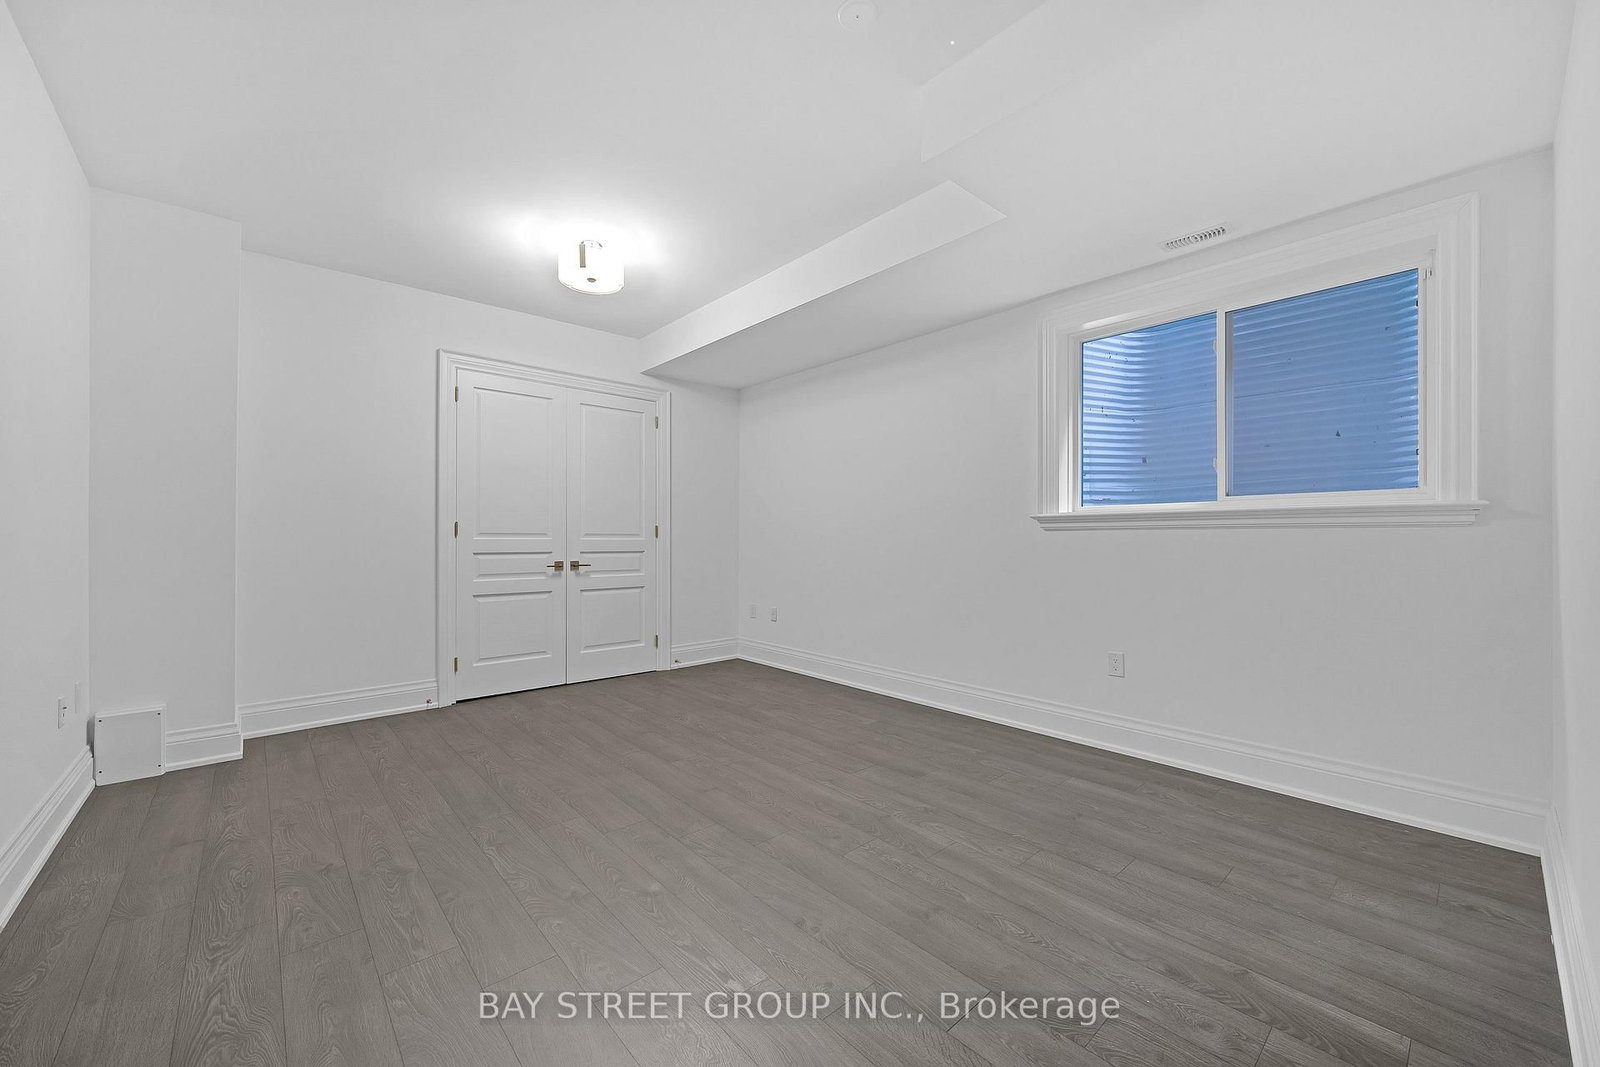
Double Closet · Window · Laminate
Level: Bsmt
Comparable sales require sign in
Closing prices and sold comps are available to registered visitors who accept MLS® VOW terms on this site.
Monthly Payment
$19,666
Total monthly payment
$21,644
Break-even down payment
100%
Expand Neighbourhood demographics to load Statistics Canada census charts.
Expand Market details to load neighbourhood price and activity trends.
$4,290,000
$4,290,000
CAD
Estimated market value
The trademarks MLS®, Multiple Listing Service® and the associated logos are owned by CREA and identify the quality of services provided by real estate professionals who are members of CREA.