


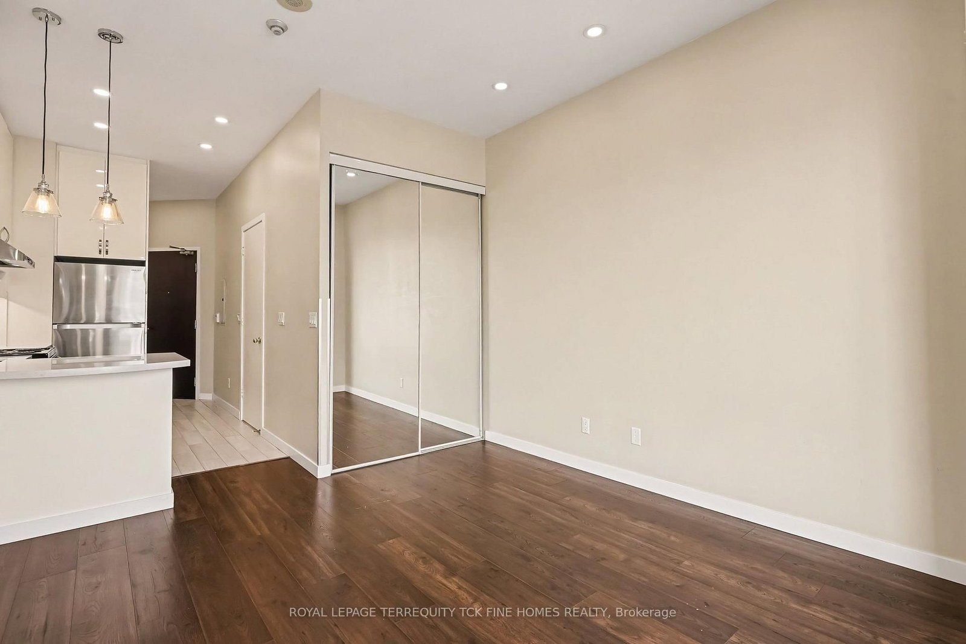
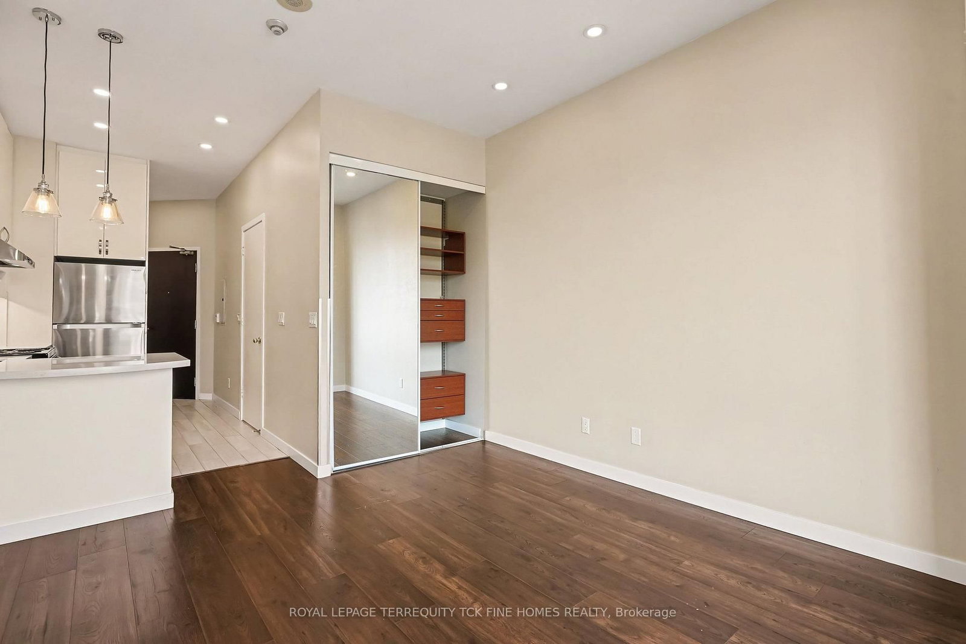

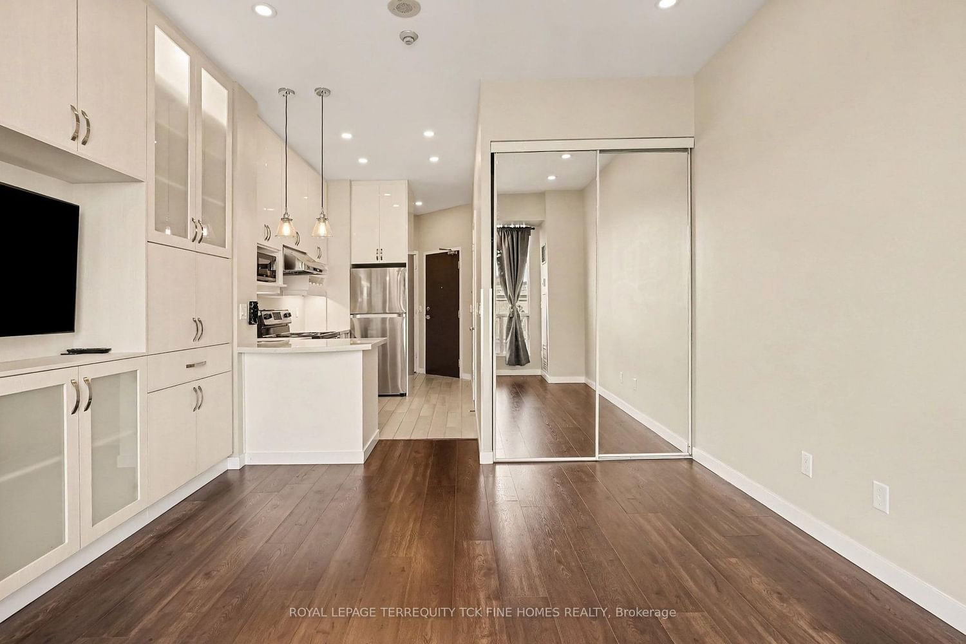
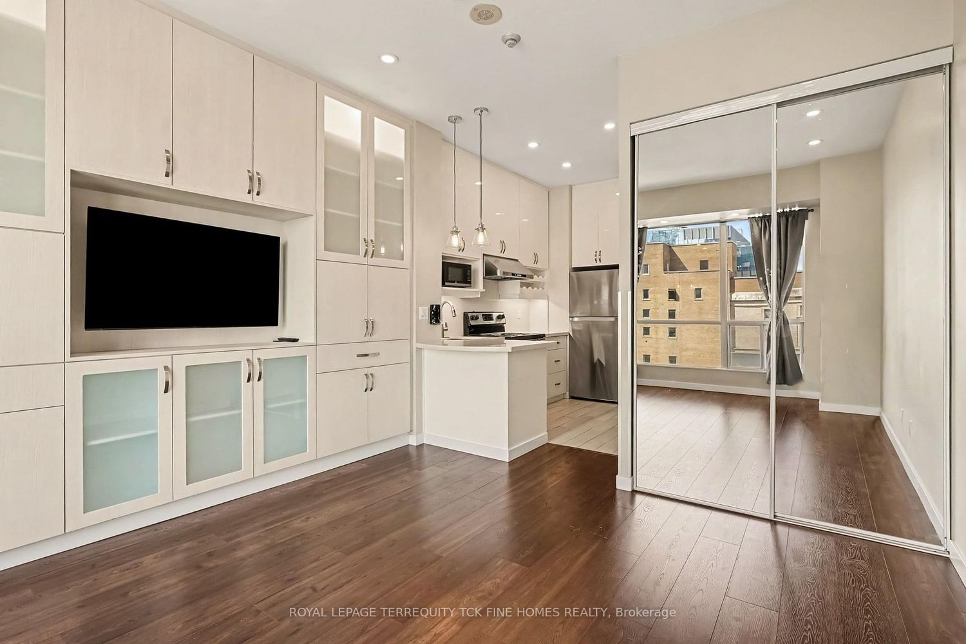
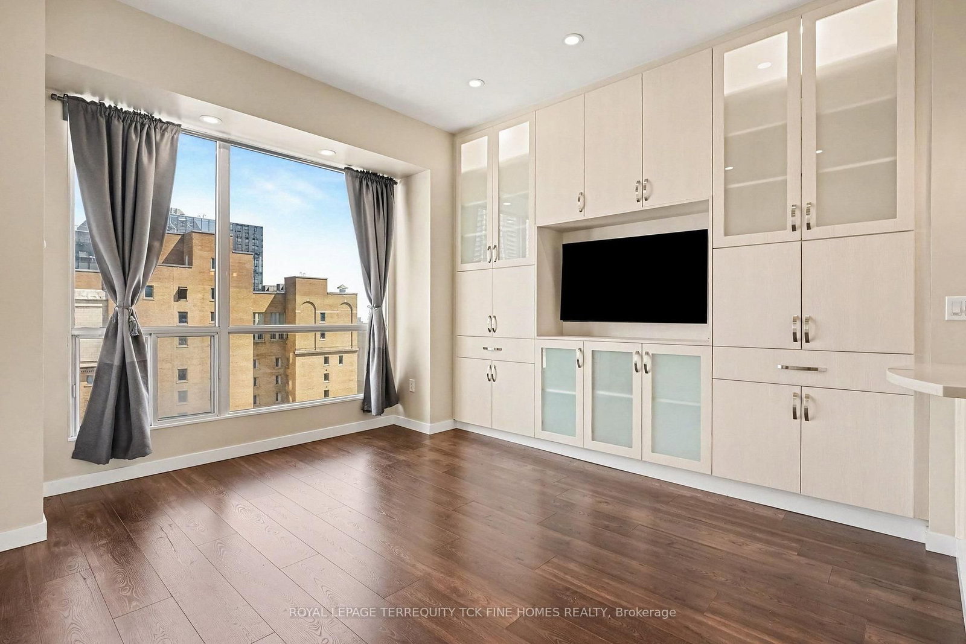

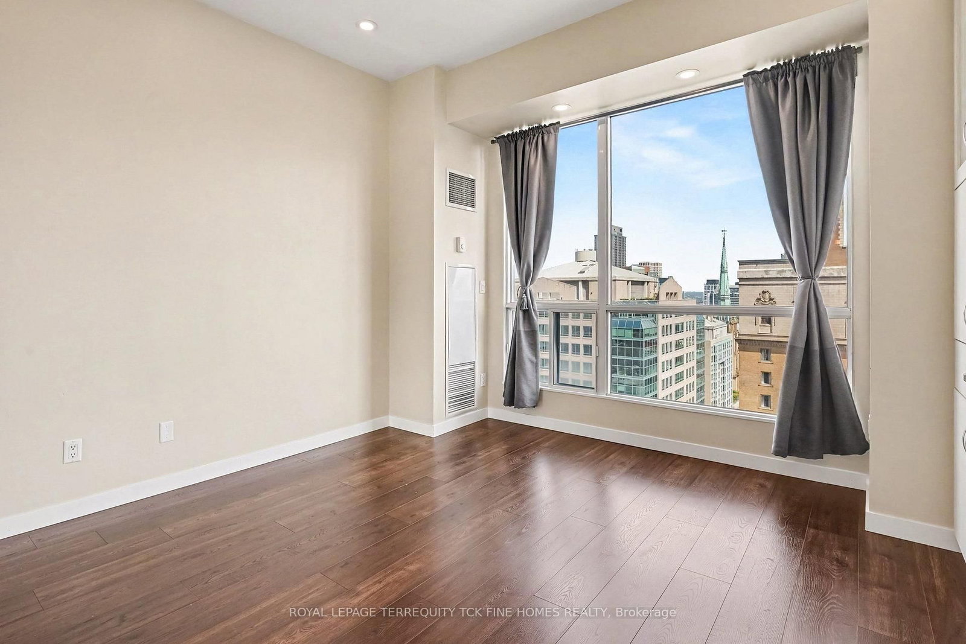

Living (3.6 × 4.8)
2 Way Fireplace
Level: Flat
Waterfront Communities C8, Toronto, Ontario M5C 3C5
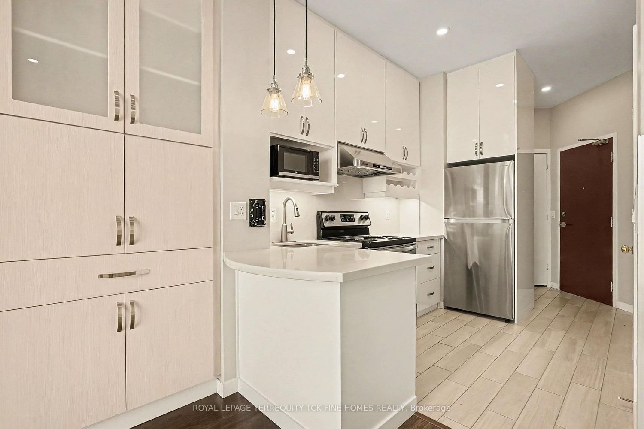
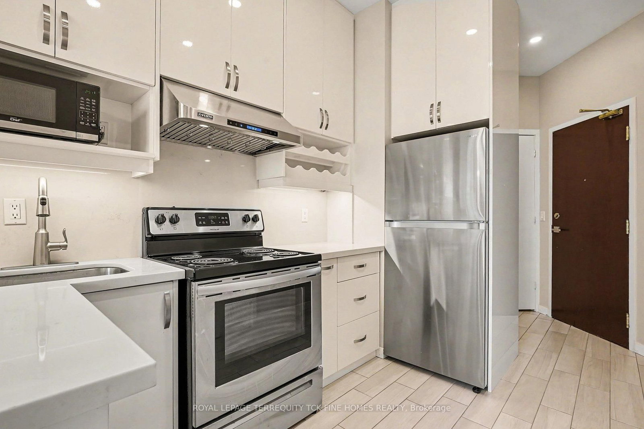
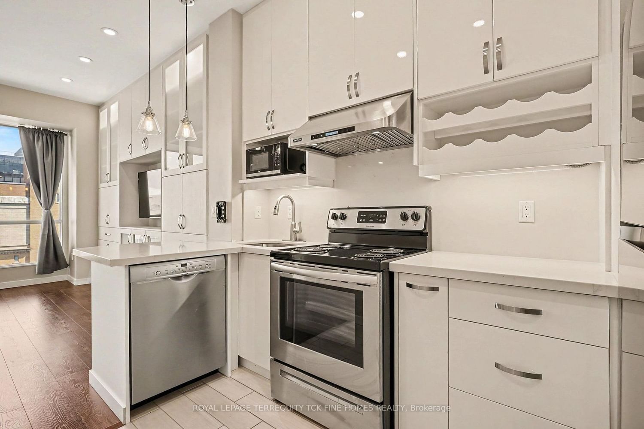
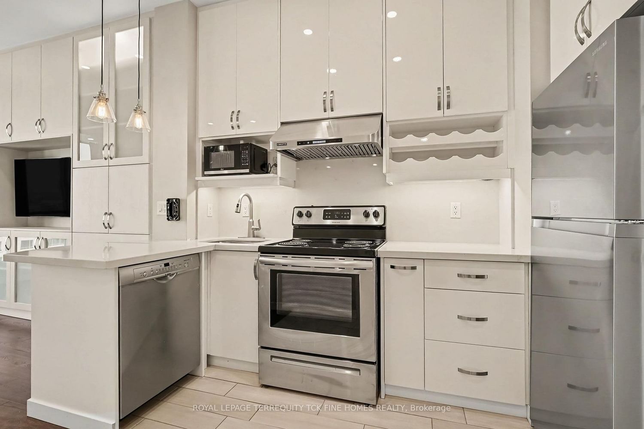
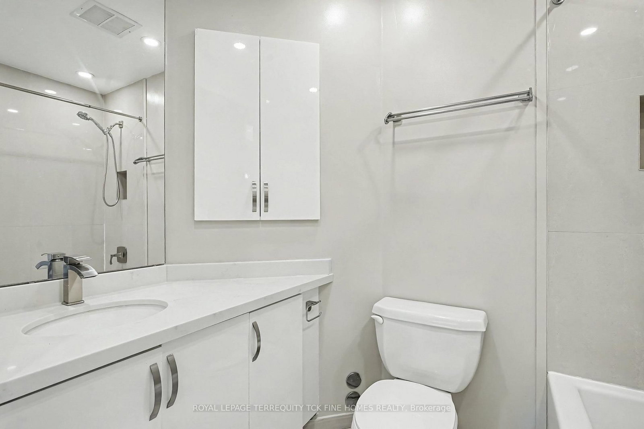
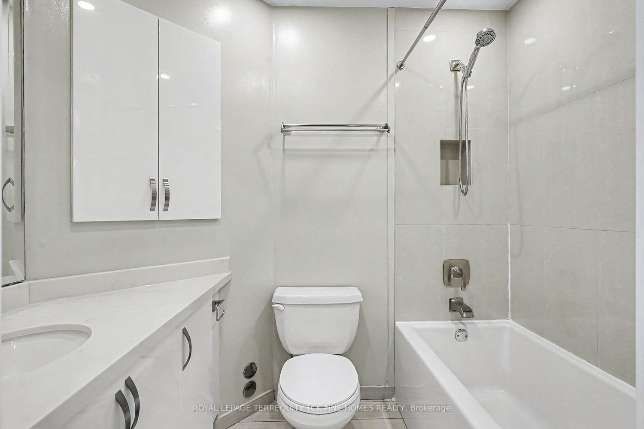
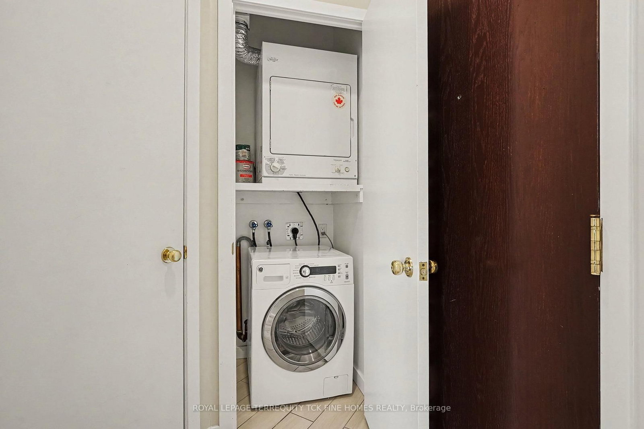
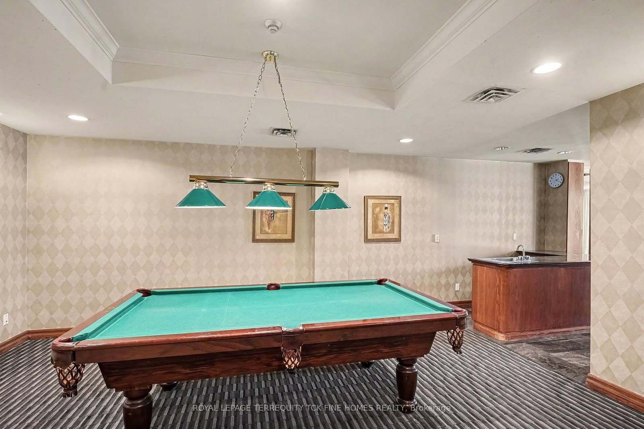
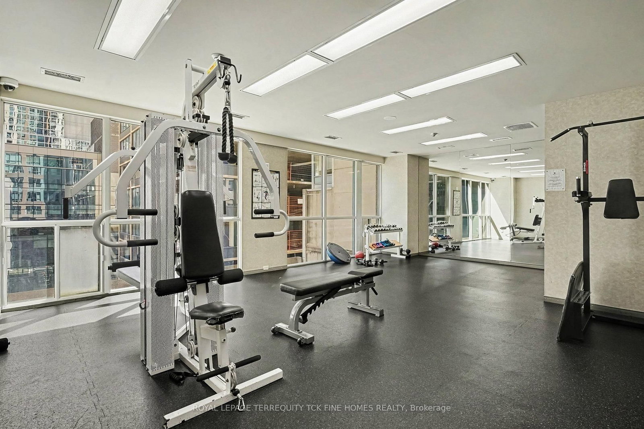
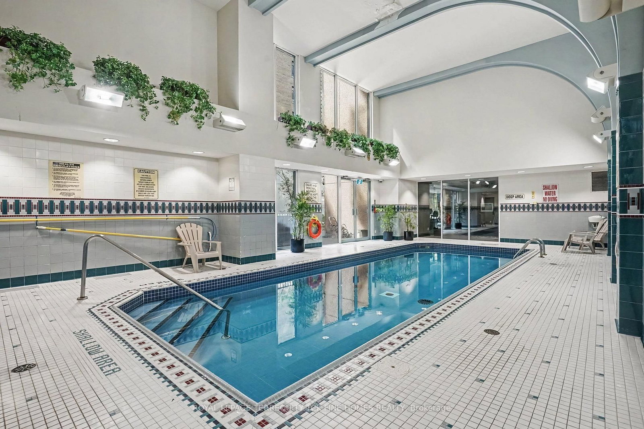
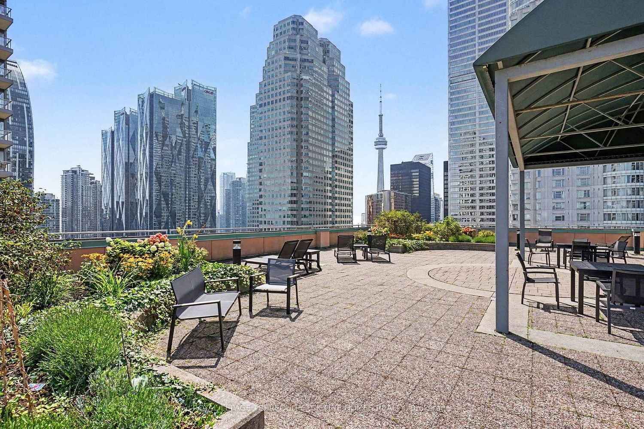
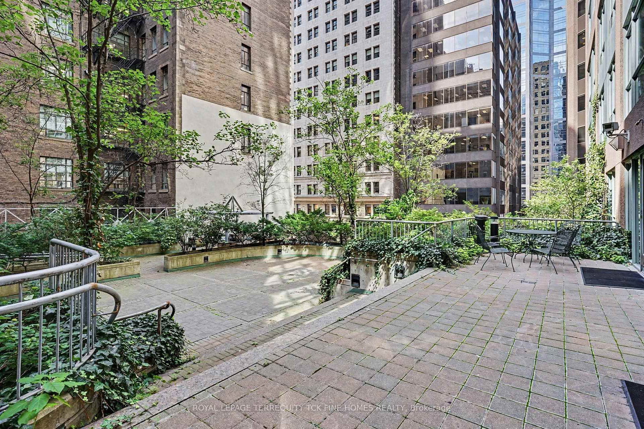
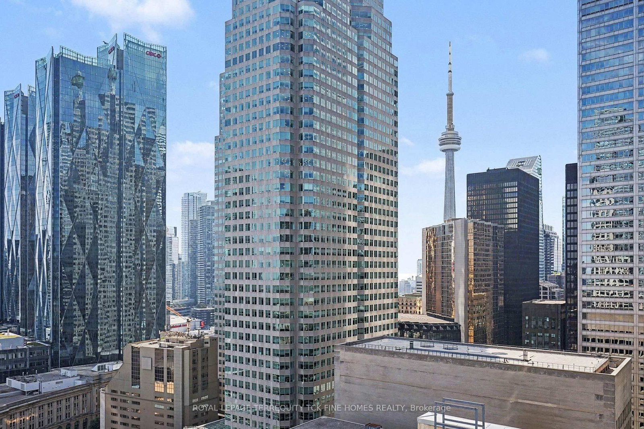
Welcome To: The Metropole * Located in The Heart of Downtown Toronto * Right @ The Corner of King & Yonge St * Great Location With A 100 Walk Score & 100 Transit Score * Fully Renovated Bachelor / Studio * Renovations include: New Kitchen with Breakfast Bar * Fully Height Cabinets * Quartz Counter Tops & Backsplash * Under Cabinet Lighting * Full Size Stainless Steel Dishwasher - Range - Fridge - Exhaust Hood, Microwave * Loads Of Pot Lights * Custom Wall with Built-In Cabinets/Lights and Storage With a Spot for Flat Screen * Custom Closet Organizer with Lockable Drawers * Bathroom is also Fully Renovated * High 9.5' Ceilings * High Floor Offering Great Views Through Large Windows * Absolutely Turn Key * Great For End Users * Investors * Students * Business Professionals * Or someone looking for A Pied-A-Terre in The Heart Of The City * Steps to The Financial District * St Lawrence Market * Eaton Center * 24 hr Metro Grocery Store * Tim Hortons * Starbucks * Bars * Restaurants * Theatres * Concert Halls * Sports Venues * Toronto Metropolitan University * George Brown * University Of Toronto * All Utilities Included In The Maintenance Fee (Except: Cable/Internet/Phone) Well Run Building With Excellent Concierge & Management Staff * TTC & The Path @ Doorstep * Don't Miss Out on this Gem of a Unit * Why Deal with Costs /Time & Headaches to Renovate a unit when this one is Completely Done & Ready to go!
Buy/Sell history for 1814-7 King St, Toronto, Ontario
Sale history on this site covers the last 2 years, the window permitted under the TRREB MLS® VOW agreement.
| Date Start | Date End | List Price | Price | Event | Listing ID |
|---|---|---|---|---|---|
| N/A | N/A | $415,000 | N/A | For Sale | C13733230 |
Estimated value requires sign in
AI market estimates use sold comparables and are available after you sign in and accept MLS® VOW terms.
2 Way Fireplace
Level: Flat
Renovated
Level: Flat
Renovated
Level: Flat
Public records about this location. Not part of the MLS® listing and not provided by the listing brokerage.
Toronto and Region Conservation Authority · Province of Ontario open data
Province of Ontario open data · Municipal building permits · Municipal development applications
Province of Ontario open data
Province of Ontario open data · Government of Canada open data
Ontario Energy Board · Innovation, Science and Economic Development Canada
None of this is an inspection of the property. Confirm anything that matters to you with the municipality, the conservation authority or the record’s publisher. Contains information licensed under the Open Government Licence – Canada. Contains information licensed under the Open Government Licence – Ontario. Contains information licensed under the Open Government Licence – Toronto. Contains information made available under the Toronto and Region Conservation Authority Open Data Licence v1.0.
Comparable sales require sign in
Closing prices and sold comps are available to registered visitors who accept MLS® VOW terms on this site.
Monthly Payment
$1,903
Total monthly payment
$2,040
Break-even down payment
100%
Expand Neighbourhood demographics to load Statistics Canada census charts.
Expand Market details to load neighbourhood price and activity trends.
$415,000
$415,000
CAD
Estimated market value
The trademarks MLS®, Multiple Listing Service® and the associated logos are owned by CREA and identify the quality of services provided by real estate professionals who are members of CREA.