



Great Rm (8.43 × 4.79)
W/O To Yard · Porcelain Floor · Pot Lights
Level: Flat
Newtonbrook West, Toronto, Ontario M2R 2P3
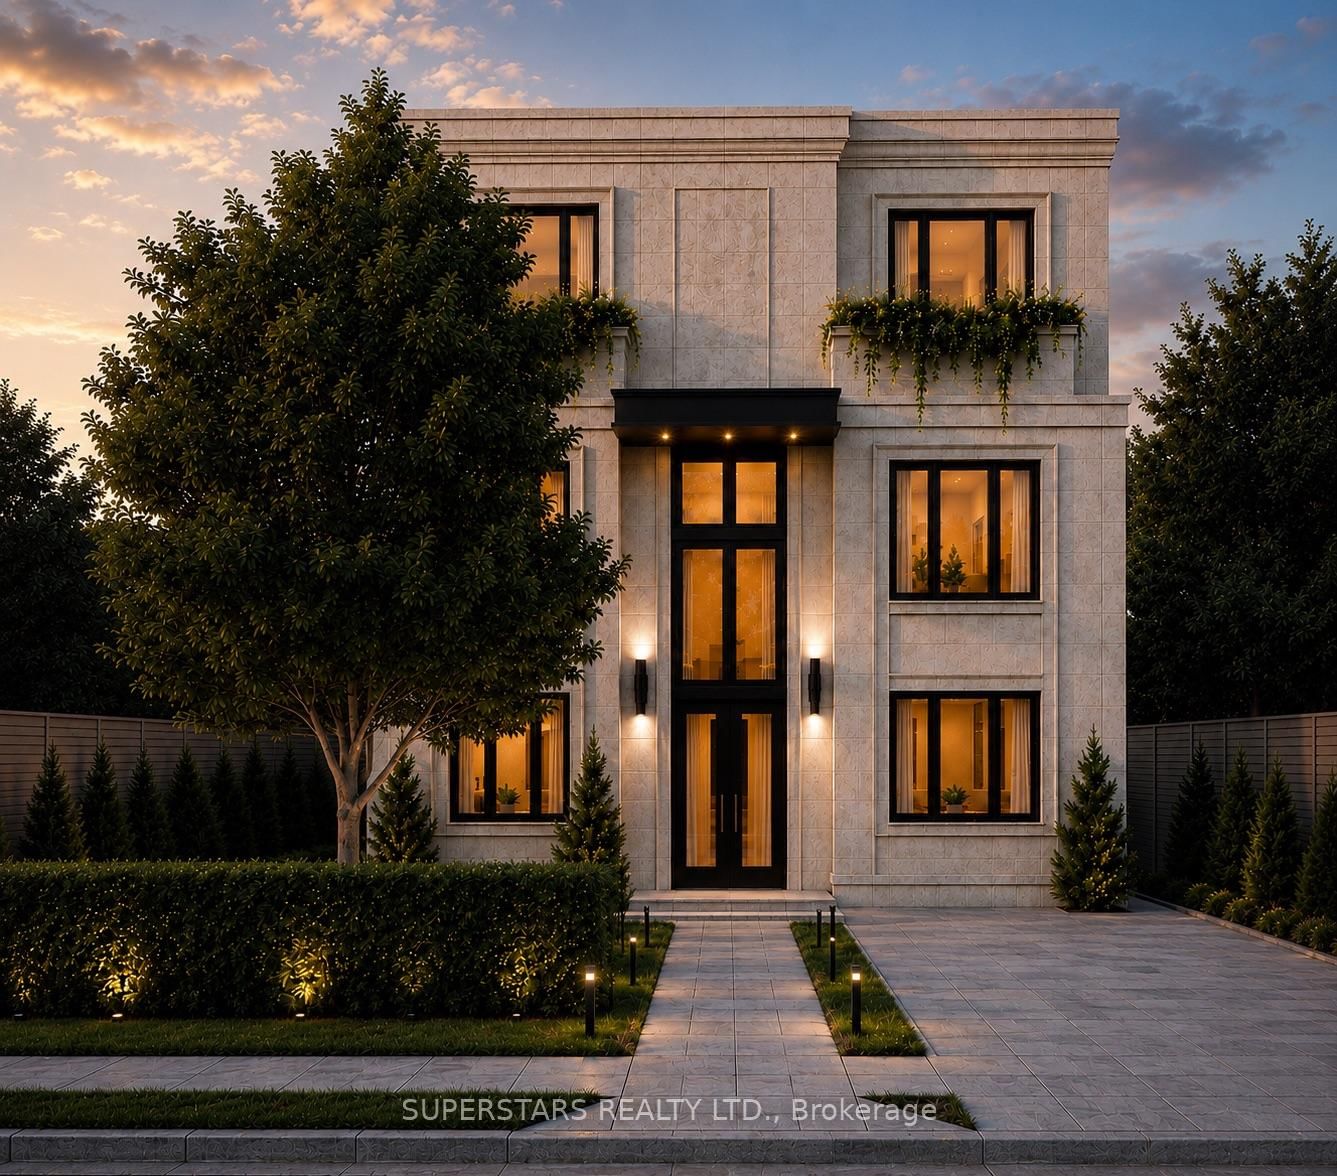
Brand New & One Of A Kind In North York! This Beautifully Designed Residence Offers Bright, Modern Living With An Approx. 102 Sq. Ft. Private Sunken Courtyard-A Rare Outdoor Retreat Perfect For Relaxing, Entertaining Or Morning Coffee. Featuring An Open-Concept Layout, Approx. 9' Ceilings, High-Grade Custom style 2x4 or 4x4 porcelain Flooring, Enhanced Soundproofing & Luxury Finishes Throughout.The Designer Kitchen Features Custom Soft-Close Cabinetry, Quartz Countertops & Matching Backsplash, Under-Cabinet Lighting And Premium Bosch Appliances. Spa-Inspired Bathrooms Feature Frameless Glass Showers & Custom Vanities. Additional Features Include Ensuite Laundry, Smart Thermostat, Keyless Entry, Video Intercom & Private Rear Locker.Enjoy The Privacy Of Your Own Courtyard And The Comfort Of Thoughtfully Designed, Brand-New Living. Conveniently Located In North York Close To Transit, Bus Routes & Everyday Amenities. Everything Is Brand New! A Rare Opportunity Offering Exceptional Indoor-Outdoor Living, Privacy & Quality.
Buy/Sell history for 101-197 Goulding Ave, Toronto, Ontario
Sale history on this site covers the last 2 years, the window permitted under the TRREB MLS® VOW agreement.
| Date Start | Date End | List Price | Price | Event | Listing ID |
|---|---|---|---|---|---|
| N/A | N/A | $1,149,000 | N/A | For Sale | C13684918 |
Estimated value requires sign in
AI market estimates use sold comparables and are available after you sign in and accept MLS® VOW terms.
W/O To Yard · Porcelain Floor · Pot Lights
Level: Flat
Open Concept · Stainless Steel Appl · Quartz Counter
Level: Flat
Combined W/Kitchen · Pot Lights · Open Concept
Level: Flat
5 Pc Ensuite · W/I Closet · Large Window
Level: Flat
Porcelain Floor · Closet · Large Window
Level: Flat
Porcelain Floor · Closet · Large Window
Level: Flat
Level: Flat
Public records about this location. Not part of the MLS® listing and not provided by the listing brokerage.
Toronto and Region Conservation Authority · Province of Ontario open data
Province of Ontario open data · Municipal building permits · toronto.parcels
Province of Ontario open data
Province of Ontario open data · Government of Canada open data
Ontario Energy Board · Innovation, Science and Economic Development Canada
None of this is an inspection of the property. Confirm anything that matters to you with the municipality, the conservation authority or the record’s publisher. Contains information licensed under the Open Government Licence – Canada. Contains information licensed under the Open Government Licence – Ontario. Contains information licensed under the Open Government Licence – Toronto. Contains information made available under the Toronto and Region Conservation Authority Open Data Licence v1.0.
Comparable sales require sign in
Closing prices and sold comps are available to registered visitors who accept MLS® VOW terms on this site.
Monthly Payment
$5,267
Total monthly payment
$5,267
Break-even down payment
100%
Expand Neighbourhood demographics to load Statistics Canada census charts.
Expand Market details to load neighbourhood price and activity trends.
$1,149,000
$1,149,000
CAD
Estimated market value
The trademarks MLS®, Multiple Listing Service® and the associated logos are owned by CREA and identify the quality of services provided by real estate professionals who are members of CREA.