

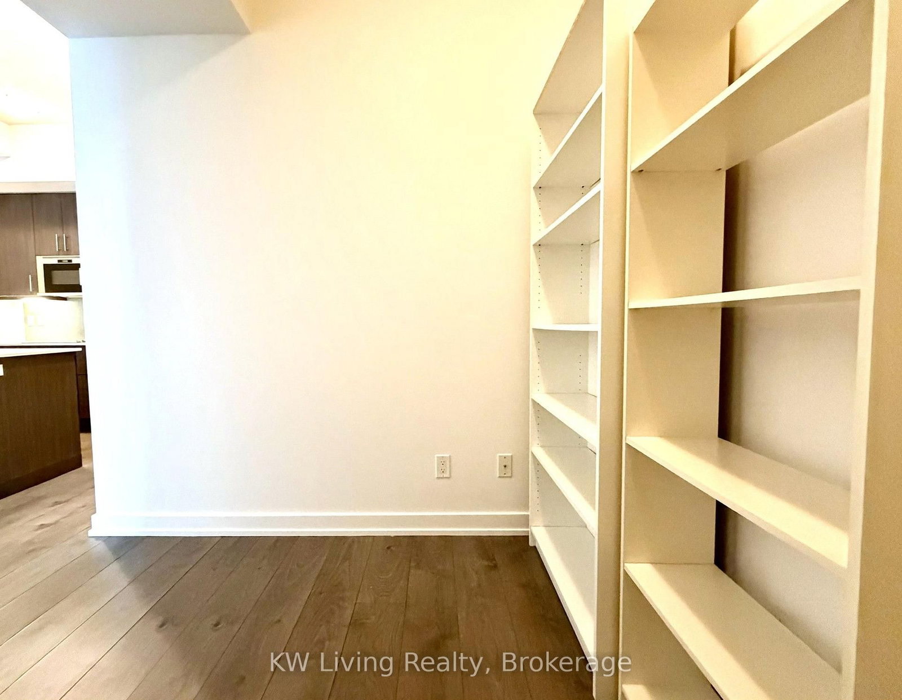

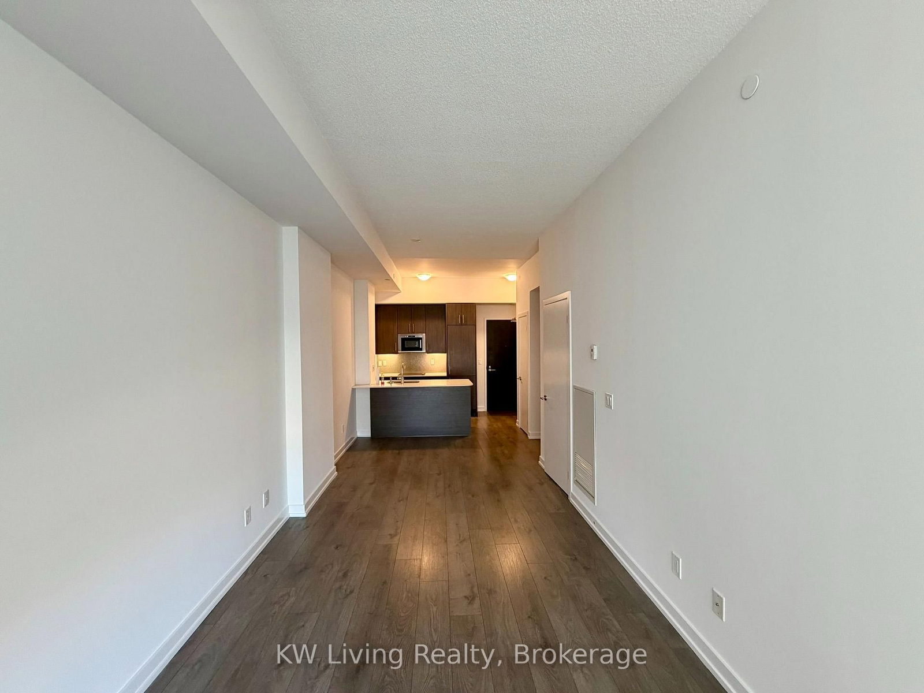
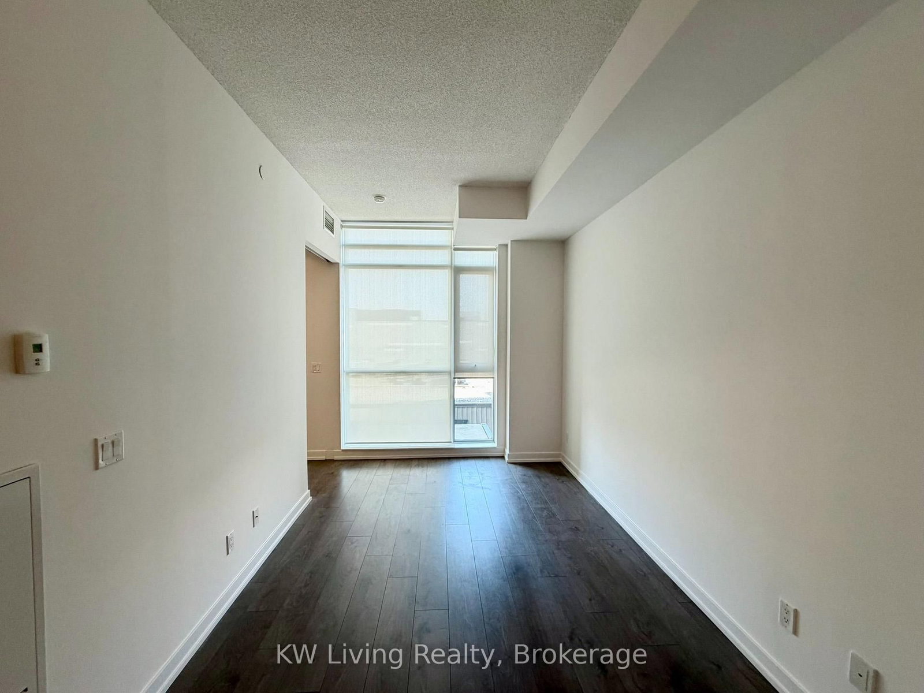
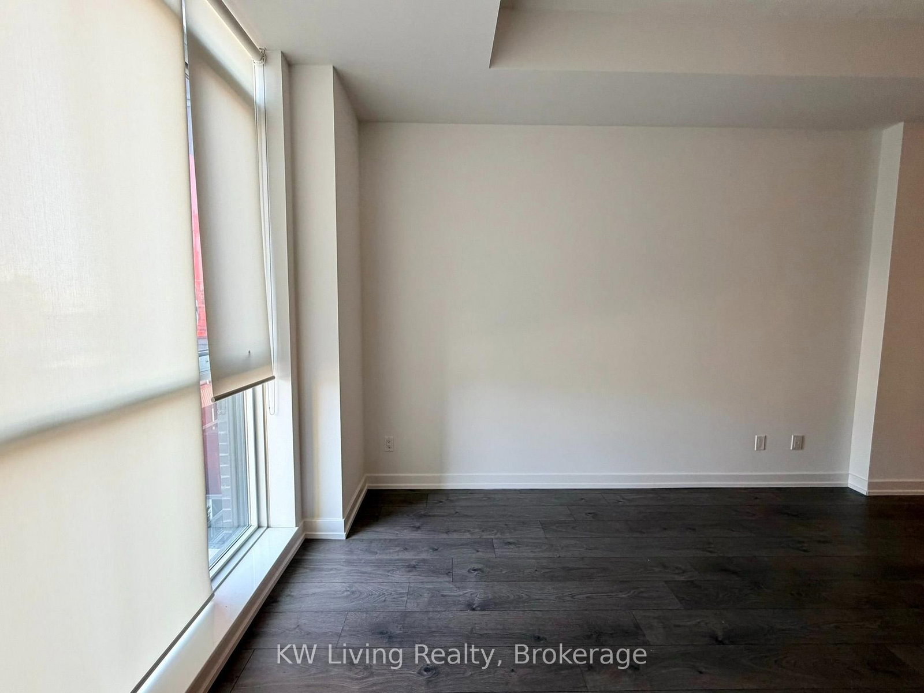
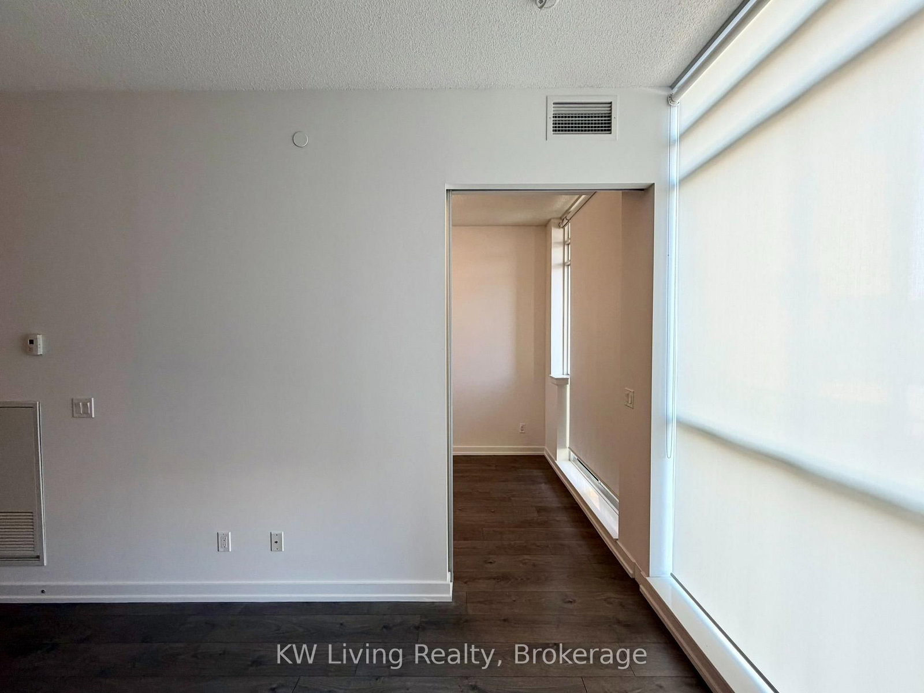

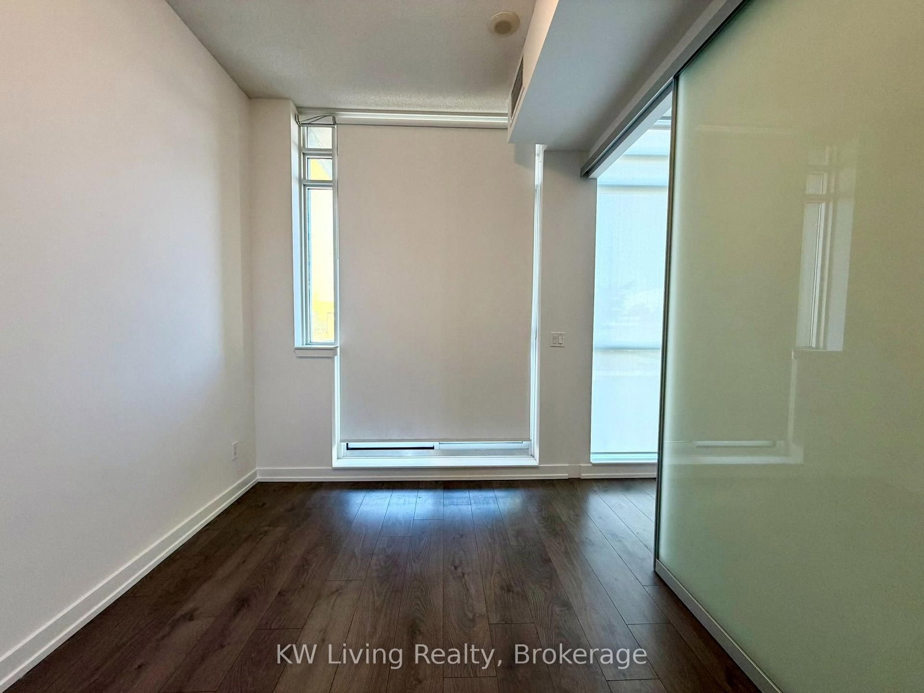


Living (2.76 × 6.6)
Laminate · Combined W/Dining · Window
Level: Flat
Kensington-Chinatown, Toronto, Ontario M5T 0C2
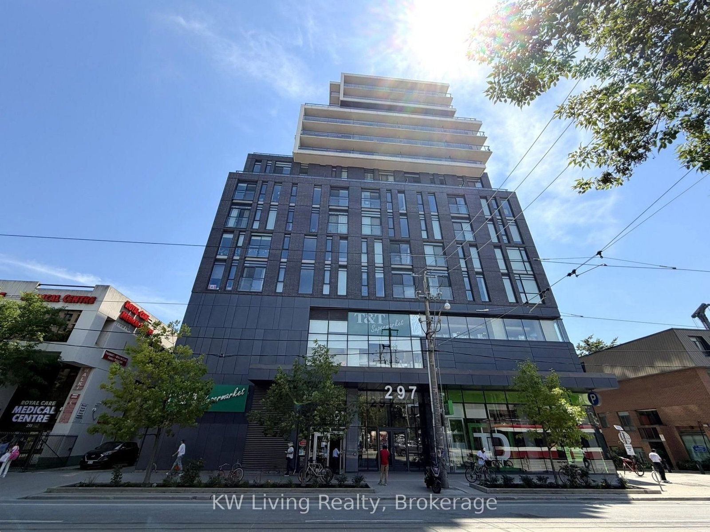
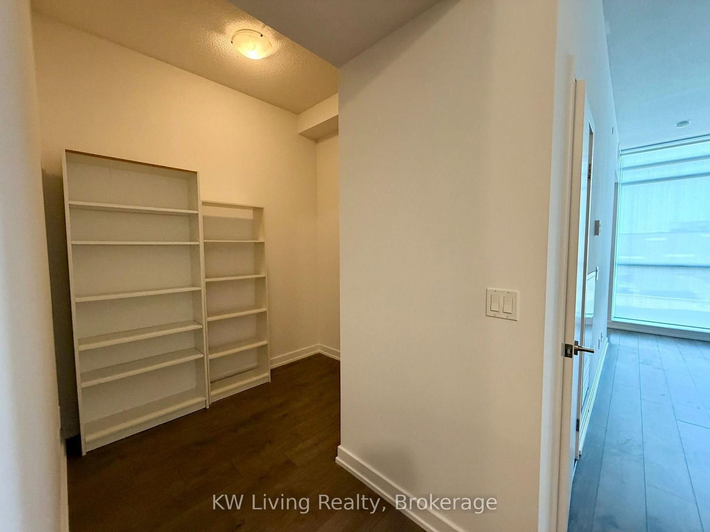
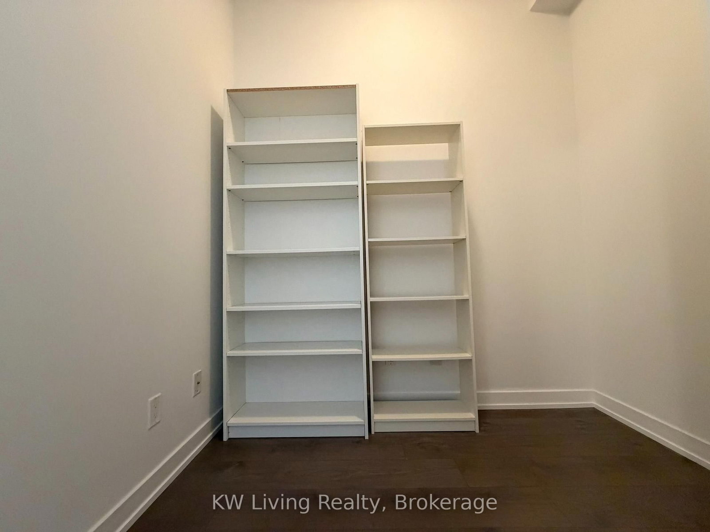
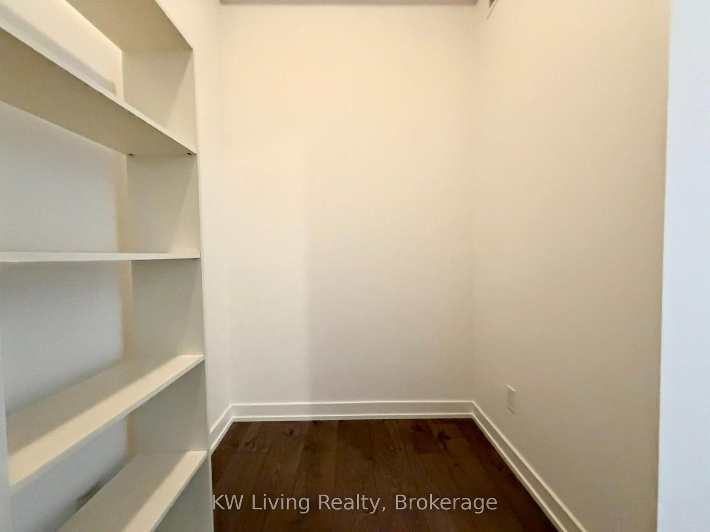
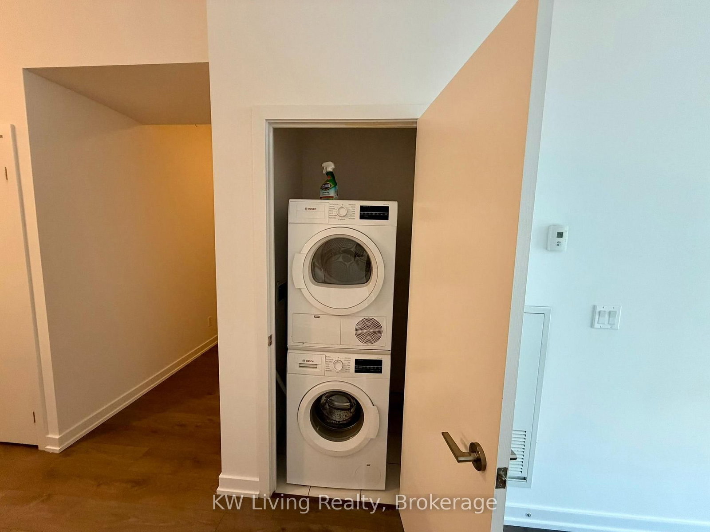
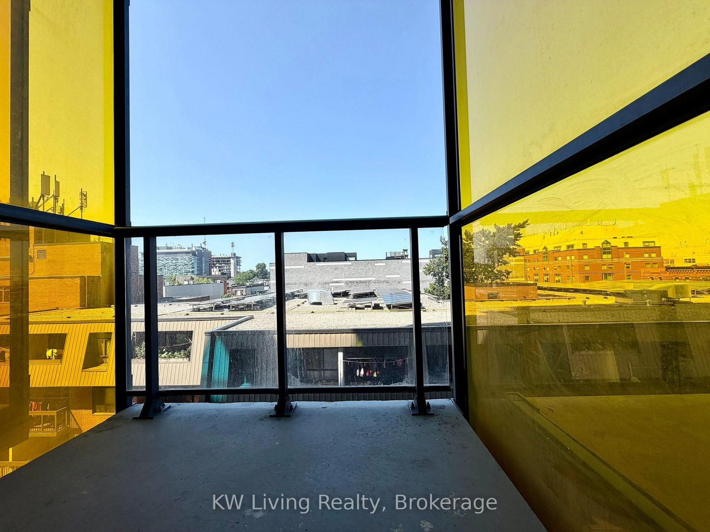
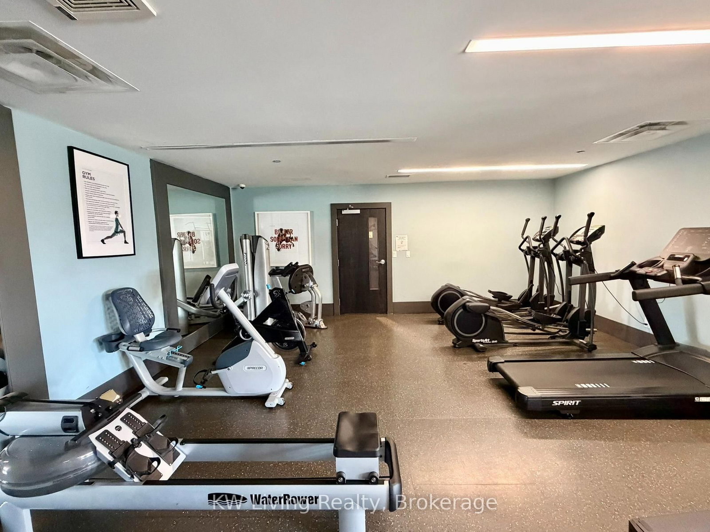
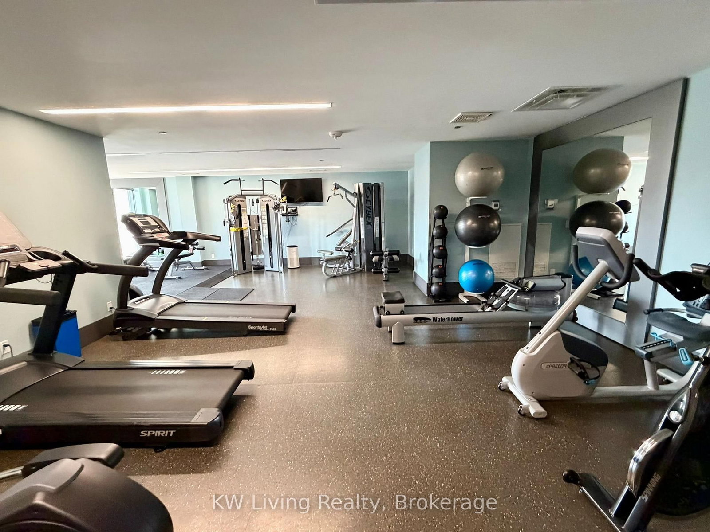
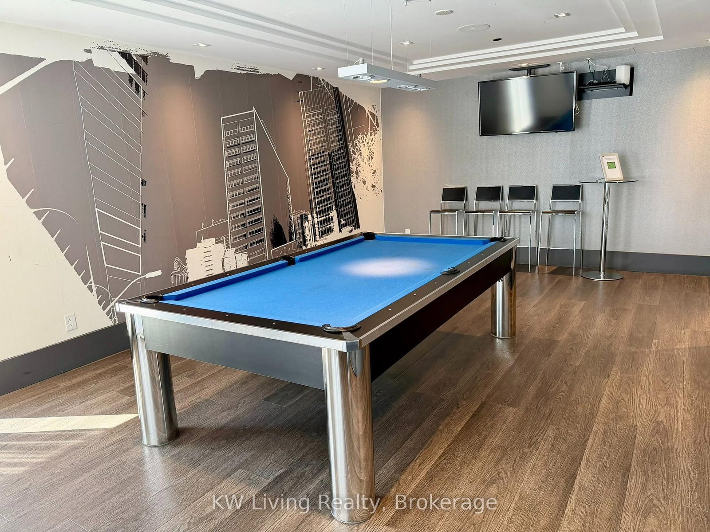
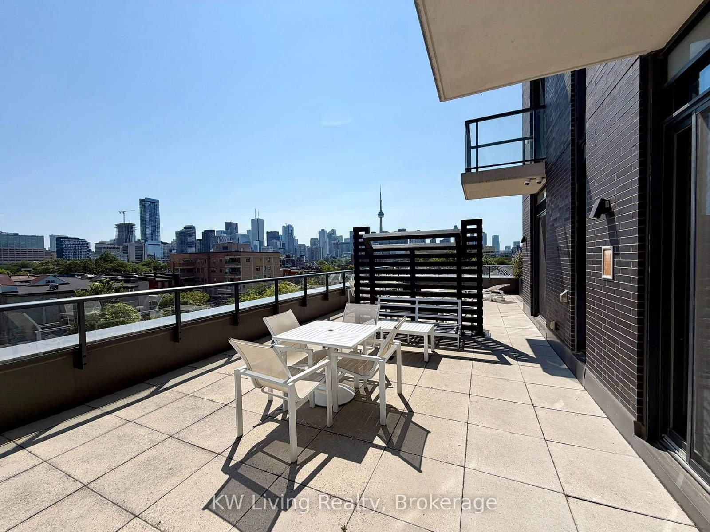
Freshly Painted Spacious One Bedroom Plus Den Condo Suite In The College Condominium at Spadina By Tribute Communities. Highly functional layout with 9Ft Ceiling. Galley Kitchen With Quartz Countertop, Kitchen cabinetry with taller uppers, Breakfast Bar, Upgraded Backsplash & Built-In Appliances. Functional Den That Can Be Used As 2nd Bedroom/Study/Office. Close To Uoft, Public Transit, Bank, Kensington Market, Shops, Restaurants & Many More. Direct access to T&T Supermarket which is on 2nd floor of building. Great Building Amenities: 24Hr Concierge, Gym, Roof Terrace with outdoor BBQ area, Media Room, Games Room & Guest Suite.
Buy/Sell history for 509-297 College St, Toronto, Ontario
Sale history on this site covers the last 2 years, the window permitted under the TRREB MLS® VOW agreement.
| Date Start | Date End | List Price | Price | Event | Listing ID |
|---|---|---|---|---|---|
| N/A | N/A | $518,000 | N/A | Pc | C13650704 |
Estimated value requires sign in
AI market estimates use sold comparables and are available after you sign in and accept MLS® VOW terms.
Laminate · Combined W/Dining · Window
Level: Flat
Laminate · Combined W/Living · Open Concept
Level: Flat
Laminate · Modern Kitchen · Quartz Counter
Level: Flat
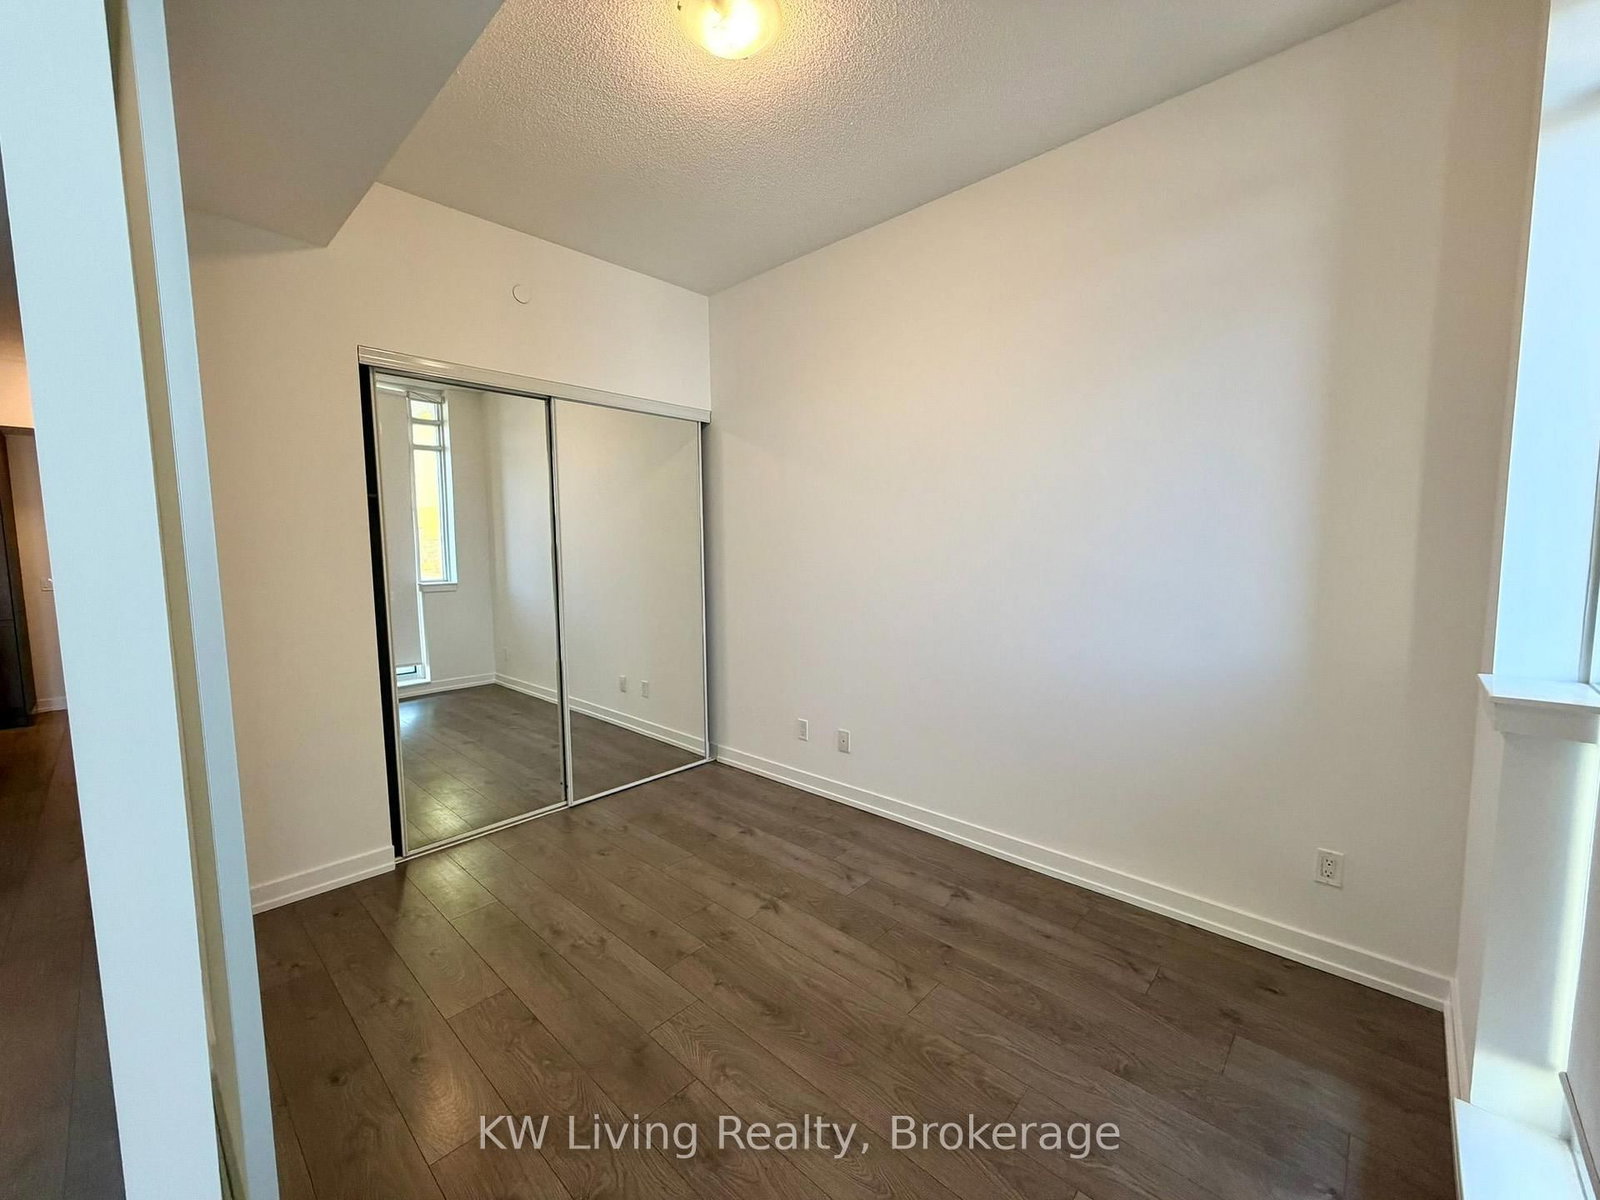
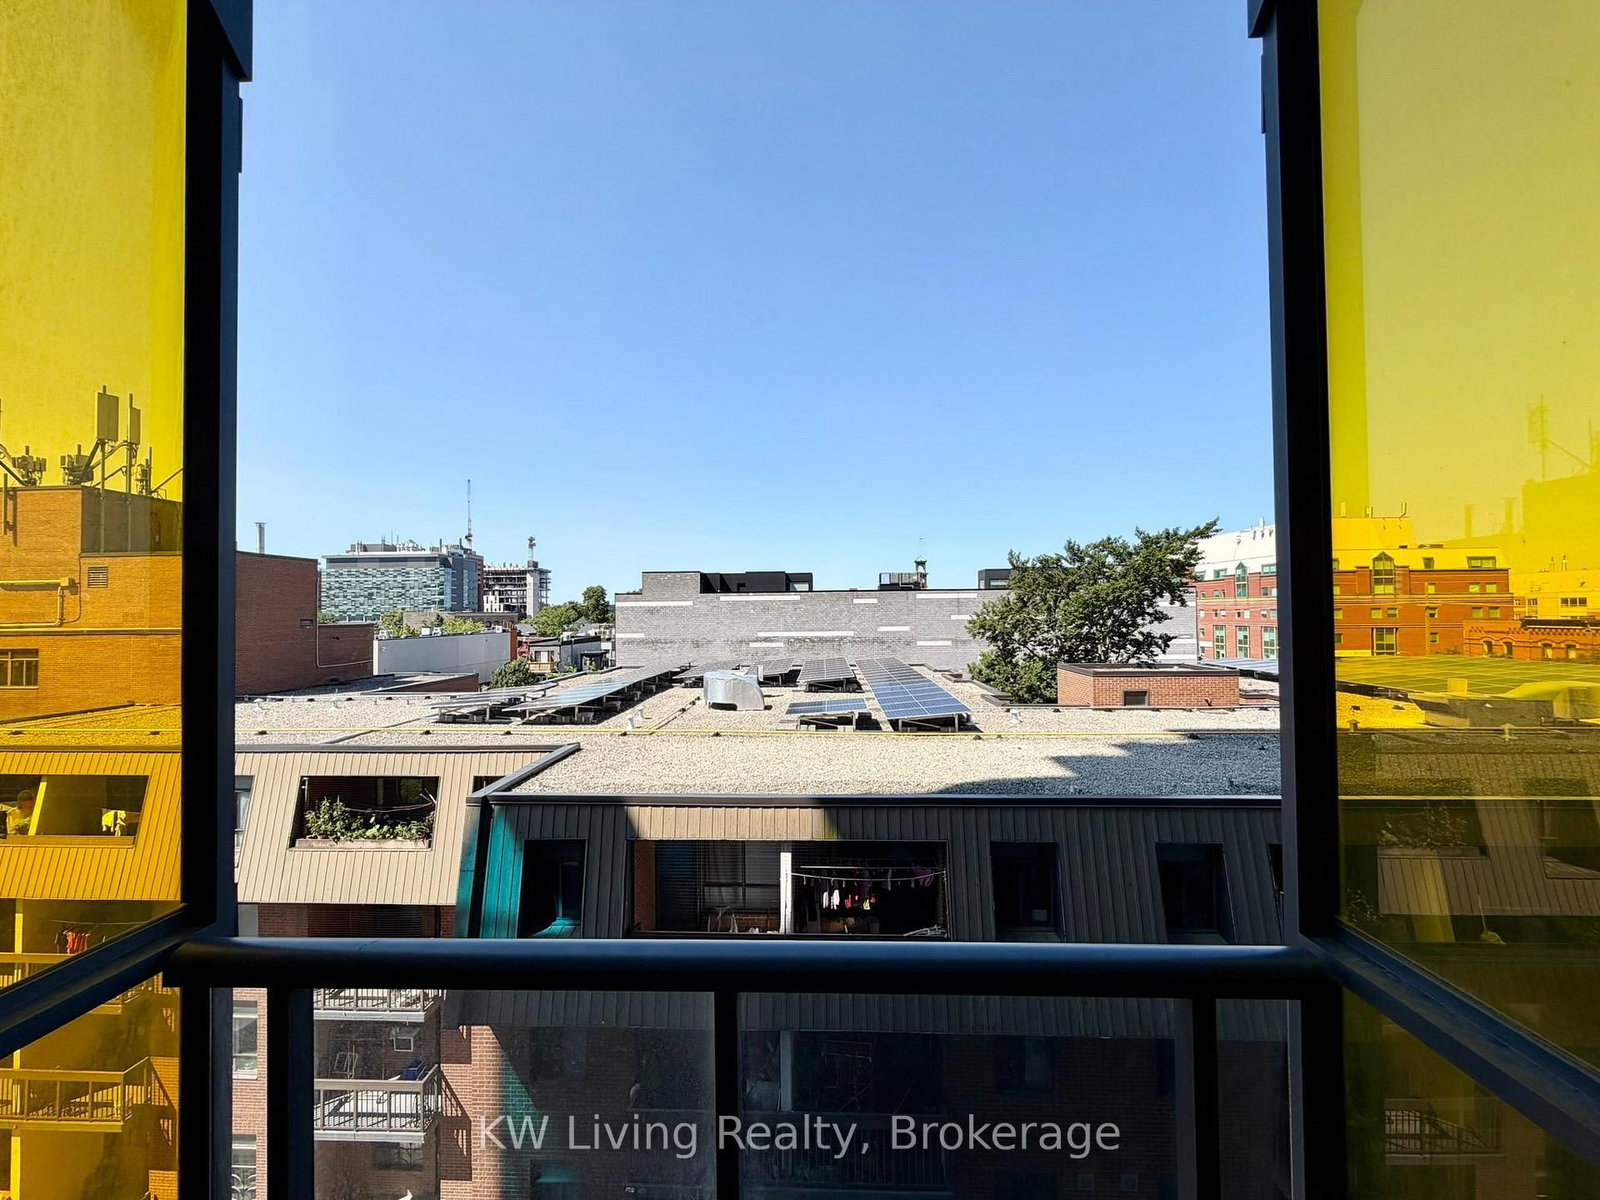
Laminate · Closet · W/O To Balcony
Level: Flat
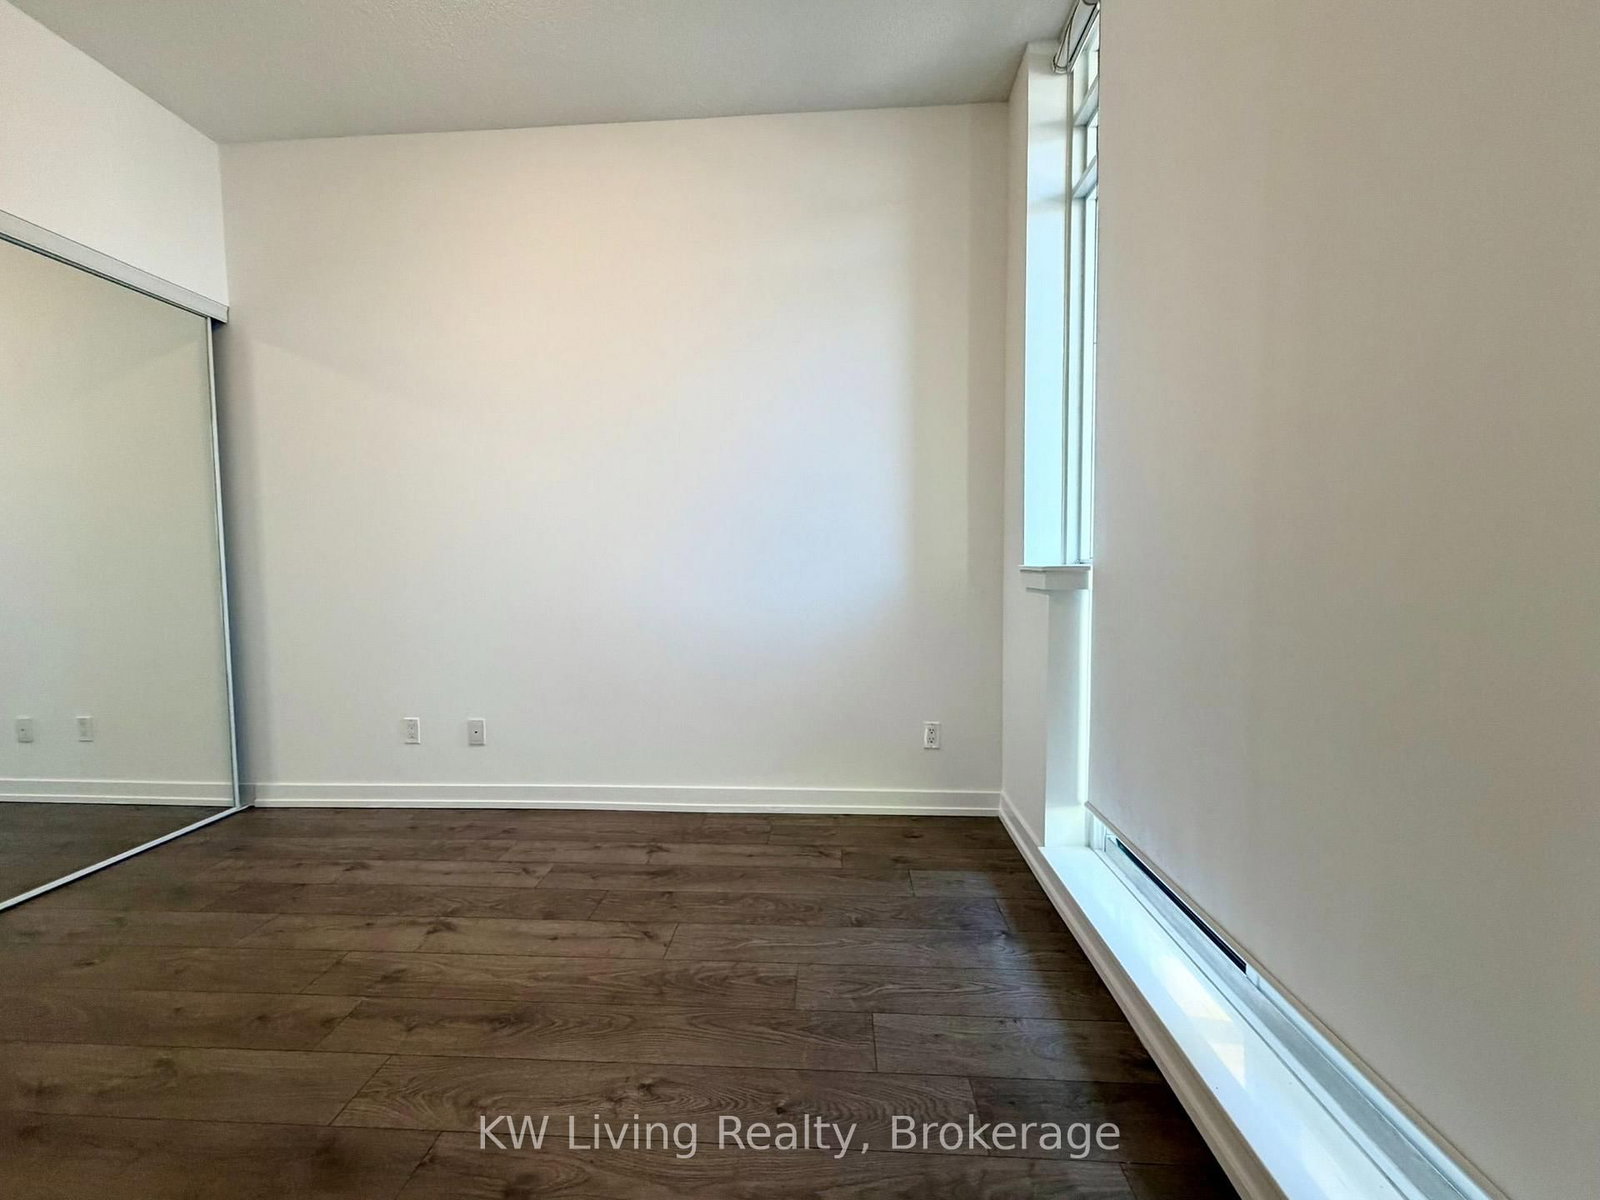
Laminate
Level: Flat
Comparable sales require sign in
Closing prices and sold comps are available to registered visitors who accept MLS® VOW terms on this site.
Monthly Payment
$2,375
Total monthly payment
$2,614
Break-even down payment
100%
Expand Neighbourhood demographics to load Statistics Canada census charts.
Expand Market details to load neighbourhood price and activity trends.
$518,000
$518,000
CAD
Estimated market value
The trademarks MLS®, Multiple Listing Service® and the associated logos are owned by CREA and identify the quality of services provided by real estate professionals who are members of CREA.