


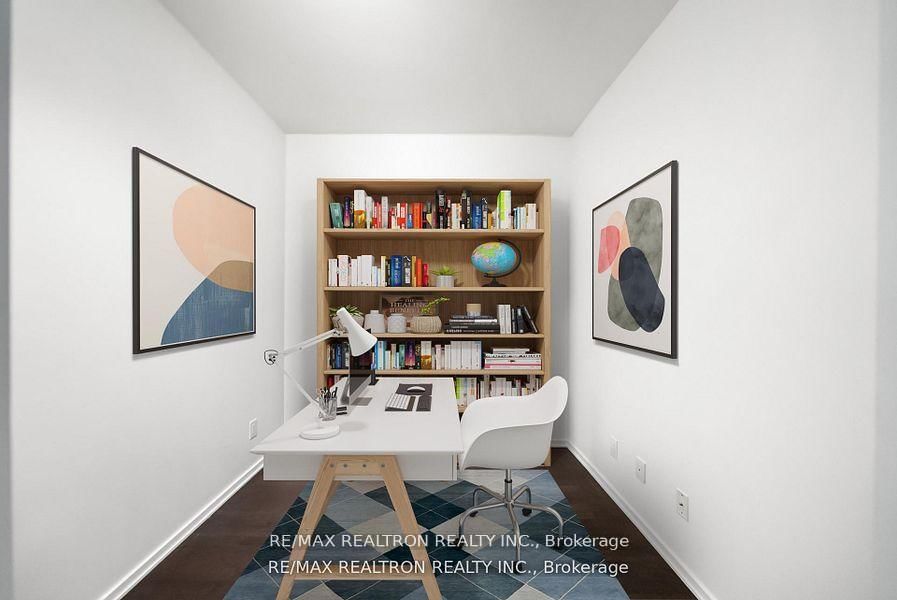


Living (3.93 × 6.46)
hardwood floor · Combined W/Dining
Level: Main
Church-Yonge Corridor, Toronto, Ontario M4W 0A8
Luxury Living At One Bloor! Dream High, Live Higher, Breath-Taking Unobstructed View Form 60th Flr, Feels Like Living On The Top Of The World, Beautiful Lrg 1+1 Unit (Den Could Be Used As 2nd Brm) INCLUDING PARKING AND LOCKER!! At Yonge & Bloor, steps from the luxury of Bloor-Yorkville and the energy of city's best dining, culture, and shopping, direct subway access, and steps away from UofT. This is Modern luxury with unbeatable convenience- right at the heart of it all.
Buy/Sell history for 6010-1 Bloor St, Toronto, Ontario
Sale history on this site covers the last 2 years, the window permitted under the TRREB MLS® VOW agreement.
| Date Start | Date End | List Price | Price | Event | Listing ID |
|---|---|---|---|---|---|
| N/A | N/A | $949,000 | N/A | For Sale | C13580502 |
Estimated value requires sign in
AI market estimates use sold comparables and are available after you sign in and accept MLS® VOW terms.
hardwood floor · Combined W/Dining
Level: Main
hardwood floor · Combined W/Living
Level: Main
hardwood floor · Open Concept · Granite Counter
Level: Main
hardwood floor · 3 Pc Bath · Double Closet
Level: Main
Hardwood Floor
Level: Main
Comparable sales require sign in
Closing prices and sold comps are available to registered visitors who accept MLS® VOW terms on this site.
Monthly Payment
$4,351
Total monthly payment
$4,861
Break-even down payment
100%
Expand Neighbourhood demographics to load Statistics Canada census charts.
Expand Market details to load neighbourhood price and activity trends.
$949,000
$949,000
CAD
Estimated market value
The trademarks MLS®, Multiple Listing Service® and the associated logos are owned by CREA and identify the quality of services provided by real estate professionals who are members of CREA.