




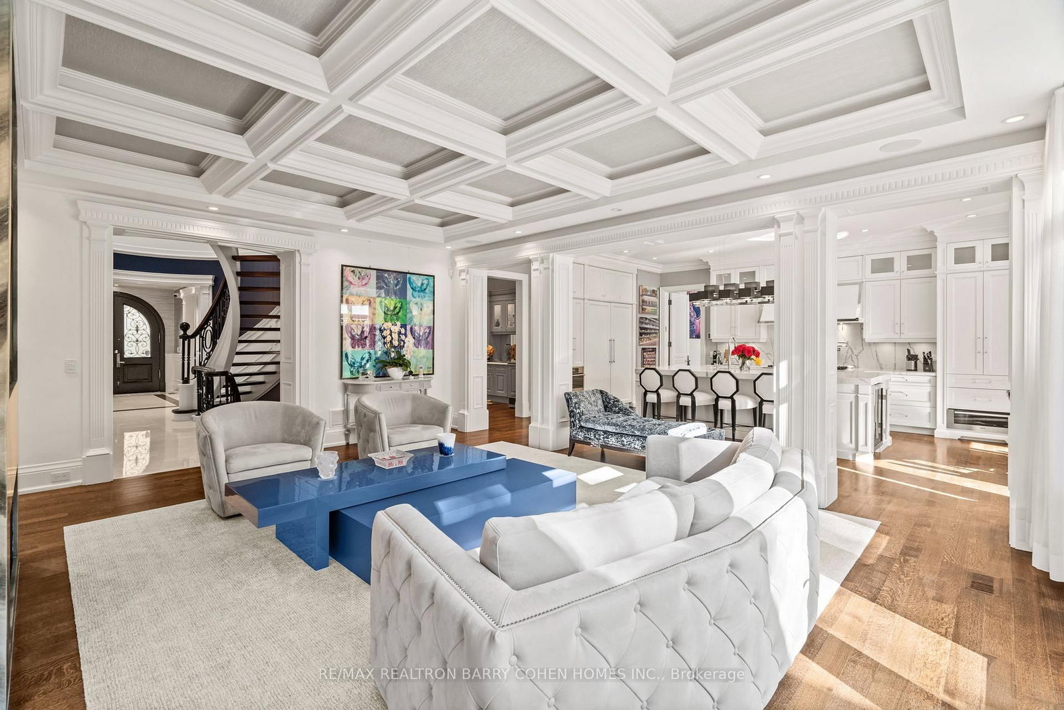
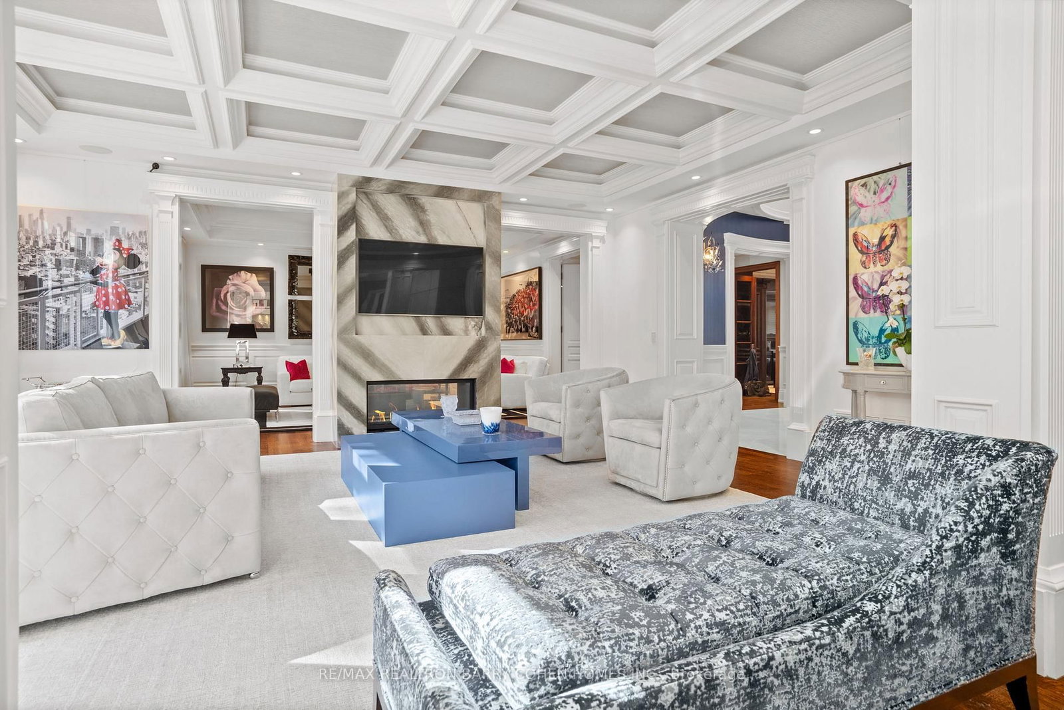
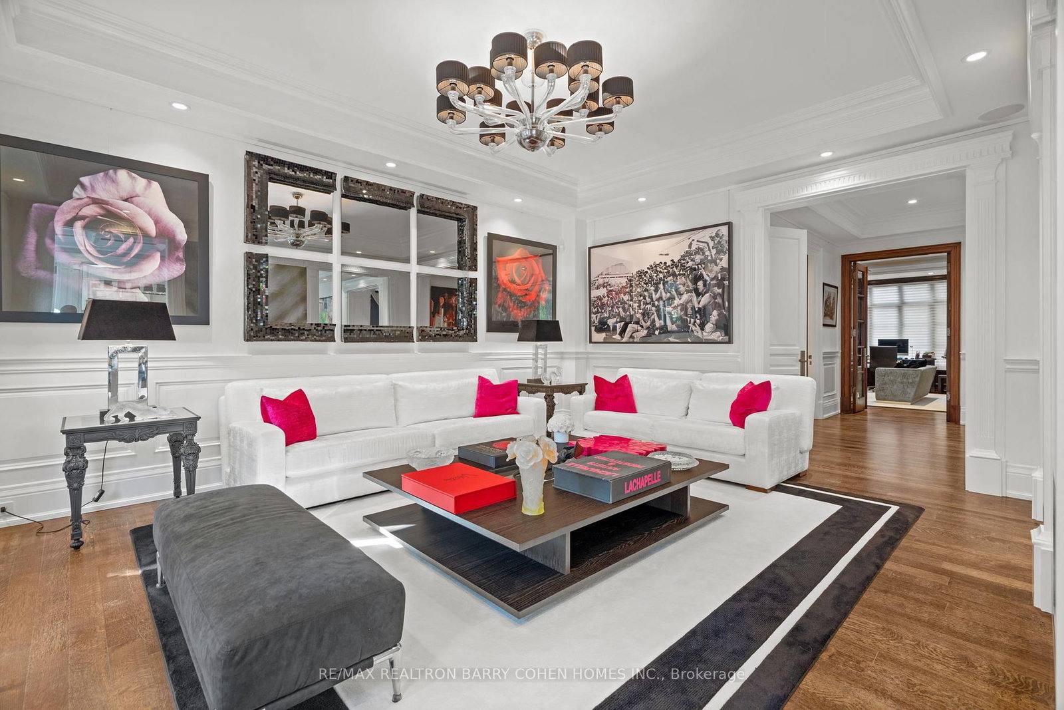
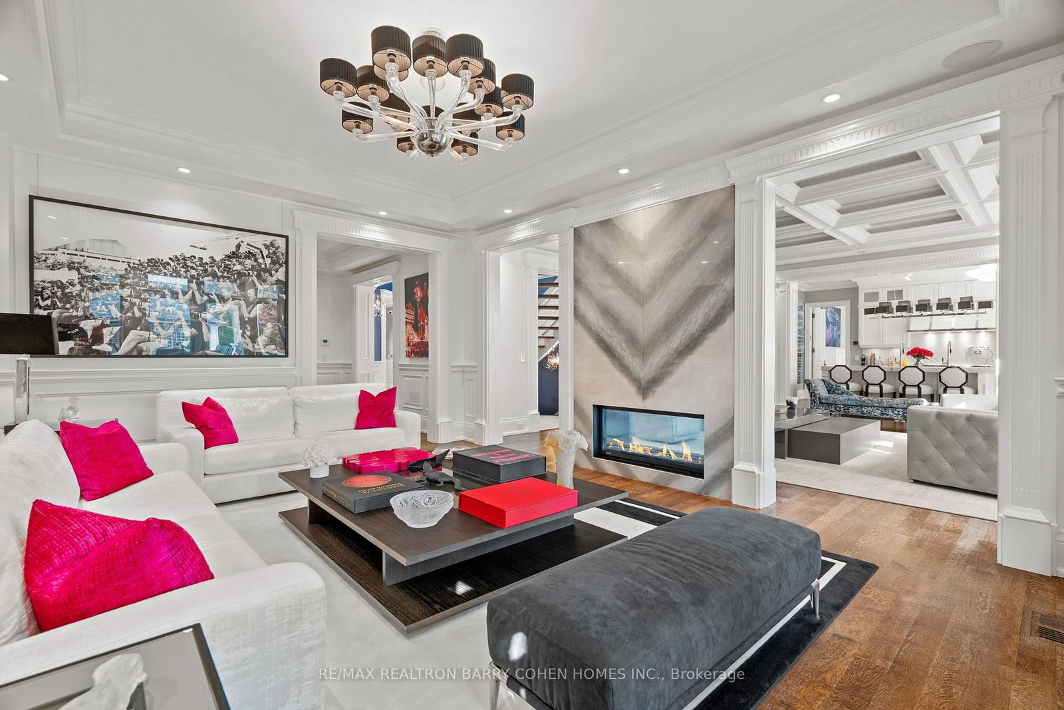
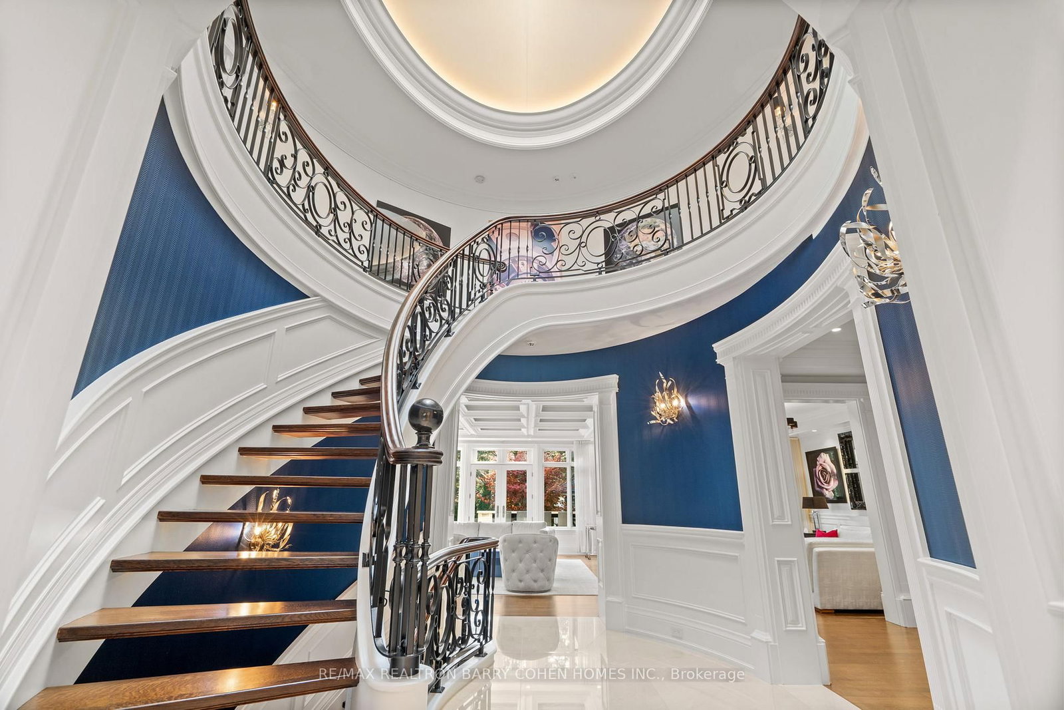



Foyer (2.41 × 4.24)
Double Closet · Marble Floor · Wainscoting
Level: Main
Bridle Path-Sunnybrook-York Mills, Toronto, Ontario M2L 1H2
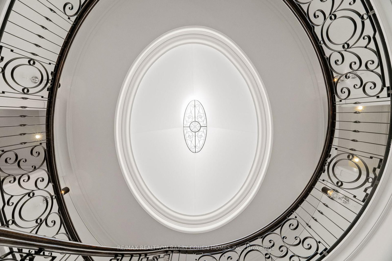
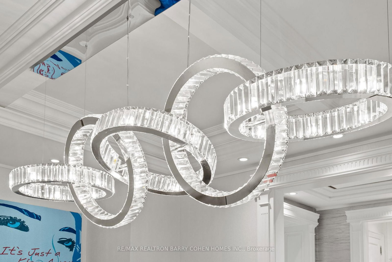
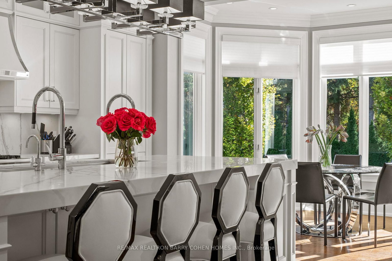
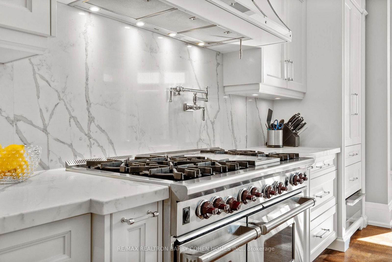
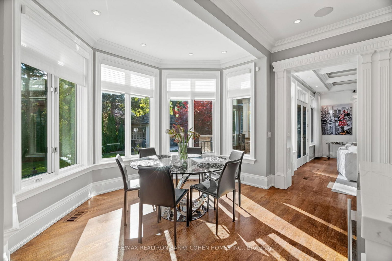
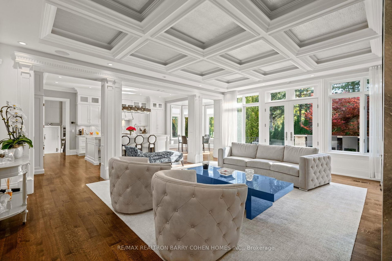
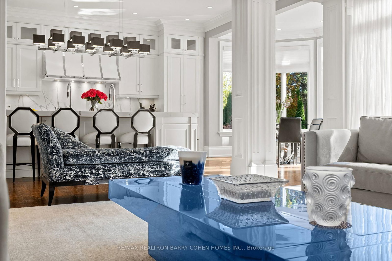
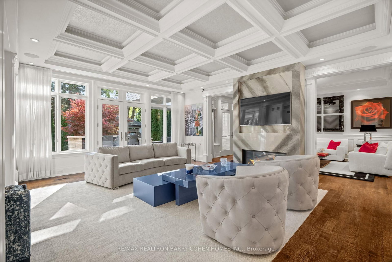
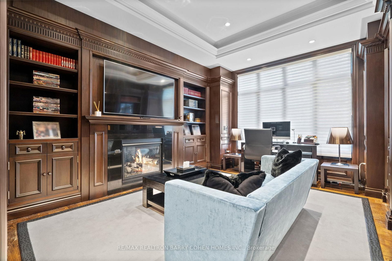
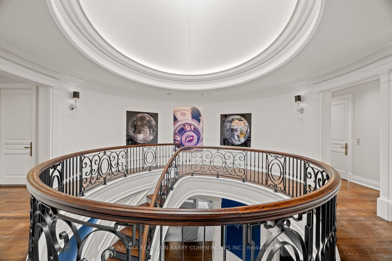
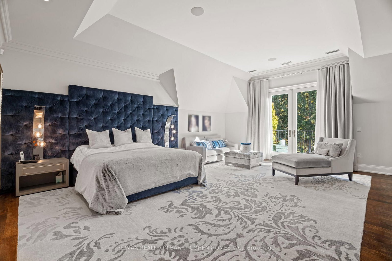
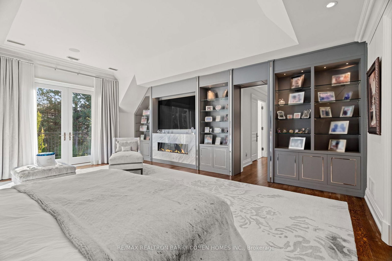
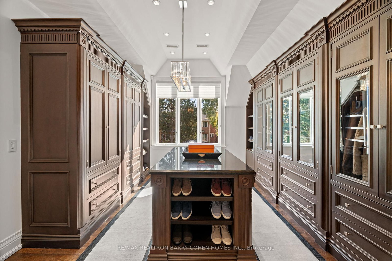
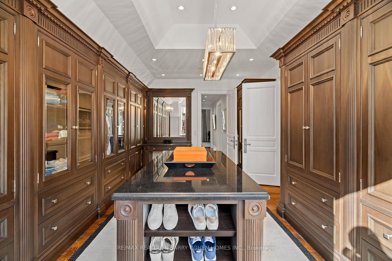
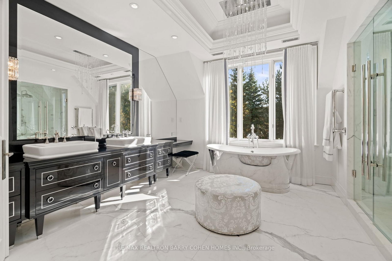
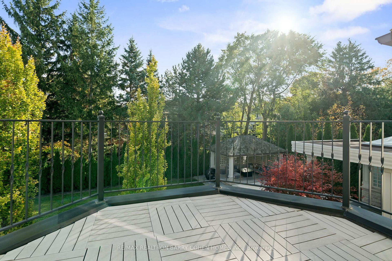
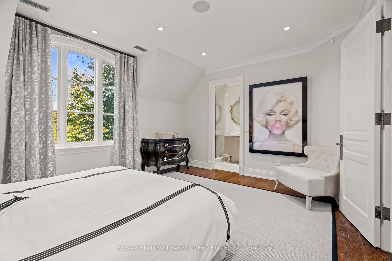
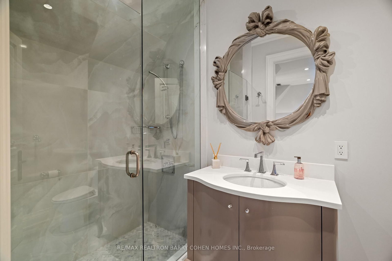
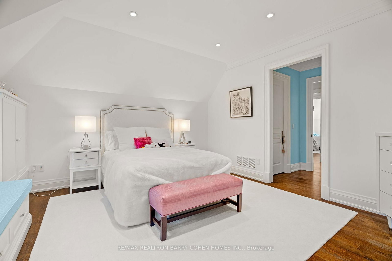
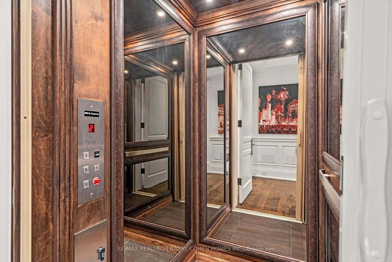
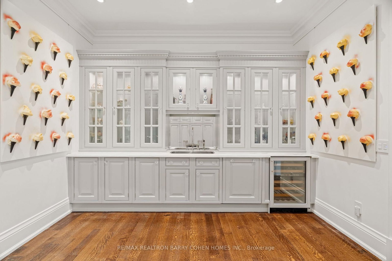
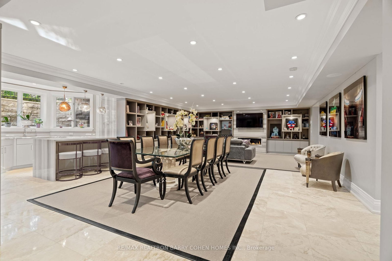
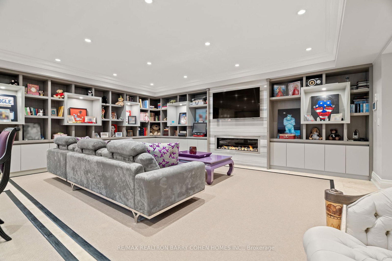
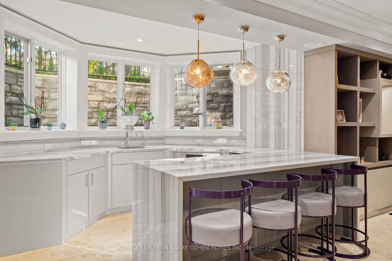
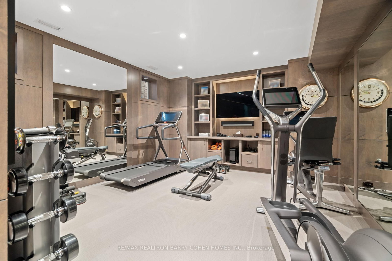
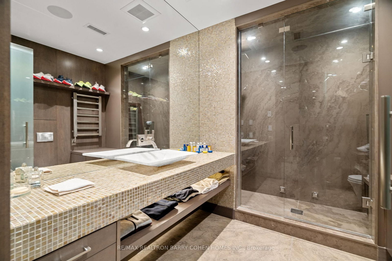
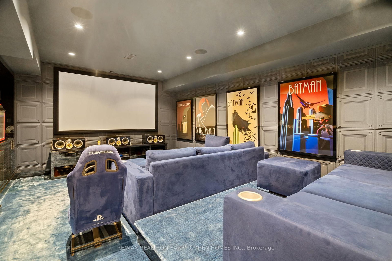
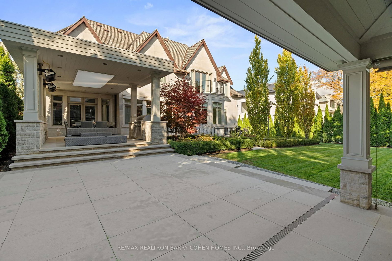
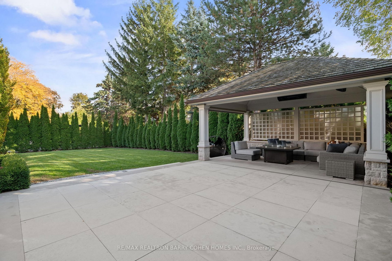
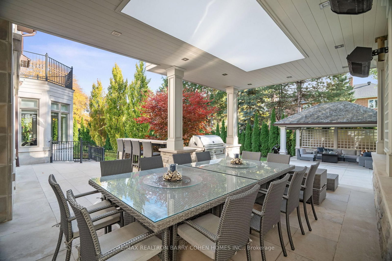
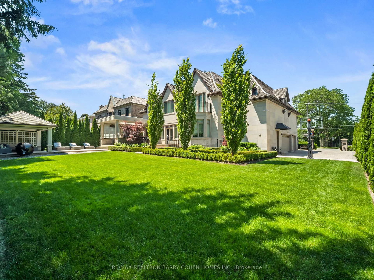
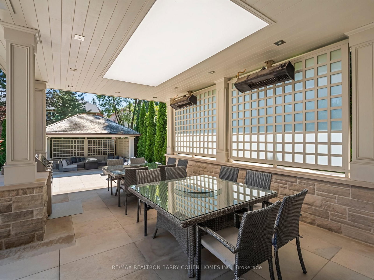
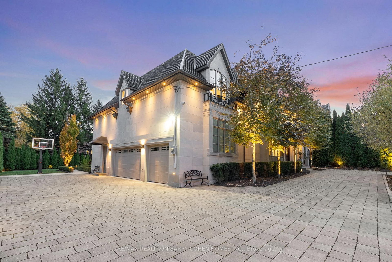
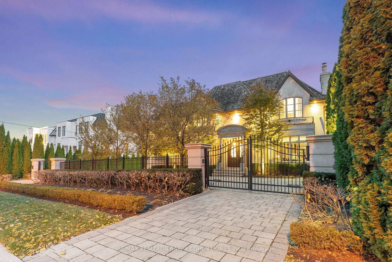
Opulent Elegance Across 9000+SQFT of Interior Living Space In Prestigious Bridle Path-York Mills-Sunnybrook. Nestled Within A Stunning Tree-Lined Premium Lot With 98' Frontage, Blending Refined Luxury With Exceptional Craftsmanship, Including Custom Fluted Mouldings, Natural Stone Finishes, Rich Hardwood Floors, Wainscoting, Elevator, Custom Picture Rail Molding, Integrated Sonos Sound System Plus Control4 Automation, Heated Floors Throughout And Designer Embellishments Throughout. The Chef's Kitchen Features Top-Of-The-Line Miele/Wolf/Sub-Zero Appliances, Well-Appointed Butler's Pantry With Walk-Through To The Formal Dining Room, Pot-Filler, Expansive Quartz Counter Space, And A Bright Breakfast Area Overlooking The Tranquil Rear Gardens, Perfect For Effortless Entertaining. Grand Principal Rooms Including A Library/Cigar Room Complete The Main Level, Along With A Striking Circular Staircase With A Crowning Custom Oval Skylight Leading To Five Spacious Bedrooms, Each With Its Own Ensuite And Custom Closets. The Primary Suite Is A Private Retreat, Offering Wall-To-Wall Illuminated Built-Ins With Fireplace, Private Balcony Overlooking The Rear Garden Oasis, A Lavish Dressing Room And Spa-Like 7-Piece Ensuite. The Finished Lower Level Includes A Nanny's Suite, Gourmet Family-Size Kitchen, Rec Room, Exercise Room With Ensuite, Home Theatre, Powder Room, And Mezzanine Mudroom With Laundry And Access To The 3 Car Heated Garage Plus Lift. This Residence's Exterior Is Equally Impressive With A Full Limestone Exterior With Cedar Roof And Copper Accents, Circular Drive, Dual Gated Entrances, Exquisite Stonework, Integrated Lighting, Irrigation And Professional Landscape Design. The Private Backyard Oasis Features A Built-In BBQ, Dining Pavillion, Cabana With Gas Firetable, And Terrace With Walkout From The Main Floor. A Rare And Refined Offering Designed For Luxury & Comfort.
Buy/Sell history for 143 Highland Cres, Toronto, Ontario
Sale history on this site covers the last 2 years, the window permitted under the TRREB MLS® VOW agreement.
| Date Start | Date End | List Price | Price | Event | Listing ID |
|---|---|---|---|---|---|
| N/A | N/A | $8,880,000 | N/A | Ext | C13223160 |
Estimated value requires sign in
AI market estimates use sold comparables and are available after you sign in and accept MLS® VOW terms.
Double Closet · Marble Floor · Wainscoting
Level: Main
2 Way Fireplace · Coffered Ceiling · O/Looks Backyard
Level: Main
O/Looks Frontyard · Wainscoting · Coffered Ceiling
Level: Main
Centre Island · Quartz Counter · Breakfast Area
Level: Main
O/Looks Garden · Crown Moulding · hardwood floor
Level: Main
2 Way Fireplace · hardwood floor · W/O To Terrace
Level: Main
hardwood floor · Coffered Ceiling · Fireplace
Level: Main
6 Pc Ensuite · Balcony · Walk-in Bath
Level: 2nd
W/I Closet · 3 Pc Ensuite · O/Looks Backyard
Level: 2nd
3 Pc Ensuite · hardwood floor · W/I Closet
Level: 2nd
W/I Closet · 3 Pc Ensuite · O/Looks Frontyard
Level: 2nd
3 Pc Ensuite · Large Closet · hardwood floor
Level: 2nd
Wet Bar · Fireplace · Large Window
Level: Lower
Broadloom · Pot Lights · Built-In Speakers
Level: Lower
Mirrored Walls · Pot Lights · B/I Shelves
Level: Lower
Double Closet · 4 Pc Ensuite · Above Grade Window
Level: Lower
Comparable sales require sign in
Closing prices and sold comps are available to registered visitors who accept MLS® VOW terms on this site.
Monthly Payment
$40,706
Total monthly payment
$44,211
Break-even down payment
100%
Expand Neighbourhood demographics to load Statistics Canada census charts.
Expand Market details to load neighbourhood price and activity trends.
$8,880,000
$8,880,000
CAD
Estimated market value
The trademarks MLS®, Multiple Listing Service® and the associated logos are owned by CREA and identify the quality of services provided by real estate professionals who are members of CREA.