


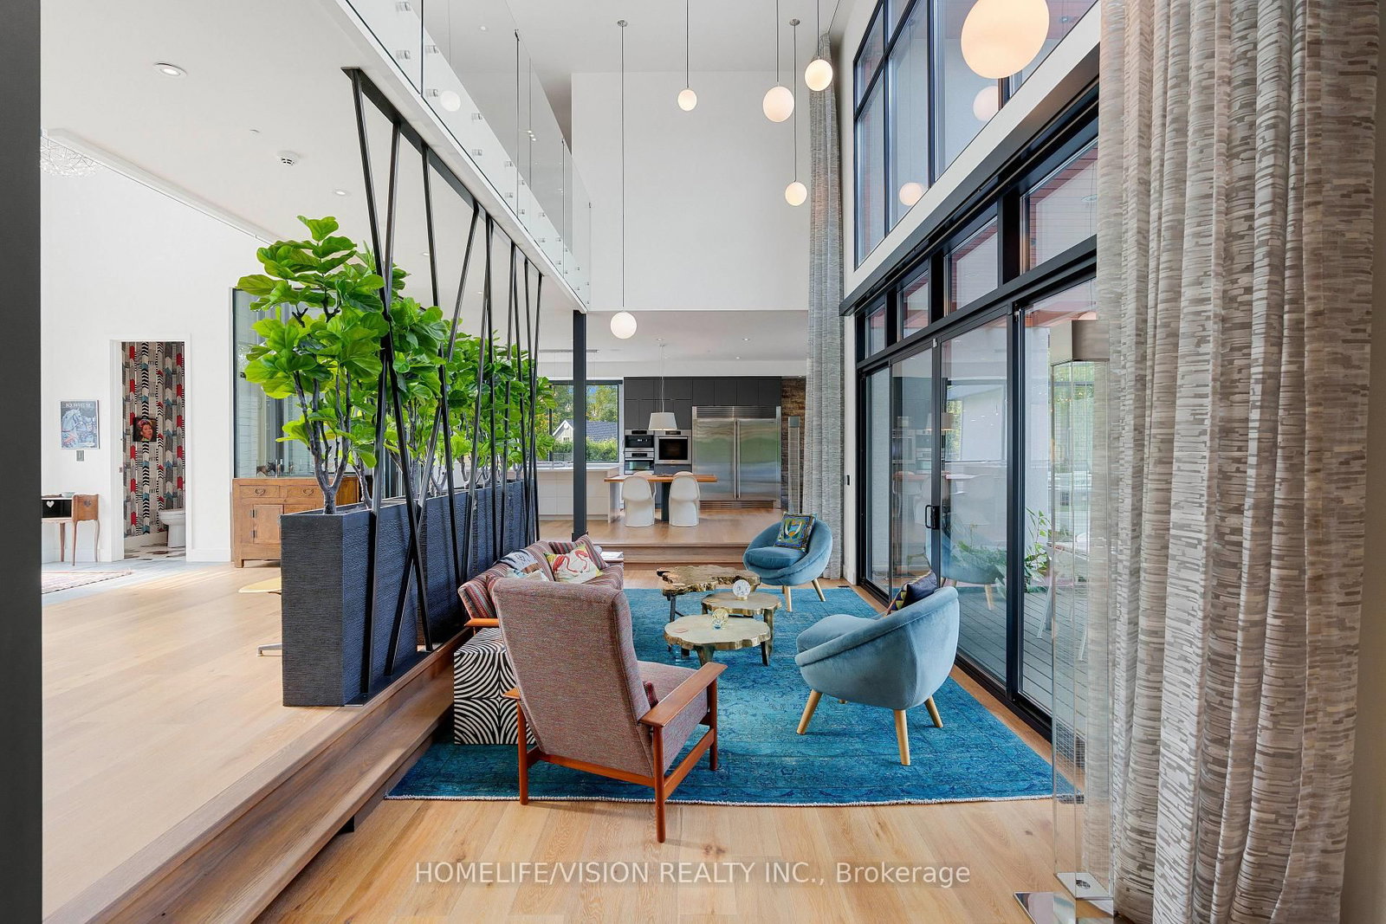


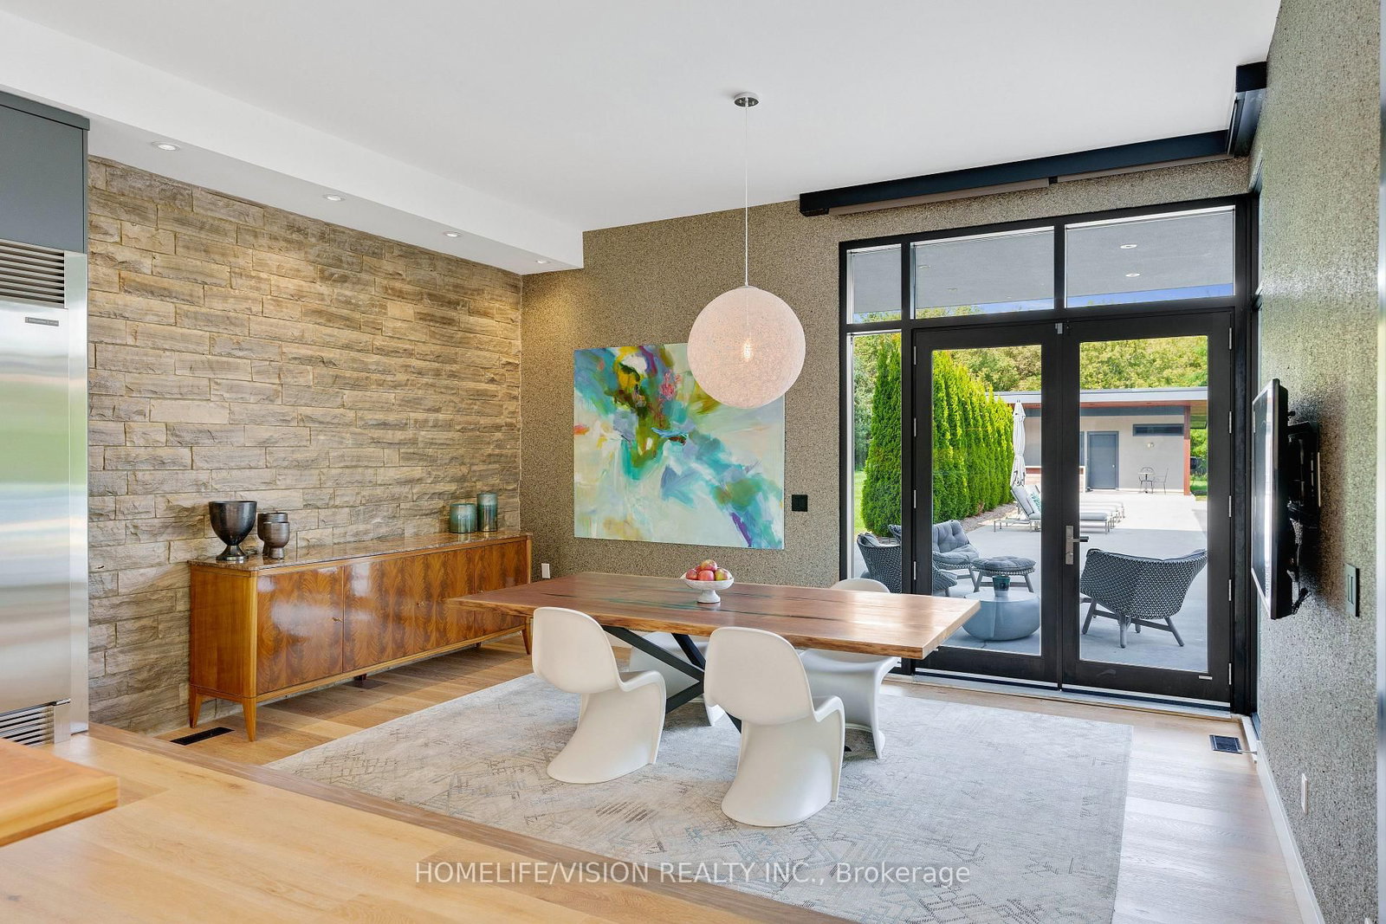
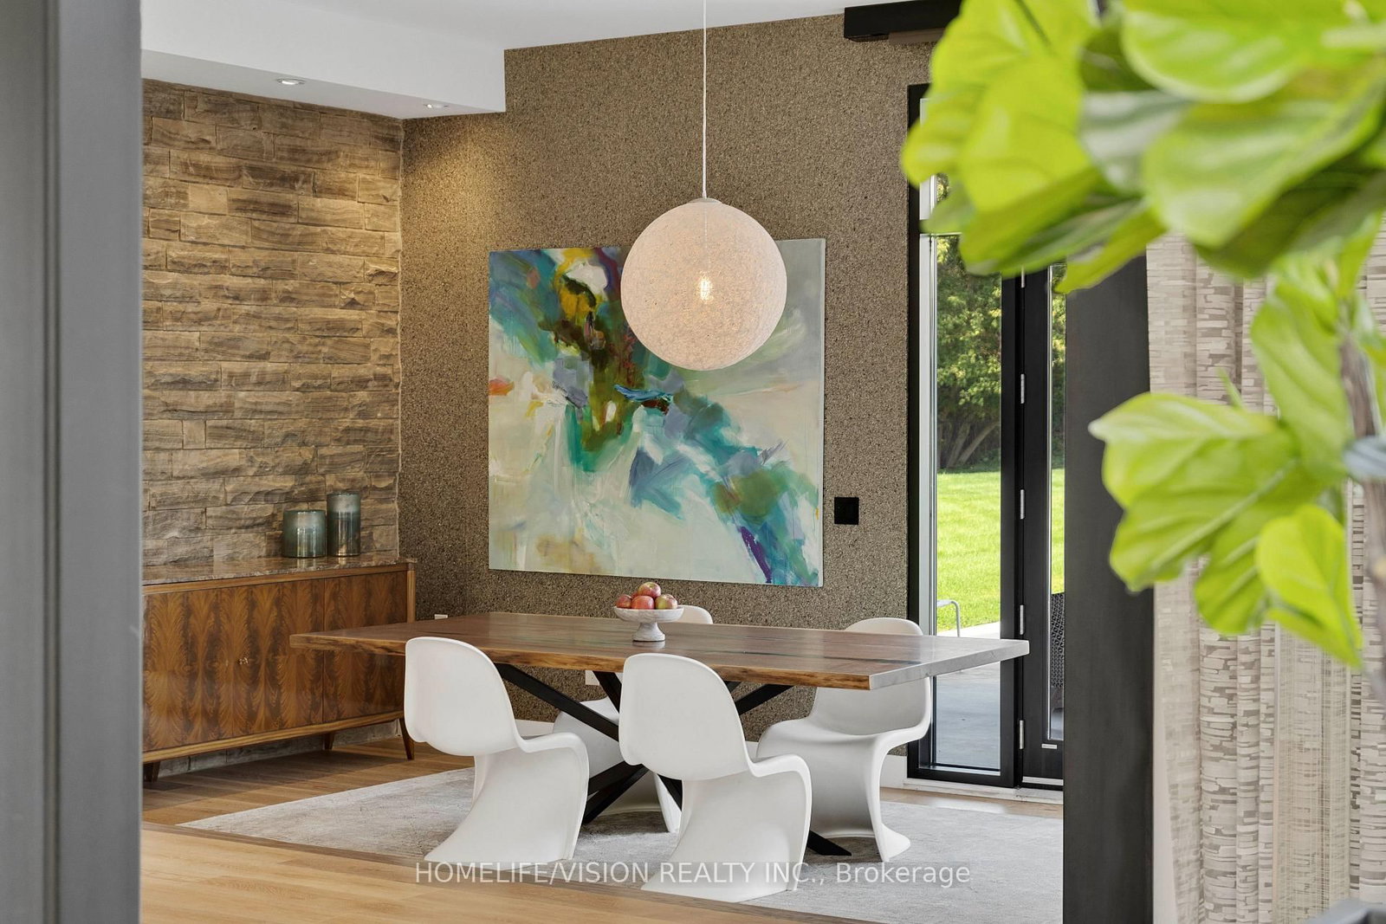









Living (3.84 × 6.46)
Open Concept · W/O To Pool · Window Flr to Ceil
Level: Ground
Rural Whitchurch-Stouffville, Whitchurch-Stouffville, Ontario L4A 1P1
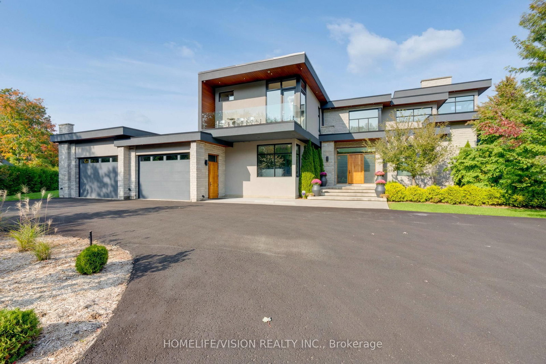
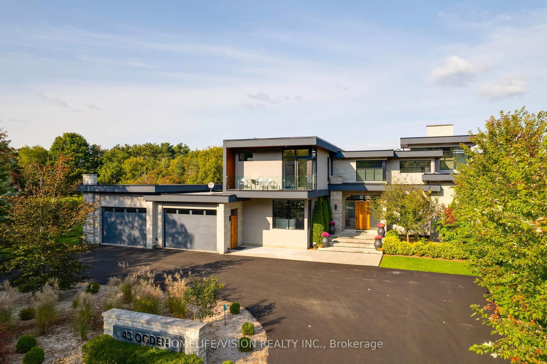
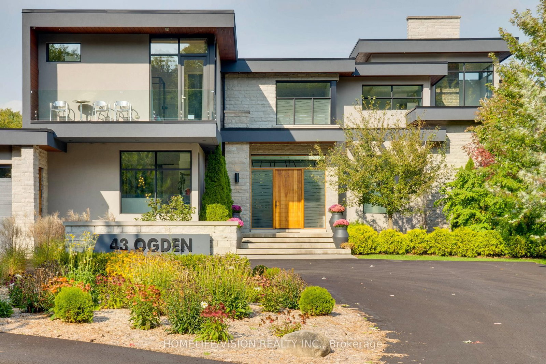
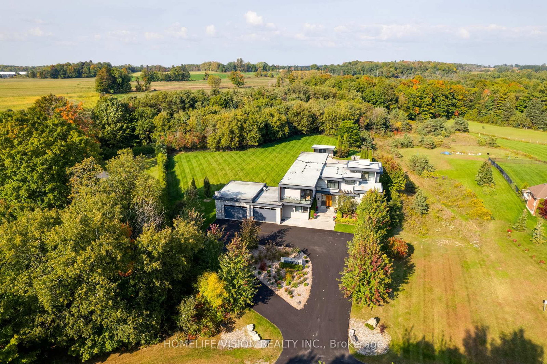
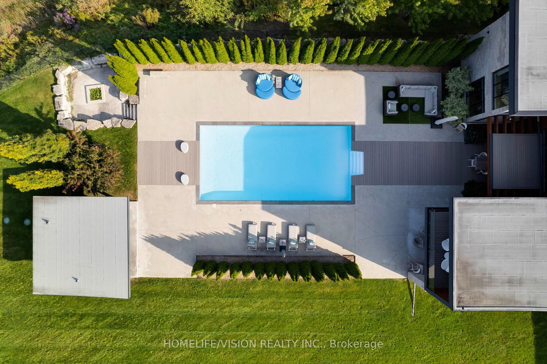
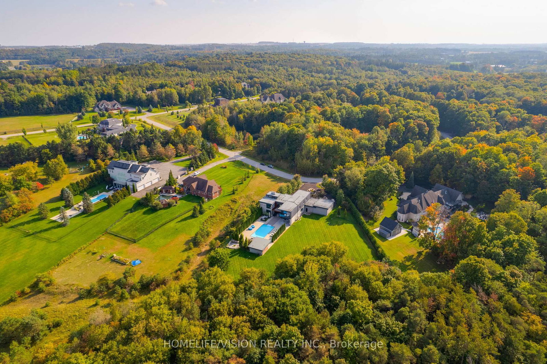
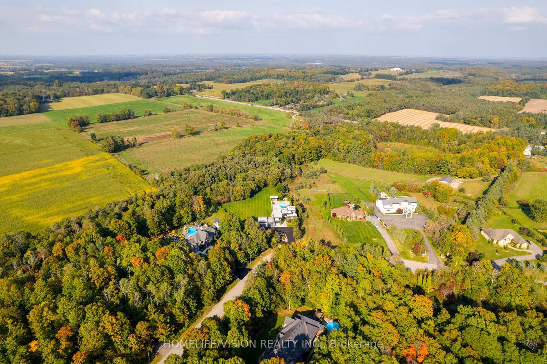
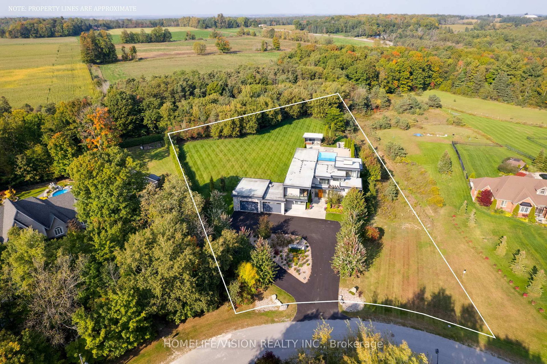
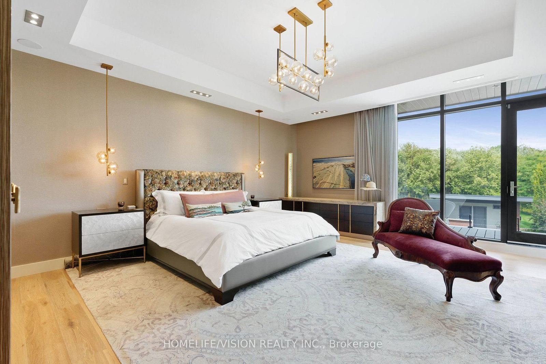
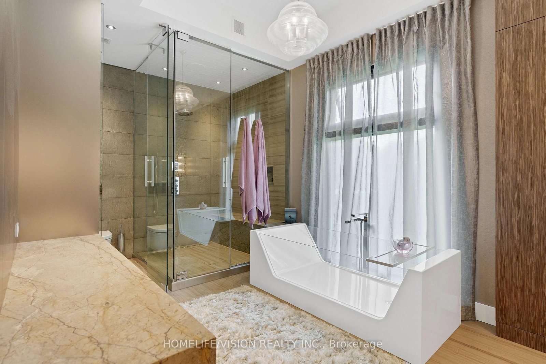
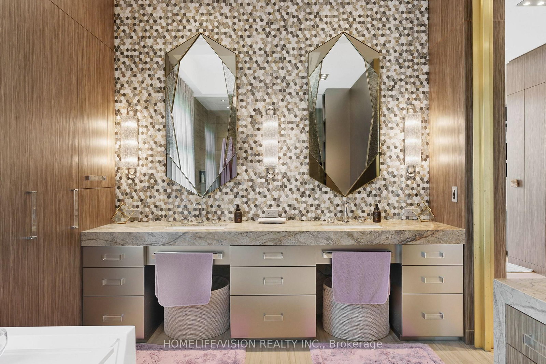
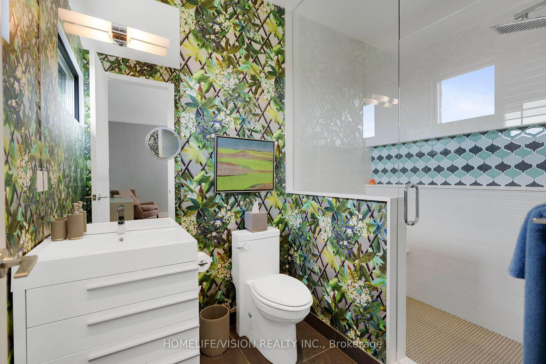
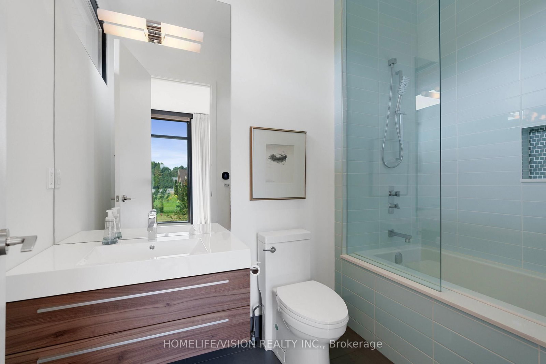
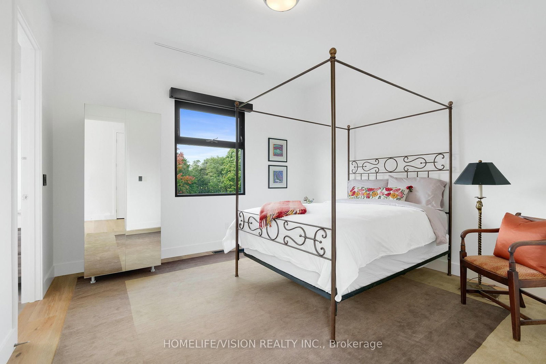
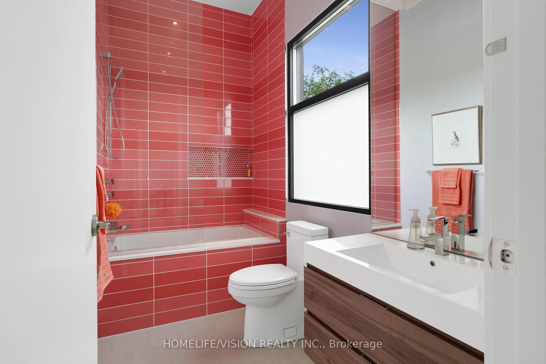
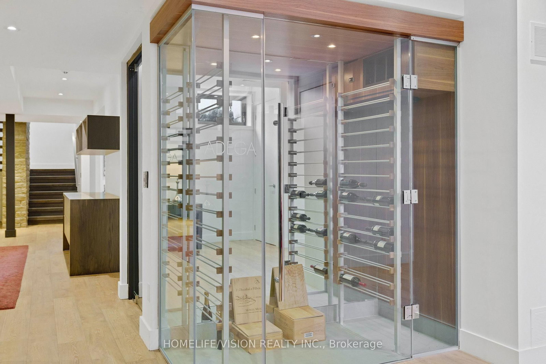
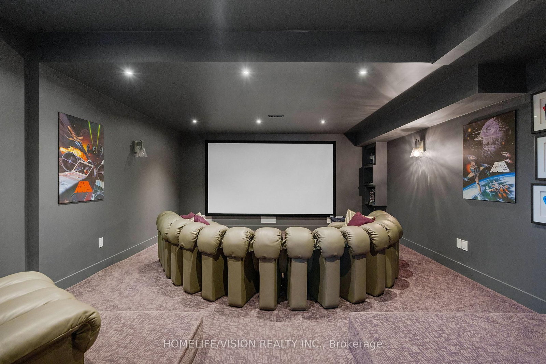
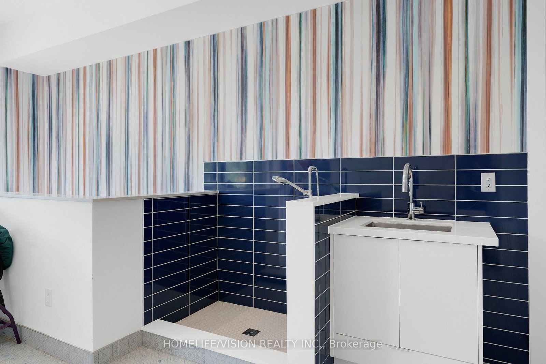
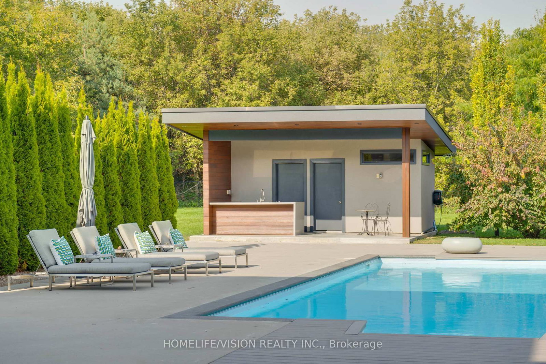
Experience luxury living at this breathtaking modern estate on 2 acres! Portions of interior masterfully designed by award winning interior designer Eric McClelland of Fleur-de-lis Interior Design Inc. The main floor boasts a contemporary kitchen with with custom cabinetry and eat in kitchen, sunken dining room with walkout to backyard, living room with floor to ceiling windows and walkout to patio, family room overlooking the garden with gas fireplace and a sun filled office with built in shelving. Master bedroom oasis with a balcony overlooking the backyard, custom built-in cabinetry and custom 6 piece ensuite with steam shower. All bedrooms have an ensuite and large windows. Meticulous maintained stone, stucco and cedar exterior with professionally landscaped gardens, outdoor saltwater pool, fire pit and cabana. Perfect for entertaining indoors and out. Spectacular basement with home theatre with full projection system, wine fridge, workout room, kitchenette and bar space. 5th bedroom in basement with custom cabinetry and ensuite as well. Elevator gives access to all floors. Dog wash station in mudroom with sink and built in cabinetry. Radiant floor heating through much of home. Automated shades in most rooms, custom lighting system with pot lights, Sonos sound system throughout! Exterior repainted and stained (2023), Outdoor decking (2023), Roof (2016), Windows (2016), A/C (2016), Furnace (2016), Sump pump (2017). 8 Min to Old Elm GO Station!
Buy/Sell history for 43 Ogden Cres, Whitchurch-Stouffville, Ontario
Sale history on this site covers the last 2 years, the window permitted under the TRREB MLS® VOW agreement.
| Date Start | Date End | List Price | Price | Event | Listing ID |
|---|---|---|---|---|---|
| N/A | N/A | $4,450,000 | N/A | Ext | N12939190 |
Estimated value requires sign in
AI market estimates use sold comparables and are available after you sign in and accept MLS® VOW terms.
Open Concept · W/O To Pool · Window Flr to Ceil
Level: Ground
Open Concept · W/O To Pool · French Doors
Level: Main
Modern Kitchen · Eat-In Kitchen · Large Window
Level: Ground
Gas Fireplace · O/Looks Backyard · Large Window
Level: Ground
Window Flr to Ceil · O/Looks Frontyard · French Doors
Level: Ground
Large Window · Stainless Steel Sink · W/O To Garage
Level: Ground
6 Pc Ensuite · W/O To Balcony · Window Flr to Ceil
Level: 2nd
4 Pc Ensuite · W/O To Balcony · Window Flr to Ceil
Level: 2nd
4 Pc Ensuite · Large Window · Closet
Level: 2nd
3 Pc Ensuite · Window Flr to Ceil · W/I Closet
Level: 2nd
B/I Appliances · B/I Closet · B/I Vanity
Level: 2nd
Broadloom · Glass Doors · Built-In Speakers
Level: Bsmt
Public records about this location. Not part of the MLS® listing and not provided by the listing brokerage.
Province of Ontario open data
Province of Ontario open data
Province of Ontario open data · Government of Canada open data
Ontario Energy Board · Innovation, Science and Economic Development Canada
None of this is an inspection of the property. Confirm anything that matters to you with the municipality, the conservation authority or the record’s publisher. Contains information licensed under the Open Government Licence – Canada. Contains information licensed under the Open Government Licence – Ontario.
Comparable sales require sign in
Closing prices and sold comps are available to registered visitors who accept MLS® VOW terms on this site.
Monthly Payment
$20,399
Total monthly payment
$21,825
Break-even down payment
100%
Expand Neighbourhood demographics to load Statistics Canada census charts.
Expand Market details to load neighbourhood price and activity trends.
$4,450,000
$4,450,000
CAD
Estimated market value
The trademarks MLS®, Multiple Listing Service® and the associated logos are owned by CREA and identify the quality of services provided by real estate professionals who are members of CREA.