


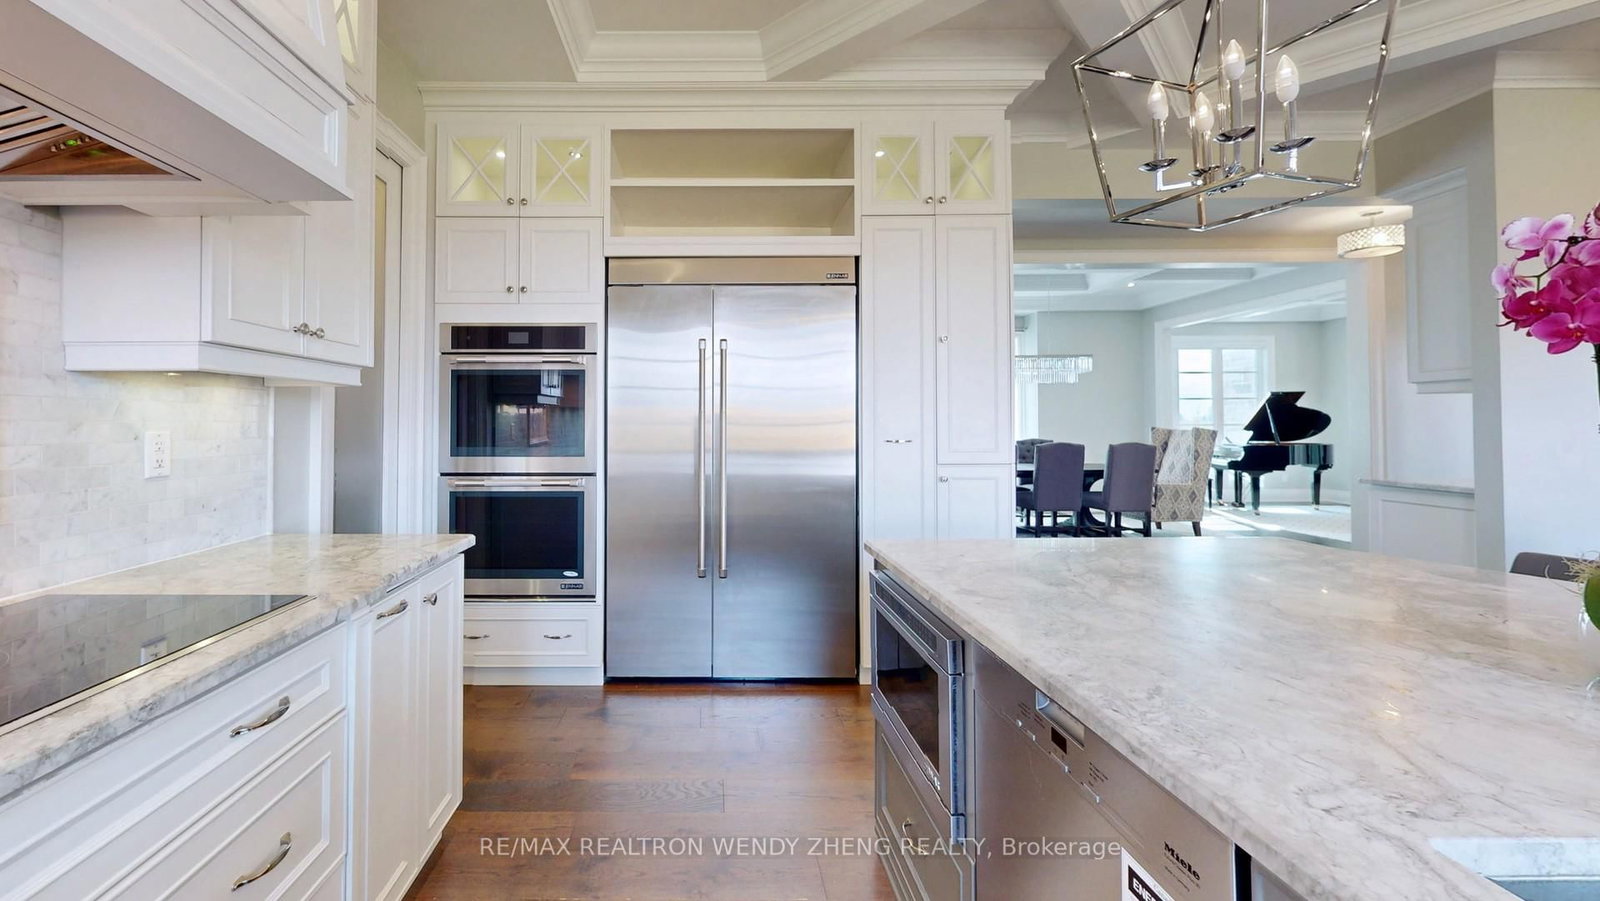




Living (3.49 × 4.9)
hardwood floor · Coffered Ceiling · Open Concept
Level: Main
Rural Whitchurch-Stouffville, Whitchurch-Stouffville, Ontario L4A 7X5
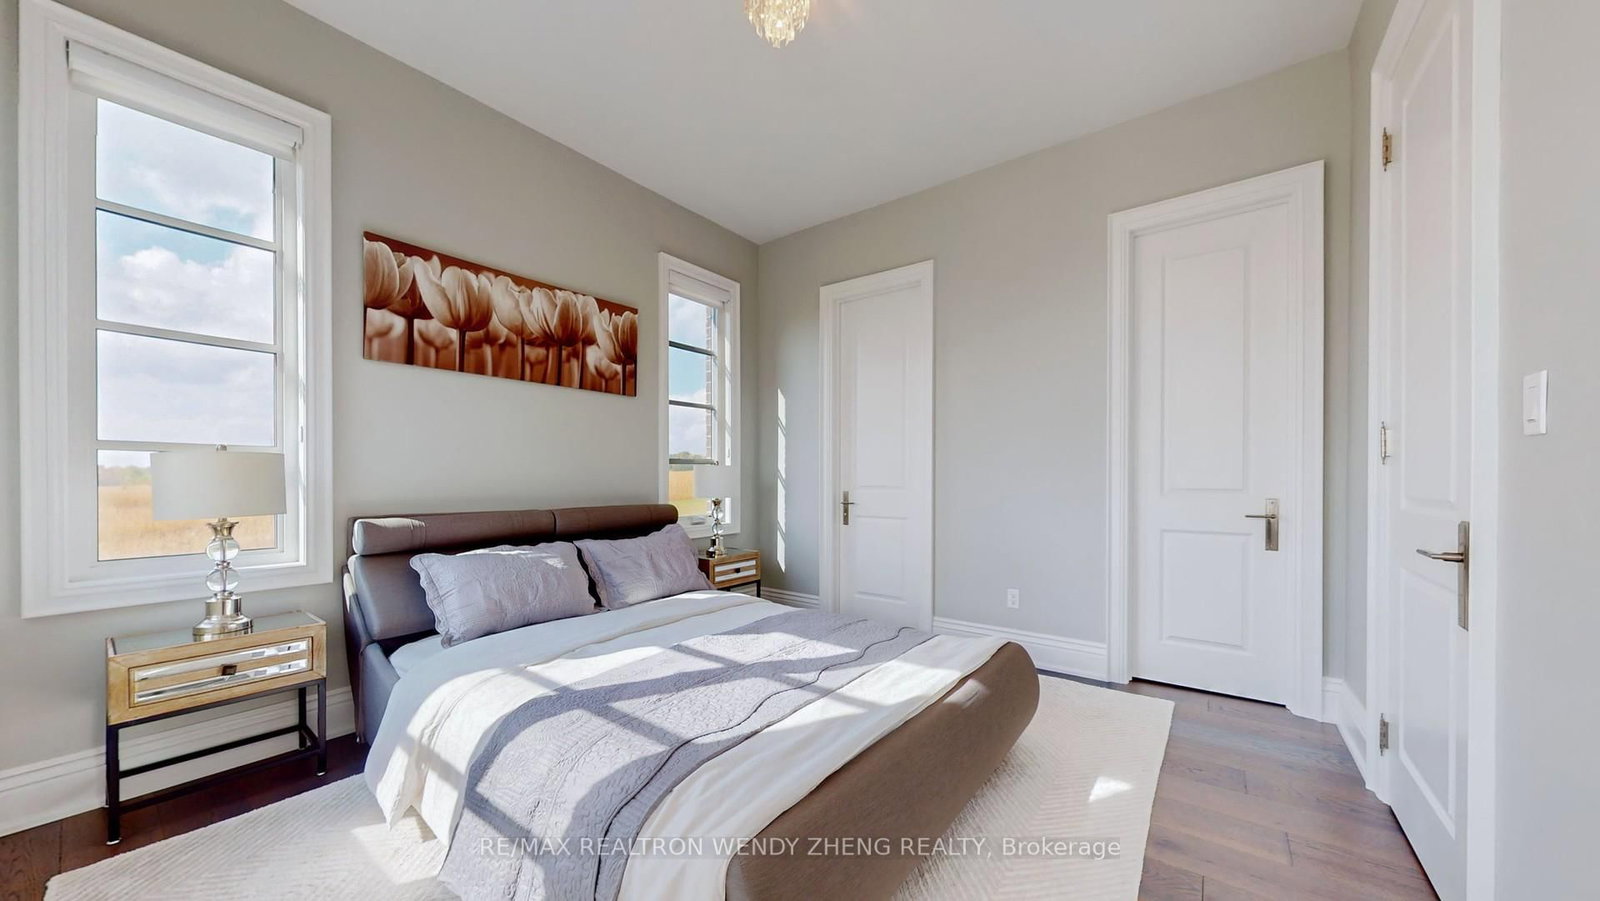
Rare & exceptional 25-acre luxury estate, nestled among prestigious golf clubs and premier equestrian facilities. This custom 5,200 sq.ft. residence spared no expense, showcasing fine wainscotting, coffered ceilings, rich hardwood floors, and multiple fireplaces throughout. Main floor offers a versatile sitting room/library/piano lounge, guest suite with ensuite, and a showpiece chef's kitchen paired with a separate prep kitchen, complete with white/grey marble counters, custom lit cabinetry, and premium Miele, Jenn-Air & Atzeni appliances. A dramatic clerestory fills the grand foyer and great room with natural light, highlighting an architectural bridge that connects two wings on the upper level. Features 5 spacious bedrooms, 5 baths, and an opulent 5-pc white marble master retreat with deep soaker tub, glass shower and double vanity. Expansive windows frame sweeping pastoral views leading to upper and lower balconies. Unrivaled luxury
Buy/Sell history for 3952 Bloomington Rd, Whitchurch-Stouffville, Ontario
Sale history on this site covers the last 2 years, the window permitted under the TRREB MLS® VOW agreement.
| Date Start | Date End | List Price | Price | Event | Listing ID |
|---|---|---|---|---|---|
| N/A | N/A | $8,800,000 | N/A | For Sale | N14110884 |
Estimated value requires sign in
AI market estimates use sold comparables and are available after you sign in and accept MLS® VOW terms.
hardwood floor · Coffered Ceiling · Open Concept
Level: Main
hardwood floor · Open Concept
Level: Main
Stainless Steel Appl · Eat-In Kitchen · W/O To Deck
Level: Main
hardwood floor · Built-In Speakers · 2 Way Fireplace
Level: Main
Heated Floor · B/I Shelves
Level: Main
hardwood floor · Fireplace · Pot Lights
Level: Main
hardwood floor · Double Closet · 4 Pc Ensuite
Level: Main
hardwood floor · Fireplace · 5 Pc Ensuite
Level: 2nd
hardwood floor · Broadloom · Semi Ensuite
Level: 2nd
hardwood floor · Broadloom · Semi Ensuite
Level: 2nd
hardwood floor · Crown Moulding · 4 Pc Ensuite
Level: 2nd
Tile Floor · Heated Floor · B/I Shelves
Level: 2nd
Public records about this location. Not part of the MLS® listing and not provided by the listing brokerage.
Toronto and Region Conservation Authority · Province of Ontario open data
Province of Ontario open data
Province of Ontario open data · Government of Canada open data
Ontario Energy Board · Innovation, Science and Economic Development Canada
None of this is an inspection of the property. Confirm anything that matters to you with the municipality, the conservation authority or the record’s publisher. Contains information licensed under the Open Government Licence – Canada. Contains information licensed under the Open Government Licence – Ontario. Contains information made available under the Toronto and Region Conservation Authority Open Data Licence v1.0.
Comparable sales require sign in
Closing prices and sold comps are available to registered visitors who accept MLS® VOW terms on this site.
Monthly Payment
$40,339
Total monthly payment
$41,353
Break-even down payment
100%
Expand Neighbourhood demographics to load Statistics Canada census charts.
Expand Market details to load neighbourhood price and activity trends.
$8,800,000
$8,800,000
CAD
Estimated market value
The trademarks MLS®, Multiple Listing Service® and the associated logos are owned by CREA and identify the quality of services provided by real estate professionals who are members of CREA.