






Loft (6.72 × 7.24)
hardwood floor · B/I Bookcase · Open Concept
Level: 2nd
Ballantrae, Whitchurch-Stouffville, Ontario L4A 1X8
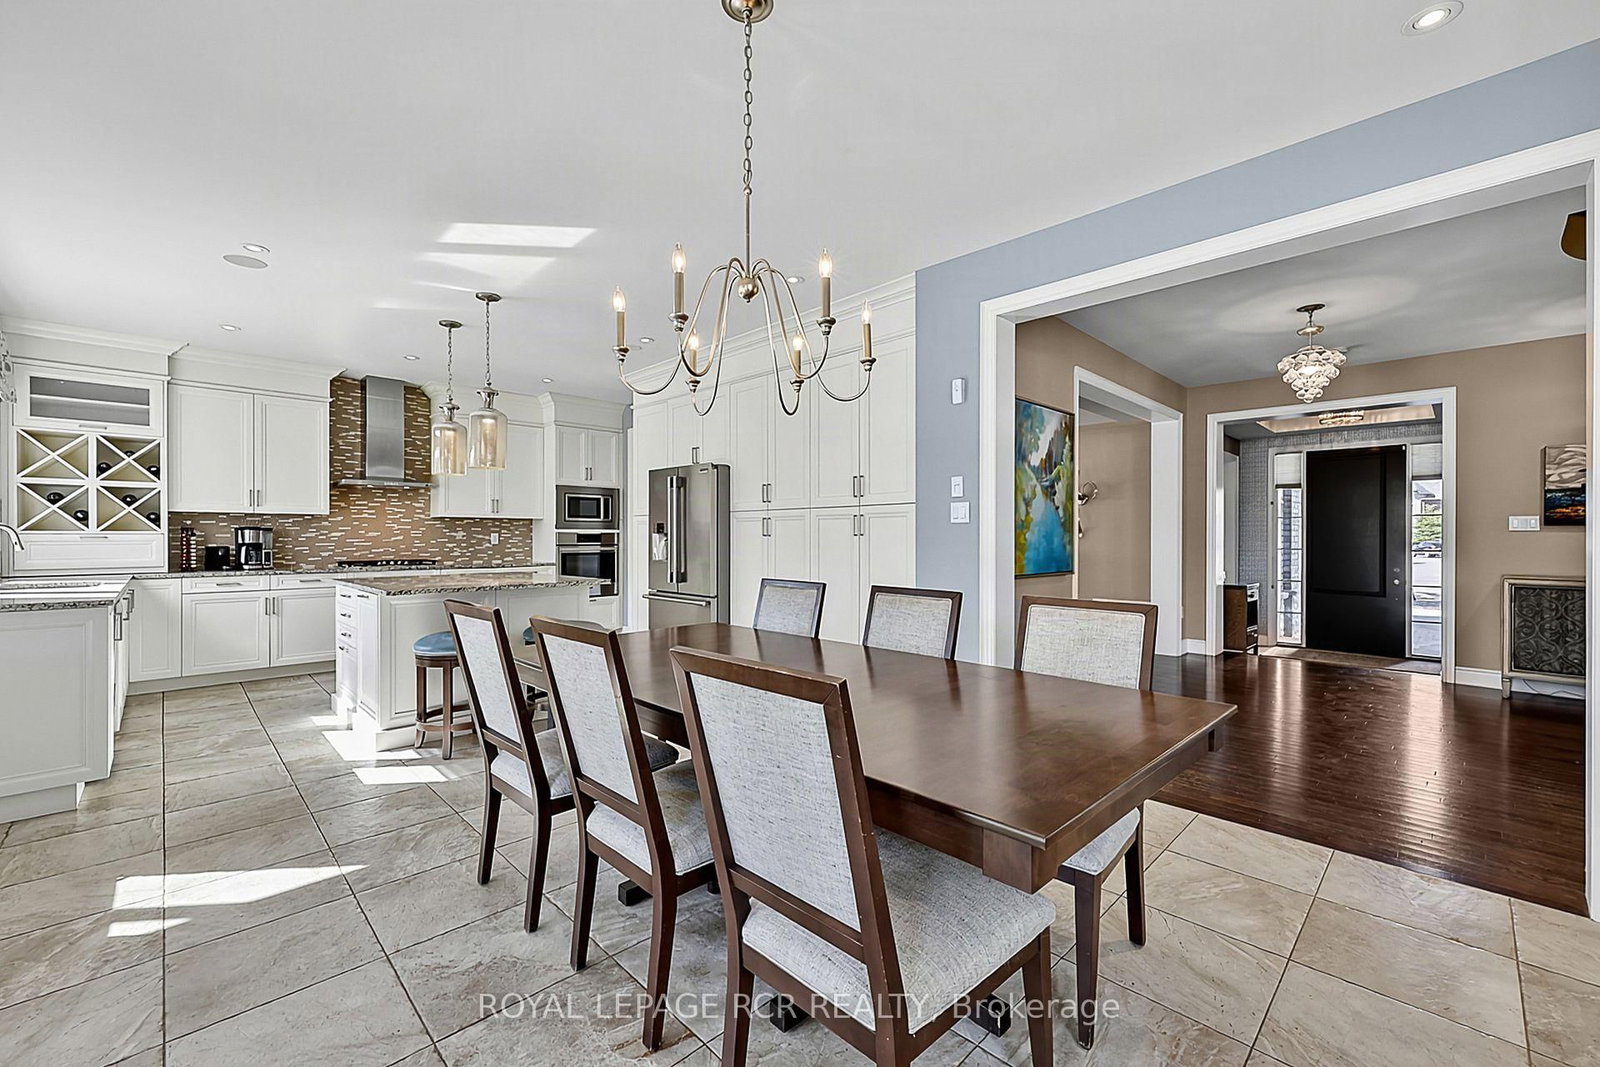
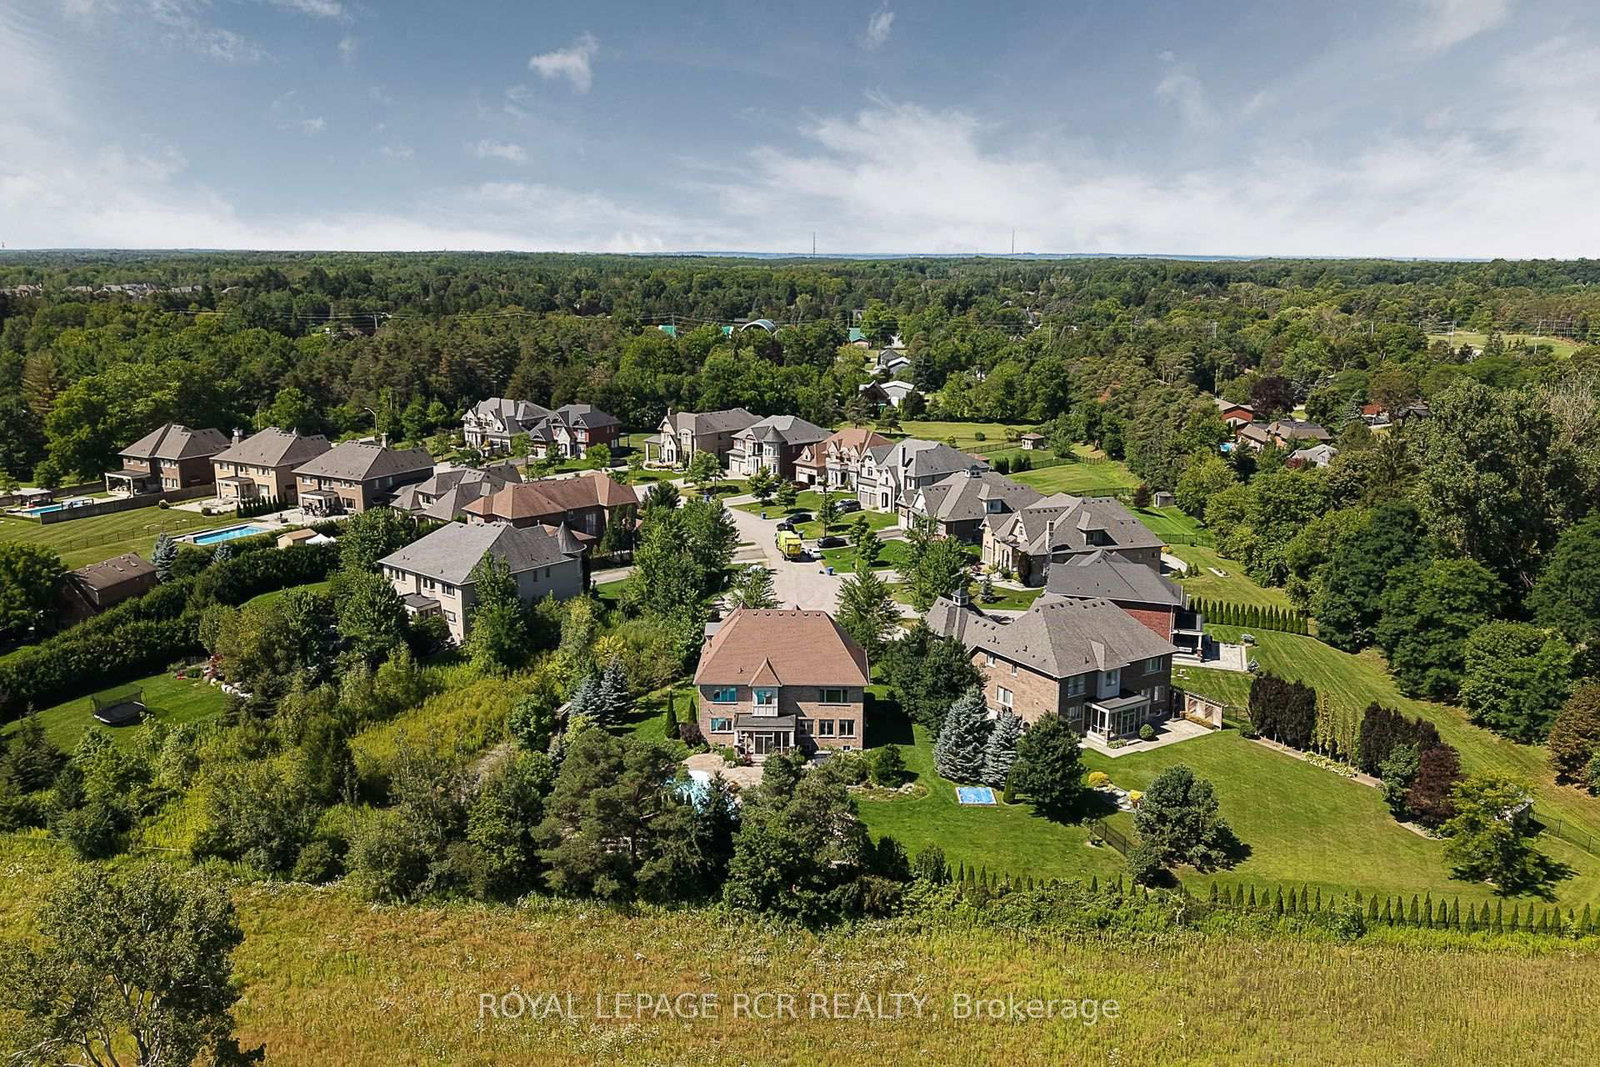
Executive Approx 4119+sf (5000sf+ of living space) 2-Storey stylish home with separate entrance loft, on rare pie shaped 1/2 acre private premium lot with Pool, 3-Car Garage and mostly finished basement at the end of an estate quiet cul-de-sac in desirable Ballantrae. Enjoy a 200ft deep premium lot with no neighbours behind or on the east side offering the ultimate in luscious green privacy. Step into the bright, open-concept main floor where the elegant foyer welcomes you to a formal coffered ceiling dining room, large living room or office with built-in shelving, an entertaining-size dream kitchen with a family-sized breakfast area with center island that opens to a huge family room with built-in shelving, fireplace, and an all-glass sunroom. The main floor is complemented with 2 staircases, one leading to the loft and one to the second-floor bedroom suites, and a mudroom offering a built-in bench, separate dog bathing station, and double closets. The private versatile loft with a separate entrance, exquisite built-in shelving and numerous windows offers additional luxury living space perfect for your office, guest suite, hobbies, gym, or media room. The well planned second floor boasts four generous-sized bedrooms and three baths. The stylish primary suite features a coffered ceiling, hardwood floors, dual walk-in closets, and a luxurious 5-piece ensuite with his-and-her sinks, soaker tub, glass shower, and water closet. The three additional large bedrooms enjoy ensuite access. The second-floor laundry room features a folding counter and upper cabinets. The mostly finished open concept basement expands the living space with a recreation room, games room, exercise room, 3-piece bathroom, numerous above grade windows and generous storage. The Backyard Oasis with unobstructed green views presents saltwater inground pool, professional landscaping with lighting, and perennial gardens that create a private resort-like setting perfect for relaxation and entertaining.
Buy/Sell history for 35 Somer Rumm Crt, Whitchurch-Stouffville, Ontario
Sale history on this site covers the last 2 years, the window permitted under the TRREB MLS® VOW agreement.
| Date Start | Date End | List Price | Price | Event | Listing ID |
|---|---|---|---|---|---|
| N/A | N/A | $2,275,000 | N/A | For Sale | N13803742 |
Estimated value requires sign in
AI market estimates use sold comparables and are available after you sign in and accept MLS® VOW terms.
hardwood floor · B/I Bookcase · Open Concept
Level: 2nd
hardwood floor · Coffered Ceiling · Picture Window
Level: Main
Open Concept · Above Grade Window · Laminate
Level: Bsmt
hardwood floor · 5 Pc Ensuite · W/I Closet
Level: 2nd
hardwood floor · Double Doors · B/I Bookcase
Level: Main
Centre Island · Granite Counter · Pantry
Level: Main
hardwood floor · B/I Shelves · Stone Fireplace
Level: Main
hardwood floor · 5 Pc Ensuite · Double Closet
Level: 2nd
3 Pc Bath · Above Grade Window · Open Concept
Level: Bsmt
Open Concept · Above Grade Window · Laminate
Level: Bsmt
hardwood floor · 3 Pc Ensuite · Large Window
Level: 2nd
O/Looks Family · W/O To Sunroom · Open Concept
Level: Main
Electric Fireplace · Coffered Ceiling · 5 Pc Ensuite
Level: 2nd
Public records about this location. Not part of the MLS® listing and not provided by the listing brokerage.
Province of Ontario open data
Province of Ontario open data
Province of Ontario open data
Province of Ontario open data · Government of Canada open data
Ontario Energy Board · Innovation, Science and Economic Development Canada
None of this is an inspection of the property. Confirm anything that matters to you with the municipality, the conservation authority or the record’s publisher. Contains information licensed under the Open Government Licence – Canada. Contains information licensed under the Open Government Licence – Ontario.
Comparable sales require sign in
Closing prices and sold comps are available to registered visitors who accept MLS® VOW terms on this site.
Monthly Payment
$10,429
Total monthly payment
$11,321
Break-even down payment
100%
Expand Neighbourhood demographics to load Statistics Canada census charts.
Expand Market details to load neighbourhood price and activity trends.
$2,275,000
$2,275,000
CAD
Estimated market value
The trademarks MLS®, Multiple Listing Service® and the associated logos are owned by CREA and identify the quality of services provided by real estate professionals who are members of CREA.