




Living (5.06 × 5.61)
Crown Moulding · O/Looks Frontyard · hardwood floor
Level: Main
Rural Whitchurch-Stouffville, Whitchurch-Stouffville, Ontario L4A 1P9
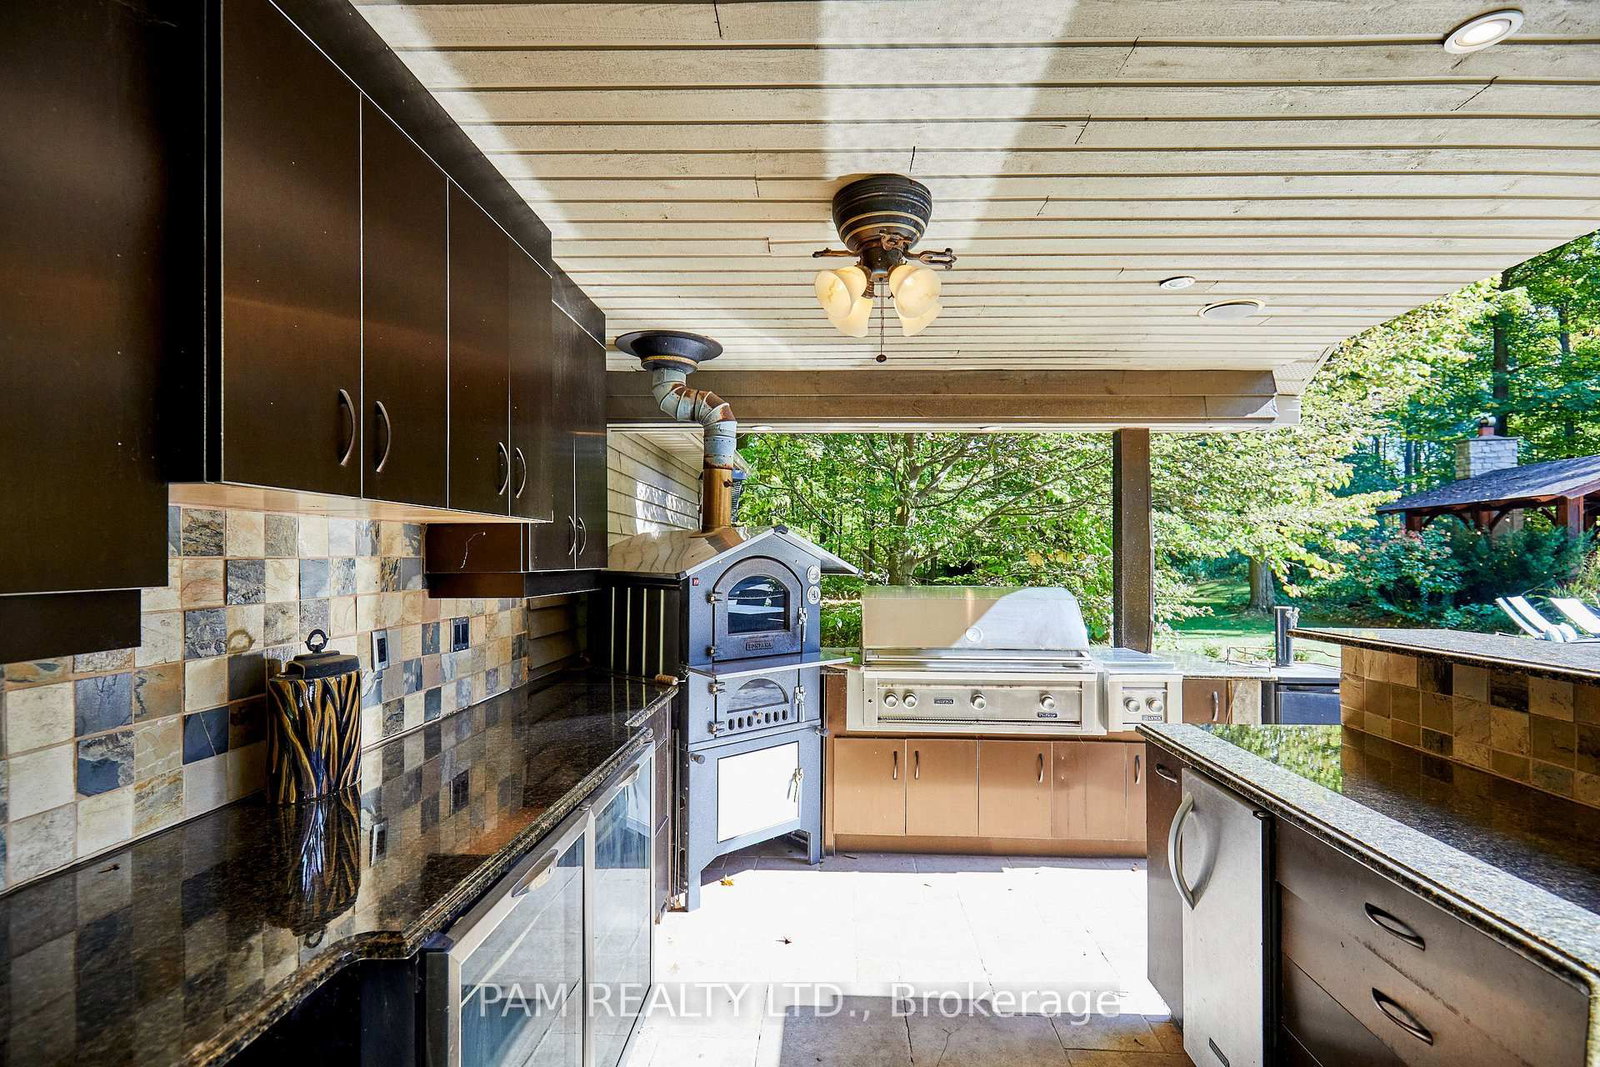
Welcome to an exceptional private estate at 20 Ogden Crescent, Stouffville, nestled within the prestigious Woodlands of Camelot. Set on approximately two acres of mature, beautifully treed grounds, this remarkable residence offers a rare sense of privacy and tranquillity. Combining grand-scale living, resort-inspired amenities, and exceptional versatility, this distinguished estate offers a lifestyle without compromise.The spectacular grounds feature extensive landscaping, a private swimming pool, hot tub, outdoor fireplace, and fully equipped outdoor kitchen with pizza oven. Perfect for elegant entertaining or relaxing under the stars, the property offers an exclusive resort-like experience in your own private retreat. Inside, impressive principal rooms include a chef-inspired kitchen, elegant formal dining room ideal for hosting large gatherings, spacious great room with a floor-to-ceiling fireplace, and refined executive office. The second floor features four spacious bedrooms, complemented by two additional bedrooms in the finished lower level, offering outstanding flexibility for multigenerational living. The lower level also features additional living and entertaining space, a second kitchen, separate laundry, and a wine cellar. A rare highlight is the additional three-car garage, bringing the total to six garage spaces. Heated and cooled, this versatile space is ideal for a luxury or exotic car collection, private gym, or additional recreational space. More than a home, this is a private estate experience. Enjoy two acres of treed grounds, exceptional entertaining spaces, and resort-inspired amenities in one of Stouffville's sought-after communities. A rare leasing opportunity for those who value privacy, exclusivity, and a lifestyle of exceptional comfort and distinction.
Buy/Sell history for 20 Ogden Cres, Whitchurch-Stouffville, Ontario
Sale history on this site covers the last 2 years, the window permitted under the TRREB MLS® VOW agreement.
| Date Start | Date End | List Price | Price | Event | Listing ID |
|---|---|---|---|---|---|
| N/A | N/A | $19,500 | N/A | For Lease | N14101306 |
Estimated value requires sign in
AI market estimates use sold comparables and are available after you sign in and accept MLS® VOW terms.
Crown Moulding · O/Looks Frontyard · hardwood floor
Level: Main
O/Looks Garden · Formal Rm · Large Window
Level: Main
Coffered Ceiling · Wood Trim · Electric Fireplace
Level: Main
Coffered Ceiling · Floor/Ceil Fireplace · O/Looks Backyard
Level: Main
Hollywood Kitchen · Centre Island · Panelled
Level: Main
W/O To Pool · Stone Floor · Crown Moulding
Level: Main
W/O To Garage · Pantry · Closet
Level: Main
Gas Fireplace · His/Hers Closets · O/Looks Backyard
Level: 2nd
4 Pc Ensuite · Cathedral Ceiling · Large Window
Level: 2nd
4 Pc Bath · Closet Organizers · O/Looks Frontyard
Level: 2nd
4 Pc Bath · W/I Closet · Crown Moulding
Level: 2nd
Laundry Sink · Linen Closet · Marble Counter
Level: 2nd
Fireplace · Crown Moulding · Open Concept
Level: Lower
Modern Kitchen · B/I Appliances · Centre Island
Level: Lower
Crown Moulding · Open Concept · Laminate
Level: Lower
Level: Lower
3 Pc Ensuite · Large Closet · Crown Moulding
Level: Lower
3 Pc Ensuite · Closet · Laminate
Level: Lower
B/I Bar · Centre Island · Bar Sink
Level: Lower
Granite Counter · Granite Sink · Overlook Patio
Level: Ground
Level not provided
Public records about this location. Not part of the MLS® listing and not provided by the listing brokerage.
Province of Ontario open data
Province of Ontario open data
Province of Ontario open data
Province of Ontario open data · Government of Canada open data
Ontario Energy Board · Innovation, Science and Economic Development Canada
None of this is an inspection of the property. Confirm anything that matters to you with the municipality, the conservation authority or the record’s publisher. Contains information licensed under the Open Government Licence – Canada. Contains information licensed under the Open Government Licence – Ontario.
Comparable sales require sign in
Closing prices and sold comps are available to registered visitors who accept MLS® VOW terms on this site.
Mortgage tools apply to sale listings.
Expand Neighbourhood demographics to load Statistics Canada census charts.
Expand Market details to load neighbourhood price and activity trends.
$19,500/mo
$19,500/mo
CAD
Estimated market value
The trademarks MLS®, Multiple Listing Service® and the associated logos are owned by CREA and identify the quality of services provided by real estate professionals who are members of CREA.