
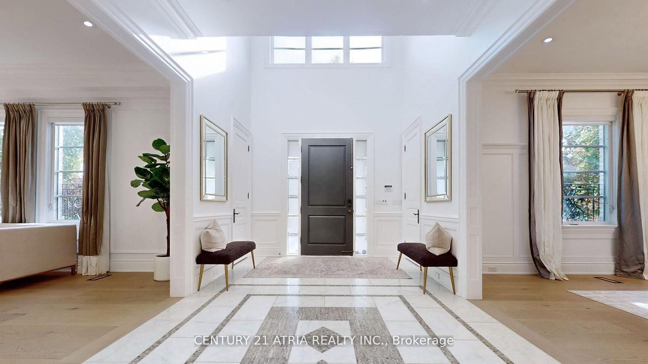


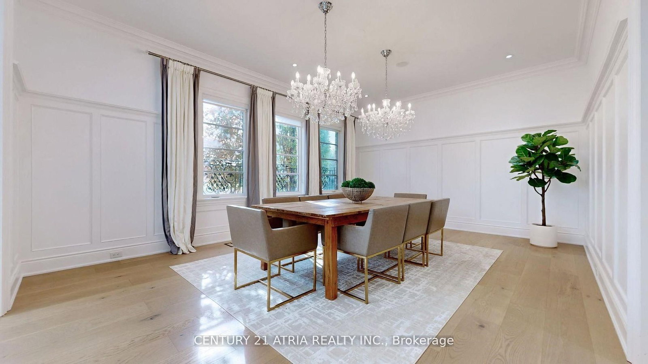

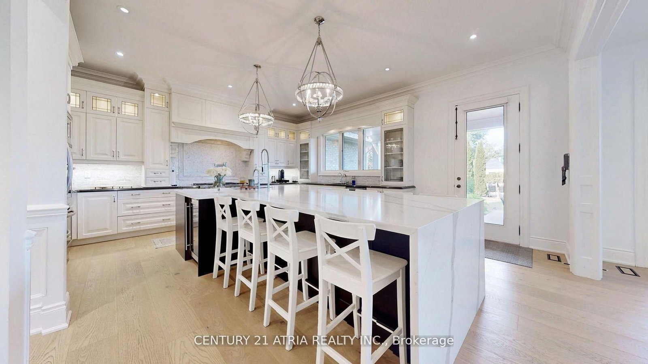
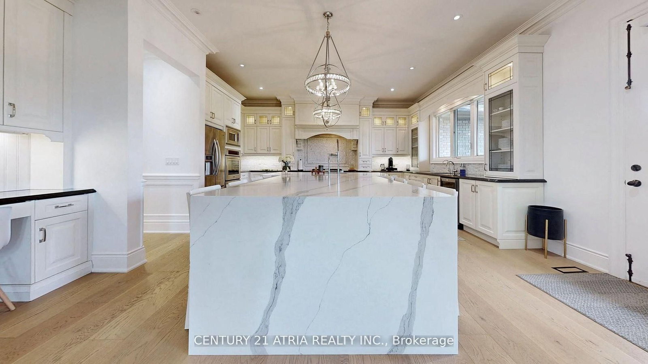
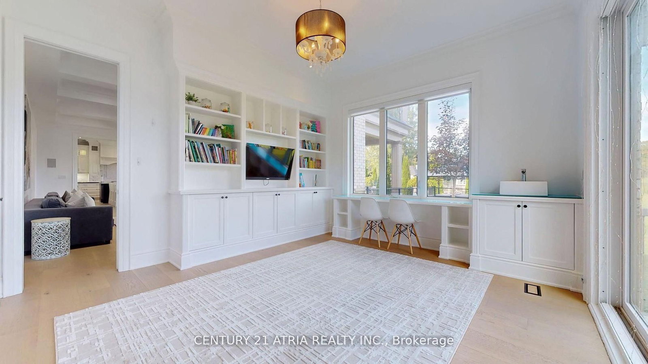
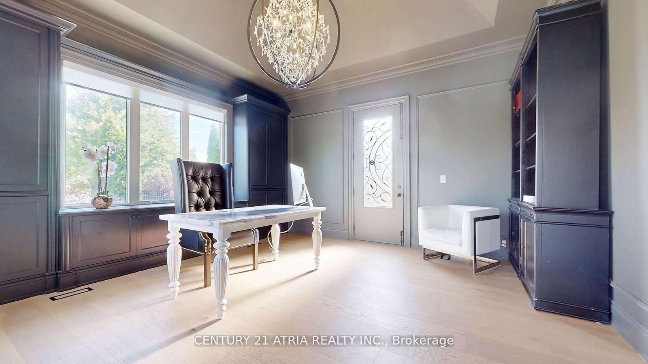
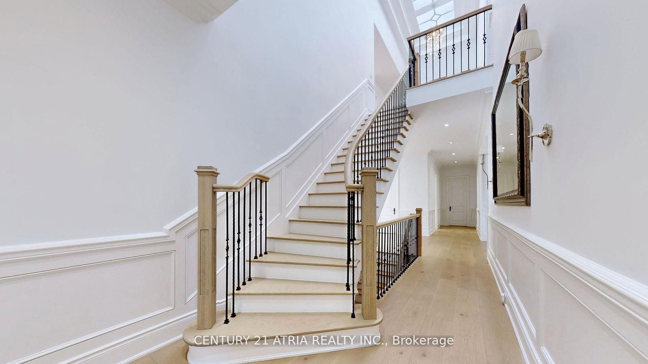
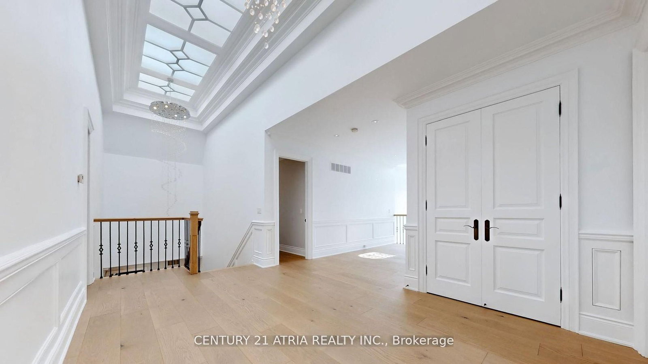

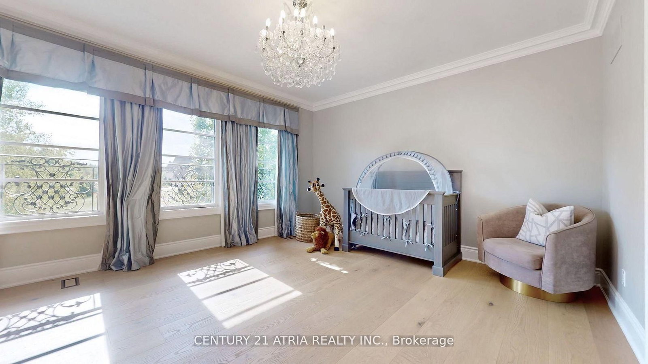
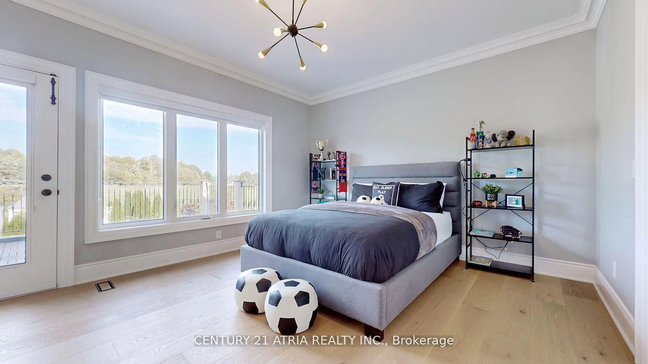
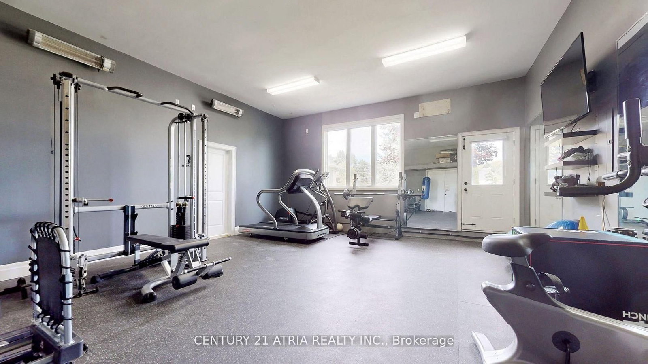
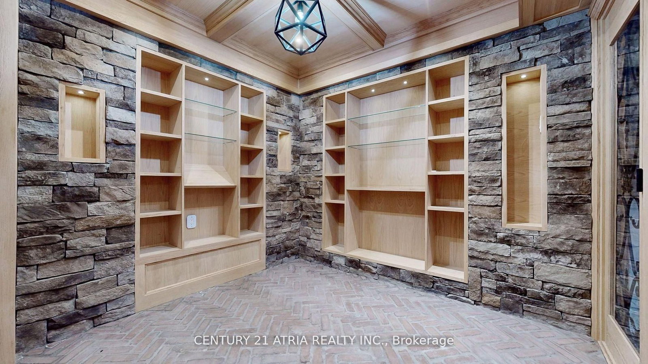

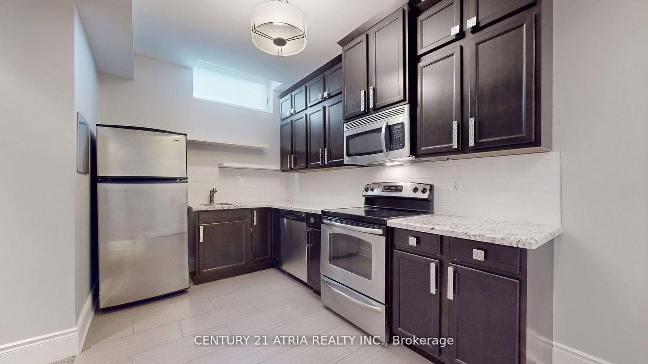
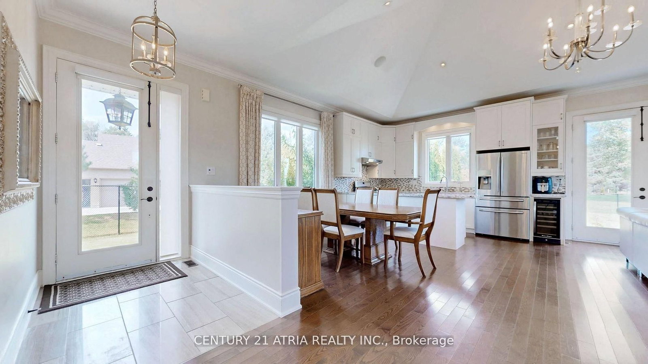
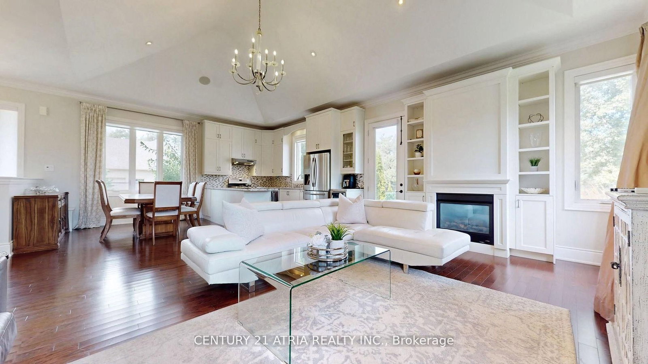



Living (5.72 × 6.07)
hardwood floor · Fireplace · B/I Shelves
Level: Main
Rural Whitchurch-Stouffville, Whitchurch-Stouffville, Ontario L4A 1P1
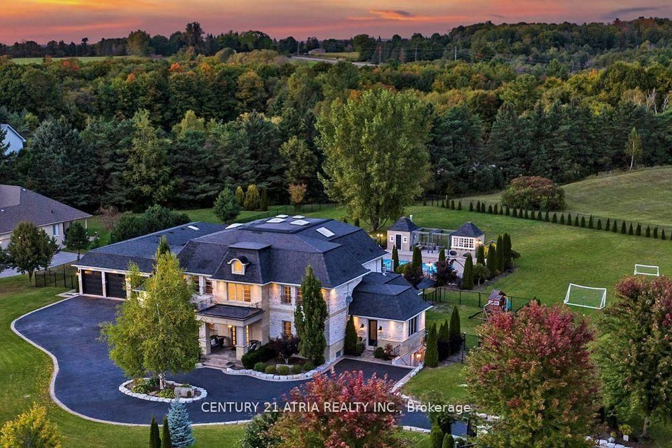
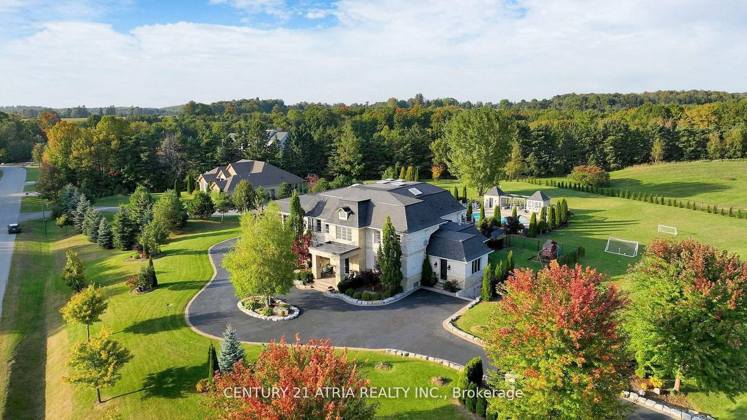
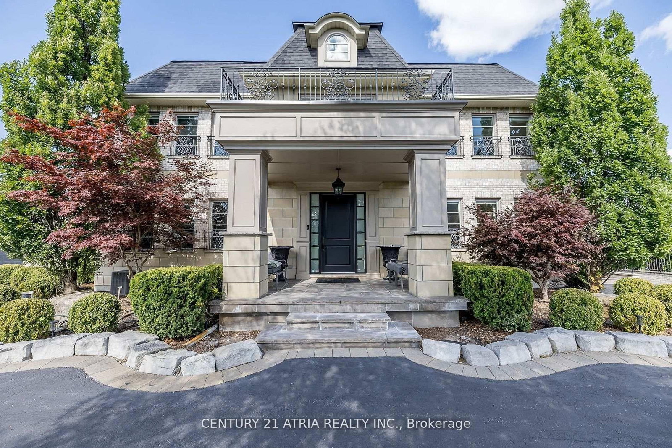
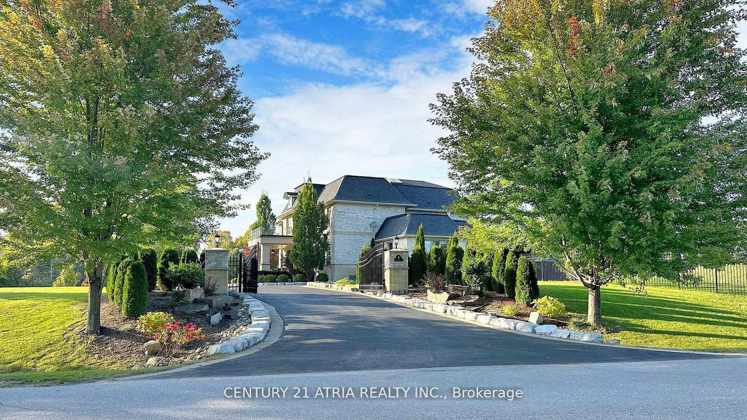
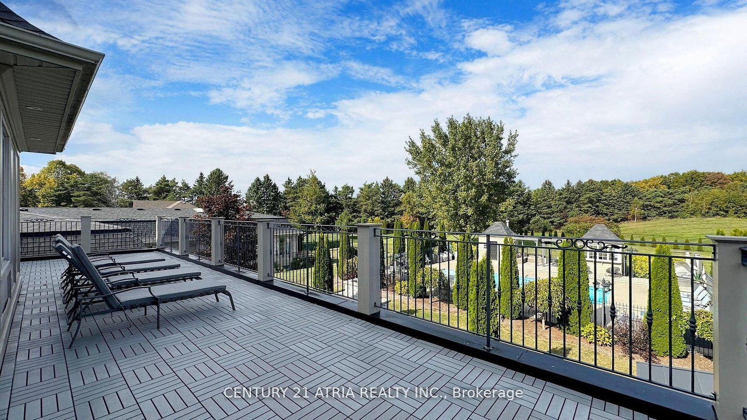
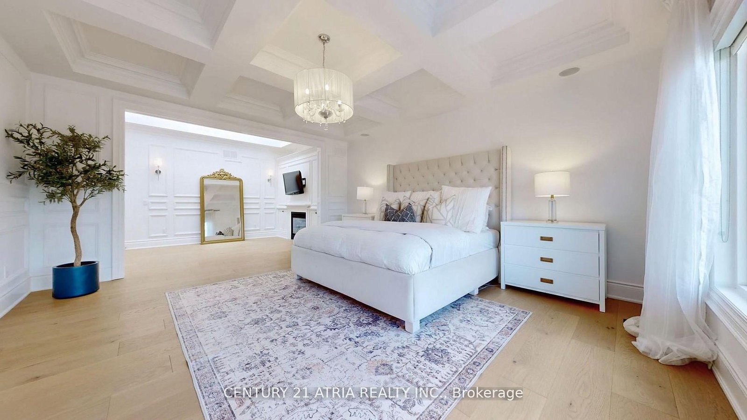
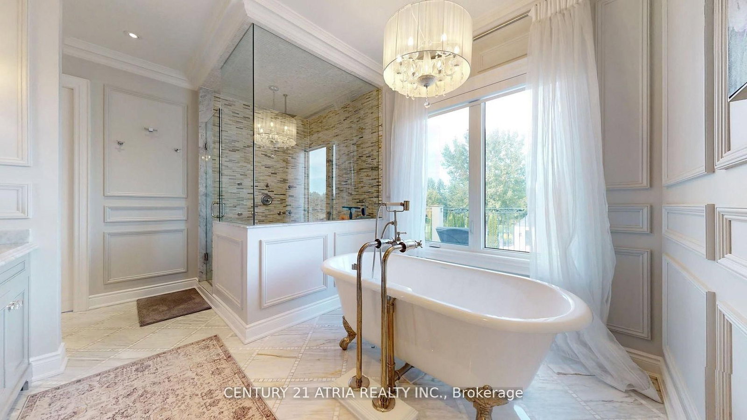
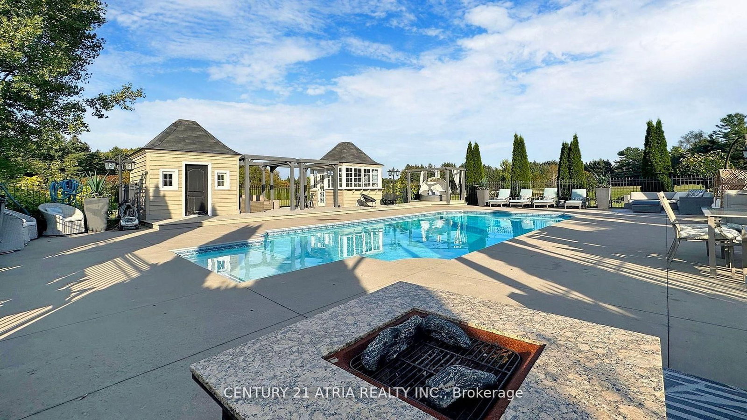
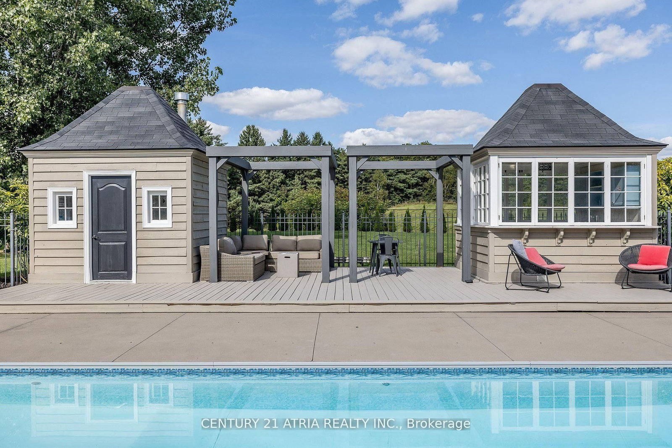
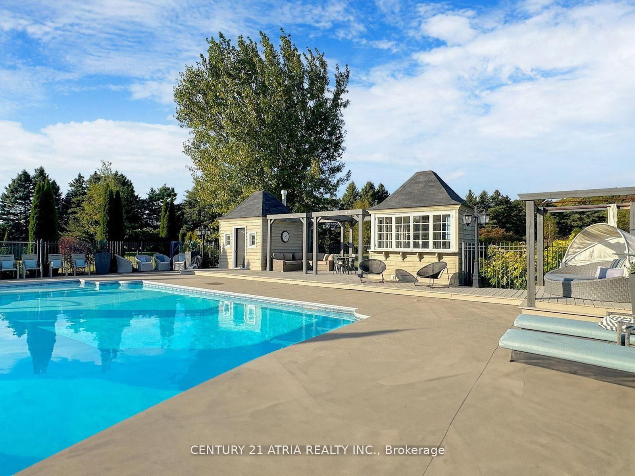
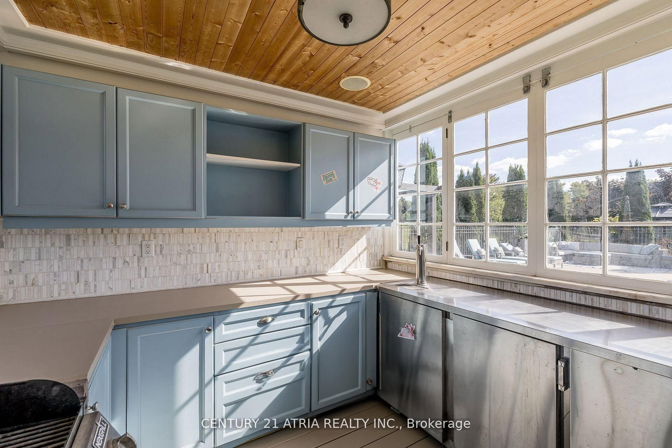
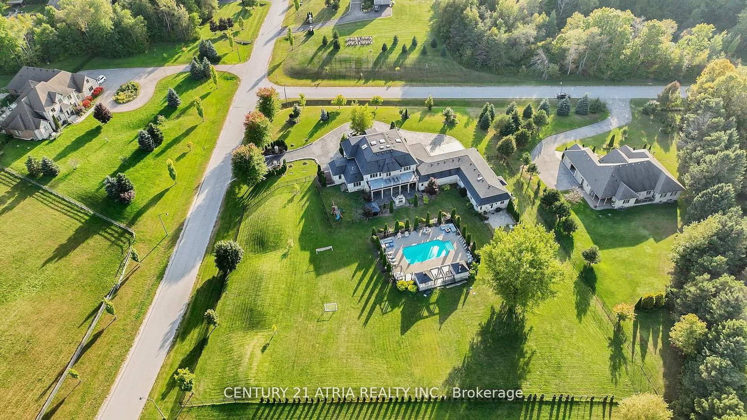
Welcome to one of Whitchurch-Stouffville's most exceptional luxury estates, where timeless elegance meets modern family living. Situated on approximately two private, professionally landscaped acres behind a grand wrought iron entrance gate, this magnificent French Château-inspired estate offers approximately 11,600 sq. ft. of finished luxury living spacedesigned for privacy, comfort and sophisticated multi-generational living. Featuring a spectacular main residence, fully self-contained coach house and private nanny/in-law suite, this extraordinary family compound is ideal for extended families, executive living orluxurious guest accommodations.Inside, discover soaring 10', 9' and 13' ceilings, vaulted architectural details, open-to-above spaces and skylights in the upper hallway, primary suite, walk-in closet and coach house, filling the home with natural light. Exquisite custom millwork, hardwood flooring, built-inspeakers, designer finishes and a chef-inspired kitchen with quartz countertops, premium built-in appliances and butler's pantry create the perfect setting for everyday living andentertaining. The luxurious primary retreat features a spa-inspired ensuite with radiant heatedfloors, sitting area, fireplace, custom walk-in closet and private terrace.The professionally landscaped backyard is designed for resort-style living with a heated saltwater swimming pool, expansive patios, automatic sprinkler system, exterior pot lighting, surveillance cameras, integrated security system and complete privacy surrounded by mature trees and fully fenced grounds. Offering timeless architecture, exceptional craftsmanship and an unrivalled lifestyle justminutes from Markham, Aurora, Richmond Hill and Highway 404, this rare offering is one of YorkRegion's premier luxury family compounds where elegance, privacy, security and resort-inspiredliving come together in perfect harmony.
Buy/Sell history for 111 Lake Woods Dr, Whitchurch-Stouffville, Ontario
Sale history on this site covers the last 2 years, the window permitted under the TRREB MLS® VOW agreement.
| Date Start | Date End | List Price | Price | Event | Listing ID |
|---|---|---|---|---|---|
| N/A | N/A | $4,250,000 | N/A | Sc | N13643798 |
Estimated value requires sign in
AI market estimates use sold comparables and are available after you sign in and accept MLS® VOW terms.
hardwood floor · Fireplace · B/I Shelves
Level: Main
hardwood floor · Crown Moulding · Formal Rm
Level: Main
hardwood floor · W/O To Garden · Centre Island
Level: Main
hardwood floor · Moulded Ceiling · Gas Fireplace
Level: Main
hardwood floor · Vaulted Ceiling · W/O To Yard
Level: Main
5 Pc Bath · W/I Closet · W/O To Terrace
Level: 2nd
hardwood floor · 4 Pc Bath · W/I Closet
Level: 2nd
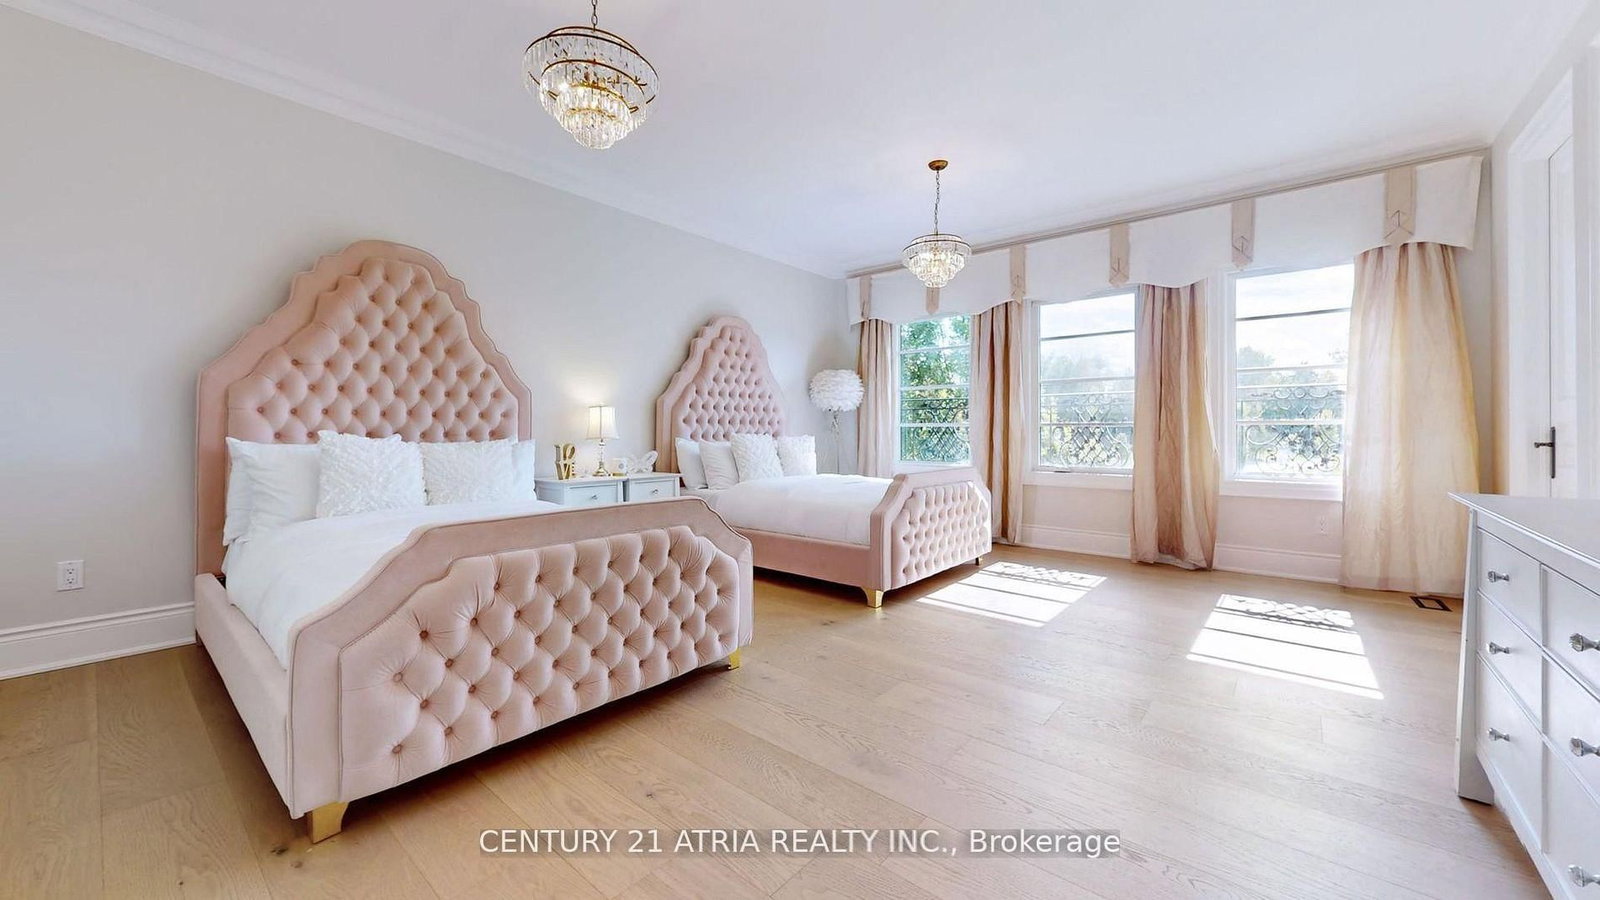
hardwood floor · 3 Pc Bath · W/O To Terrace
Level: 2nd
hardwood floor · 4 Pc Bath · W/I Closet
Level: 2nd
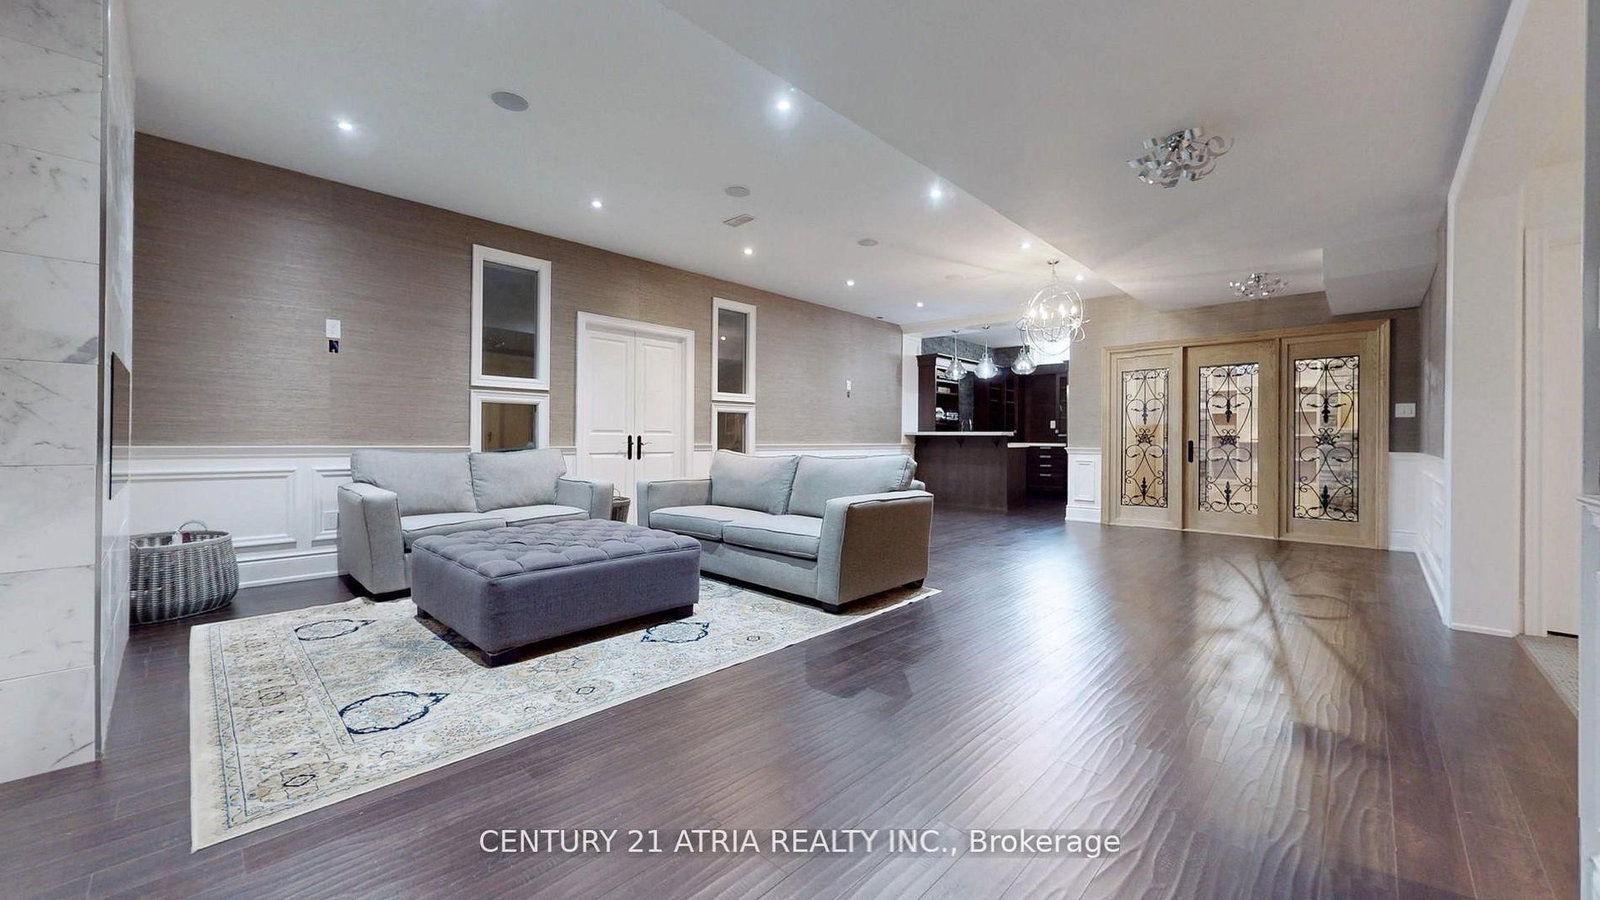
Crown Moulding · Wainscoting · Built-In Speakers
Level: Bsmt
Fireplace · Wet Bar · Pot Lights
Level: Bsmt
Comparable sales require sign in
Closing prices and sold comps are available to registered visitors who accept MLS® VOW terms on this site.
Monthly Payment
$19,482
Total monthly payment
$21,397
Break-even down payment
100%
Expand Neighbourhood demographics to load Statistics Canada census charts.
Expand Market details to load neighbourhood price and activity trends.
$4,250,000
$4,250,000
CAD
Estimated market value
The trademarks MLS®, Multiple Listing Service® and the associated logos are owned by CREA and identify the quality of services provided by real estate professionals who are members of CREA.